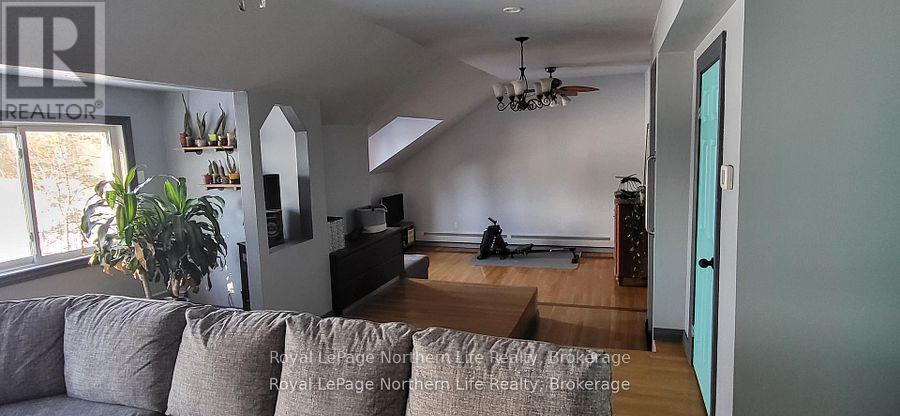
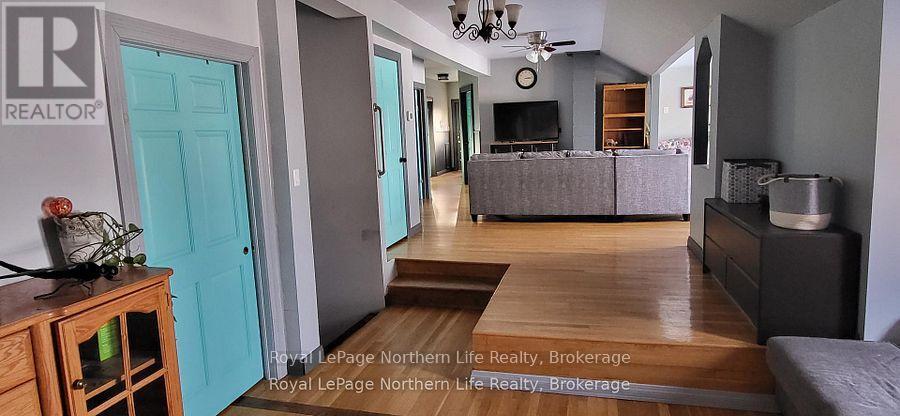
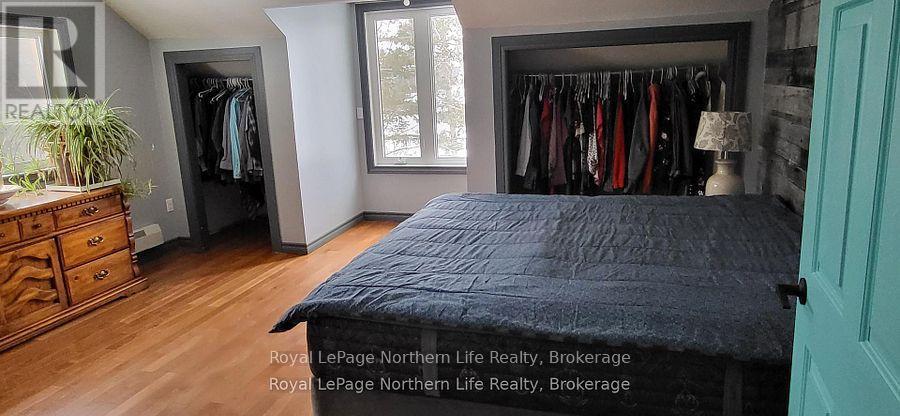
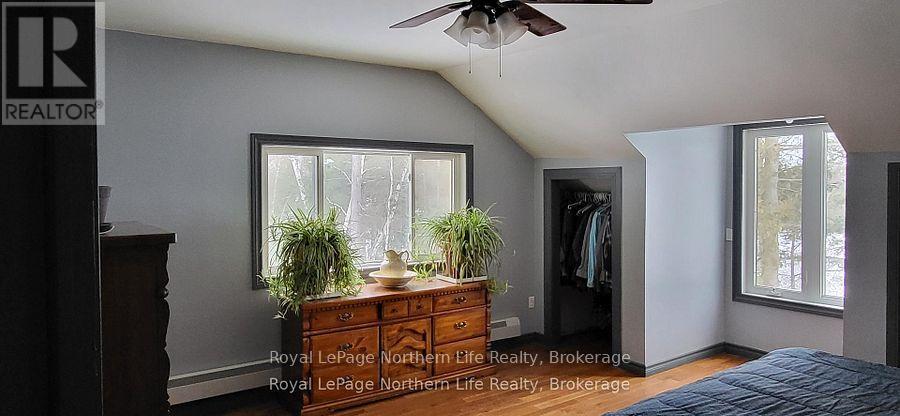
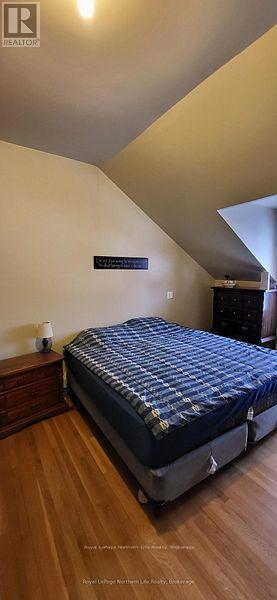
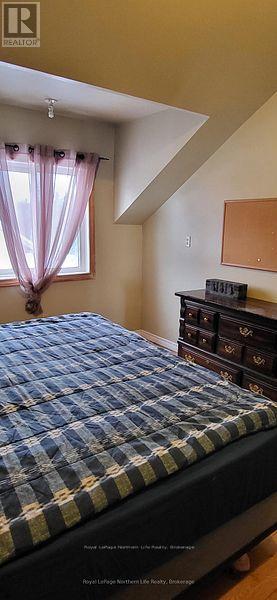
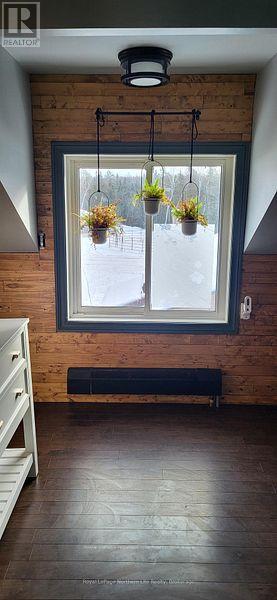
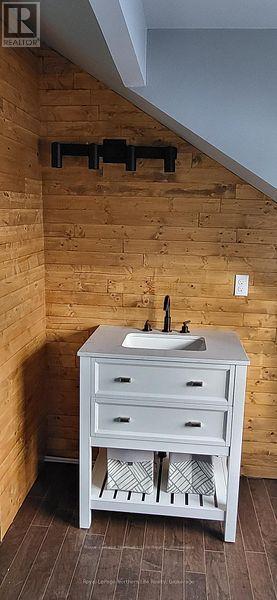
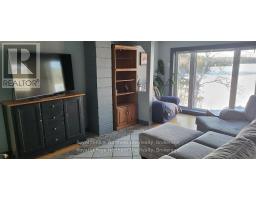
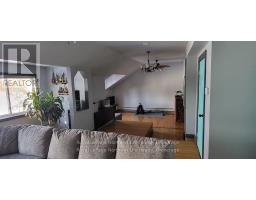
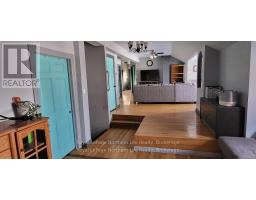
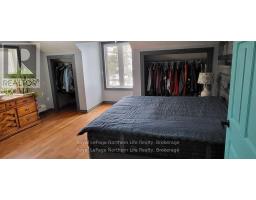
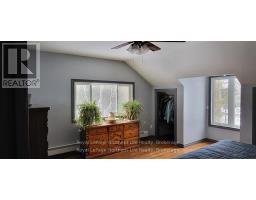
3 Bedroom
3 Bathroom
1,500 - 2,000 sqft
Fireplace
None
Radiant Heat
Waterfront On Lake
Acreage
Landscaped
$650,000
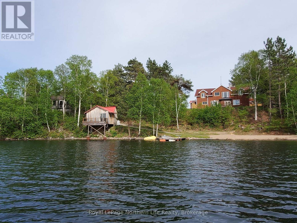
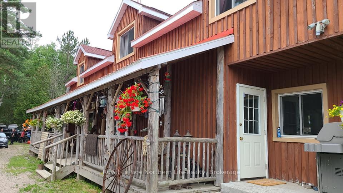
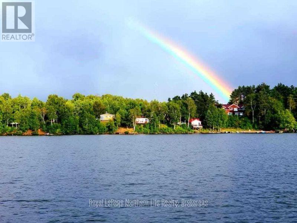
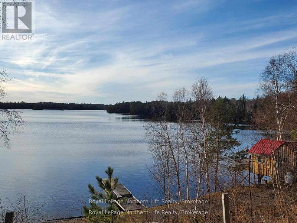
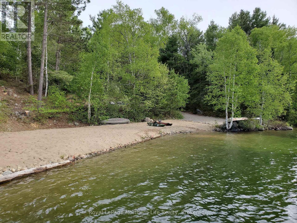
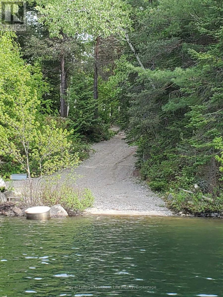
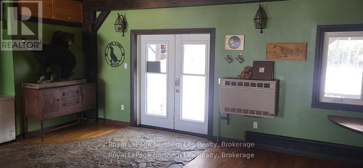
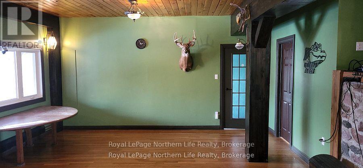
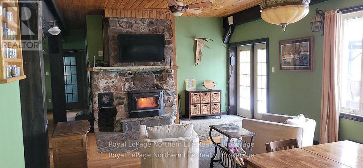
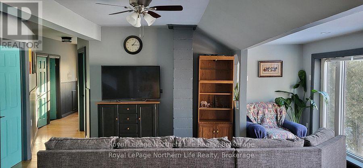
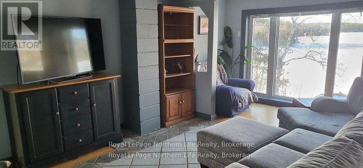
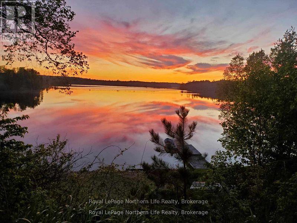
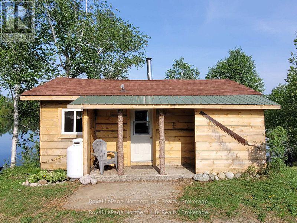
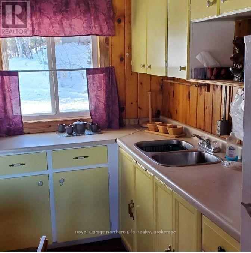
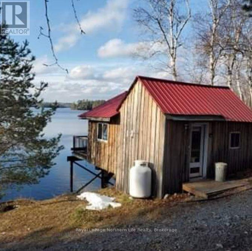
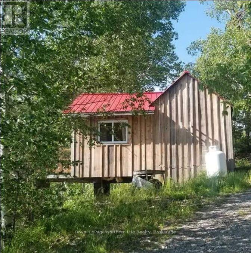
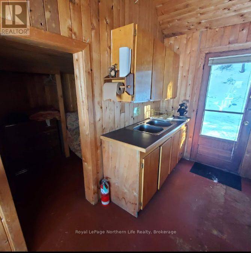
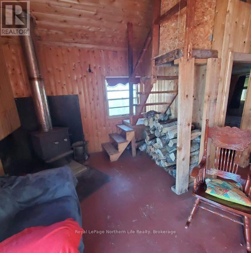
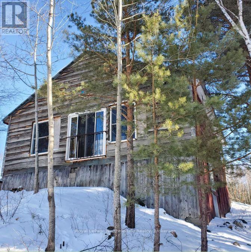
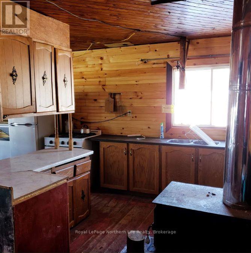
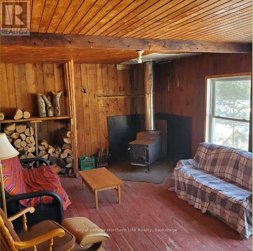
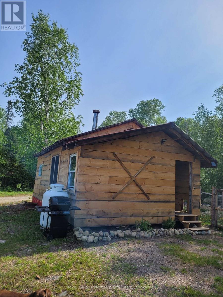
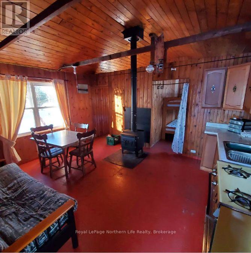
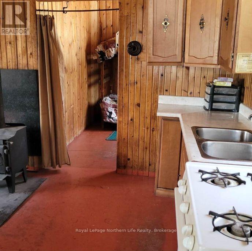
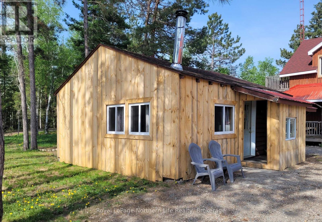
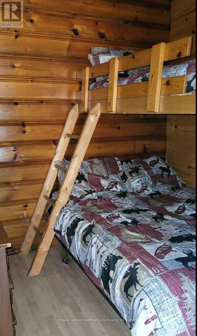
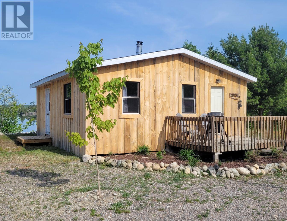
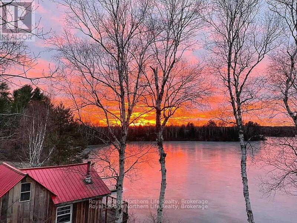
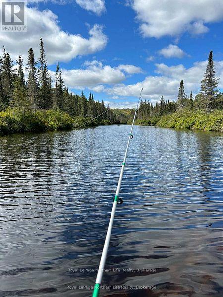
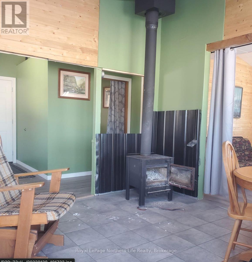
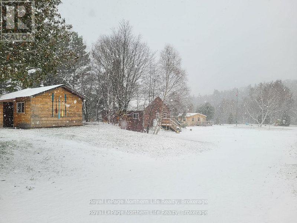
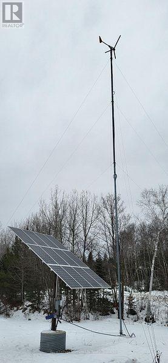
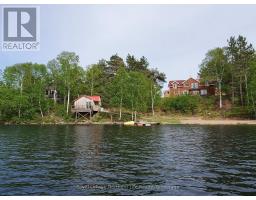
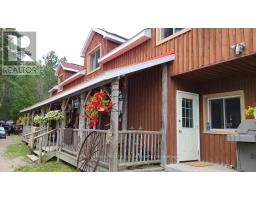
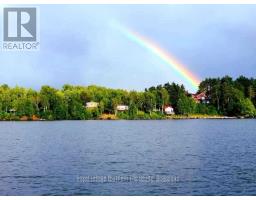
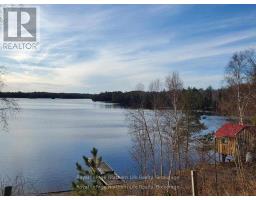
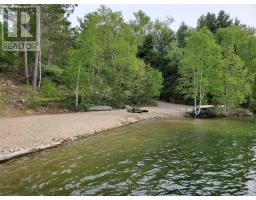
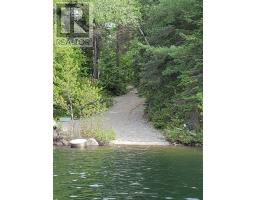
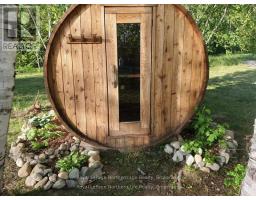
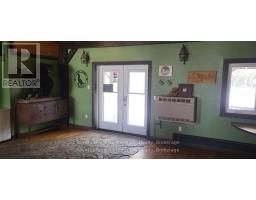
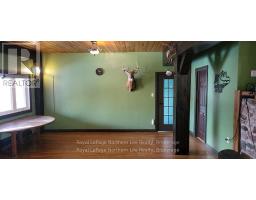
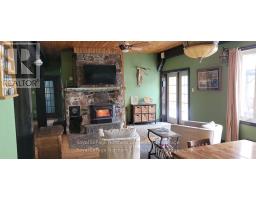
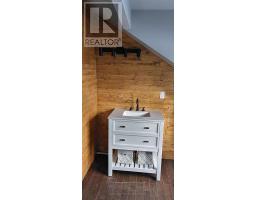
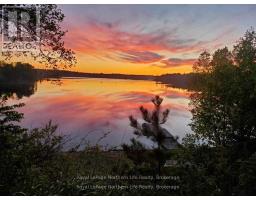
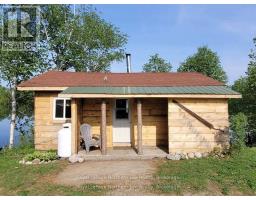
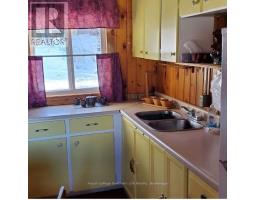
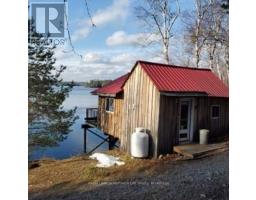
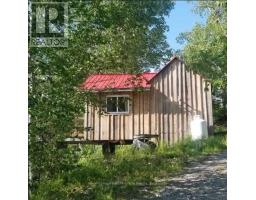
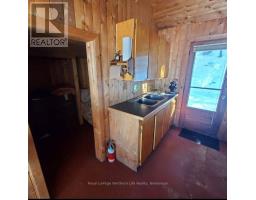
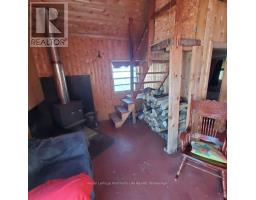
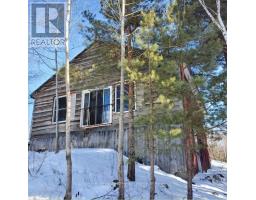
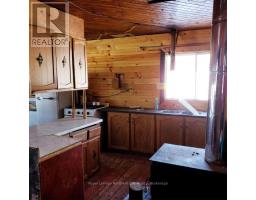
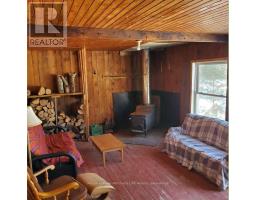
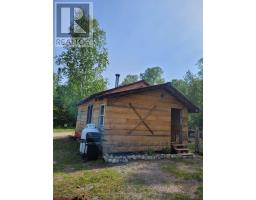
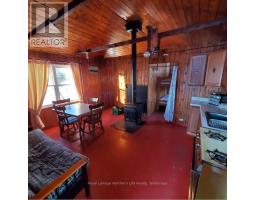
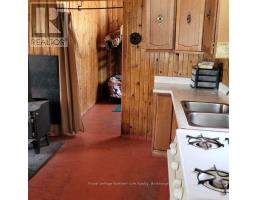
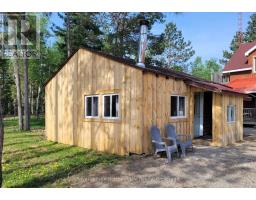
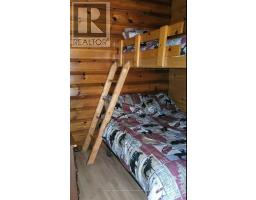
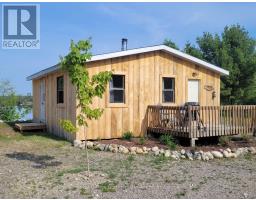
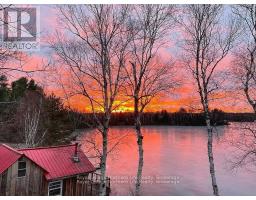
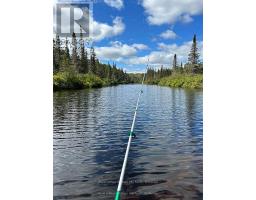
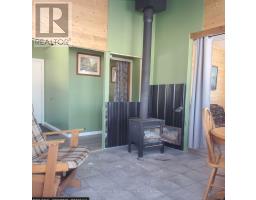
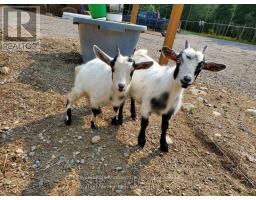
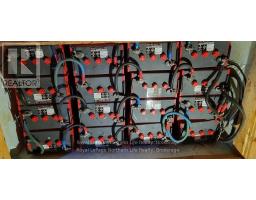
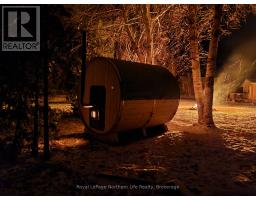
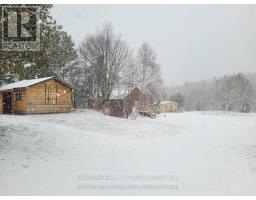
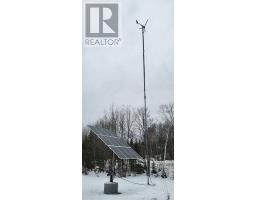
Create a legacy where family and friends can gather for generations to come at this exceptional Bull Lake retreat. Located just 32 km north of Massey, this off-grid waterfront property offers approximately 5.5 acres, 525 metres of pristine shoreline, a private boat launch, and endless opportunities to enjoy Northern Ontario's natural beauty.The property includes six fully winterized cabins, each sleeping 4-6 guests and equipped with wood stoves, propane appliances, and generator hookups. At the heart of the retreat is a welcoming lodge with a beautiful stone fireplace, providing the perfect space to relax, entertain, and reconnect after a day on the water or exploring the surrounding Crown land. Additional shower and washroom facilities make hosting larger groups easy.Included in the sale is a second parcel located directly across Route 553. With approximately 90% of the land cleared, an insulated steel Quonset building, and plenty of room for storage, expansion, or future projects, this property adds outstanding flexibility and value. Whether you envision a private family retreat, an outdoor adventure destination, or a unique investment opportunity, the possibilities are endless. (id:47351)
Property Details
|
MLS® Number
|
X13557174 |
|
Property Type
|
Single Family |
|
Amenities Near By
|
Beach |
|
Community Features
|
Fishing |
|
Easement
|
Unknown |
|
Equipment Type
|
Propane Tank |
|
Farm Type
|
Hobby Farm |
|
Features
|
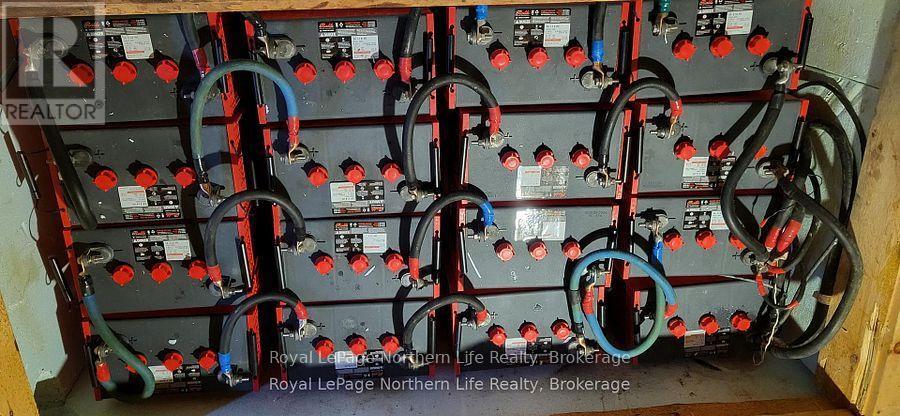
Wooded Area, Irregular Lot Size, Solar Equipment |
|
Parking Space Total
|
10 |
|
Rental Equipment Type
|
Propane Tank |
|
View Type
|
View Of Water, Lake View, Direct Water View |
|
Water Front Name
|
Bull Lake |
|
Water Front Type
|
Waterfront On Lake |
Building
|
Bathroom Total
|
3 |
|
Bedrooms Above Ground
|
3 |
|
Bedrooms Total
|
3 |
|
Age
|
51 To 99 Years |
|
Amenities
|
Fireplace(s) |
|
Appliances
|
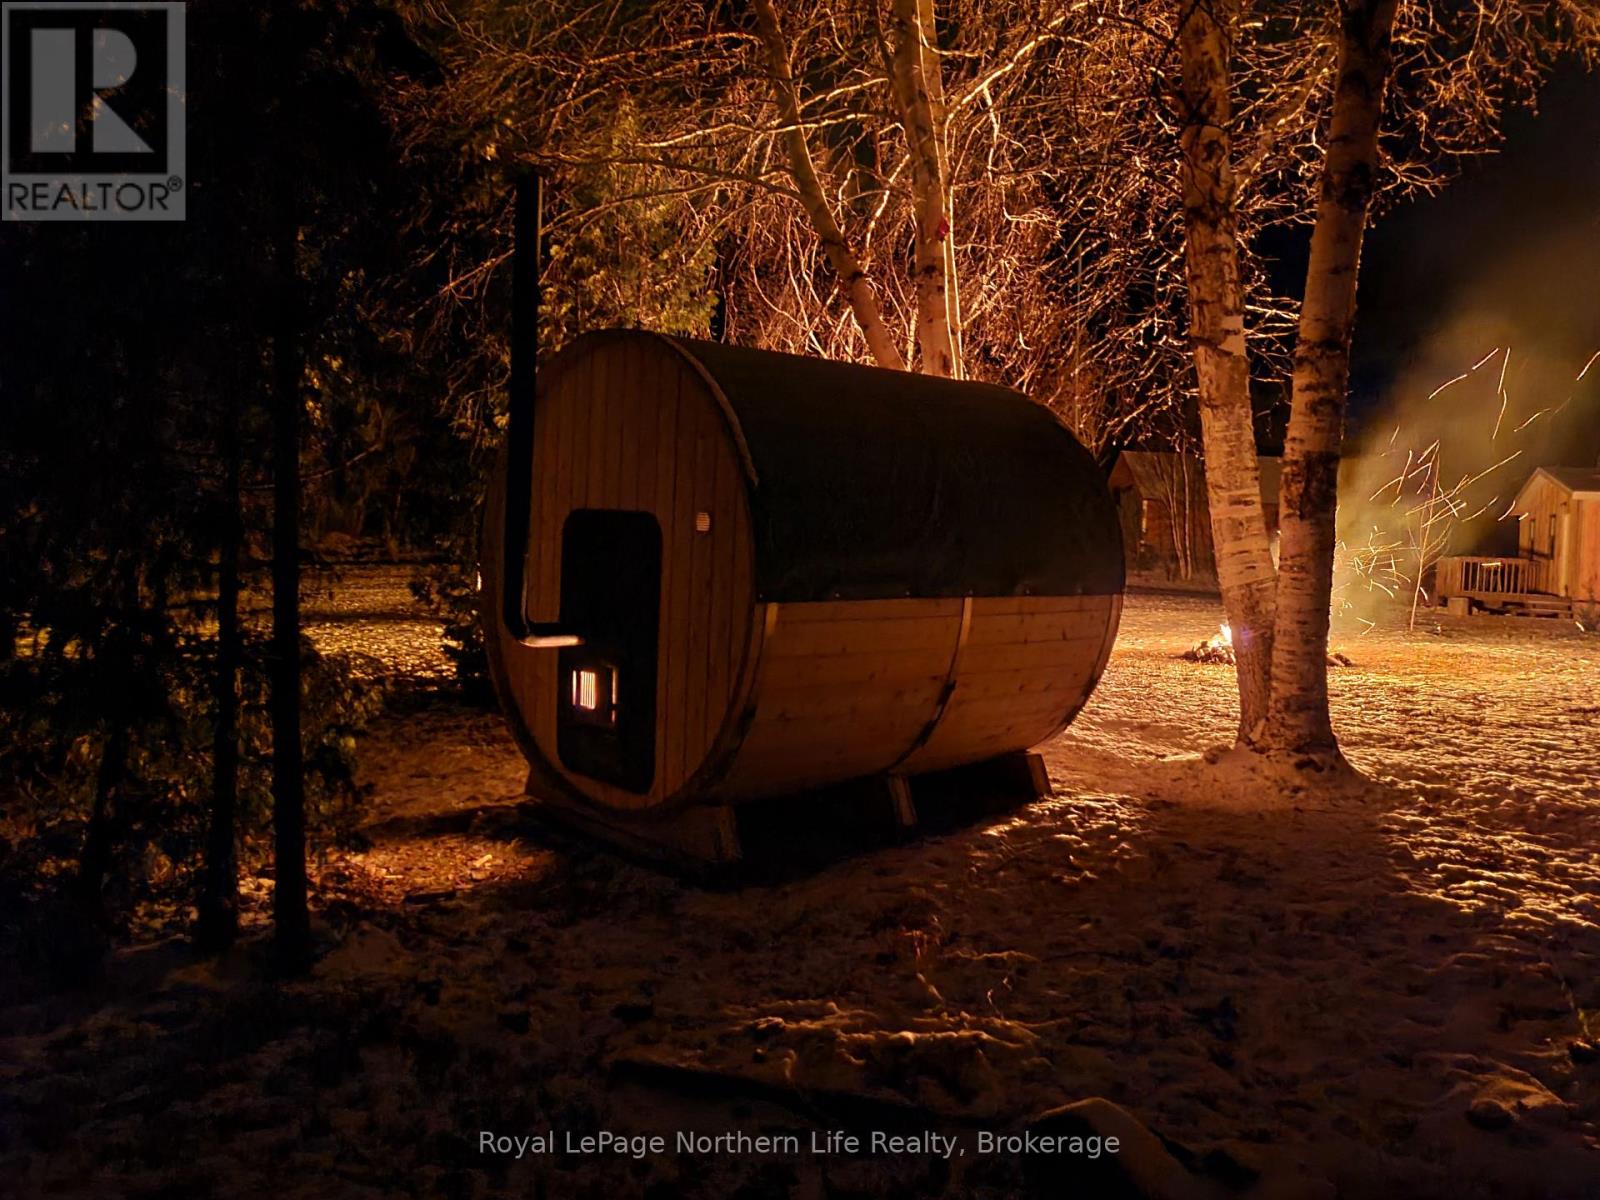
Hot Tub, Water Heater - Tankless, Water Treatment |
|
Basement Development
|
Unfinished |
|
Basement Type
|
Partial (unfinished) |
|
Construction Style Attachment
|
Detached |
|
Cooling Type
|
None |
|
Exterior Finish
|
Aluminum Siding, Steel |
|
Fireplace Present
|
Yes |
|
Foundation Type
|
Block |
|
Heating Fuel
|
Propane |
|
Heating Type
|
Radiant Heat |
|
Stories Total
|
2 |
|
Size Interior
|
1,500 - 2,000 Sqft |
|
Type
|
House |
|
Utility Water
|
Drilled Well |
Parking
Land
|
Access Type
|
Public Docking, Public Road, Highway Access, Private Docking |
|
Acreage
|
Yes |
|
Land Amenities
|
Beach |
|
Landscape Features
|
Landscaped |
|
Sewer
|
Septic System |
|
Size Depth
|
194 Ft |
|
Size Frontage
|
439 Ft ,7 In |
|
Size Irregular
|
439.6 X 194 Ft |
|
Size Total Text
|
439.6 X 194 Ft|5 - 9.99 Acres |
Rooms
| Level |
Type |
Length |
Width |
Dimensions |
|
Second Level |
Primary Bedroom |
4.8 m |
5.4 m |
4.8 m x 5.4 m |
|
Second Level |
Bedroom 2 |
3.5 m |
4.4 m |
3.5 m x 4.4 m |
|
Second Level |
Office |
3.5 m |
3.6 m |
3.5 m x 3.6 m |
|
Second Level |
Living Room |
5.48 m |
7.31 m |
5.48 m x 7.31 m |
|
Second Level |
Recreational, Games Room |
4.57 m |
3.35 m |
4.57 m x 3.35 m |
|
Second Level |
Bedroom 3 |
3.65 m |
3.65 m |
3.65 m x 3.65 m |
|
Lower Level |
Living Room |
9.7 m |
4.57 m |
9.7 m x 4.57 m |
|
Main Level |
Dining Room |
8.22 m |
4.57 m |
8.22 m x 4.57 m |
|
Main Level |
Kitchen |
3.35 m |
7.92 m |
3.35 m x 7.92 m |
Utilities
|
Electricity
|
Installed |
|
Electricity Connected
|
Connected |
https://www.realtor.ca/real-estate/30025901/crh9q8-sables-spanish-river-algoma-remote-area