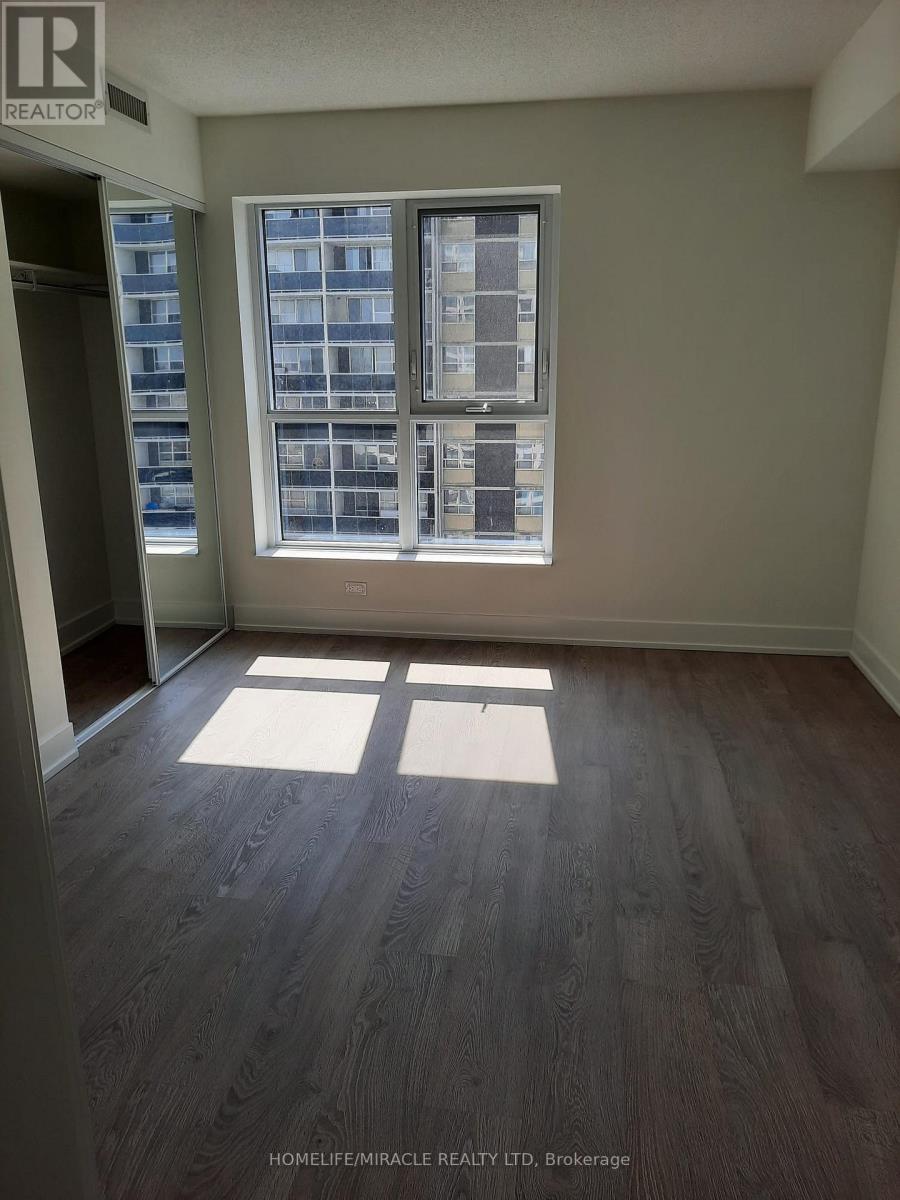
2 Bedroom
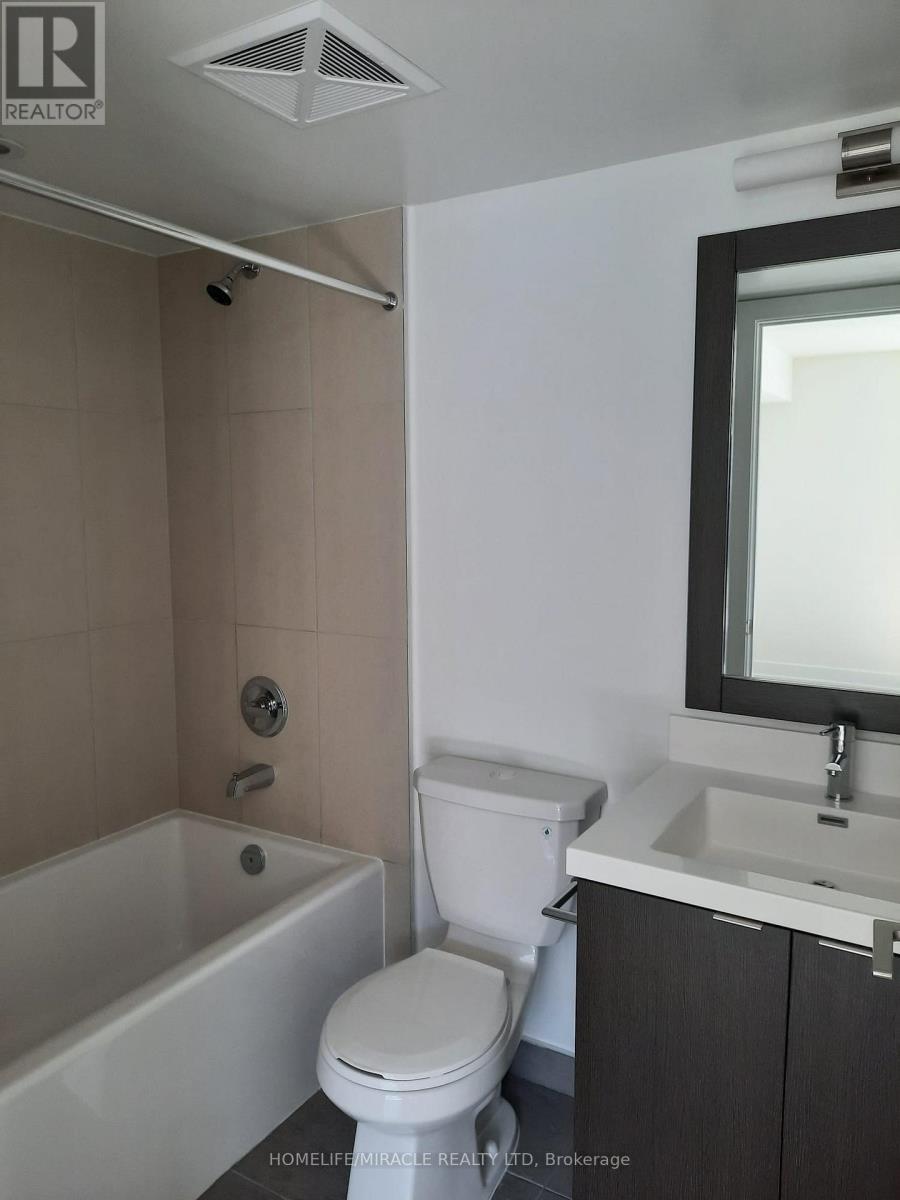
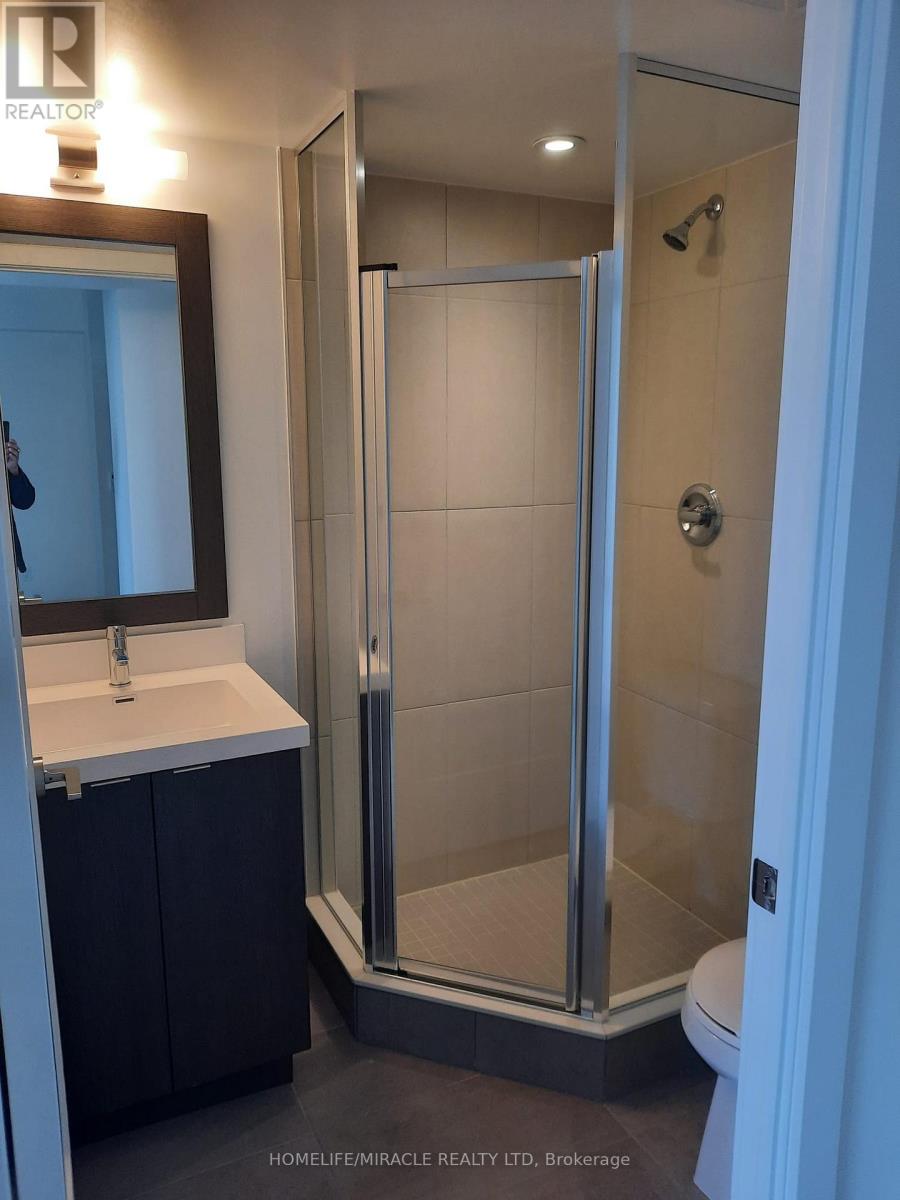
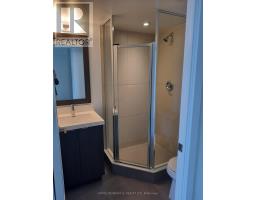
2 Bathroom
800 - 899 sqft
Indoor Pool
Central Air Conditioning
Forced Air
$2,500 Monthly
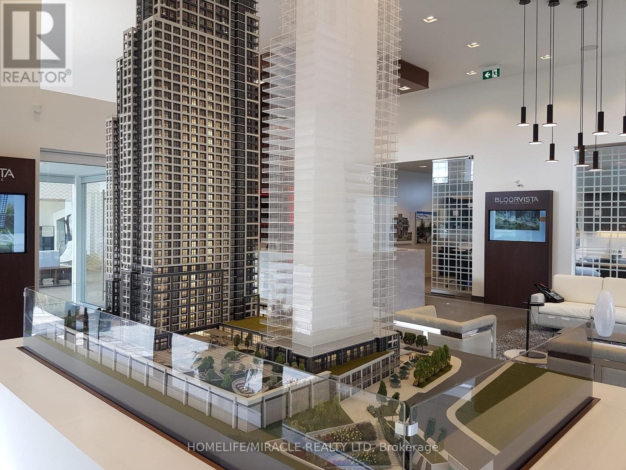
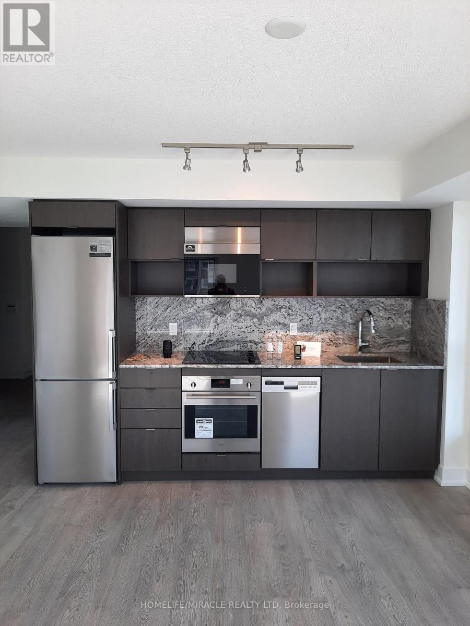
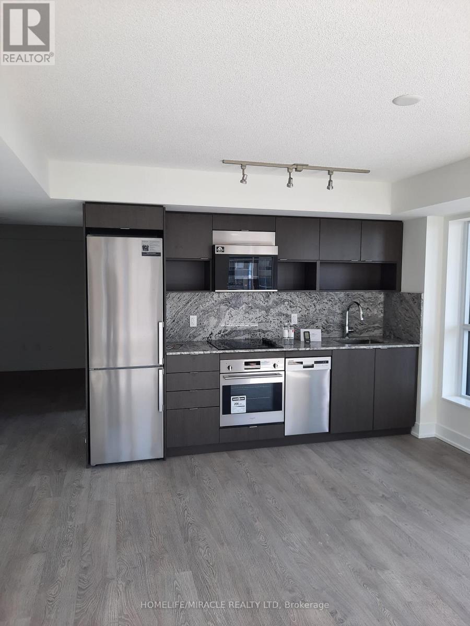
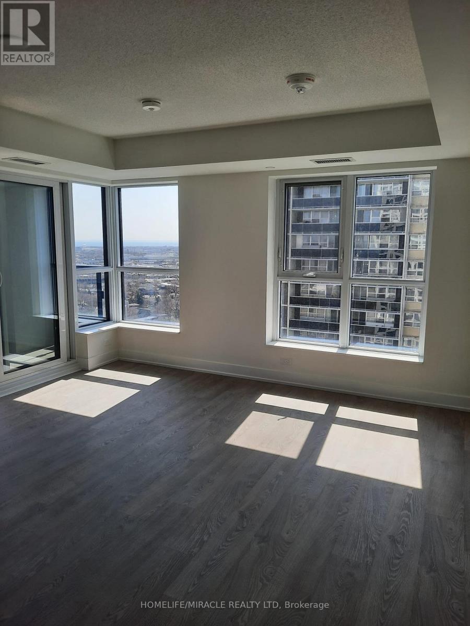
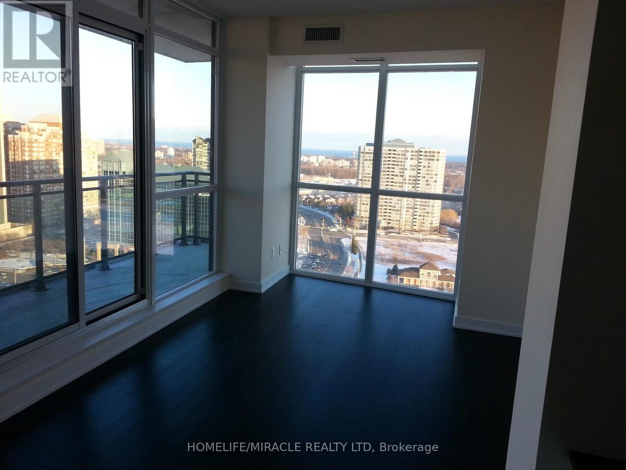
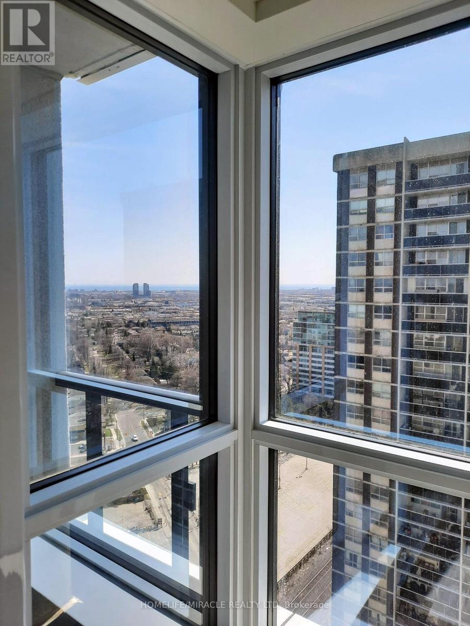
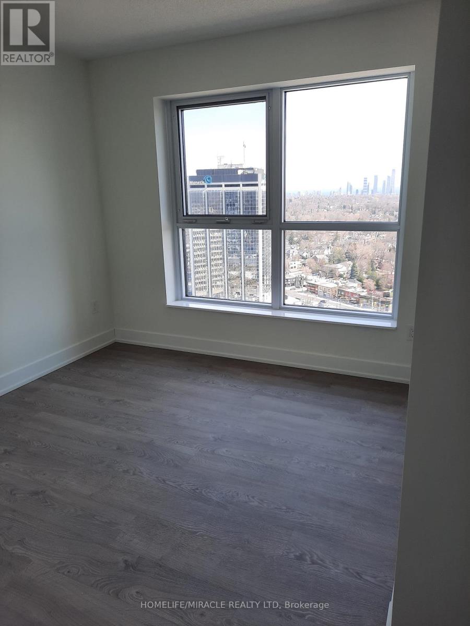
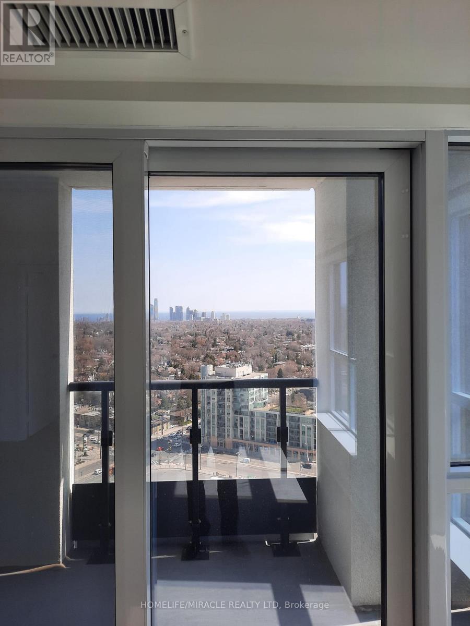
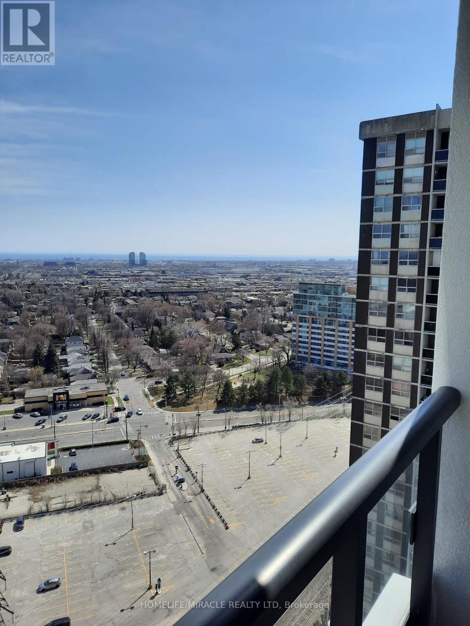
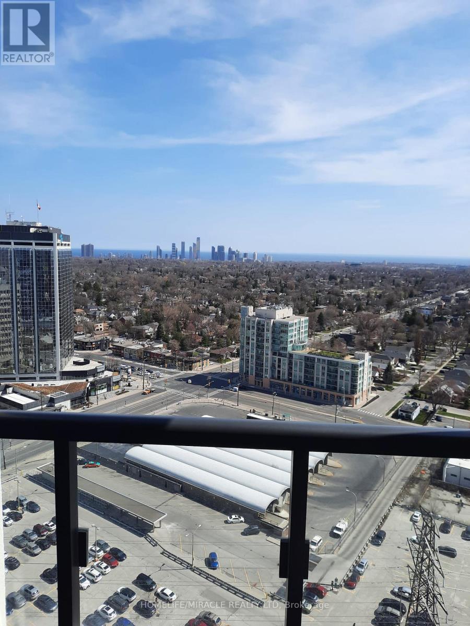
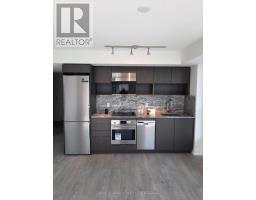
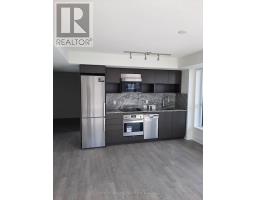
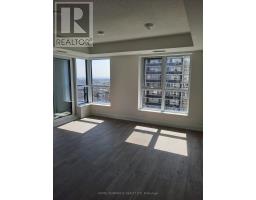
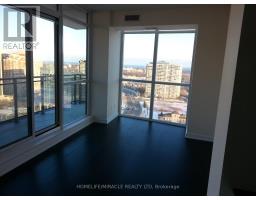
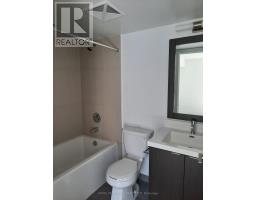
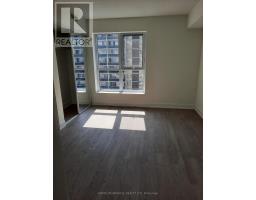
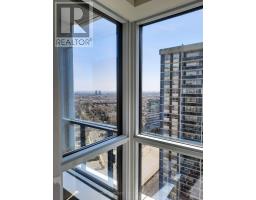
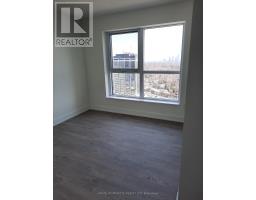
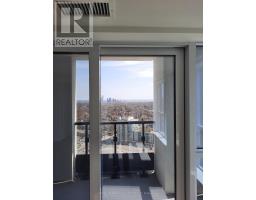
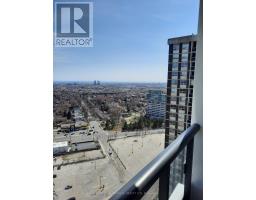
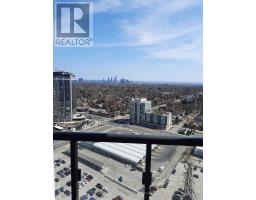
Welcome to 9 Mabelle Avenue at the prestigious Bloor Vista at Islington Terrace by Tridel - a luxurious and modern residence in the heart of Etobicoke. This beautifully designed 2 Bedroom corner suite features a highly functional and spacious layout with an abundance of natural light, a large South East facing balcony with astounding views of the city, highlighted by the rare convenience of 2 full washrooms, offering exceptional comfort and flexibility for professionals, couples, or small families. Enjoy contemporary finishes, bright open-concept living, and floor-to-ceiling windows in one of the area's most sought-after condominium communities. Residents have access to outstanding resort-style amenities including a fully equipped fitness centre, yoga studio, indoor pool, party/meeting rooms, theatre room, and more. Unbeatable location just steps to Islington Subway Station and GO Transit, with quick access to QEW, Hwy 427, and Hwy 27, making commuting throughout the GTA incredibly convenient. Minutes to Islington Village, restaurants, cafes, shopping, parks, and everyday amenities. A fantastic opportunity to lease a stylish and comfortable suite in a prime urban location. (id:47351)
Property Details
|
MLS® Number
|
W13557652 |
|
Property Type
|
Single Family |
|
Community Name
|
Islington-City Centre West |
|
Community Features
|
Pets Not Allowed |
|
Features
|
Balcony, Carpet Free |
|
Parking Space Total
|
1 |
|
Pool Type
|
Indoor Pool |
Building
|
Bathroom Total
|
2 |
|
Bedrooms Above Ground
|
2 |
|
Bedrooms Total
|
2 |
|
Amenities
|
Exercise Centre, Party Room, Visitor Parking, Separate Electricity Meters, Storage - Locker |
|
Appliances
|
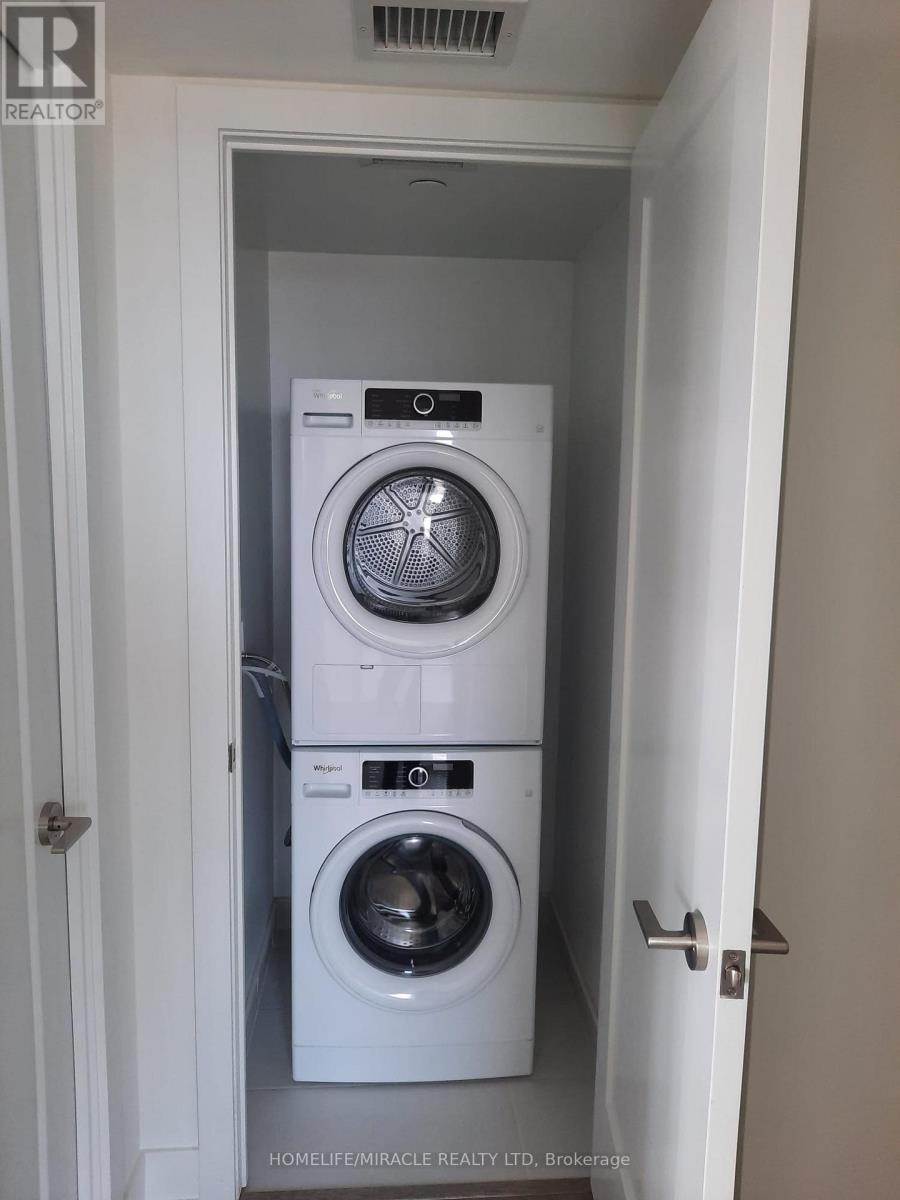
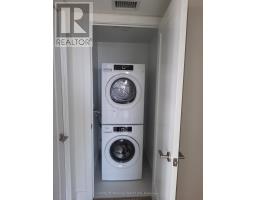
Garage Door Opener Remote(s), Dishwasher, Dryer, Microwave, Oven, Washer, Refrigerator |
|
Basement Type
|
None |
|
Cooling Type
|
Central Air Conditioning |
|
Exterior Finish
|
Concrete |
|
Flooring Type
|
Hardwood |
|
Heating Fuel
|
Natural Gas |
|
Heating Type
|
Forced Air |
|
Size Interior
|
800 - 899 Sqft |
|
Type
|
Apartment |
Parking
Land
Rooms
| Level |
Type |
Length |
Width |
Dimensions |
|
Main Level |
Primary Bedroom |
3.53 m |
3.04 m |
3.53 m x 3.04 m |
|
Main Level |
Bedroom 2 |
2.74 m |
3.23 m |
2.74 m x 3.23 m |
|
Main Level |
Living Room |
4.45 m |
4.26 m |
4.45 m x 4.26 m |
|
Main Level |
Dining Room |
4.45 m |
4.26 m |
4.45 m x 4.26 m |
|
Main Level |
Kitchen |
4.45 m |
4.26 m |
4.45 m x 4.26 m |
https://www.realtor.ca/real-estate/30026566/2523-9-mabelle-avenue-toronto-islington-city-centre-west-islington-city-centre-west