2 Bedroom
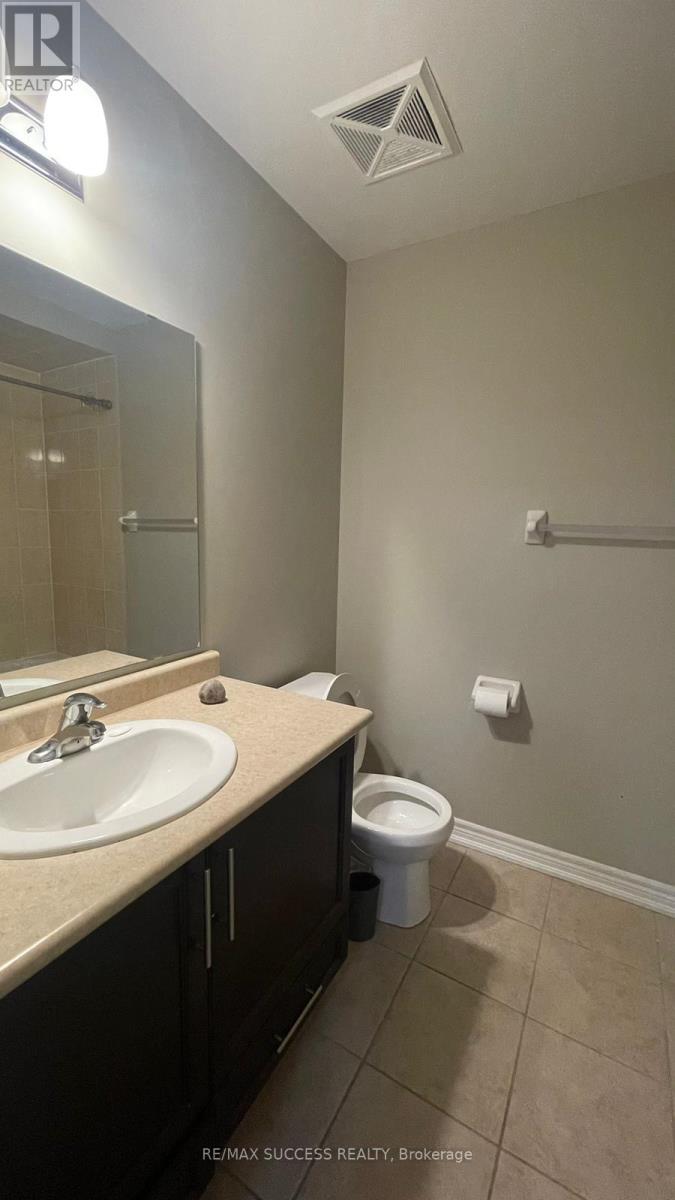
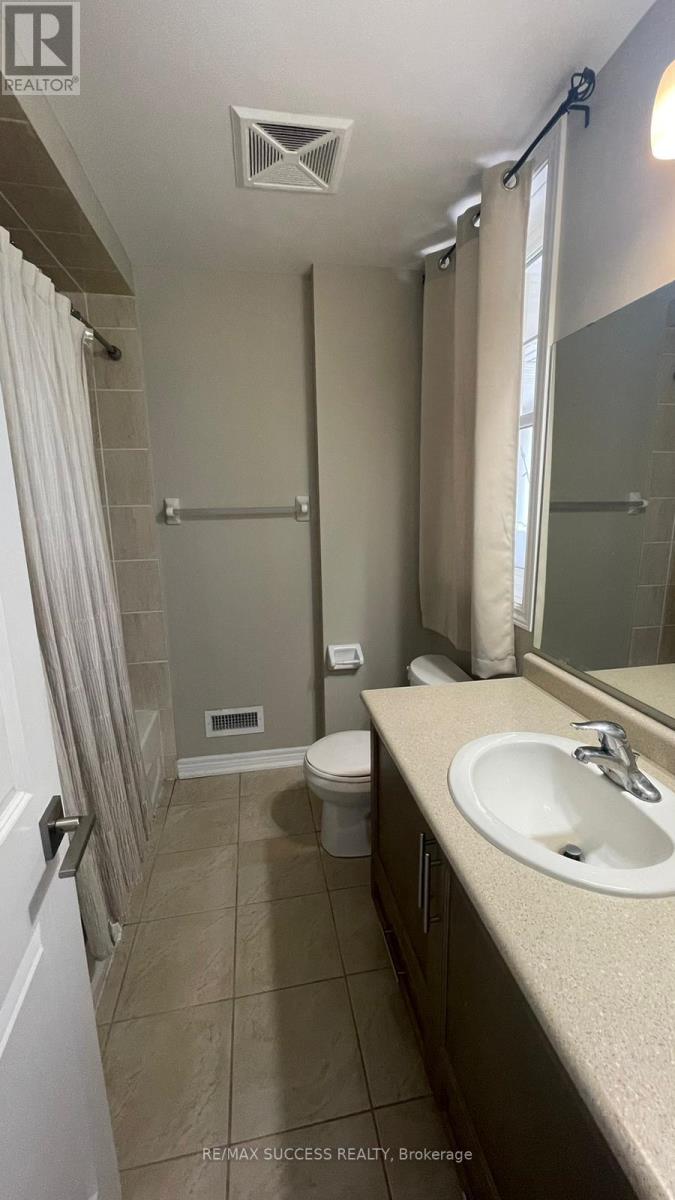
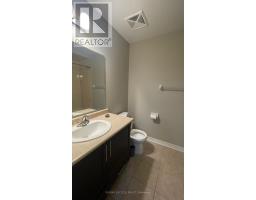
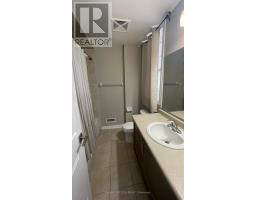
2 Bathroom
800 - 899 sqft
Central Air Conditioning
Forced Air
$2,800 Monthly
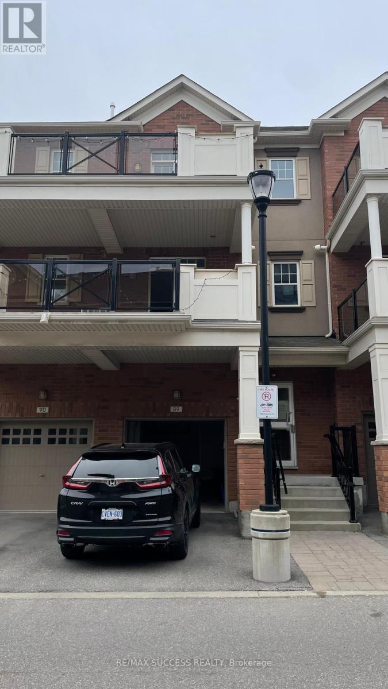
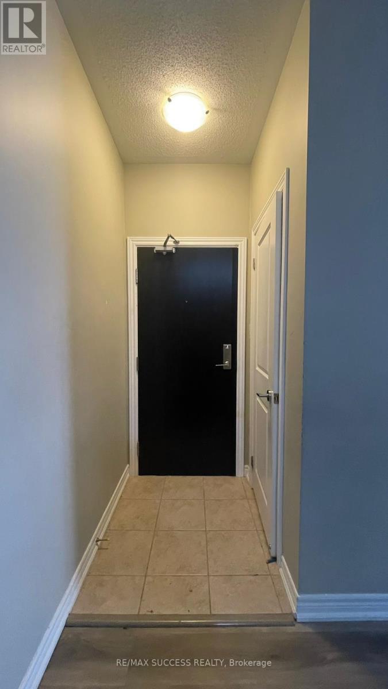
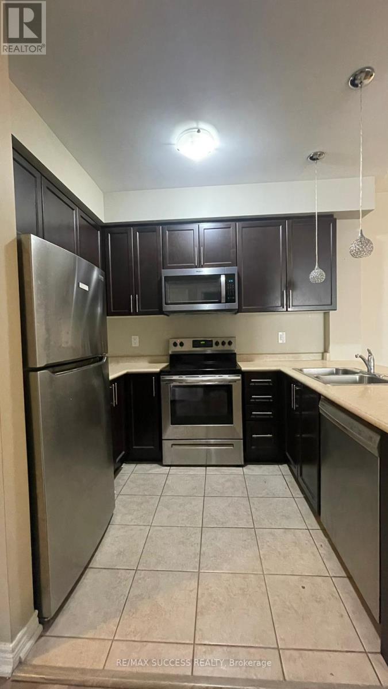
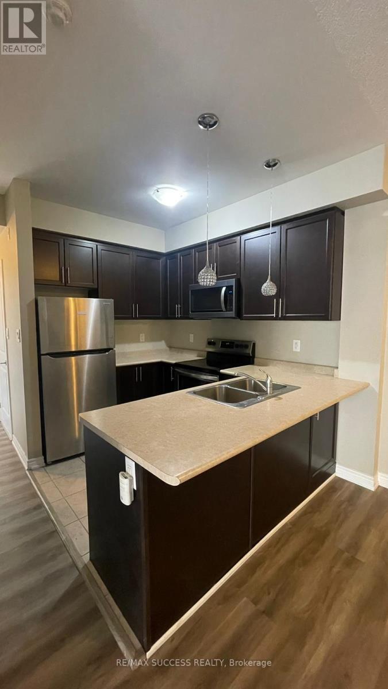
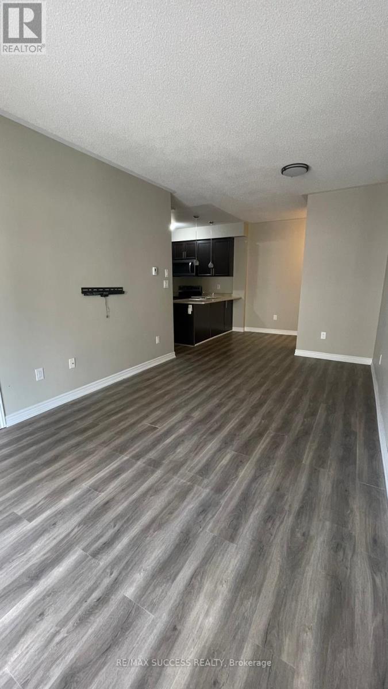
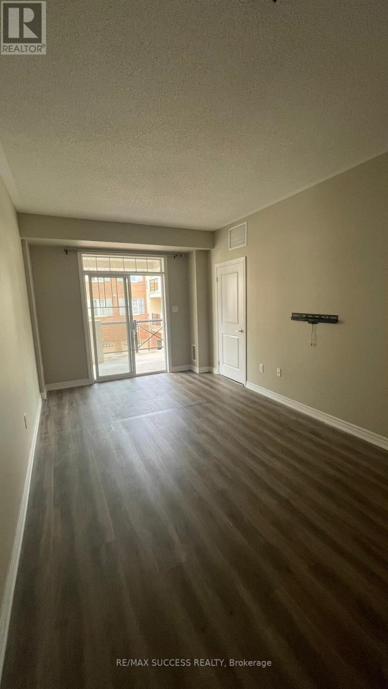
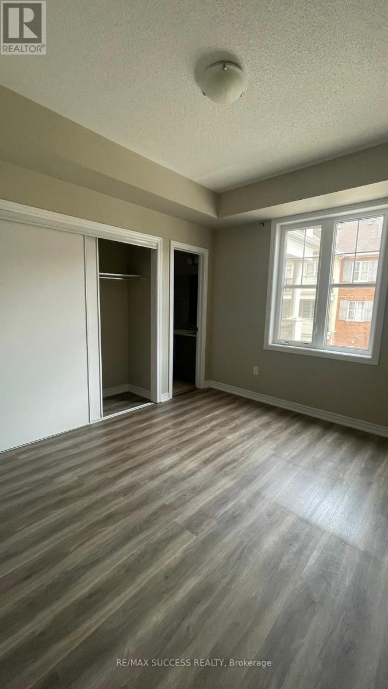
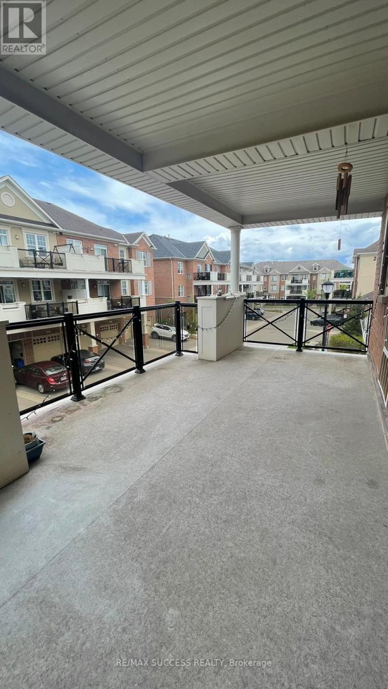
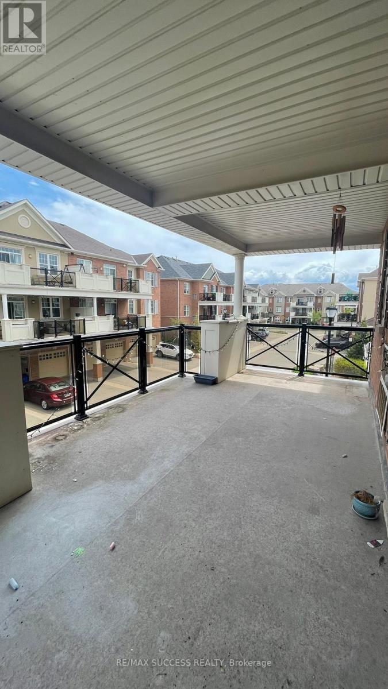
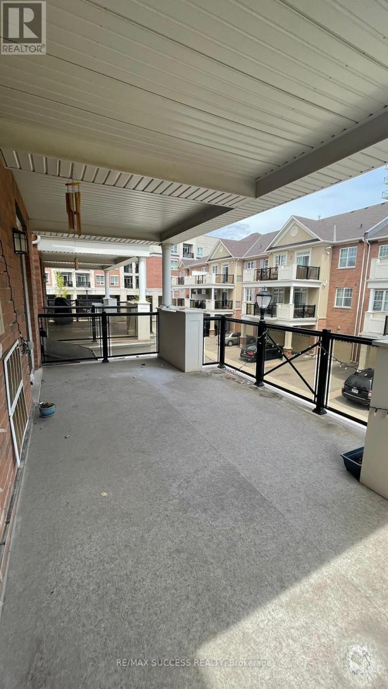
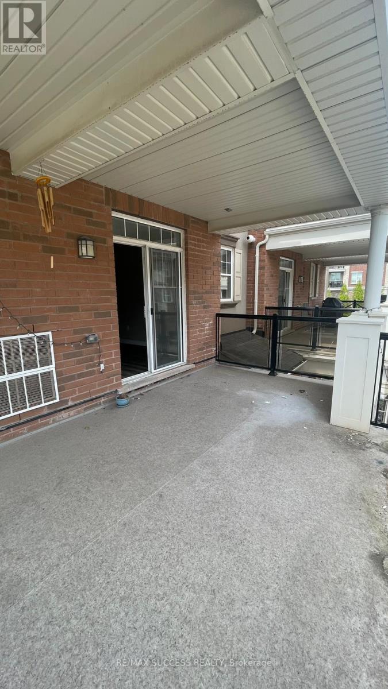
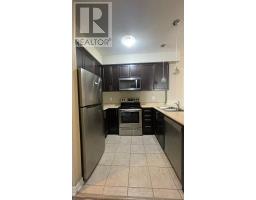
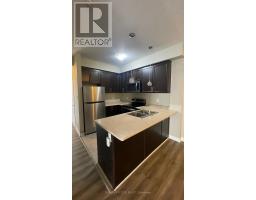
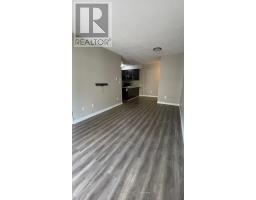
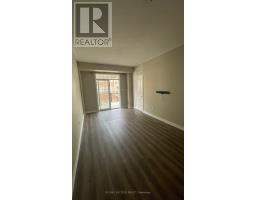
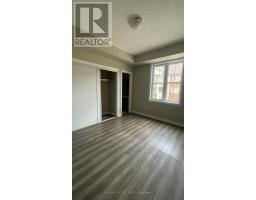
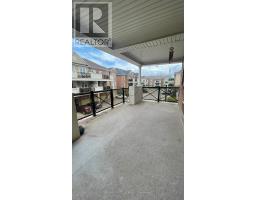
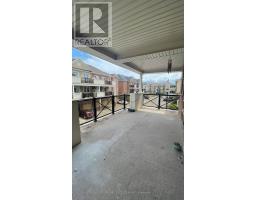
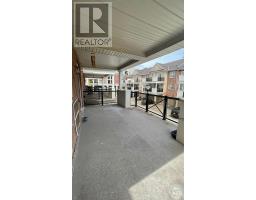
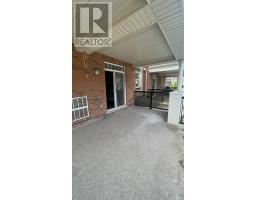
Stacked Townhome In Sought After Community Of Oak Park. Open Concept Unit Features Include Laminate Flooring Throughout, Separate Dining & Ensuite Bath. Inside Entry To Garage Accessible From Same Floor. Conveniently Located Steps To Bus Terminal & Close To Schools, Parks & Shopping. Direct Access From Garage To Unit. Spacious Living & Dining Area With Walk-Out To A Massive Balcony, Perfect For Outdoor Enjoyment (id:47351)
Property Details
|
MLS® Number
|
W13557666 |
|
Property Type
|
Single Family |
|
Community Name
|
1015 - RO River Oaks |
|
Community Features
|
Pets Not Allowed |
|
Equipment Type
|
Water Heater |
|
Features
|
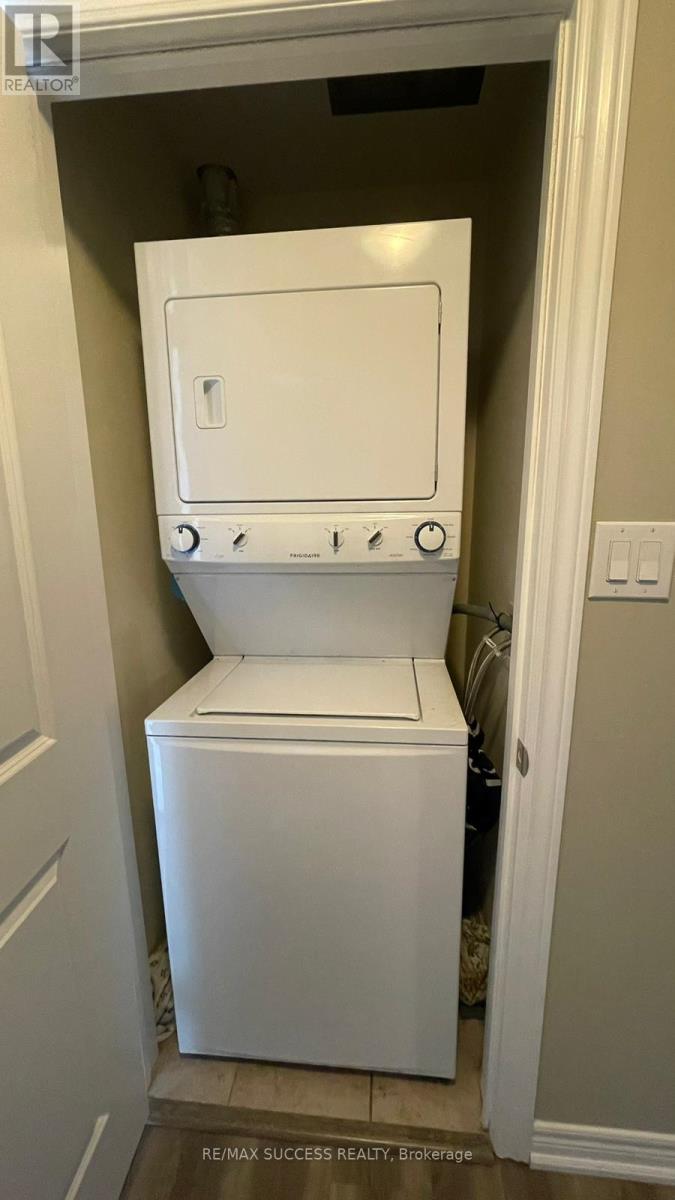
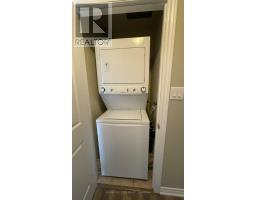
Balcony, Carpet Free, In Suite Laundry |
|
Parking Space Total
|
2 |
|
Rental Equipment Type
|
Water Heater |
|
View Type
|
Unobstructed Water View |
Building
|
Bathroom Total
|
2 |
|
Bedrooms Above Ground
|
2 |
|
Bedrooms Total
|
2 |
|
Age
|
6 To 10 Years |
|
Appliances
|
Oven - Built-in, Dishwasher, Dryer, Hood Fan, Stove, Washer, Refrigerator |
|
Basement Type
|
None |
|
Cooling Type
|
Central Air Conditioning |
|
Exterior Finish
|
Brick Facing |
|
Heating Fuel
|
Natural Gas, Electric |
|
Heating Type
|
Forced Air |
|
Size Interior
|
800 - 899 Sqft |
|
Type
|
Row / Townhouse |
Parking
Land
|
Access Type
|
Highway Access, Public Road |
|
Acreage
|
No |
Rooms
| Level |
Type |
Length |
Width |
Dimensions |
|
Main Level |
Kitchen |
2.74 m |
2.29 m |
2.74 m x 2.29 m |
|
Main Level |
Bedroom |
3.15 m |
3.81 m |
3.15 m x 3.81 m |
|
Main Level |
Bedroom 2 |
2.44 m |
3.2 m |
2.44 m x 3.2 m |
|
Main Level |
Bathroom |
1.52 m |
2.41 m |
1.52 m x 2.41 m |
|
Main Level |
Bathroom |
1.65 m |
2.41 m |
1.65 m x 2.41 m |
|
Main Level |
Living Room |
3.05 m |
5.97 m |
3.05 m x 5.97 m |
|
Main Level |
Laundry Room |
0.91 m |
0.76 m |
0.91 m x 0.76 m |
https://www.realtor.ca/real-estate/30026567/205-269-georgian-dr-drive-oakville-ro-river-oaks-1015-ro-river-oaks