1 Candy Crescent Brampton, Ontario L6X 3T8
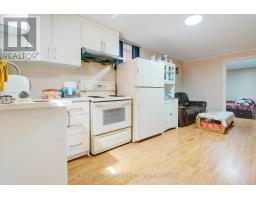
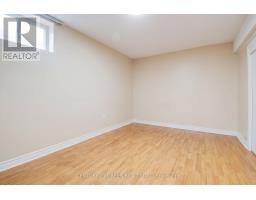
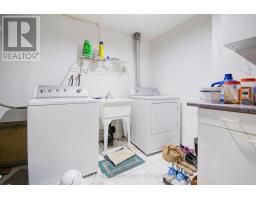
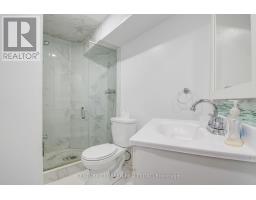
$799,900
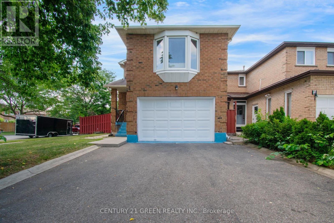
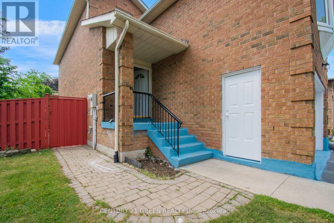
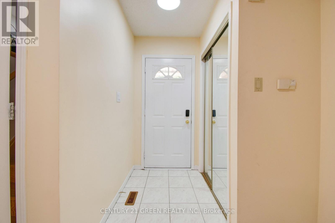
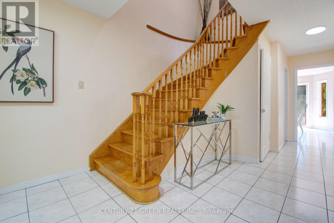
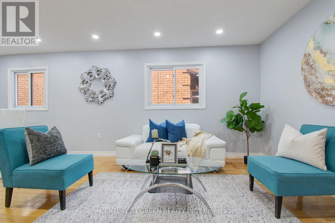
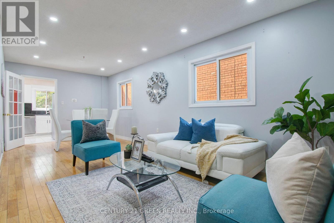
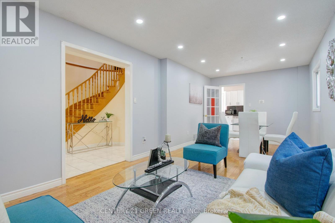
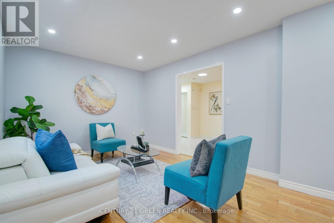
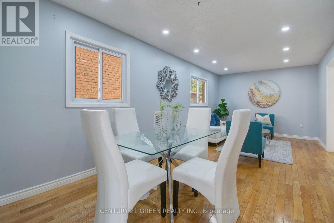
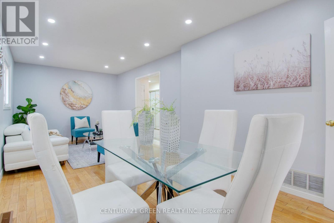
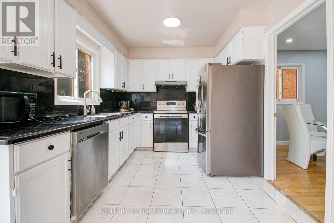
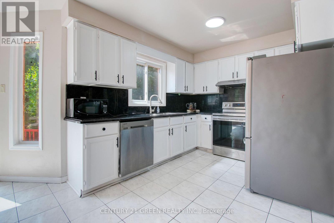
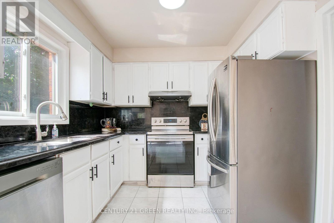
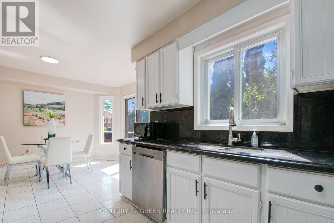
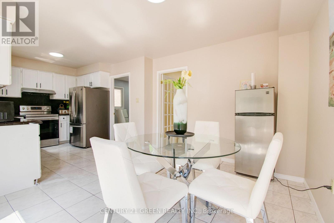
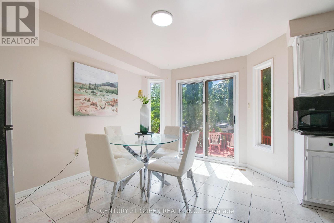
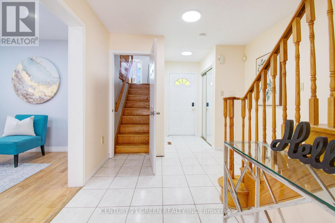
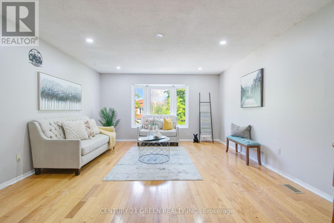
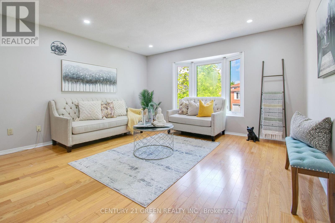
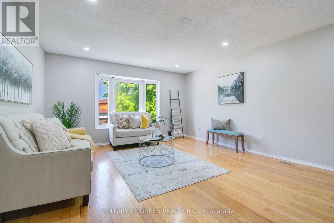
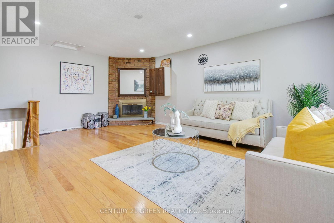
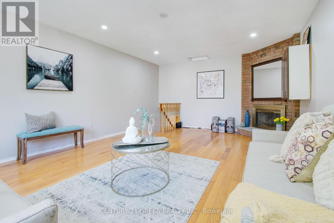
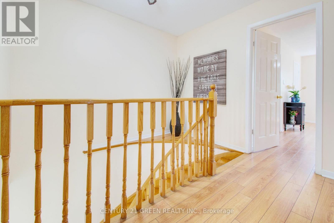
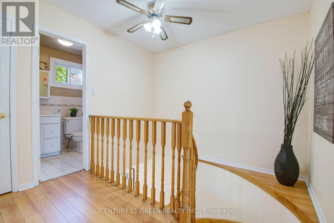
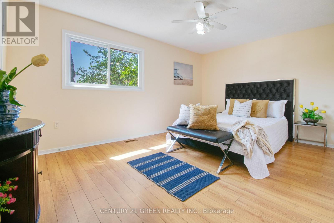
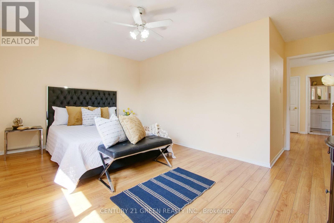
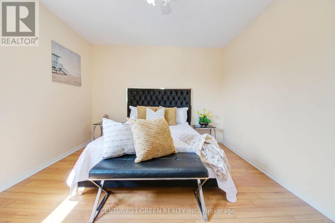
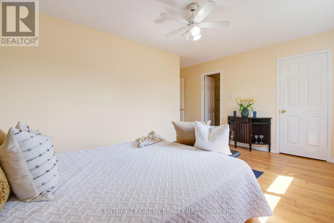
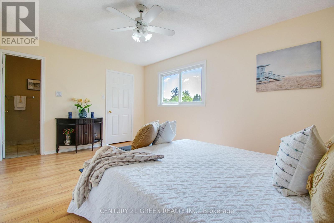
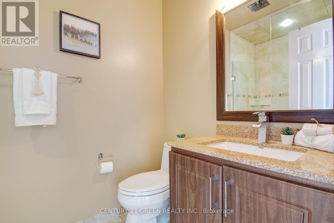
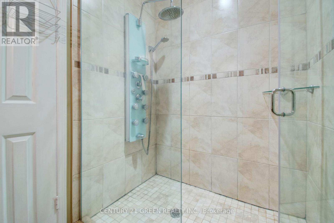
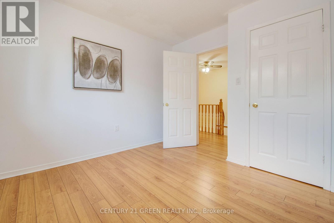
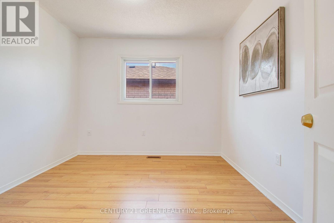
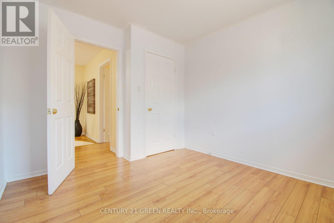
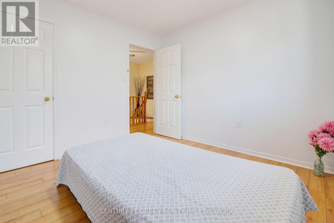
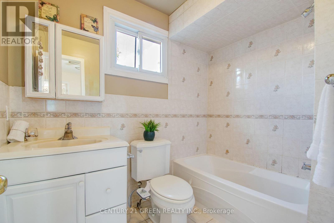
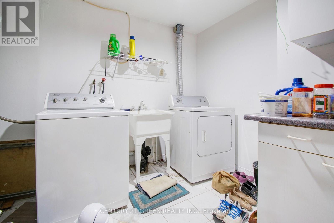
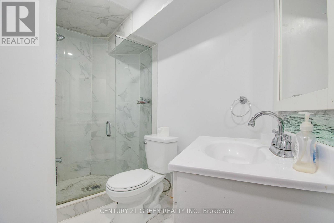
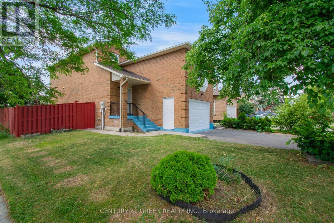
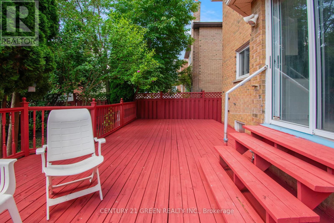
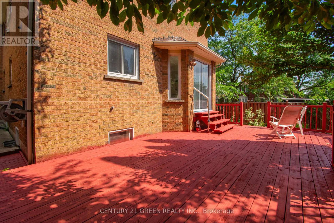
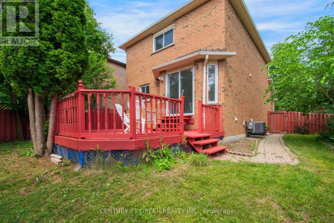
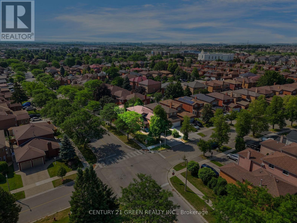
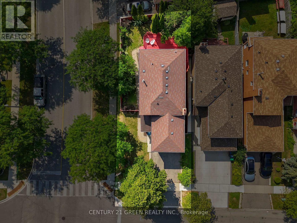
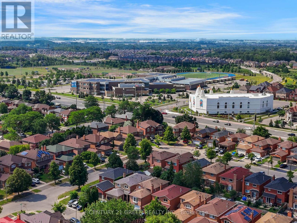
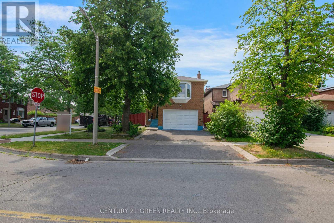
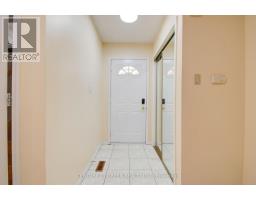
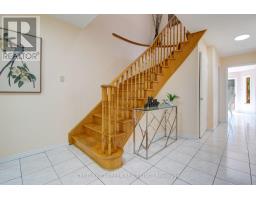
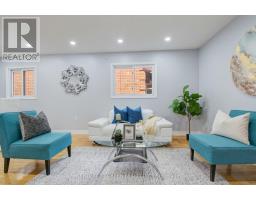
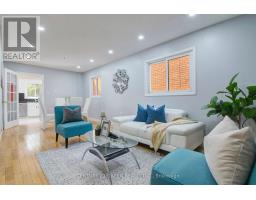
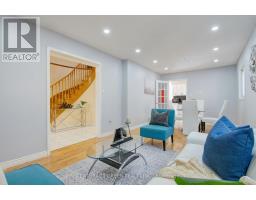
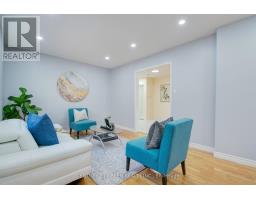
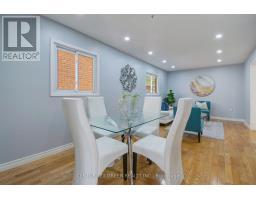
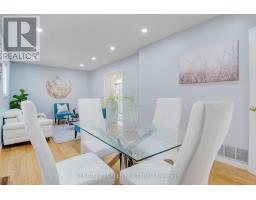
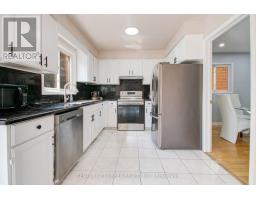
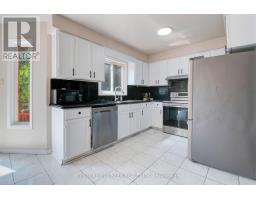
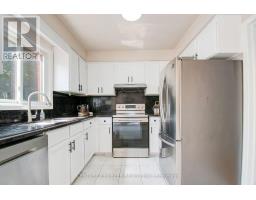
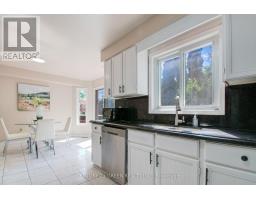
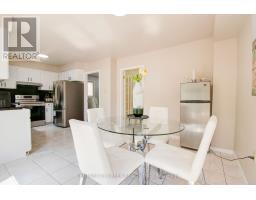
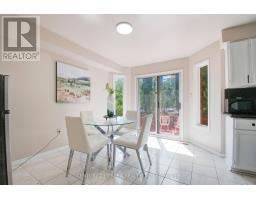
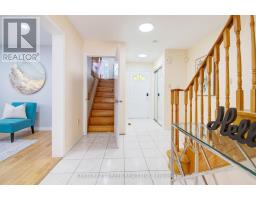
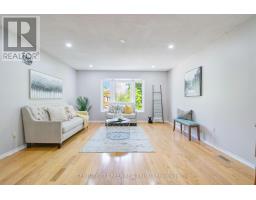
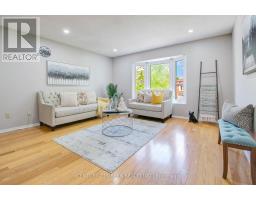
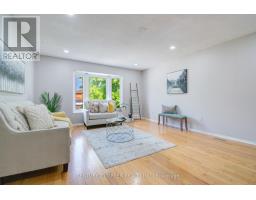
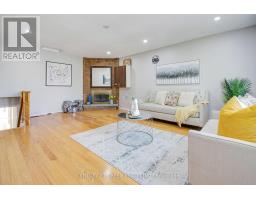
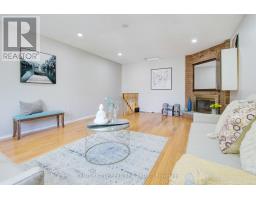
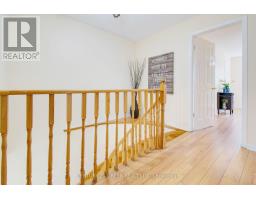
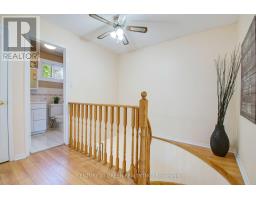
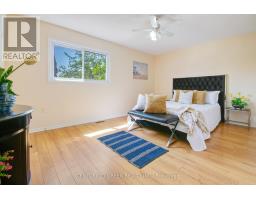
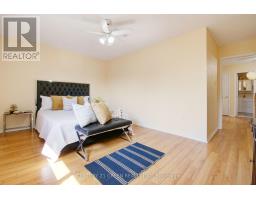
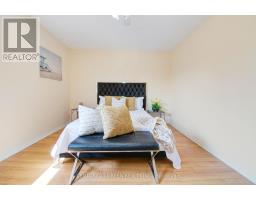
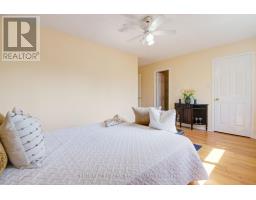
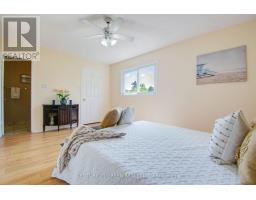
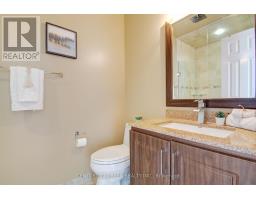
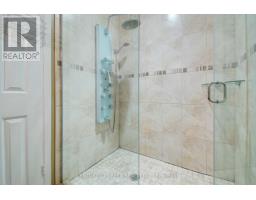
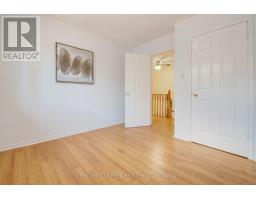
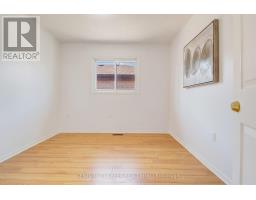
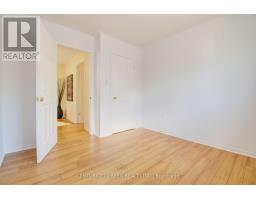
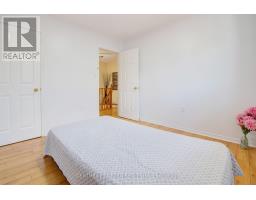
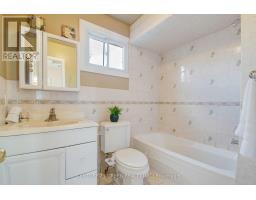
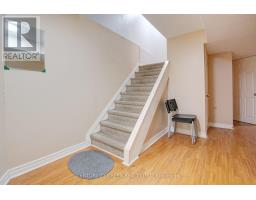
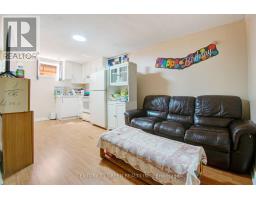
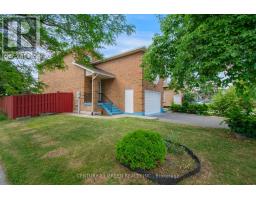
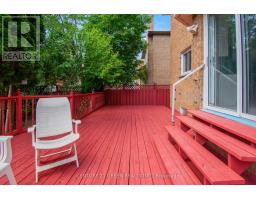
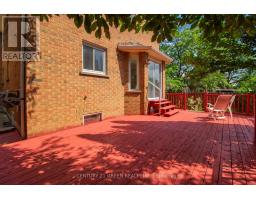
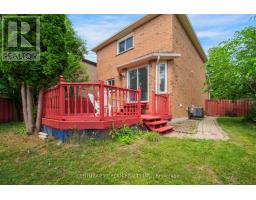
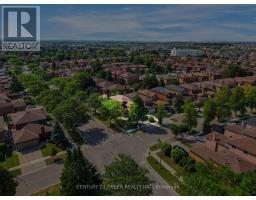
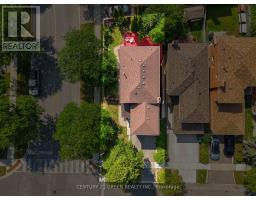
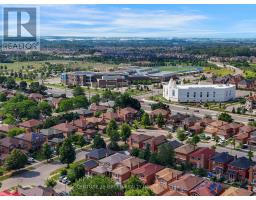
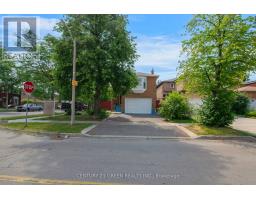
Welcome to this beautifully maintained detached home situated on a desirable corner lot in one of Brampton's most sought-after neighbourhoods ! This spacious 3-bedroom home features a separate family room on the second floor, offering the potential to be easily converted into a 4th bedroom or home office to suit your family's needs. Freshly painted throughout with stylish new light fixtures, this move-in ready home offers separate living, dining and family rooms, an open-concept eat-in kitchen with walk-out to the backyard patio, elegant hardwood flooring, and a stunning oak staircase. The spacious primary bedroom boasts a walk-in closet and a 4-piece ensuite, while the additional bedrooms are generously sized. Enjoy parking for up to 4 vehicles on the driveway. Ideally located just minutes from Chinguacousy Road & Queen Street West, with schools, parks, shopping, transit, and everyday amenities all nearby. Conveniently close to Triveni Mandir and Gauri Shankar Mandir, making this an excellent location for families. A fantastic opportunity to own a beautiful home in a high-demand Brampton community-don't miss it! (id:47351)
Property Details
| MLS® Number | W13557770 |
| Property Type | Single Family |
| Community Name | Northwood Park |
| Equipment Type | Water Heater |
| Parking Space Total | 5 |
| Rental Equipment Type | Water Heater |
Building
| Bathroom Total | 4 |
| Bedrooms Above Ground | 3 |
| Bedrooms Below Ground | 1 |
| Bedrooms Total | 4 |
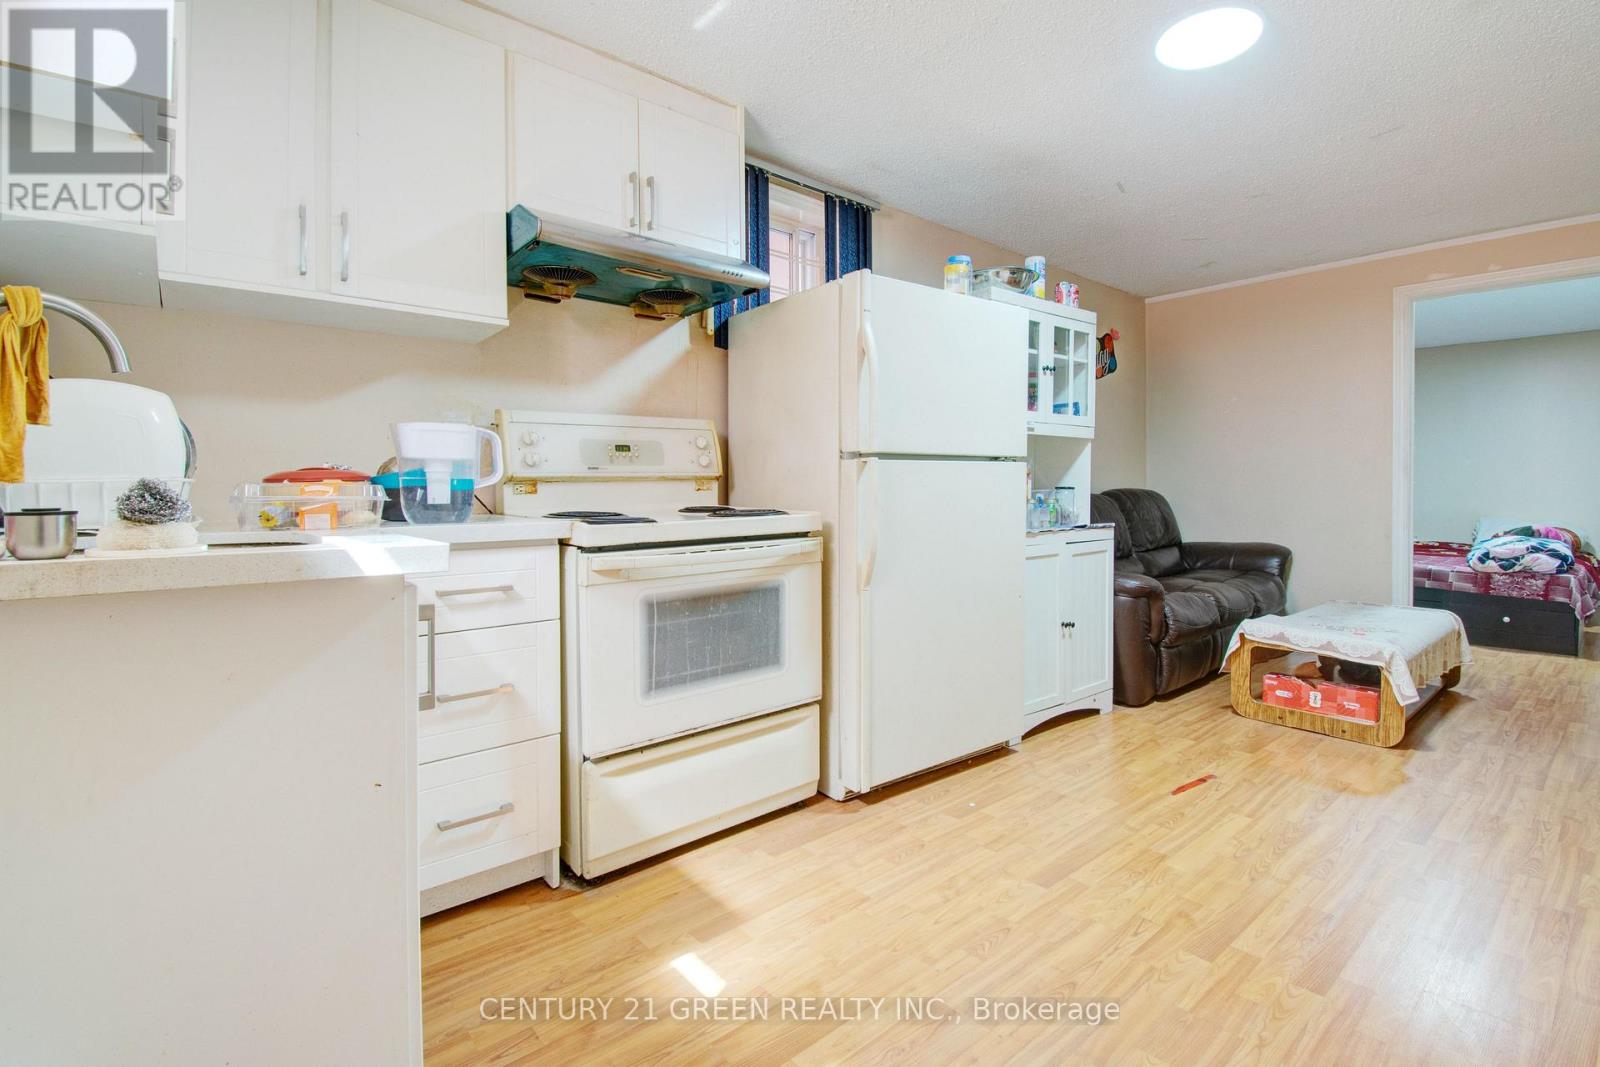
| Appliances | Water Heater, Dishwasher, Dryer, Stove, Washer, Window Coverings, Refrigerator |
| Basement Development | Finished |
| Basement Type | Full (finished) |
| Construction Style Attachment | Detached |
| Cooling Type | Central Air Conditioning |
| Exterior Finish | Brick |
| Fireplace Present | Yes |
| Flooring Type | Hardwood, Laminate, Vinyl |
| Foundation Type | Unknown |
| Half Bath Total | 1 |
| Heating Fuel | Natural Gas |
| Heating Type | Forced Air |
| Stories Total | 2 |
| Size Interior | 1,500 - 2,000 Sqft |
| Type | House |
| Utility Water | Municipal Water |
Parking
| Attached Garage | |
| Garage |
Land
| Acreage | No |
| Sewer | Sanitary Sewer |
| Size Depth | 105 Ft ,1 In |
| Size Frontage | 51 Ft ,3 In |
| Size Irregular | 51.3 X 105.1 Ft |
| Size Total Text | 51.3 X 105.1 Ft |
| Zoning Description | R1 |
Rooms
| Level | Type | Length | Width | Dimensions |
|---|---|---|---|---|
| Second Level | Family Room | 4.32 m | 5.09 m | 4.32 m x 5.09 m |
| Second Level | Primary Bedroom | 4.7 m | 3.4 m | 4.7 m x 3.4 m |
| Second Level | Bedroom 2 | 3.09 m | 3.02 m | 3.09 m x 3.02 m |
| Second Level | Bedroom 3 | 2.9 m | 3.08 m | 2.9 m x 3.08 m |
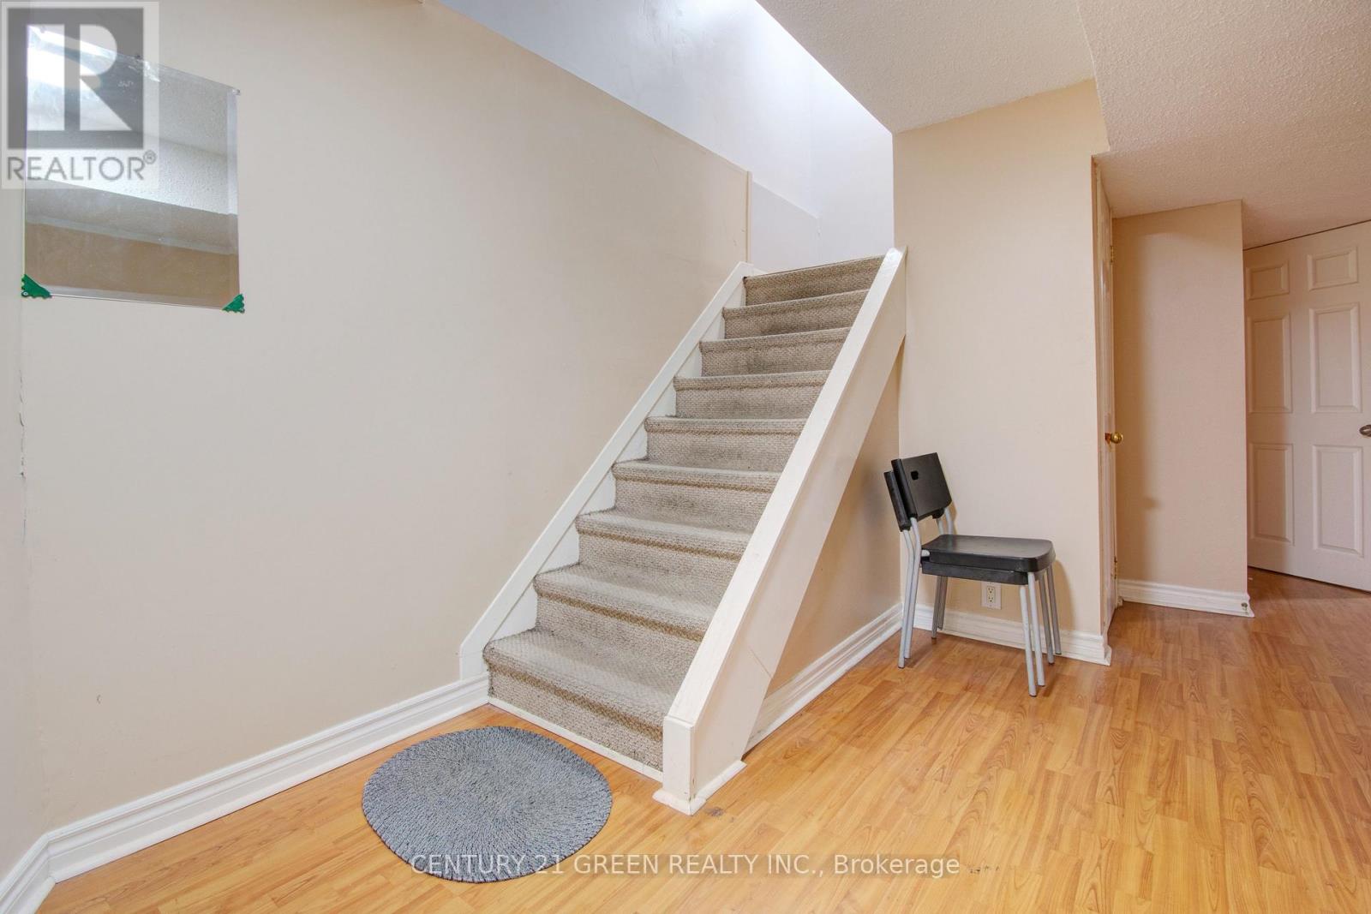
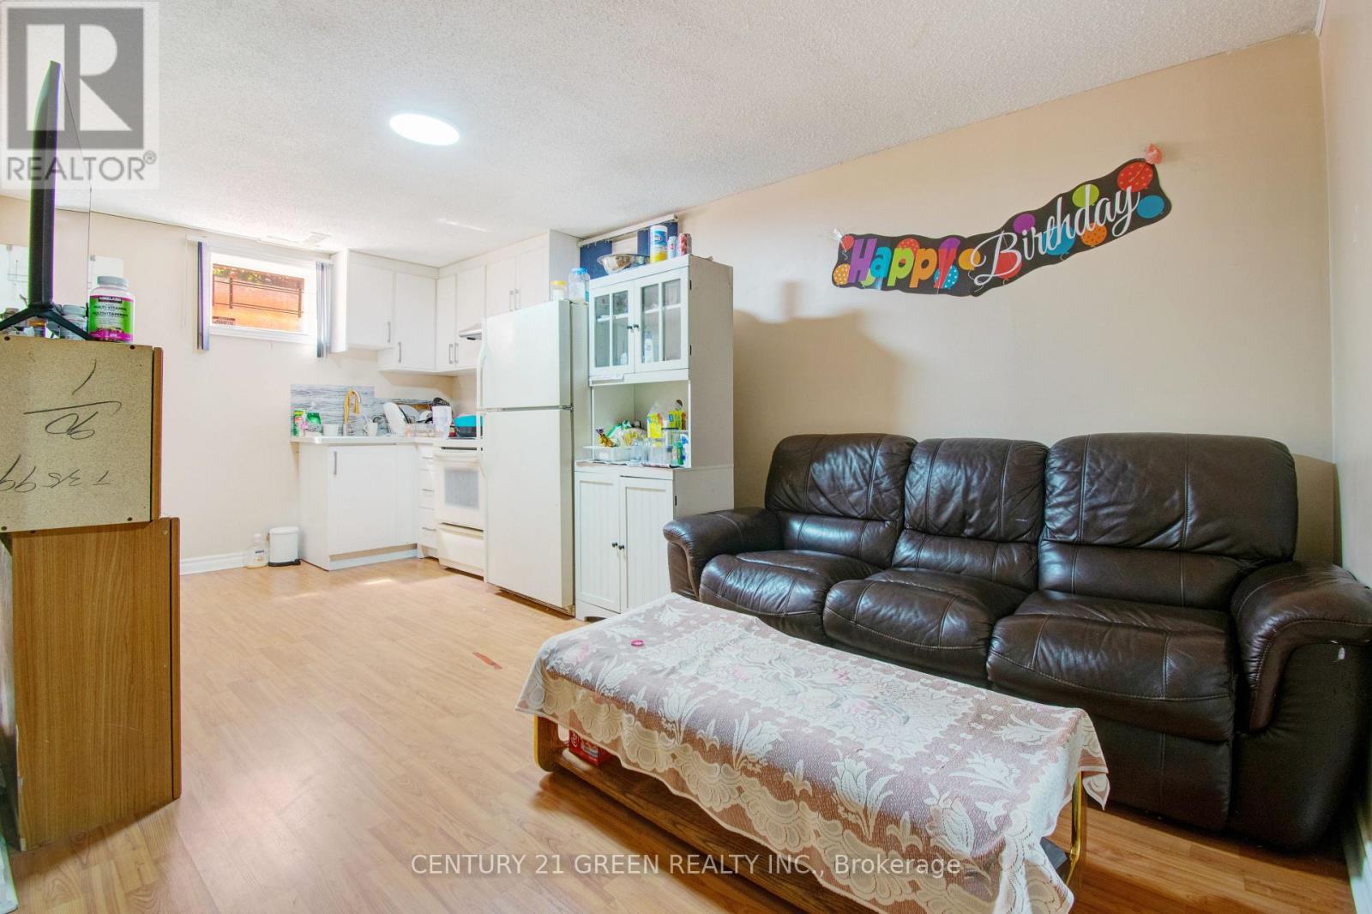
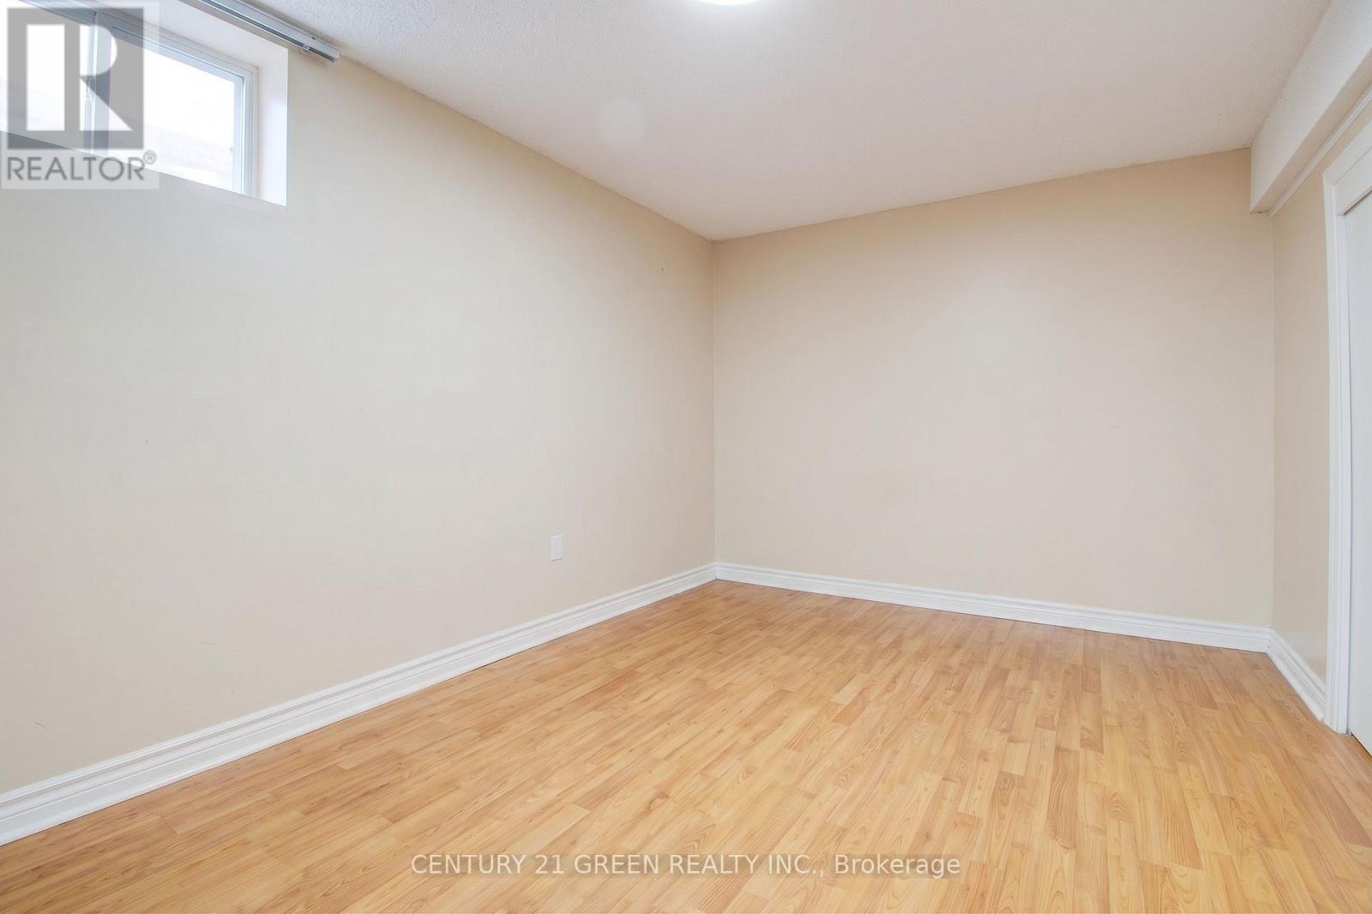
| Basement | Bedroom | Measurements not available | ||
| Basement | Living Room | Measurements not available | ||
| Main Level | Living Room | 3.26 m | 3.75 m | 3.26 m x 3.75 m |
| Main Level | Dining Room | 3.04 m | 3 m | 3.04 m x 3 m |
| Main Level | Kitchen | 3.2 m | 2.85 m | 3.2 m x 2.85 m |
| Main Level | Eating Area | 3.26 m | 3.82 m | 3.26 m x 3.82 m |
https://www.realtor.ca/real-estate/30026763/1-candy-crescent-brampton-northwood-park-northwood-park

The trademarks REALTOR®, REALTORS®, and the REALTOR® logo are controlled by The Canadian Real Estate Association (CREA) and identify real estate professionals who are members of CREA. The trademarks MLS®, Multiple Listing Service® and the associated logos are owned by The Canadian Real Estate Association (CREA) and identify the quality of services provided by real estate professionals who are members of CREA. The trademark DDF® is owned by The Canadian Real Estate Association (CREA) and identifies CREA's Data Distribution Facility (DDF®)
July 13 2026 07:07:26
Toronto Regional Real Estate Board