22 Broadview Dr Sault Ste. Marie, Ontario P6C 2S9
$249,900
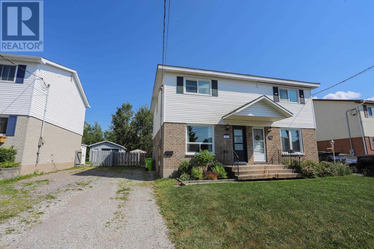
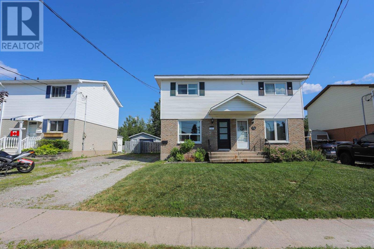
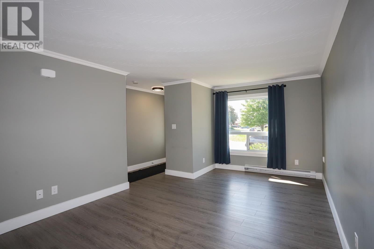
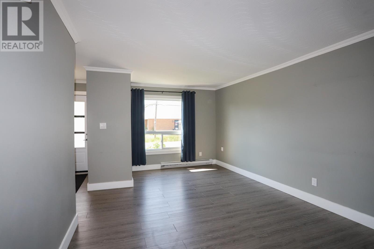
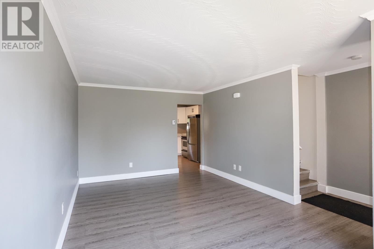
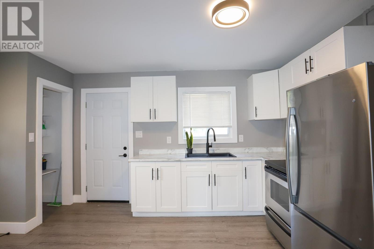
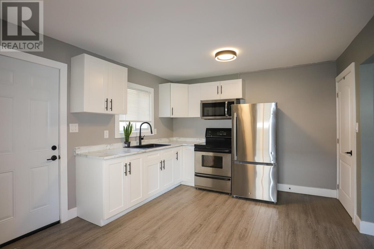
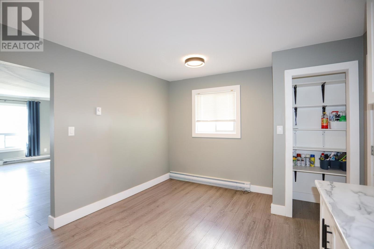
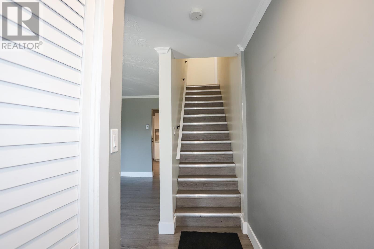
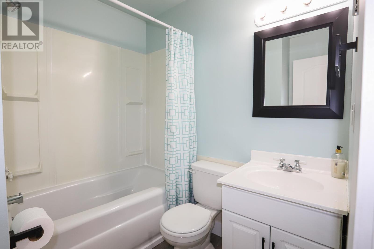
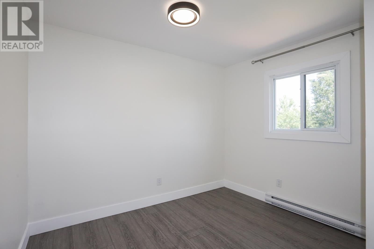
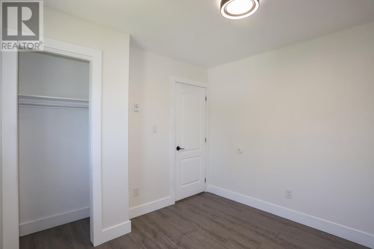
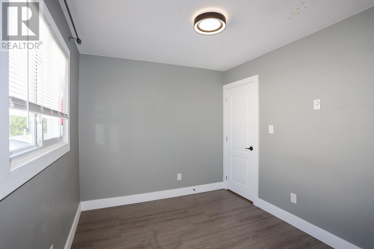
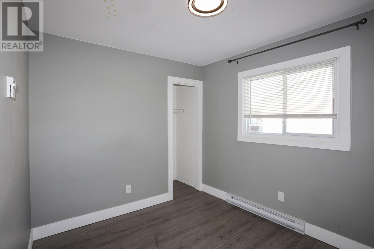
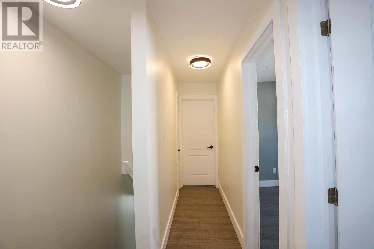
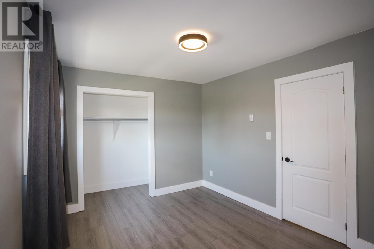
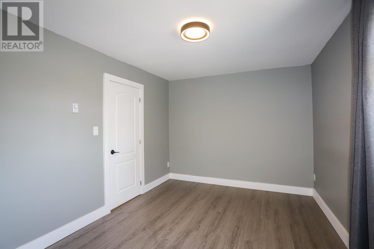
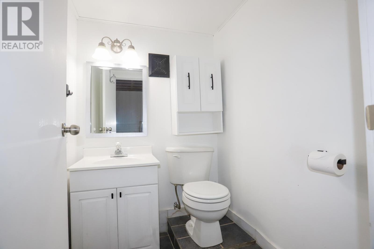
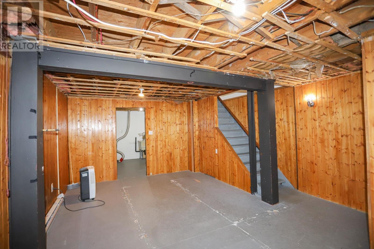
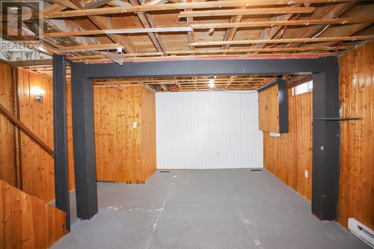
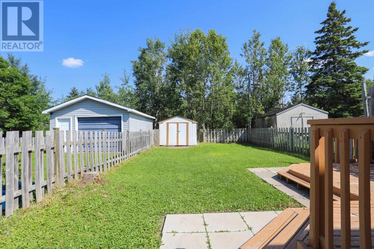
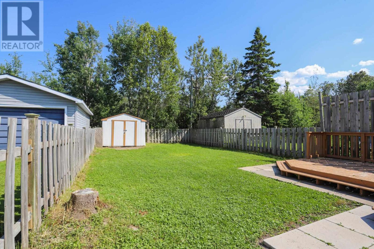
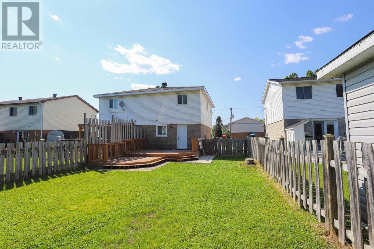
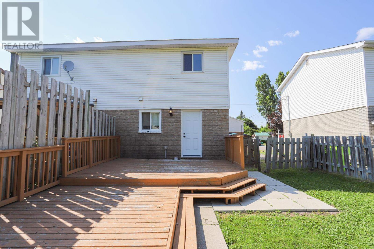
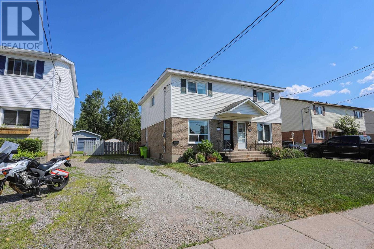
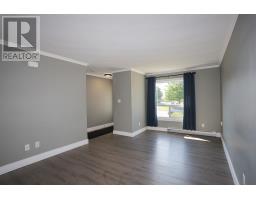
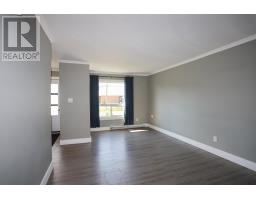
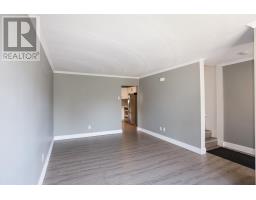
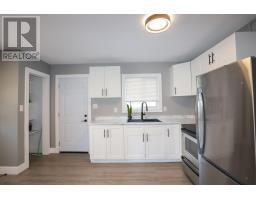
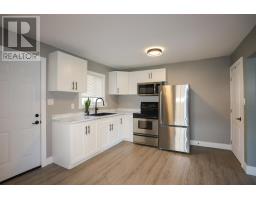
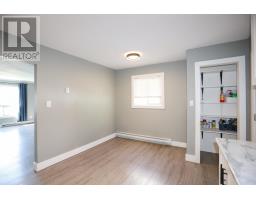
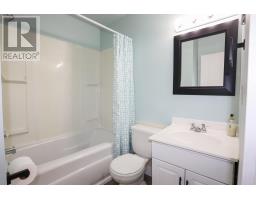
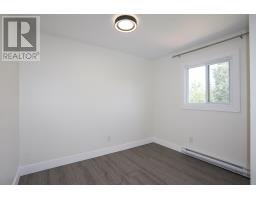
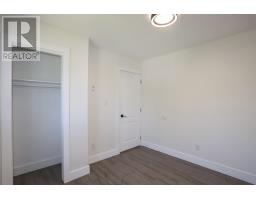
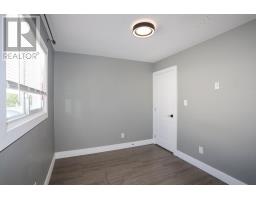
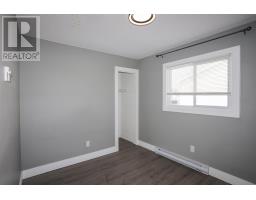
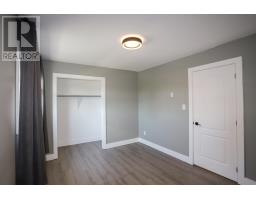
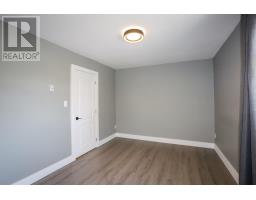
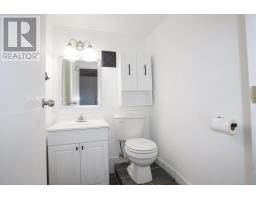
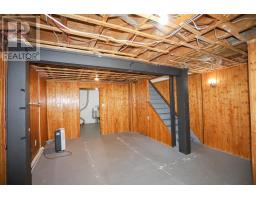
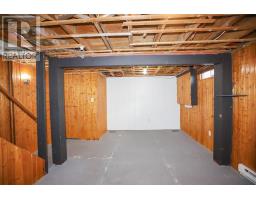
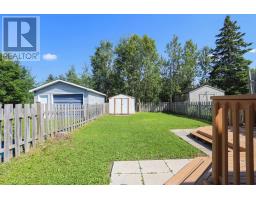
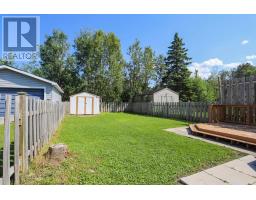
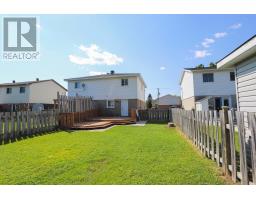
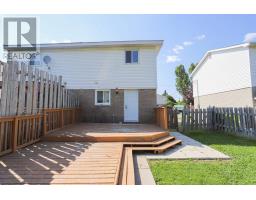
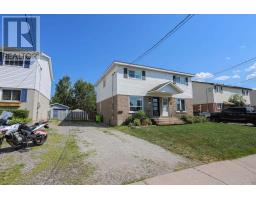
Welcome to 22 Broadview Drive! Located in a family friendly west end neighbourhood, just minutes away from parks, schools, shopping, and the Northern Community Centre. Step inside to a bright and open living room that flows into the eat-in kitchen, complete with newer appliances and plenty of space for everyday dining. Upstairs, you'll find three nice sized bedrooms along with a 4-piece bathroom, offering comfortable accommodations for the whole family. The unfinished basement provides a blank canvas to create the rec room, home gym, or additional living space you've always wanted. The basement also features a spacious laundry room and a convenient 2-piece bathroom. Step outside and enjoy a great backyard space featuring a nice sized deck, perfect for entertaining family and friends, along with a fully fenced yard offering privacy and a safe space for children or pets to enjoy. Whether you're searching for your first home, looking to downsize, or seeking an investment opportunity, this well-maintained property checks all the boxes. With plenty of potential to make it your own, 22 Broadview Drive is ready to welcome its next owners. Call your Realtor® today to view! (id:47351)
Property Details
| MLS® Number | SM261840 |
| Property Type | Single Family |
| Community Name | Sault Ste. Marie |
| Features | Crushed Stone Driveway |
| Structure | Deck |
Building
| Bathroom Total | 2 |
| Bedrooms Above Ground | 3 |
| Bedrooms Total | 3 |
| Appliances | Microwave Built-in, Stove, Microwave, Refrigerator |
| Architectural Style | 2 Level |
| Basement Development | Unfinished |
| Basement Type | Full (unfinished) |
| Constructed Date | 1972 |
| Construction Style Attachment | Semi-detached |
| Exterior Finish | Brick, Vinyl |
| Foundation Type | Poured Concrete |
| Half Bath Total | 1 |
| Heating Fuel | Electric |
| Heating Type | Baseboard Heaters |
| Stories Total | 2 |
| Utility Water | Municipal Water |
Parking
| No Garage | |
| Gravel |
Land
| Access Type | Road Access |
| Acreage | No |
| Fence Type | Fenced Yard |
| Sewer | Sanitary Sewer |
| Size Frontage | 29.1500 |
| Size Total Text | Under 1/2 Acre |
Rooms
| Level | Type | Length | Width | Dimensions |
|---|---|---|---|---|
| Second Level | Bedroom | 12.9x9.11 | ||
| Second Level | Bedroom | 10.4X8.8 | ||
| Second Level | Bedroom | 8.9X10.2 | ||
| Second Level | Bathroom | 6.11X6.5 | ||
| Basement | Recreation Room | 14.8X18.6 | ||
| Basement | Laundry Room | 15.1X11.1 | ||
| Basement | Bathroom | 4.8X5.2 | ||
| Main Level | Living Room | 18.9X11.6 | ||
| Main Level | Kitchen | 15.3X11.3 |
https://www.realtor.ca/real-estate/30027025/22-broadview-dr-sault-ste-marie-sault-ste-marie

The trademarks REALTOR®, REALTORS®, and the REALTOR® logo are controlled by The Canadian Real Estate Association (CREA) and identify real estate professionals who are members of CREA. The trademarks MLS®, Multiple Listing Service® and the associated logos are owned by The Canadian Real Estate Association (CREA) and identify the quality of services provided by real estate professionals who are members of CREA. The trademark DDF® is owned by The Canadian Real Estate Association (CREA) and identifies CREA's Data Distribution Facility (DDF®)
July 13 2026 07:46:34
Sault Ste. Marie Real Estate Board