2 Bedroom
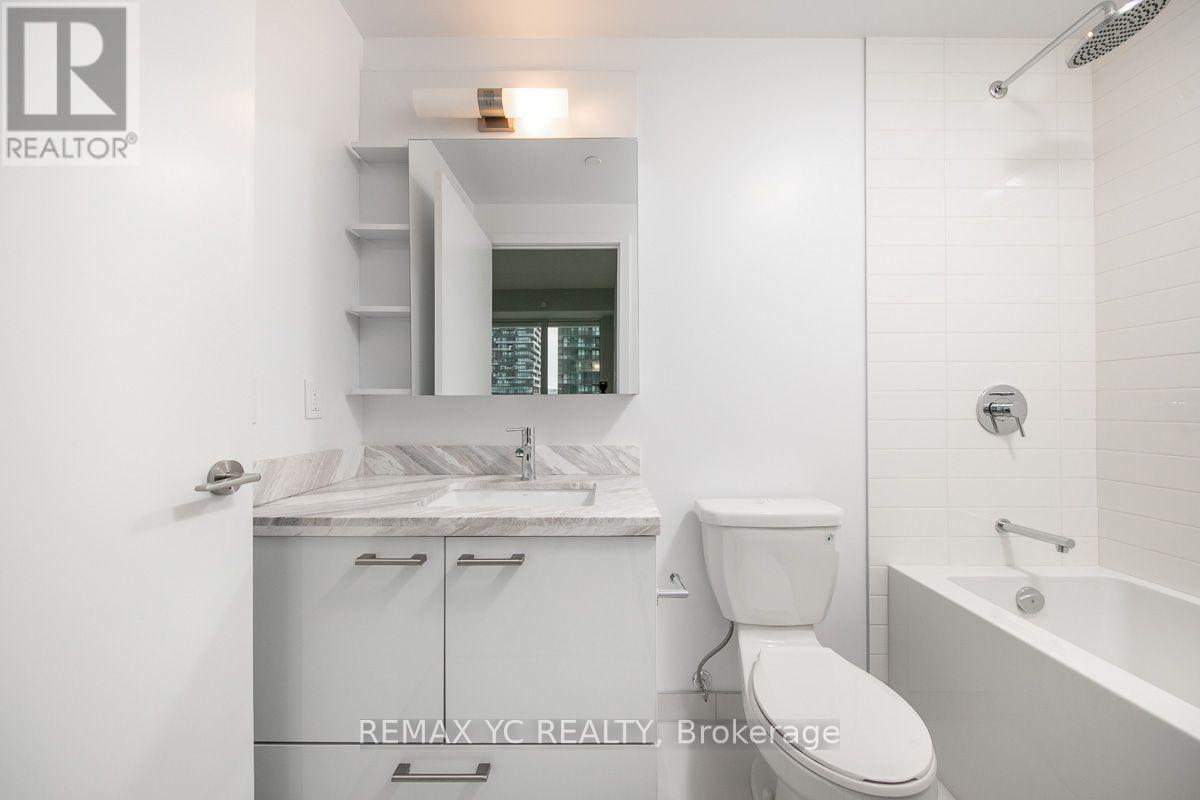
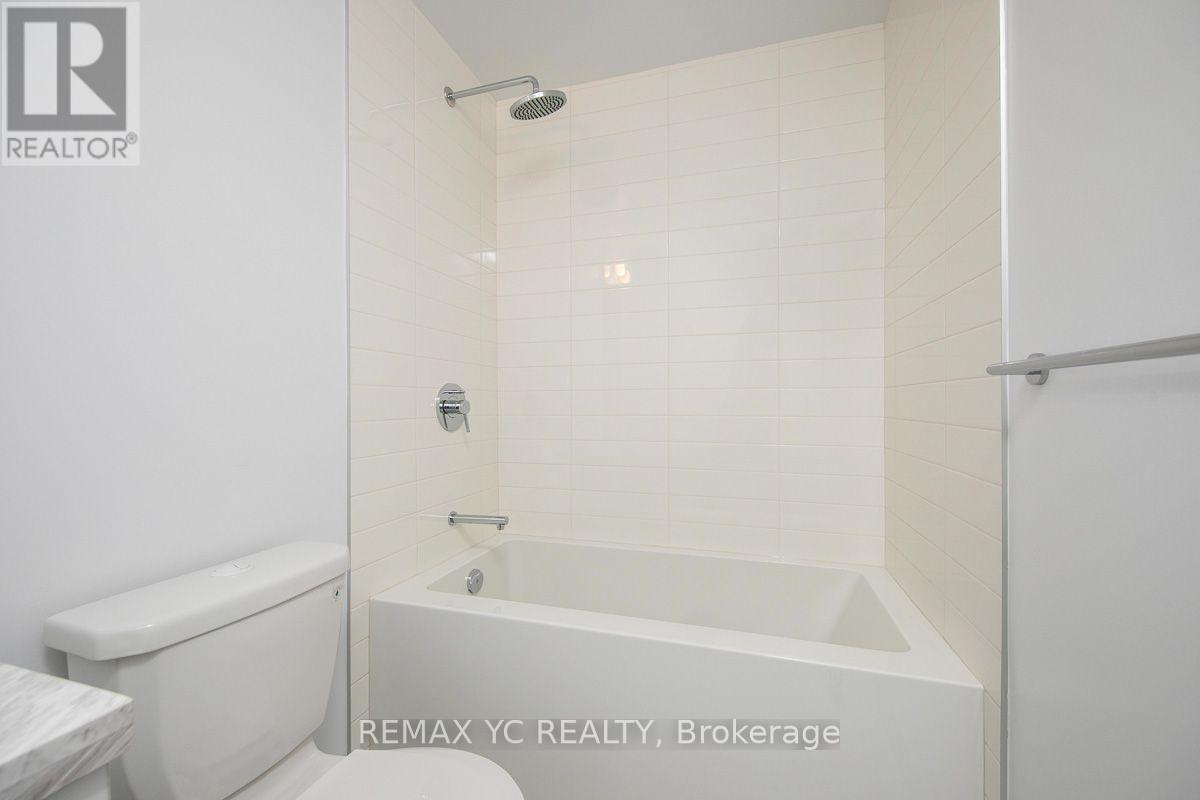
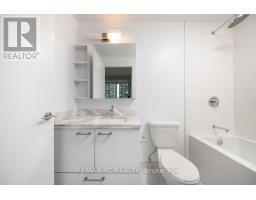
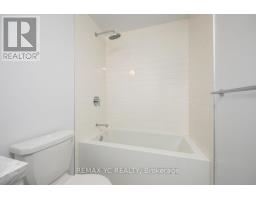
1 Bathroom
600 - 699 sqft
Central Air Conditioning
Forced Air
$2,300 Monthly
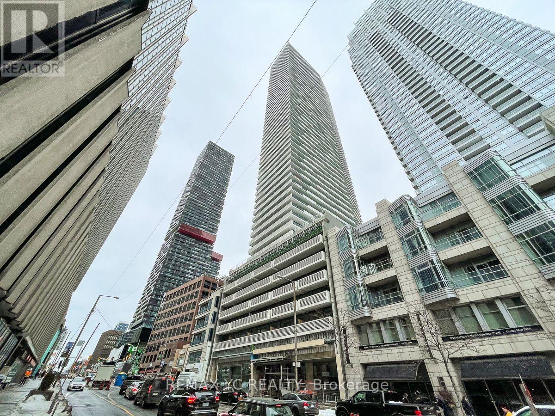
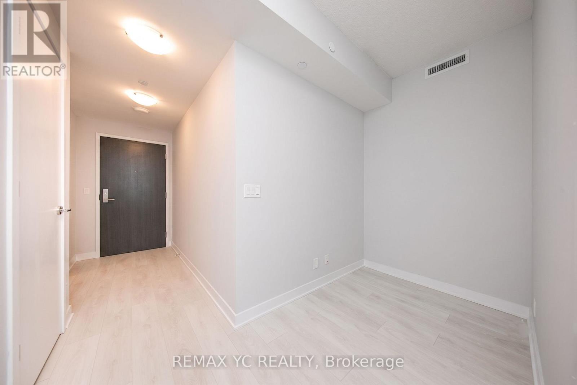
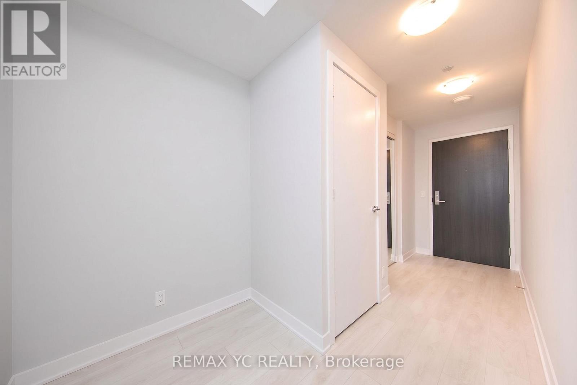
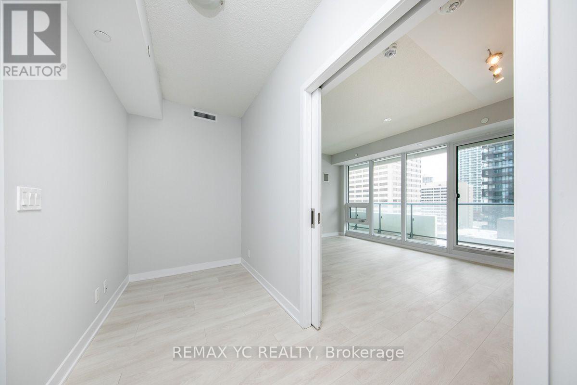
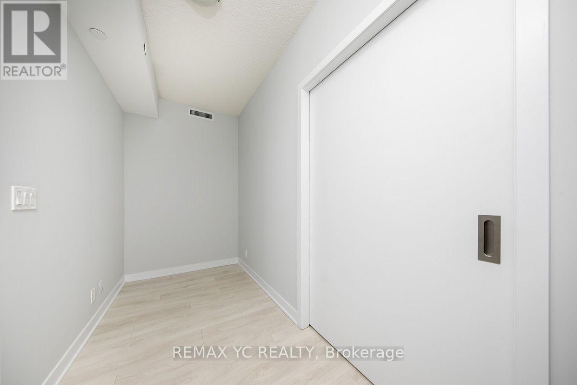
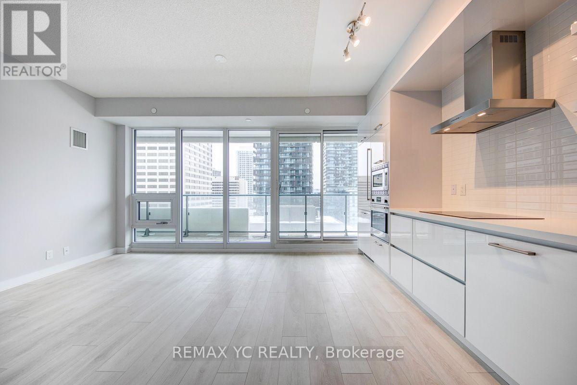
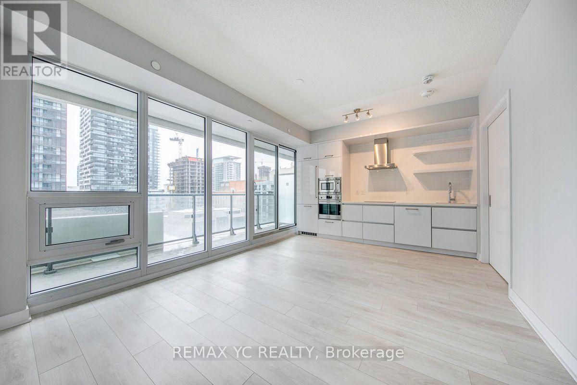
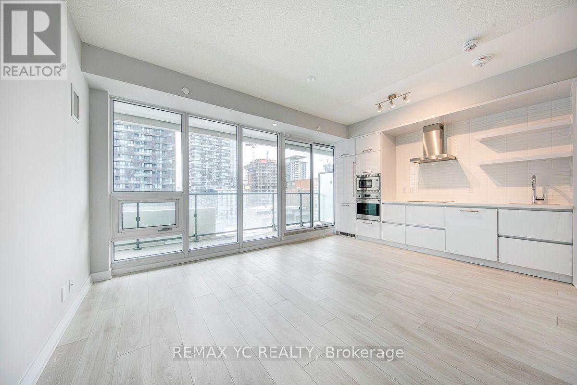
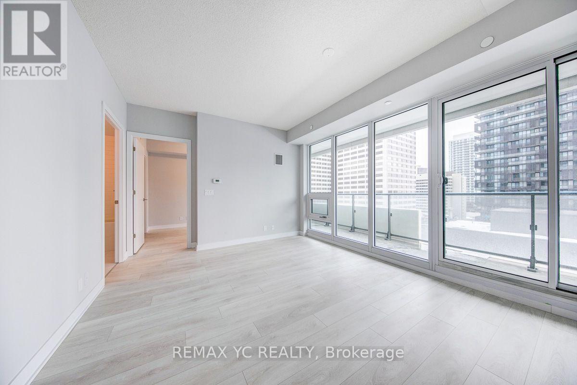
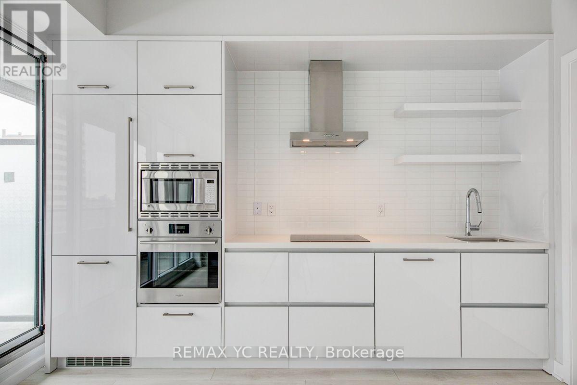
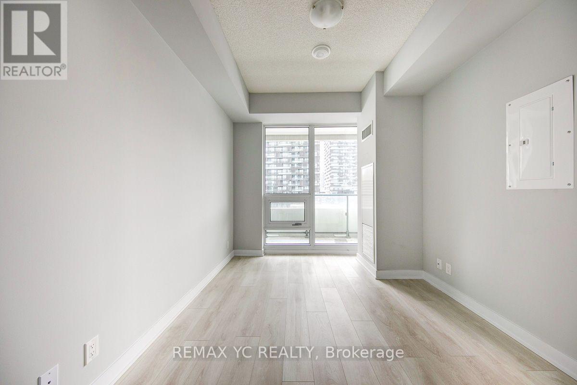
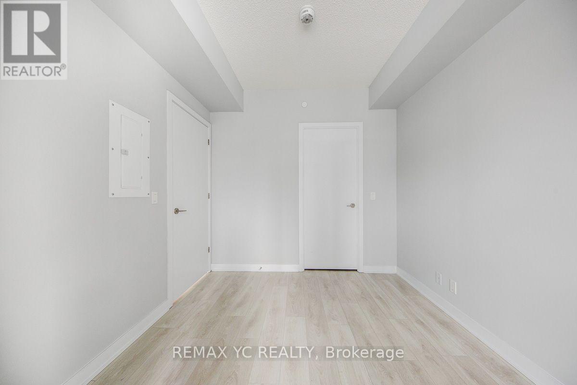
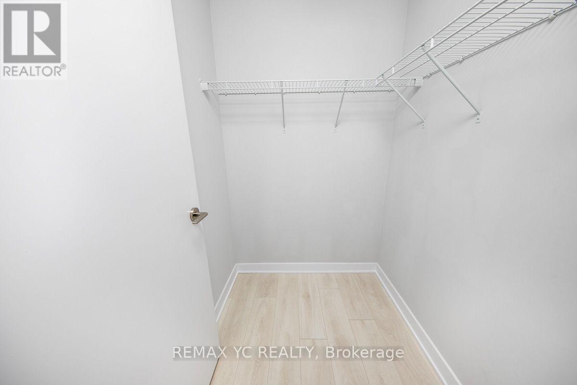
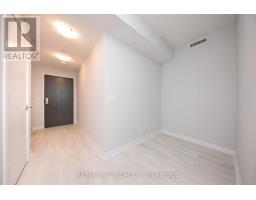
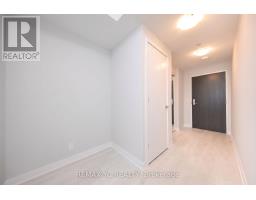
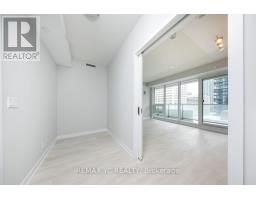
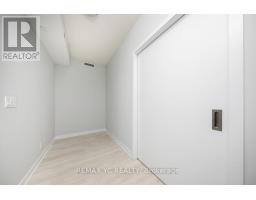
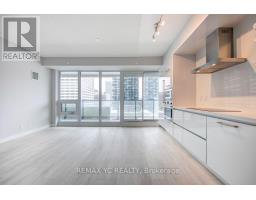
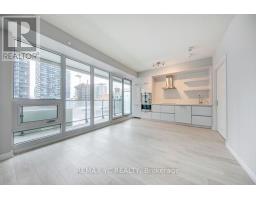
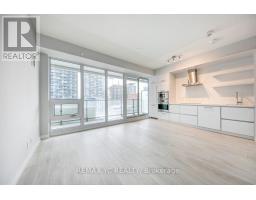
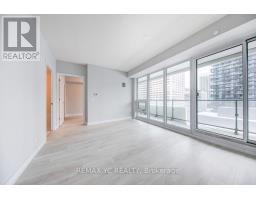
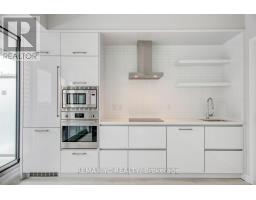
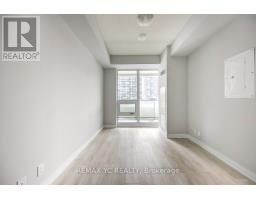
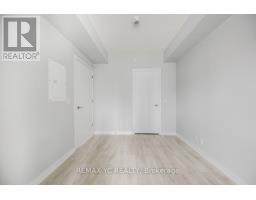
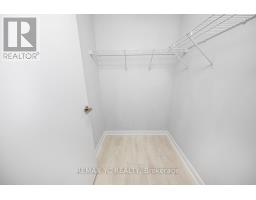
Great Size Of 652 Sqft, One + Den Spacious Open Concept Suite With Modern Bright Finishes In Sought Out Corner Of Yonge/Eglinton! Upgraded Laminate Flr Through Out, Bedroom W/Walk In Closet & Private Den W/Sliding Door. Flr To Ceiling Windows In Both Bedroom & Living Room, 9'Ceilings, Unobstructed North City View. Variety Of Great Amenities Will Be Available Later:Rooftop Terrace, Indoor Pool, Gym. PLUS Steps To Eglinton Subway & LRT Station, Groceries Store,Banks, Shopping, Restaurants, And More! (id:47351)
Property Details
|
MLS® Number
|
C13558664 |
|
Property Type
|
Single Family |
|
Community Name
|
Mount Pleasant West |
|
Amenities Near By
|
Public Transit, Schools, Park |
|
Community Features
|
Pets Allowed With Restrictions |
|
Features
|
Balcony, Carpet Free |
Building
|
Bathroom Total
|
1 |
|
Bedrooms Above Ground
|
1 |
|
Bedrooms Below Ground
|
1 |
|
Bedrooms Total
|
2 |
|
Amenities
|
Storage - Locker |
|
Appliances
|
Dishwasher, Dryer, Microwave, Stove, Washer, Window Coverings, Refrigerator |
|
Basement Type
|
None |
|
Cooling Type
|
Central Air Conditioning |
|
Exterior Finish
|
Concrete |
|
Flooring Type
|
Laminate |
|
Heating Fuel
|
Natural Gas |
|
Heating Type
|
Forced Air |
|
Size Interior
|
600 - 699 Sqft |
|
Type
|
Apartment |
Parking
Land
|
Acreage
|
No |
|
Land Amenities
|
Public Transit, Schools, Park |
Rooms
| Level |
Type |
Length |
Width |
Dimensions |
|
Flat |
Living Room |
4.91 m |
3.71 m |
4.91 m x 3.71 m |
|
Flat |
Dining Room |
4.91 m |
3.71 m |
4.91 m x 3.71 m |
|
Flat |
Kitchen |
4.91 m |
4.91 m |
4.91 m x 4.91 m |
|
Flat |
Primary Bedroom |
3.38 m |
2.8 m |
3.38 m x 2.8 m |
|
Flat |
Den |
4.23 m |
1.55 m |
4.23 m x 1.55 m |
https://www.realtor.ca/real-estate/30027688/1201-2221-yonge-street-toronto-mount-pleasant-west-mount-pleasant-west