2 Bedroom
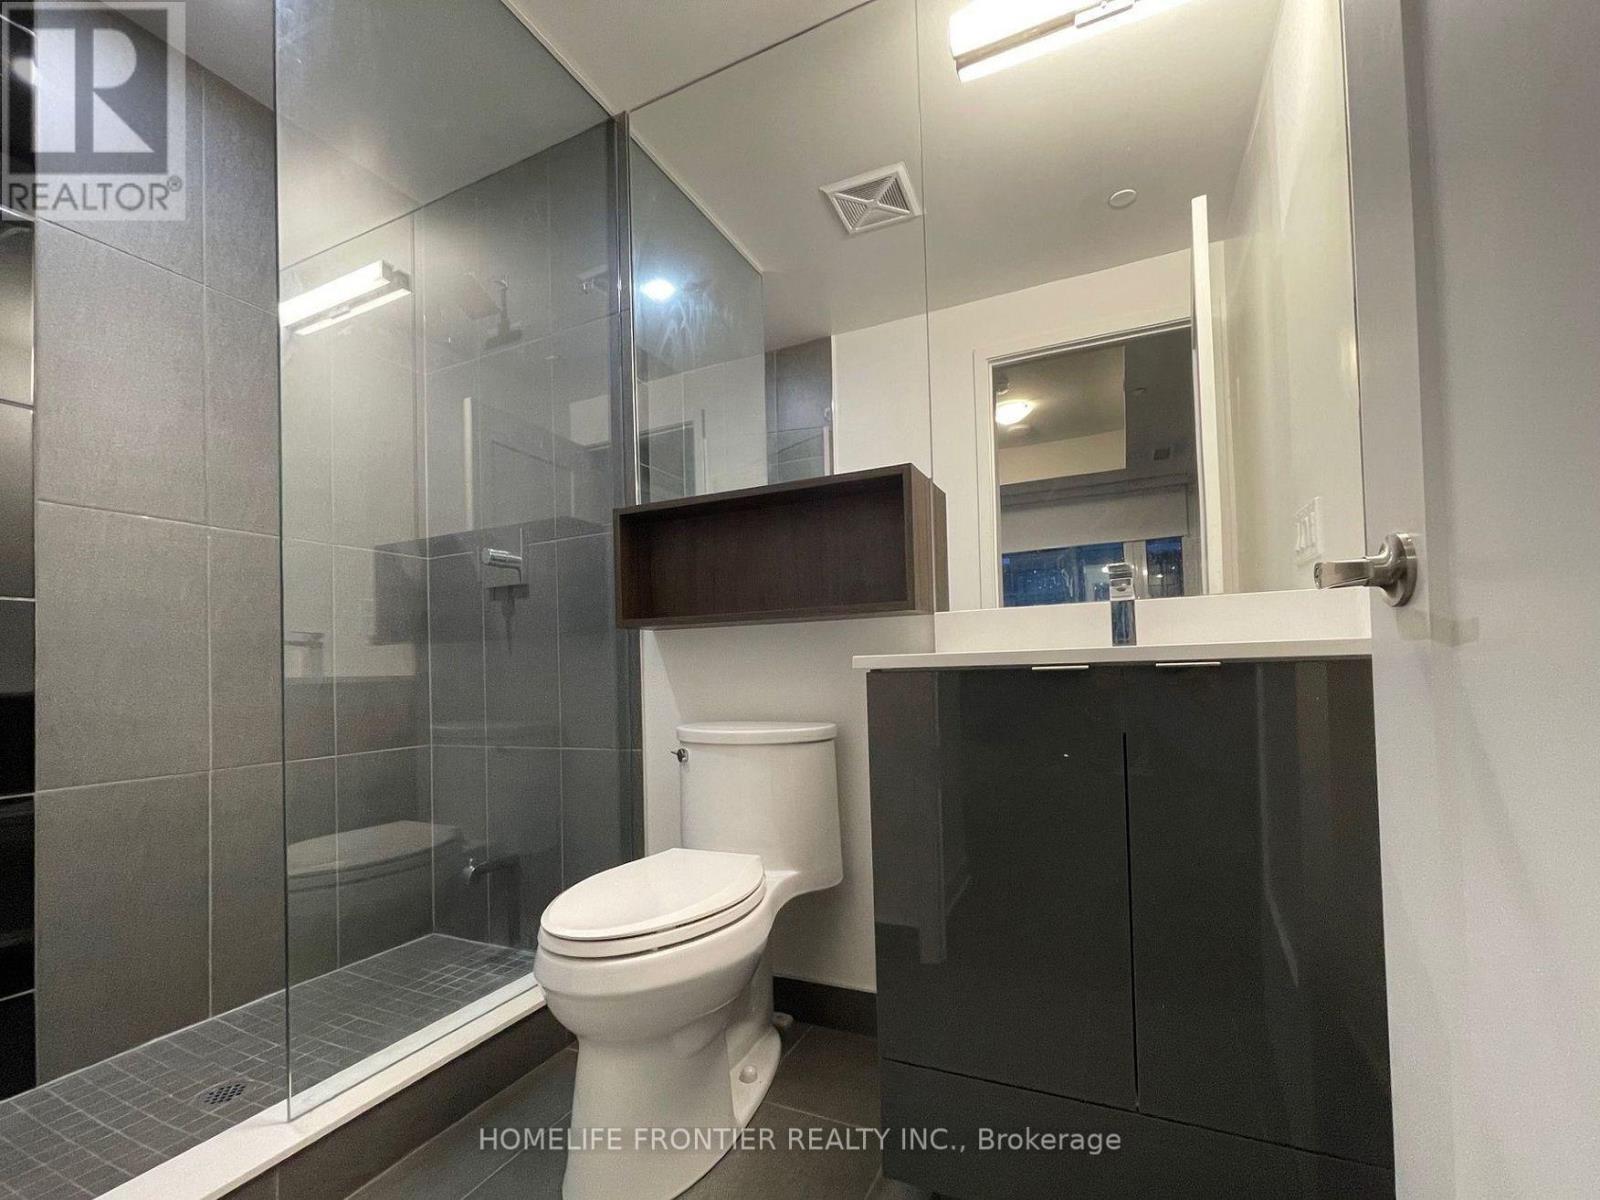
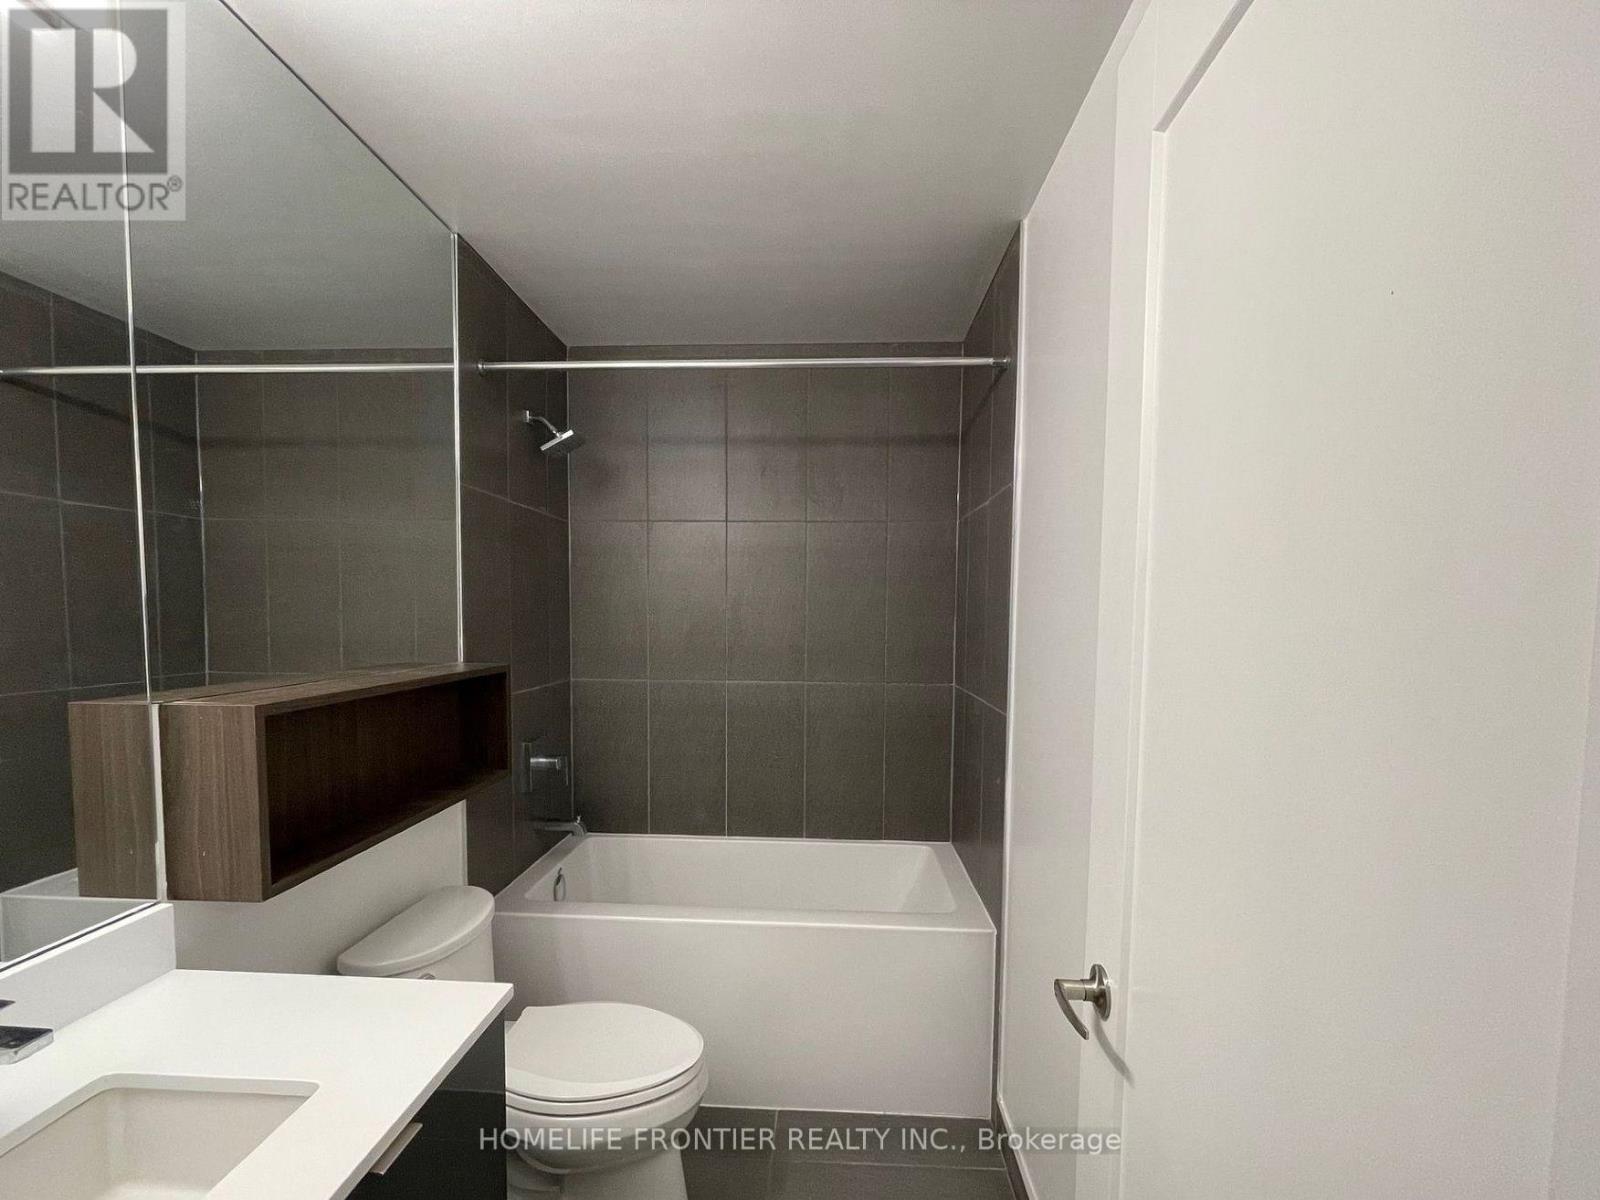
2 Bathroom
500 - 599 sqft
Outdoor Pool
Central Air Conditioning
Forced Air
$2,350 Monthly
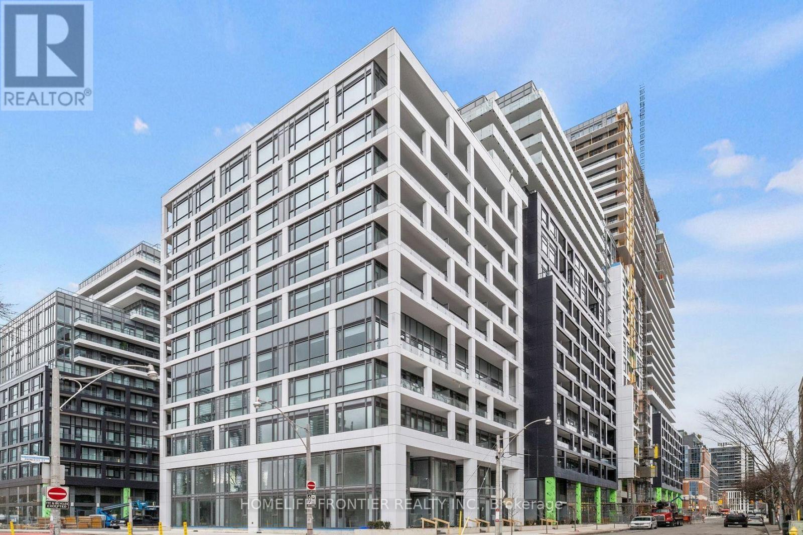
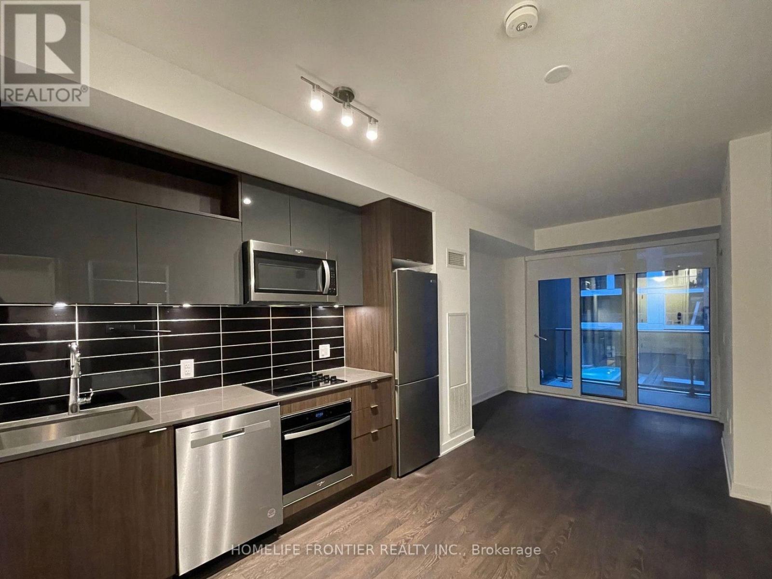
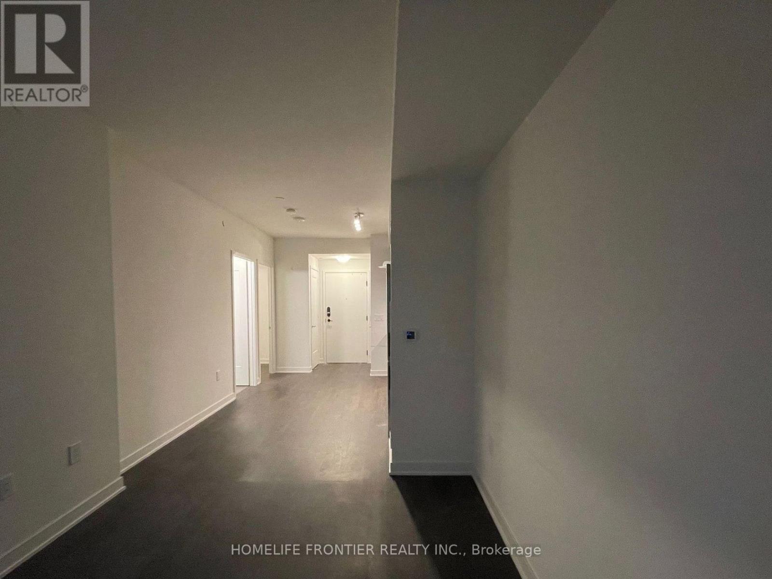
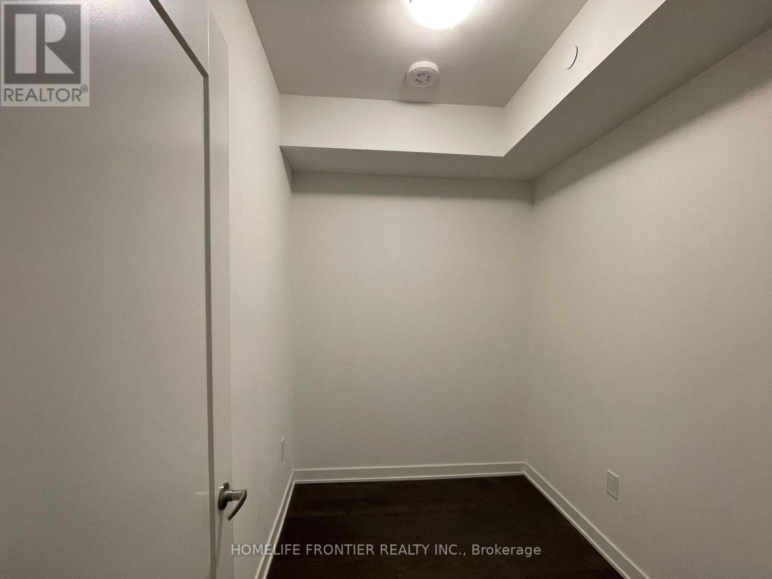
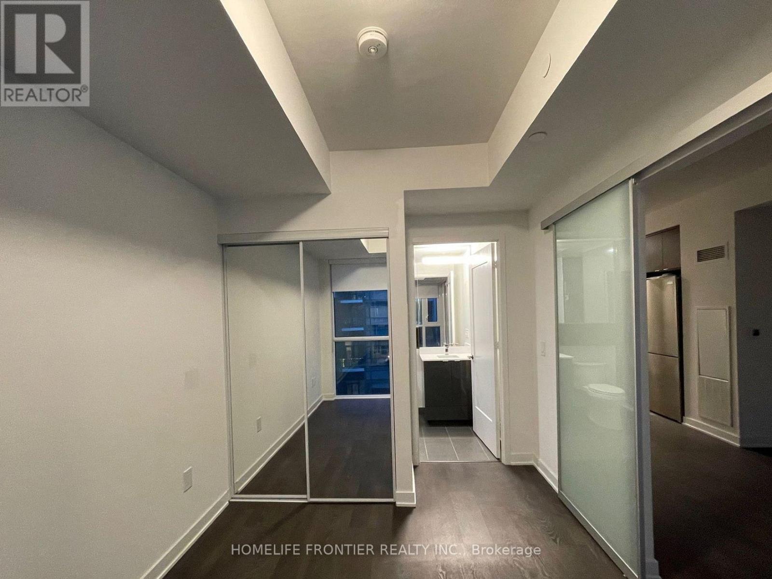
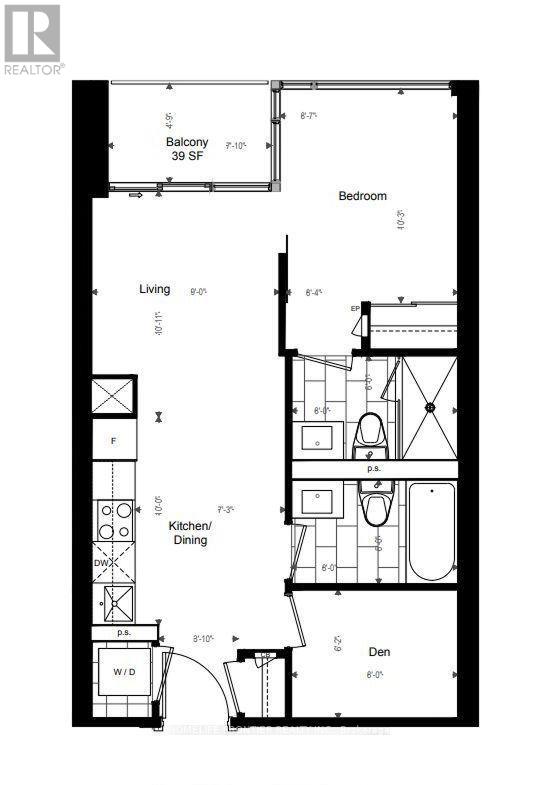
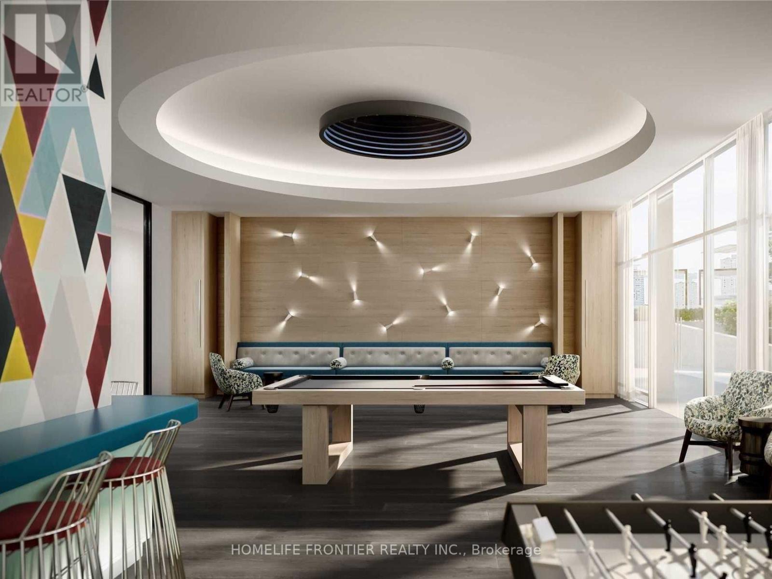
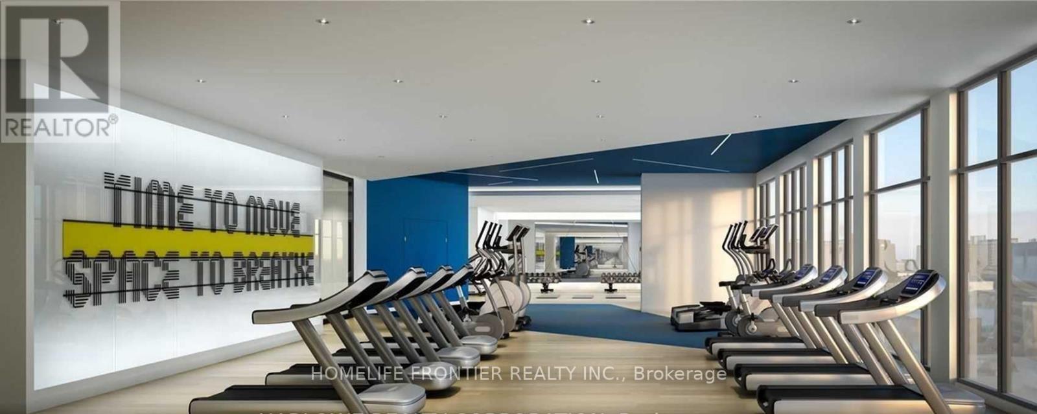
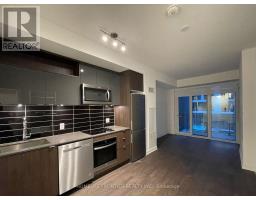
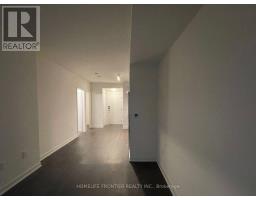
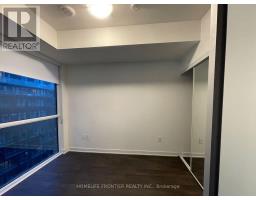
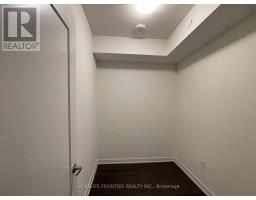
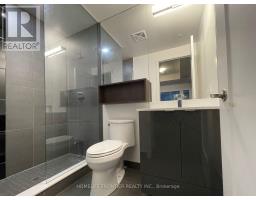
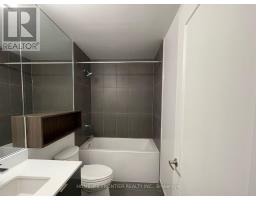
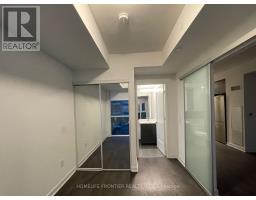
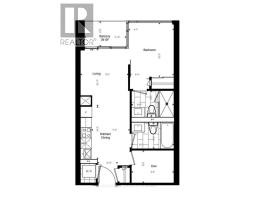
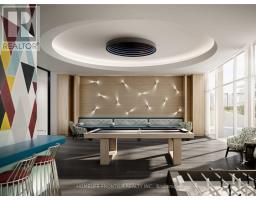
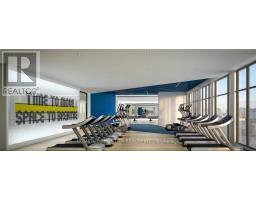
Welcome To The Highly Sought-After Time & Space By Pemberton. Spacious And Functional East-Facing 1 Bedroom Plus Separate Den (Den can be used as 2nd Br), 2 Bathroom. Approx. 550 Sq. Ft. Featuring 9-Ft Ceilings, Premium Laminate Flooring, Modern Open-Concept Kitchen With Stone Countertops And Stainless Steel Appliances, Exceptional Building Amenities Include 24-Hr Concierge, An Infinity-Edge Pool, Rooftop Cabanas, Outdoor BBQ Area, Gym, Yoga Studio, Games Room, Party Room, Indoor Badminton Court and Table Tennis Court and More. Located In One Of Downtown Toronto's Most Convenient Neighbourhoods Steps To The Distillery District, St. Lawrence Market, Waterfront, TTC, Restaurants, Parks And Everyday Conveniences. Move-In Ready! (id:47351)
Property Details
|
MLS® Number
|
C13557142 |
|
Property Type
|
Single Family |
|
Community Name
|
Waterfront Communities C8 |
|
Amenities Near By
|
Hospital, Park, Place Of Worship, Public Transit |
|
Community Features
|
Pets Not Allowed |
|
Features
|
Balcony |
|
Pool Type
|
Outdoor Pool |
Building
|
Bathroom Total
|
2 |
|
Bedrooms Above Ground
|
1 |
|
Bedrooms Below Ground
|
1 |
|
Bedrooms Total
|
2 |
|
Age
|
0 To 5 Years |
|
Amenities
|
Security/concierge, Exercise Centre, Recreation Centre, Party Room |
|
Appliances
|
Dishwasher, Dryer, Stove, Washer, Window Coverings, Refrigerator |
|
Basement Type
|
None |
|
Cooling Type
|
Central Air Conditioning |
|
Exterior Finish
|
Concrete |
|
Flooring Type
|
Laminate |
|
Heating Fuel
|
Natural Gas |
|
Heating Type
|
Forced Air |
|
Size Interior
|
500 - 599 Sqft |
|
Type
|
Apartment |
Parking
Land
|
Acreage
|
No |
|
Land Amenities
|
Hospital, Park, Place Of Worship, Public Transit |
Rooms
| Level |
Type |
Length |
Width |
Dimensions |
|
Main Level |
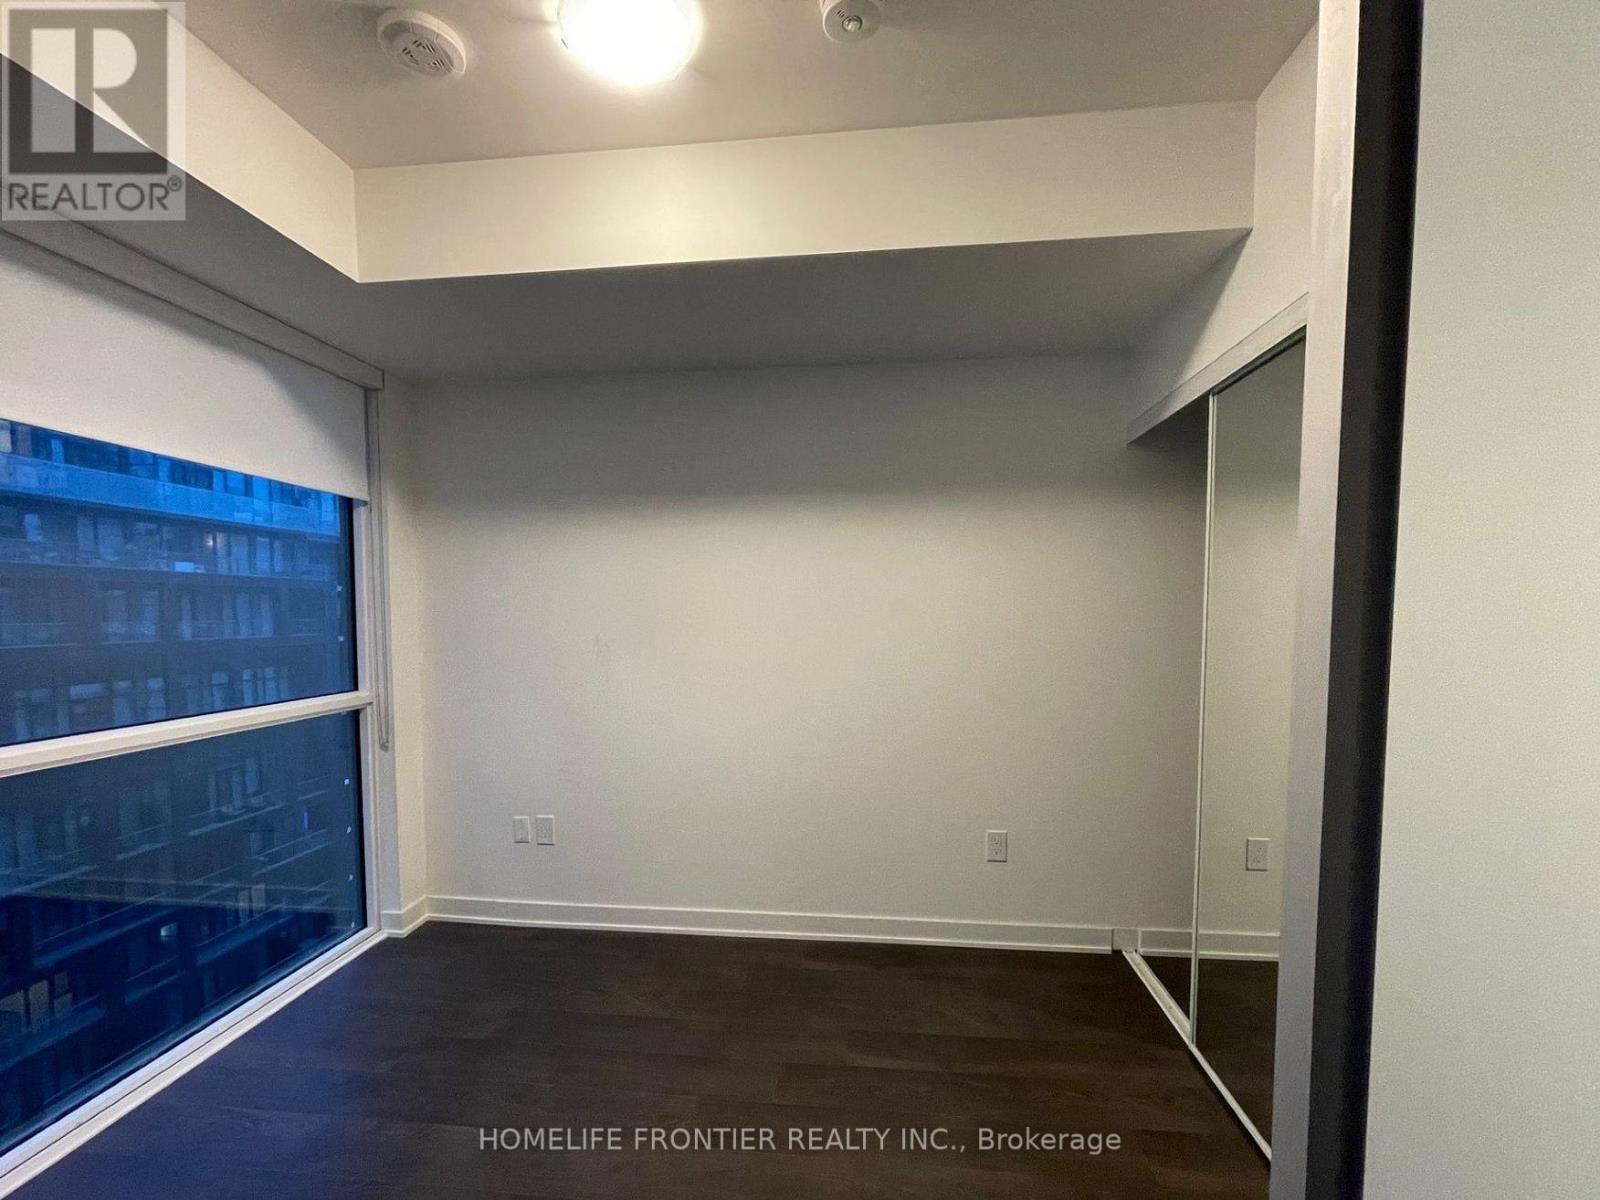
Bedroom |
3.12 m |
2.62 m |
3.12 m x 2.62 m |
|
Main Level |
Den |
2.44 m |
1.88 m |
2.44 m x 1.88 m |
|
Main Level |
Living Room |
3.33 m |
2.74 m |
3.33 m x 2.74 m |
|
Main Level |
Dining Room |
3.05 m |
2.21 m |
3.05 m x 2.21 m |
|
Main Level |
Kitchen |
3.05 m |
2.21 m |
3.05 m x 2.21 m |
https://www.realtor.ca/real-estate/30025963/1247-121-lower-sherbourne-street-toronto-waterfront-communities-waterfront-communities-c8