4 Bedroom
3 Bathroom
1,600 - 1,799 sqft
Central Air Conditioning
Forced Air
$4,000 Monthly
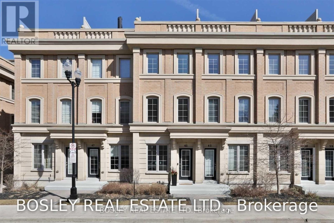
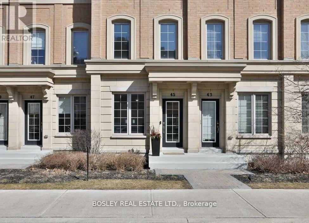
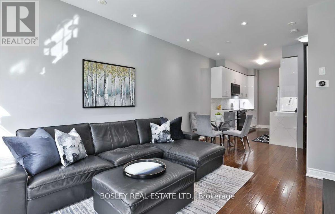
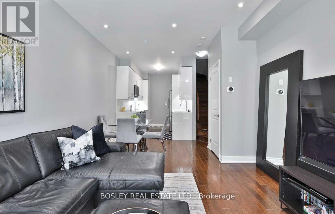
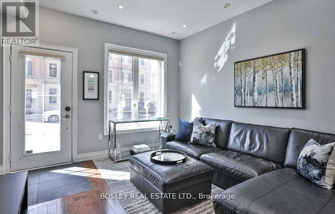
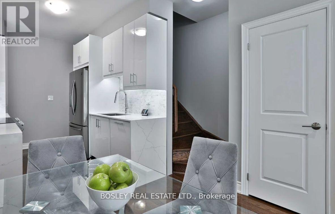
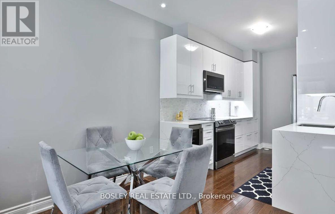
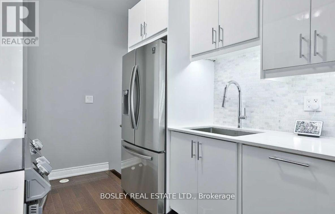
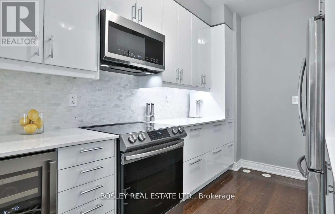
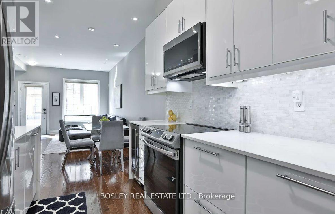
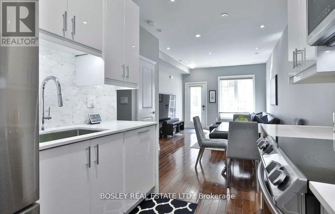
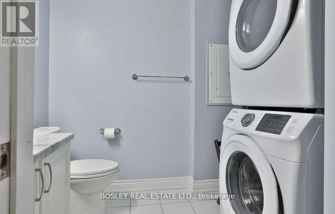
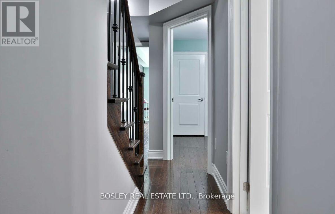
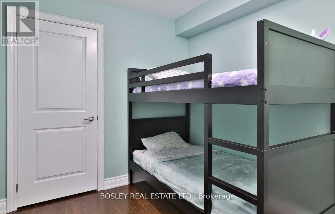
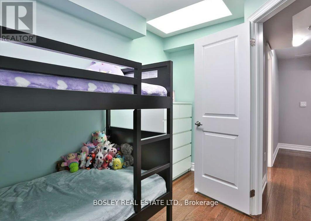
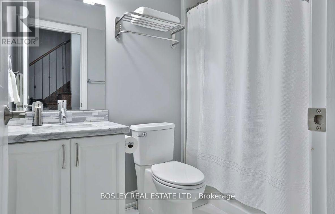
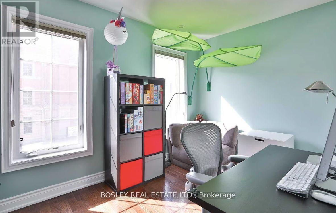
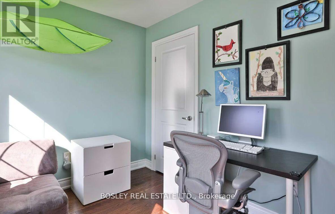
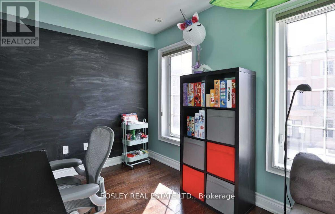
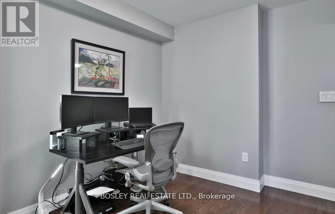
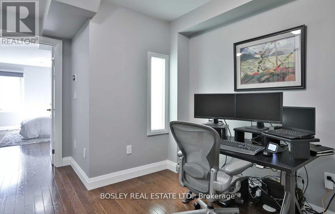
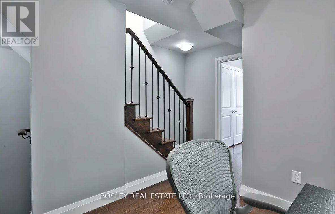
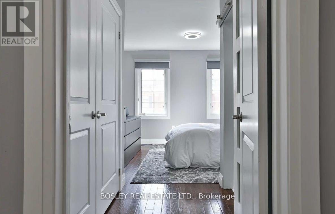
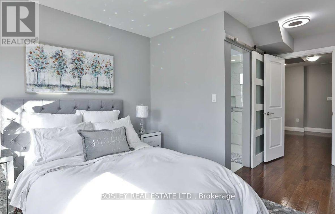
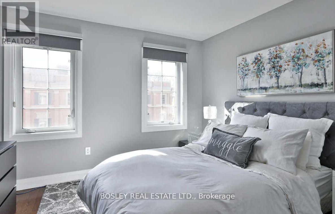
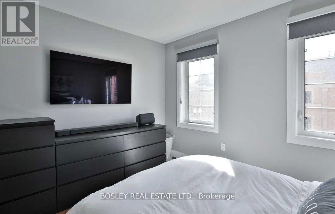
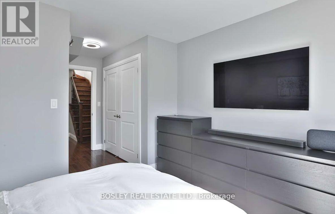
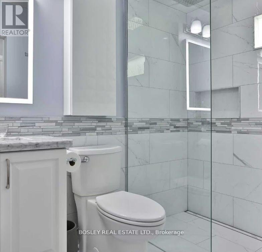
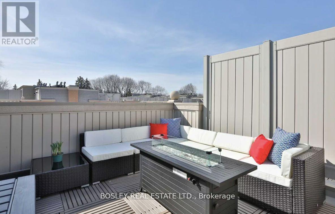
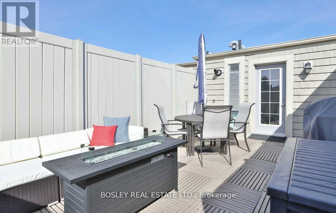
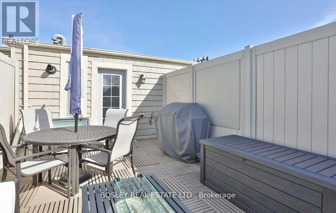
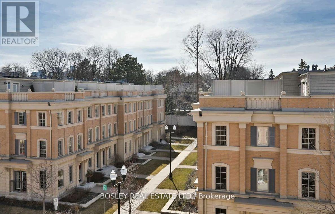
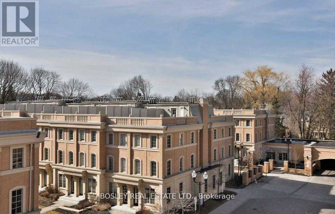
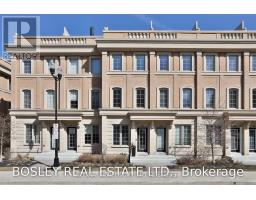
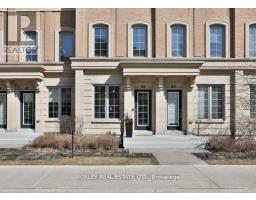
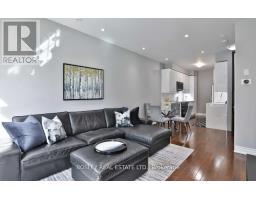
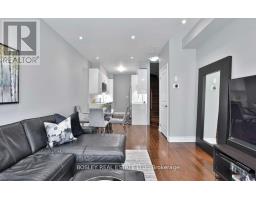
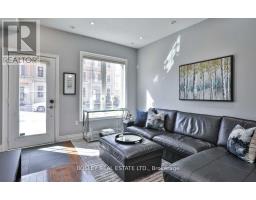
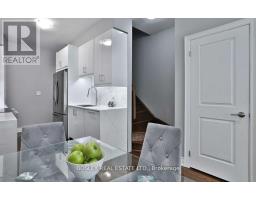
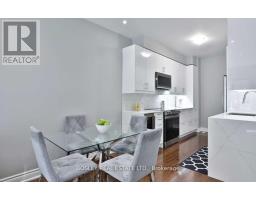
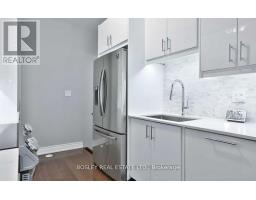
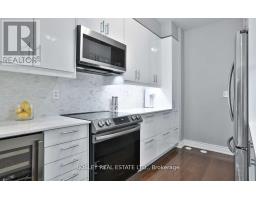
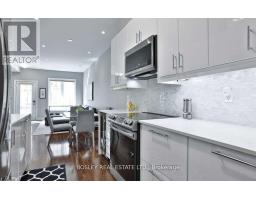
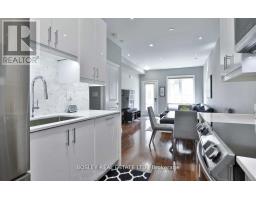
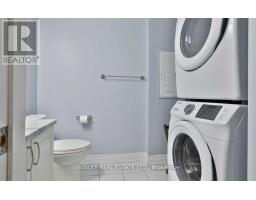
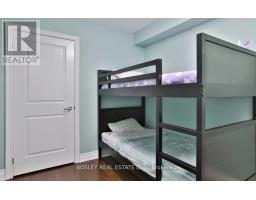
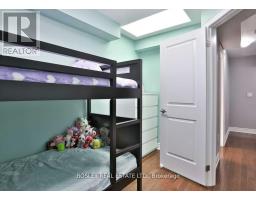
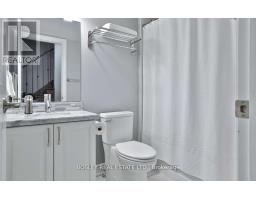
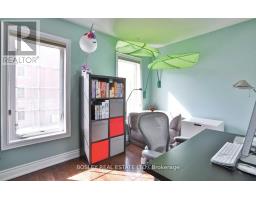
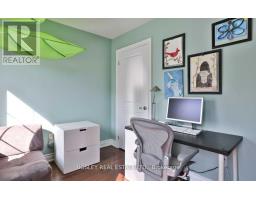
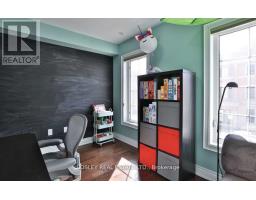
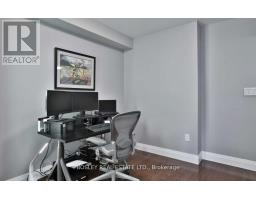
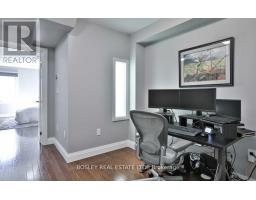
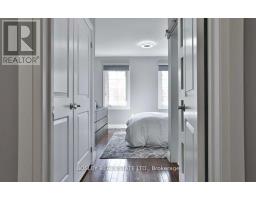
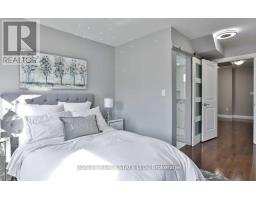
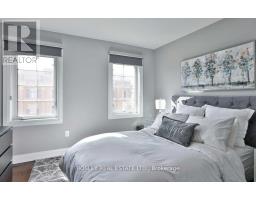
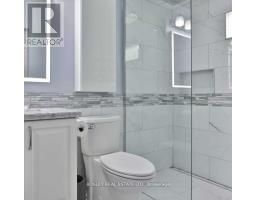
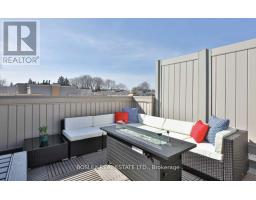
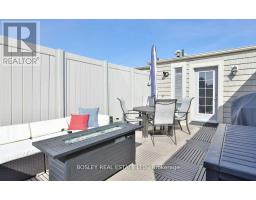
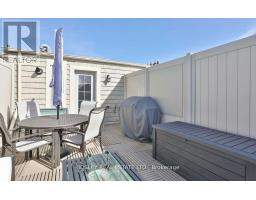
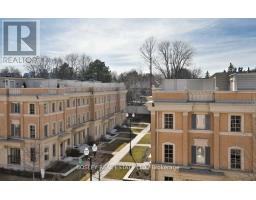
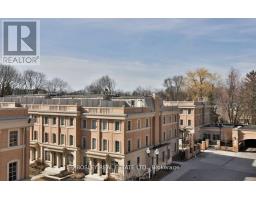
Welcome to this spectacular townhouse in the exclusive Canterbury enclave of Lawrence Park. Freshly painted and ready to move in, this beautifully maintained home offers 3 + 1 bedrooms, 3bathrooms, and a fully finished basement-ideal for families or those needing flexible living space. The main floor features a stylish, renovated kitchen (2020) with full-sized stainless steel appliances, modern cabinetry, and generous counter space. The open-concept living and dining areas create a warm, functional layout that's perfect for both everyday living and entertaining. Upstairs, you'll find three spacious bedrooms, including a serene primary retreat with a beautifully updated ensuite (2019). The finished basement adds a versatile bonus room that can serve as a fourth bedroom, home office, or rec room. Enjoy outdoor living on the private rooftop terrace-your own urban escape. Additional highlights include hardwood flooring throughout, ample storage, convenient parking, and a freshly painted interior that's move-in ready. Located in a prime midtown location, this home is steps to the TTC and walking distance to Blythwood Junior Public School, parks, and all the shops and restaurants along Yonge Street. (id:47351)
Property Details
|
MLS® Number
|
C13557172 |
|
Property Type
|
Single Family |
|
Community Name
|
Bridle Path-Sunnybrook-York Mills |
|
Amenities Near By
|
Park, Public Transit, Schools |
|
Community Features
|
Pets Allowed With Restrictions, Community Centre |
|
Parking Space Total
|
1 |
Building
|
Bathroom Total
|
3 |
|
Bedrooms Above Ground
|
3 |
|
Bedrooms Below Ground
|
1 |
|
Bedrooms Total
|
4 |
|
Age
|
11 To 15 Years |
|
Amenities
|
Storage - Locker |
|
Appliances
|
Cooktop, Dishwasher, Dryer, Microwave, Oven, Washer, Wine Fridge, Refrigerator |
|
Basement Development
|
Finished |
|
Basement Type
|
N/a (finished) |
|
Cooling Type
|
Central Air Conditioning |
|
Exterior Finish
|
Brick |
|
Flooring Type
|
Hardwood |
|
Half Bath Total
|
1 |
|
Heating Fuel
|
Natural Gas |
|
Heating Type
|
Forced Air |
|
Stories Total
|
3 |
|
Size Interior
|
1,600 - 1,799 Sqft |
|
Type
|
Row / Townhouse |
Parking
Land
|
Acreage
|
No |
|
Land Amenities
|
Park, Public Transit, Schools |
Rooms
| Level |
Type |
Length |
Width |
Dimensions |
|
Second Level |
Bedroom |
3.54 m |
2.47 m |
3.54 m x 2.47 m |
|
Second Level |
Bedroom |
3.5 m |
2.47 m |
3.5 m x 2.47 m |
|
Third Level |
Primary Bedroom |
3.54 m |
3.1 m |
3.54 m x 3.1 m |
|
Third Level |
Office |
2.47 m |
2.5 m |
2.47 m x 2.5 m |
|
Main Level |
Living Room |
4.18 m |
3.54 m |
4.18 m x 3.54 m |
|
Main Level |
Dining Room |
2.82 m |
2.89 m |
2.82 m x 2.89 m |
|
Main Level |
Kitchen |
3.08 m |
2.53 m |
3.08 m x 2.53 m |
|
Upper Level |
Other |
6.52 m |
2.75 m |
6.52 m x 2.75 m |
https://www.realtor.ca/real-estate/30025967/148-45-hargrave-lane-toronto-bridle-path-sunnybrook-york-mills-bridle-path-sunnybrook-york-mills