3 Bedroom
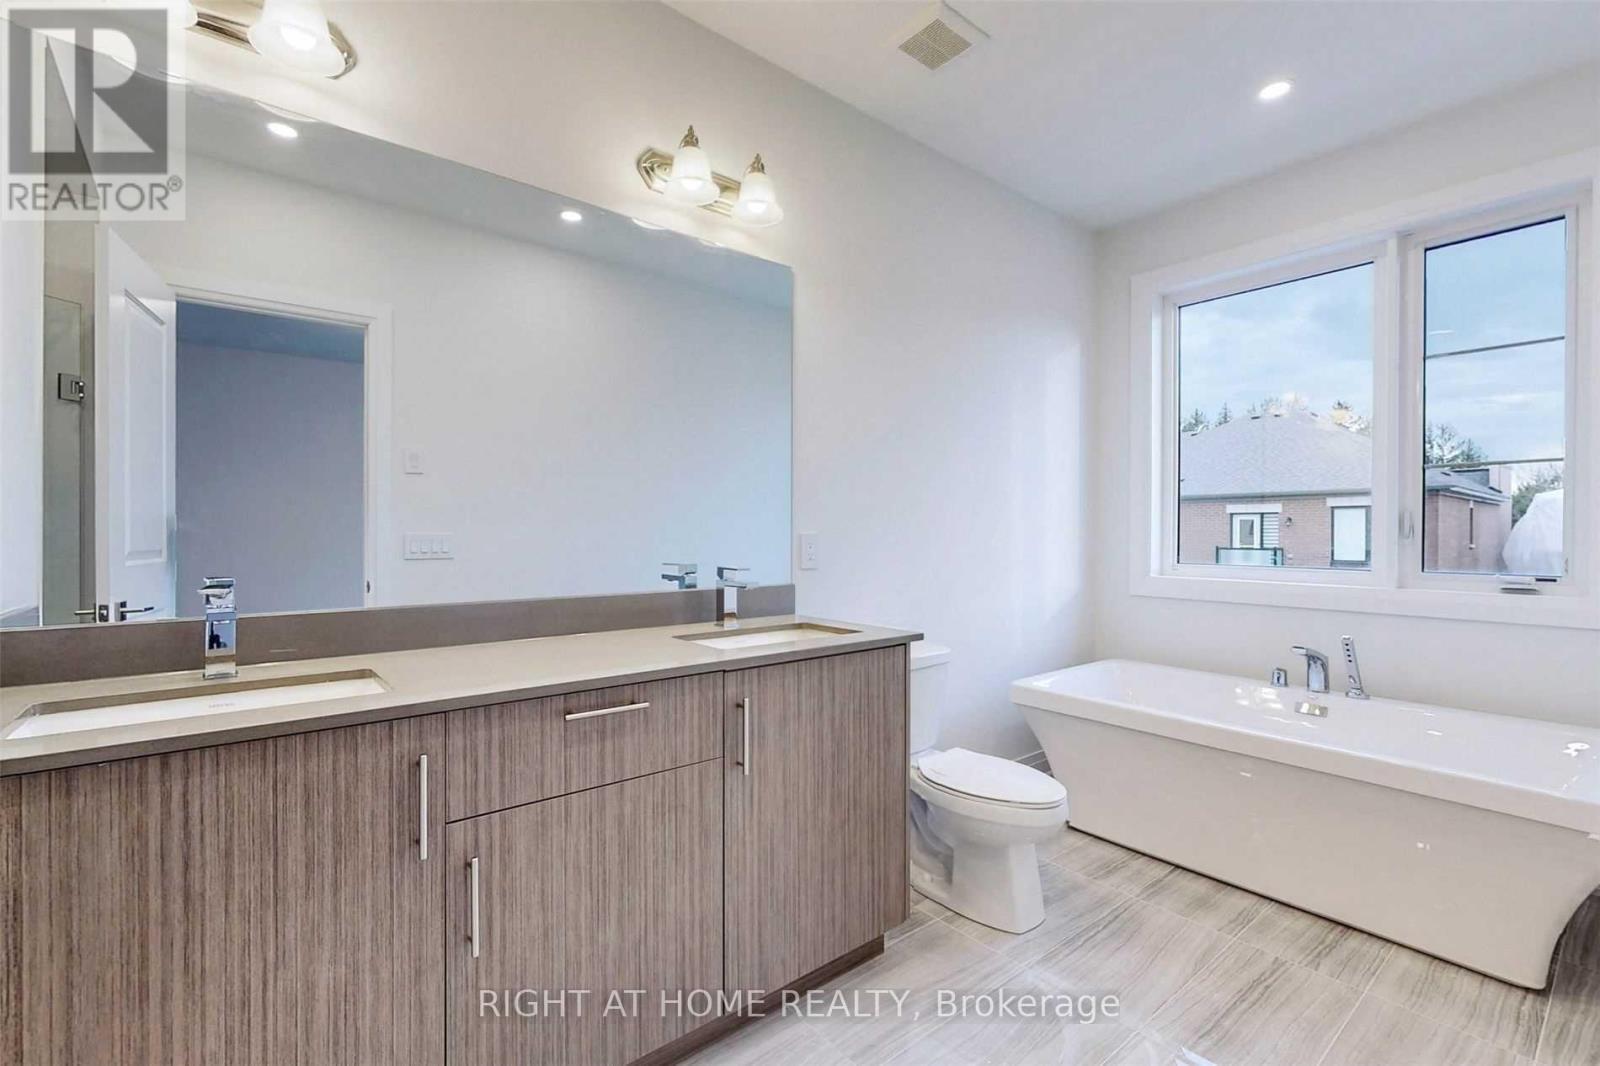
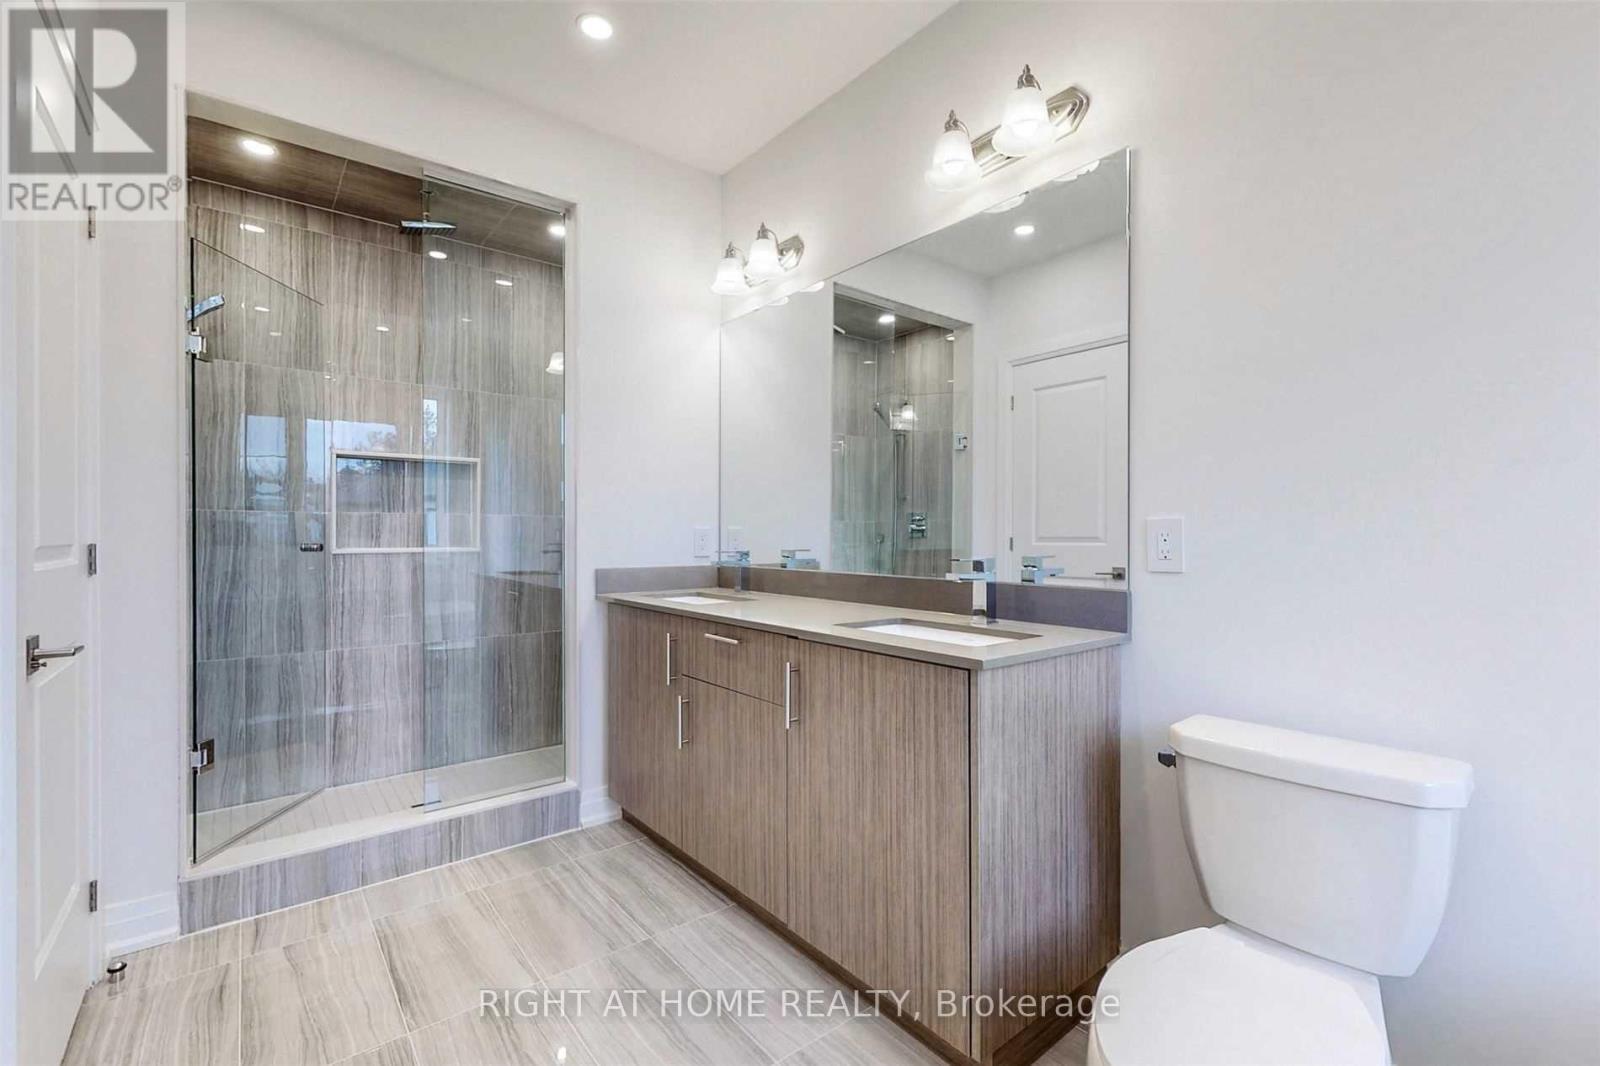
5 Bathroom
2,500 - 3,000 sqft
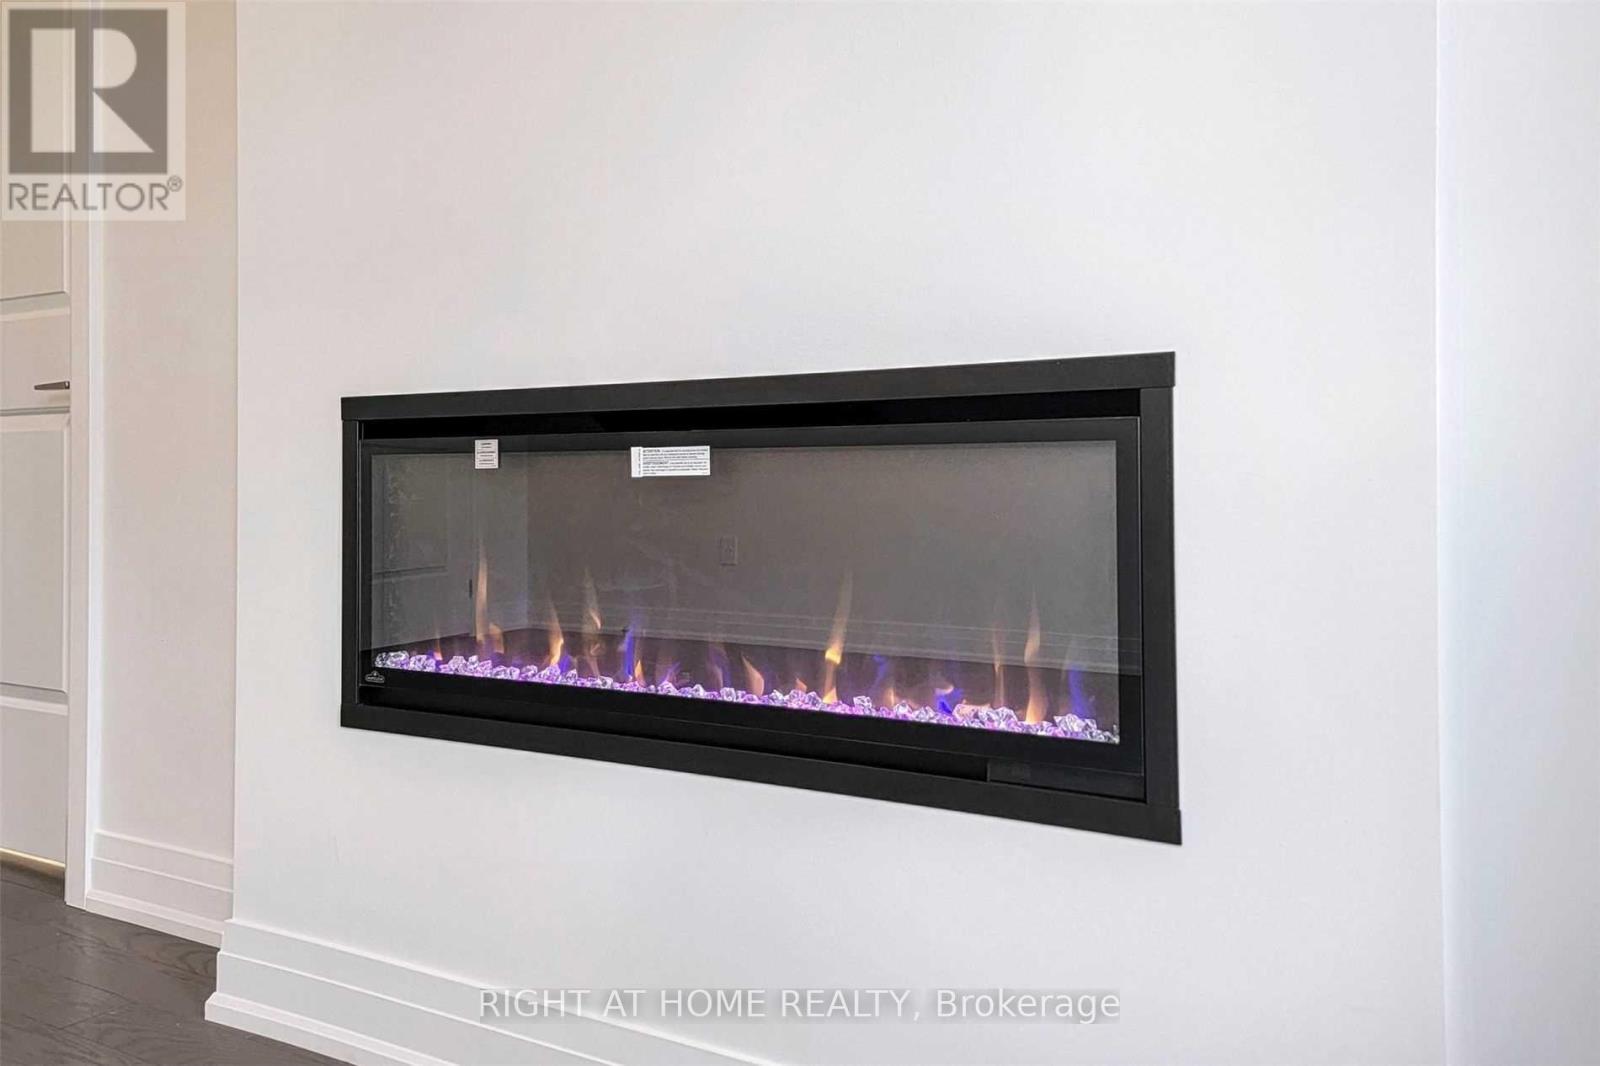
Fireplace
Central Air Conditioning
Forced Air
$3,600 Monthly
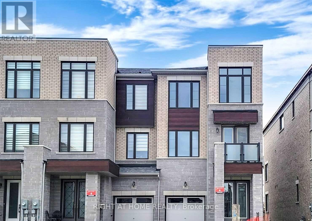
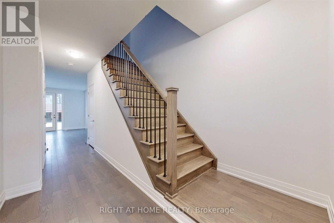
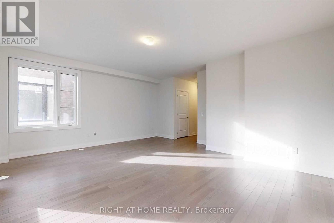
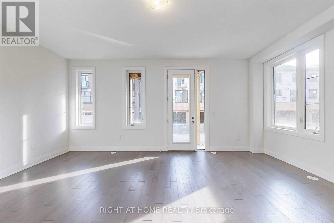
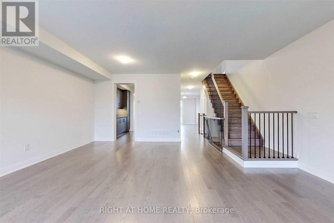
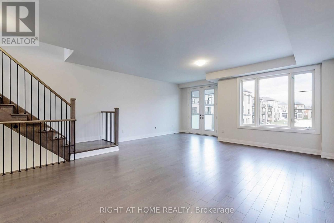
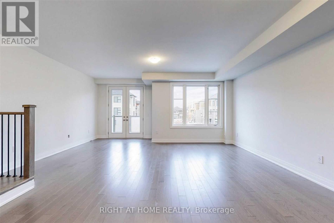
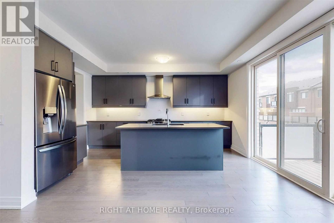
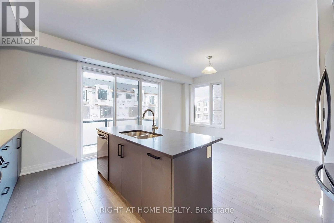
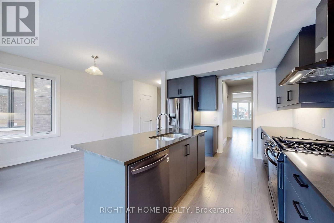
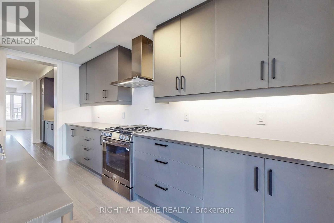
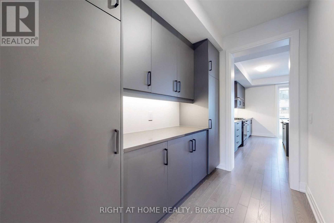
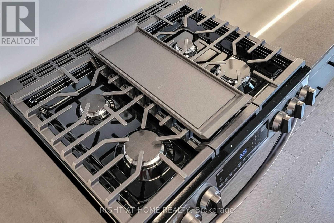
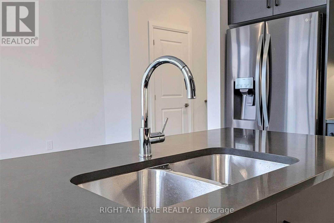
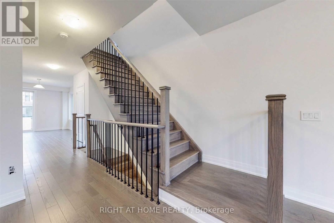
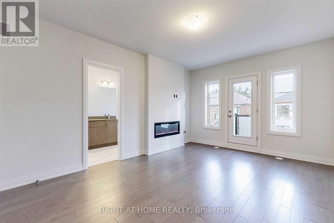
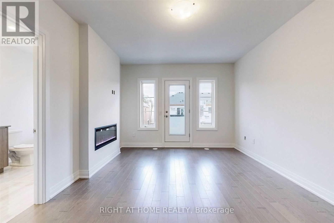
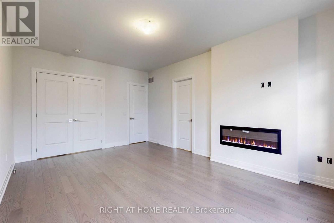
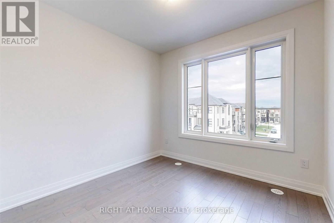
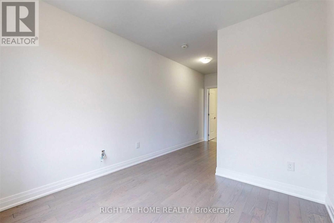
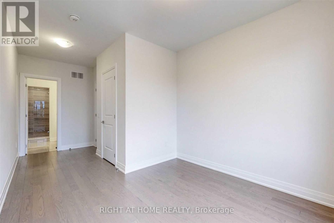
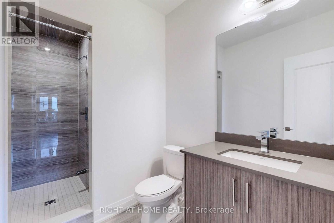
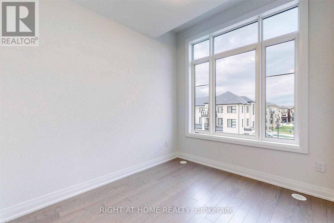
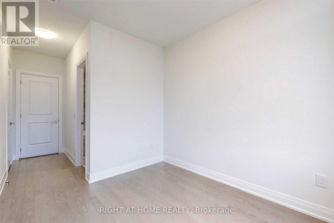
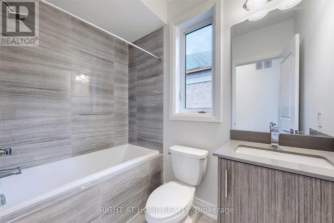
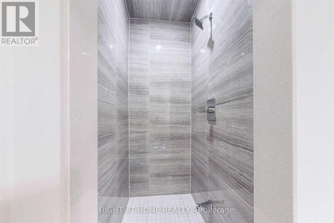
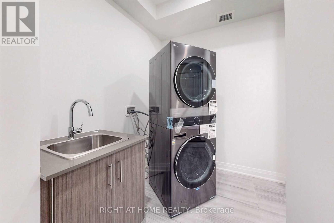
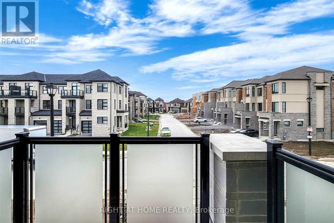
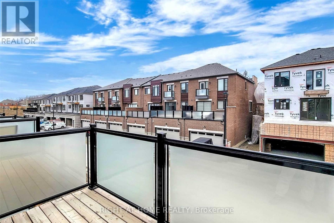
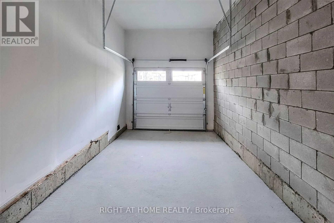
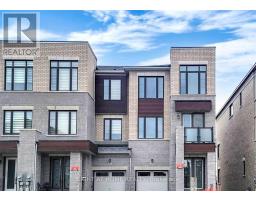
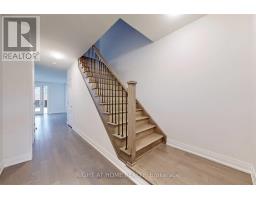
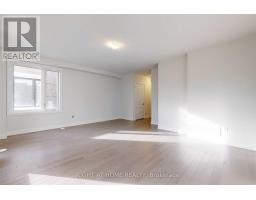
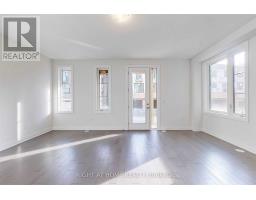
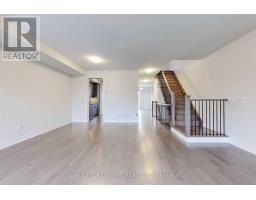
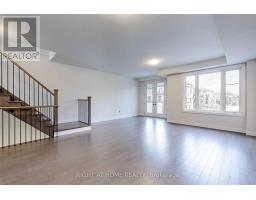
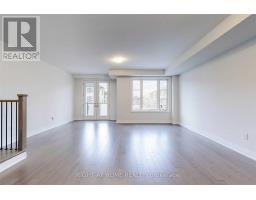
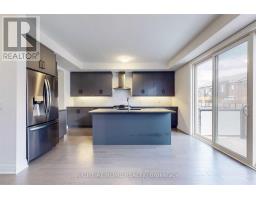
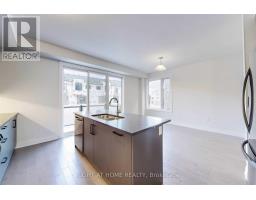
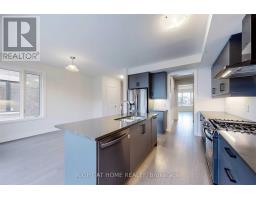
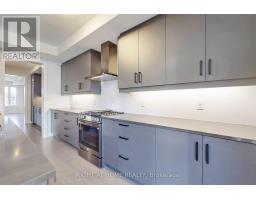
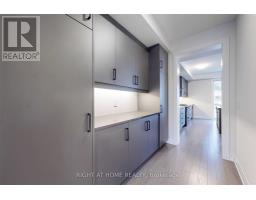
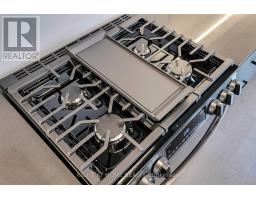
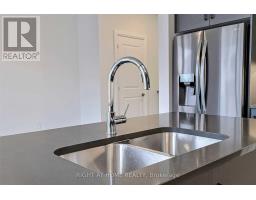
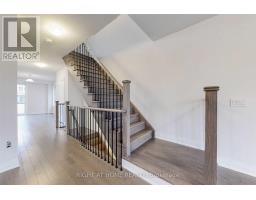
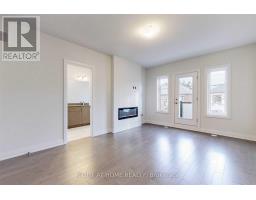
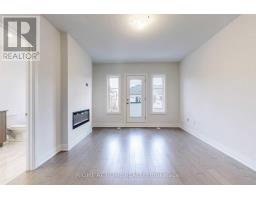
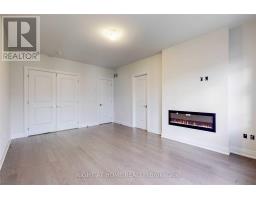
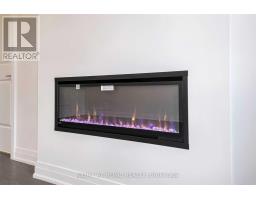
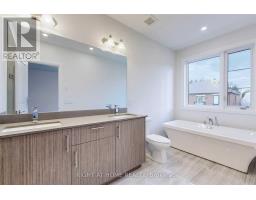
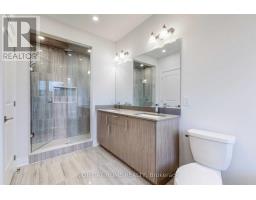
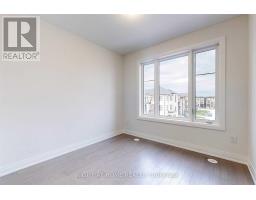
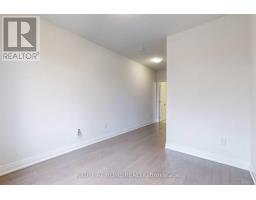
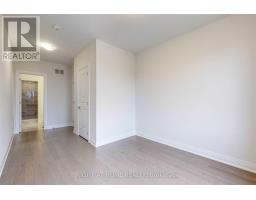
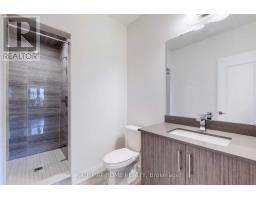
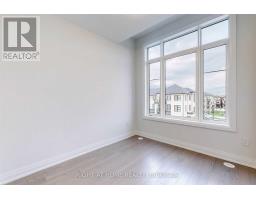
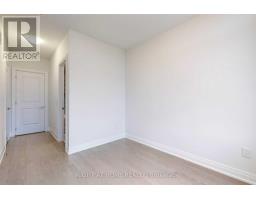
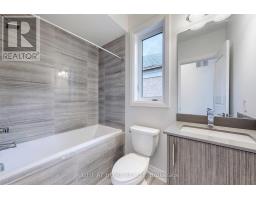
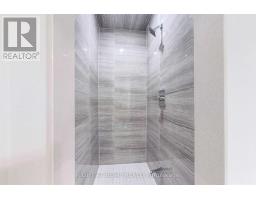
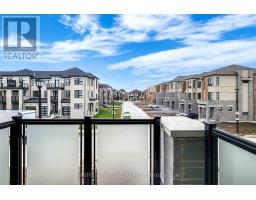
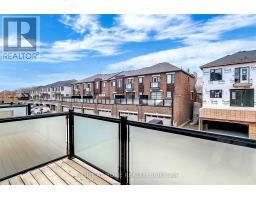
Beautiful Sun Filled End Unit Townhome In The Most Prestigious Summerhill Estates Area In Newmarket. 3 Bed (All Ensuite), 5 Bath, 2 Balconies, Smooth Ceilings, Harwood Floors & Large Deck. Open Concept Layout With 2,872 Sq Feet. Tons Of Upgrades Include: Gourmet Kitchen W/Quartz Counter, Huge Center Island & Plenty Of Cabinets, Breakfast Area W/O To Deck, Black Stainless Steel Appliances, Hardwood Floors, Floor Tiles Throughout All Bathrooms, Fireplace In The Primary Bedroom, Usb Plugs Throughout The House, 9Ft Ceiling On All 3 Levels. Steps To Yonge Street, Public Transit, Parks, Schools. A Must See! (id:47351)
Property Details
|
MLS® Number
|
N13555404 |
|
Property Type
|
Single Family |
|
Community Name
|
Summerhill Estates |
|
Amenities Near By
|
Hospital, Park, Schools |
|
Parking Space Total
|
2 |
|
View Type
|
View |
Building
|
Bathroom Total
|
5 |
|
Bedrooms Above Ground
|
3 |
|
Bedrooms Total
|
3 |
|
Age
|
New Building |
|
Appliances
|
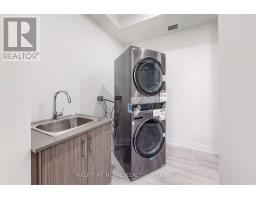
Dishwasher, Dryer, Stove, Washer, Refrigerator |
|
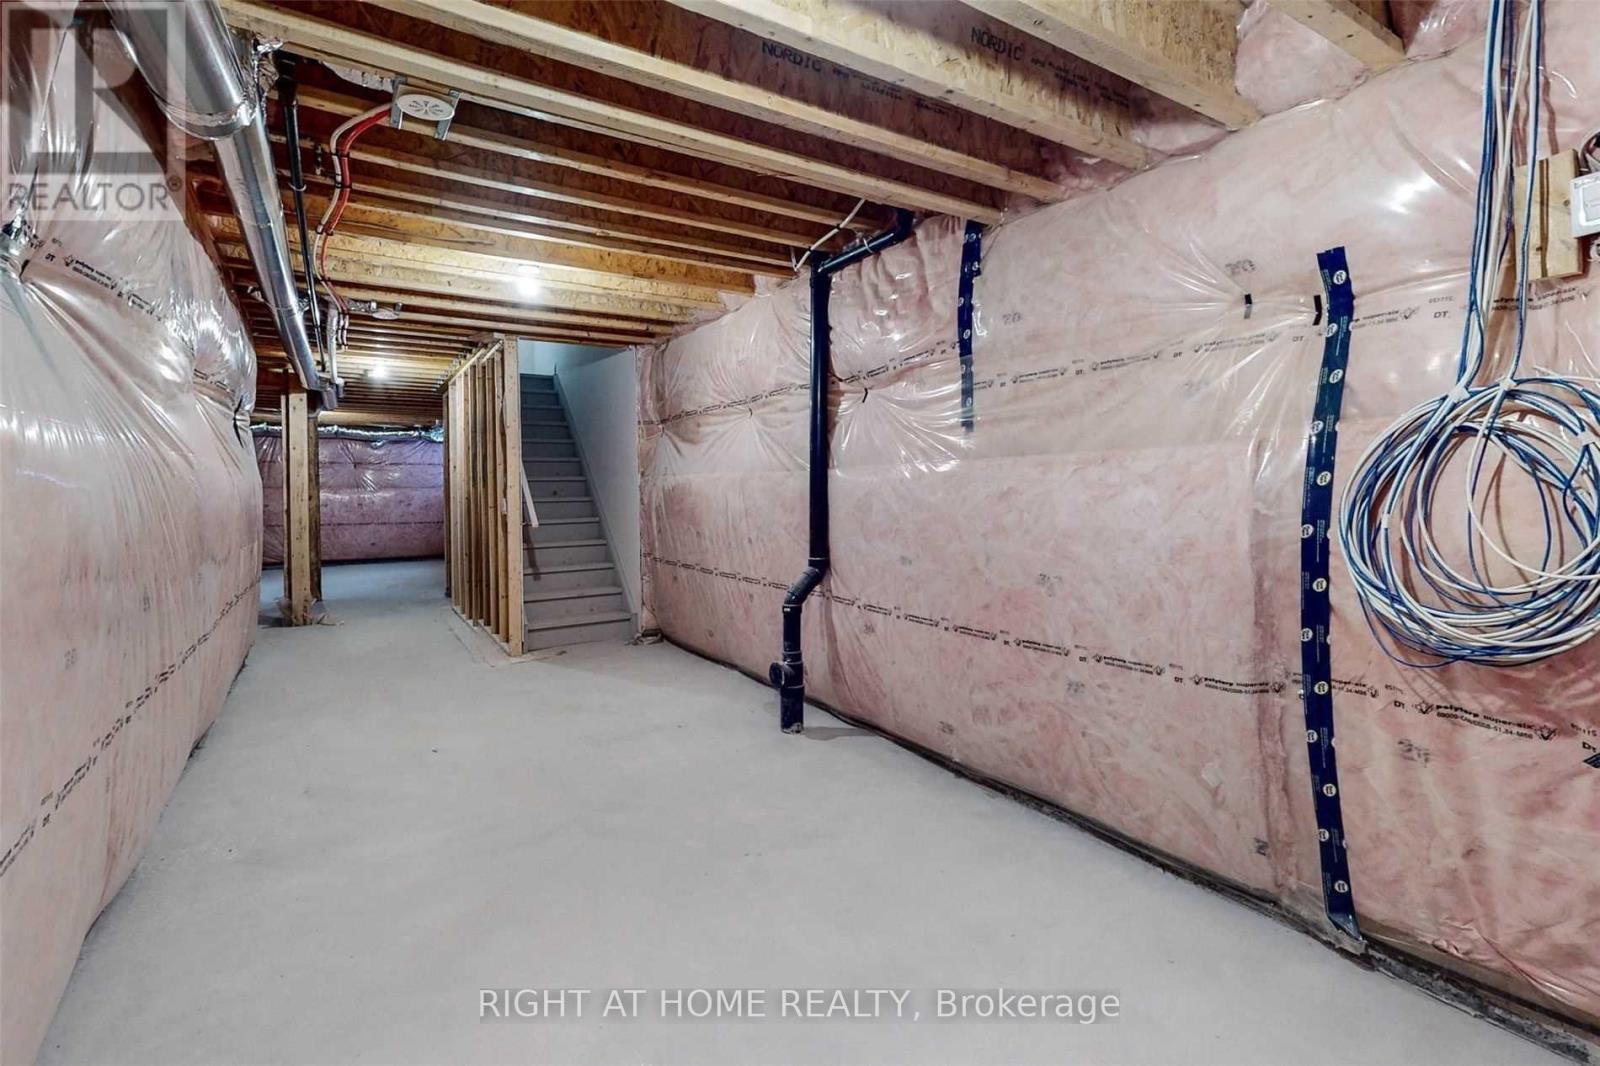
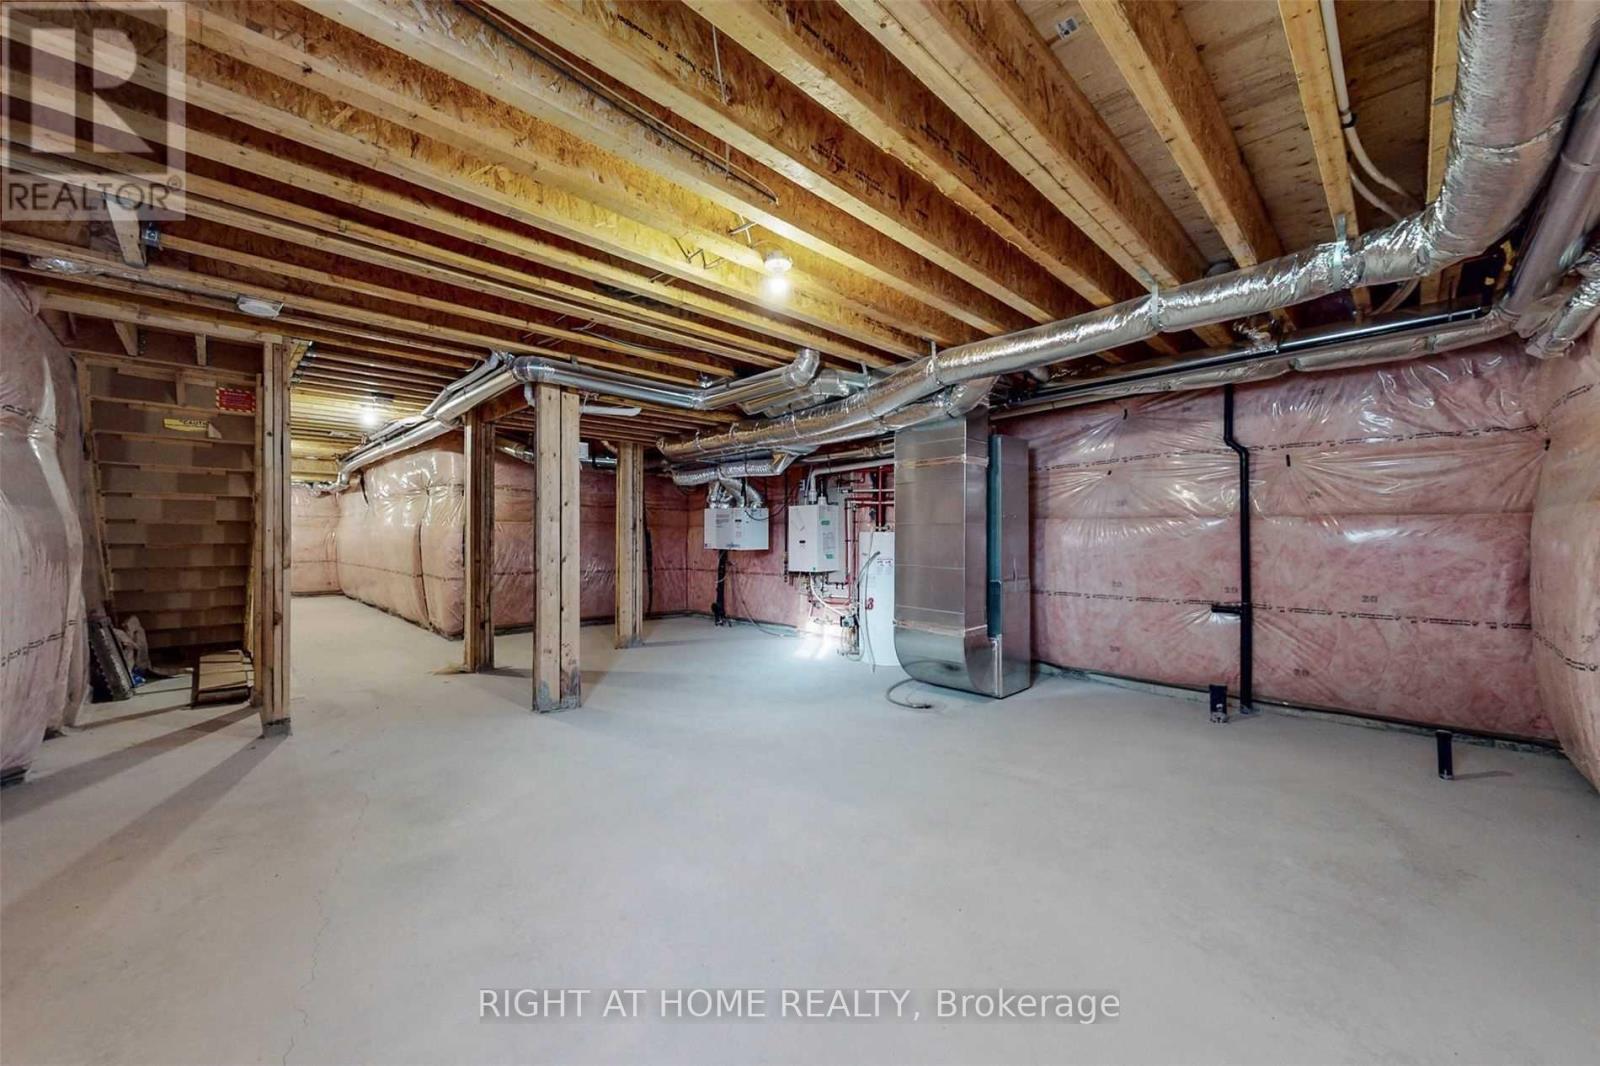
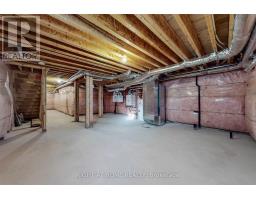
Basement Development
|
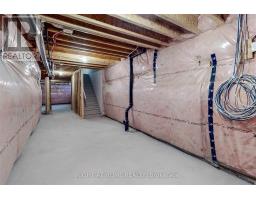
Unfinished |
|
Basement Type
|
N/a (unfinished) |
|
Construction Style Attachment
|
Attached |
|
Cooling Type
|
Central Air Conditioning |
|
Exterior Finish
|
Brick |
|
Fireplace Present
|
Yes |
|
Flooring Type
|
Hardwood |
|
Half Bath Total
|
2 |
|
Heating Fuel
|
Natural Gas |
|
Heating Type
|
Forced Air |
|
Stories Total
|
3 |
|
Size Interior
|
2,500 - 3,000 Sqft |
|
Type
|
Row / Townhouse |
|
Utility Water
|
Municipal Water |
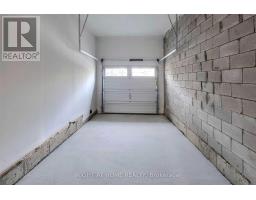
Parking
Land
|
Acreage
|
No |
|
Land Amenities
|
Hospital, Park, Schools |
|
Sewer
|
Sanitary Sewer |
Rooms
| Level |
Type |
Length |
Width |
Dimensions |
|
Second Level |
Dining Room |
5.79 m |
6.34 m |
5.79 m x 6.34 m |
|
Second Level |
Kitchen |
4.75 m |
1.7 m |
4.75 m x 1.7 m |
|
Second Level |
Eating Area |
3.23 m |
4.15 m |
3.23 m x 4.15 m |
|
Third Level |
Bedroom 3 |
2.68 m |
3.05 m |
2.68 m x 3.05 m |
|
Third Level |
Bedroom |
3.66 m |
5.18 m |
3.66 m x 5.18 m |
|
Third Level |
Bedroom 2 |
3.05 m |
3.05 m |
3.05 m x 3.05 m |
|
Ground Level |
Family Room |
3.32 m |
5.18 m |
3.32 m x 5.18 m |
https://www.realtor.ca/real-estate/30024394/235-vermont-avenue-newmarket-summerhill-estates-summerhill-estates