521 Rye Grass Way Ottawa, Ontario K2J 7A1
$2,800 Monthly
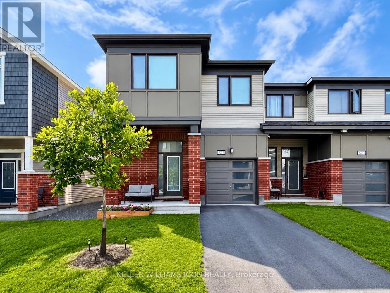
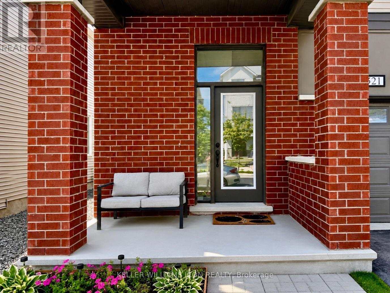
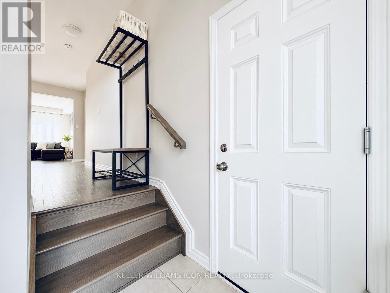
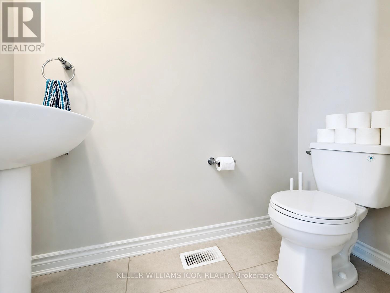
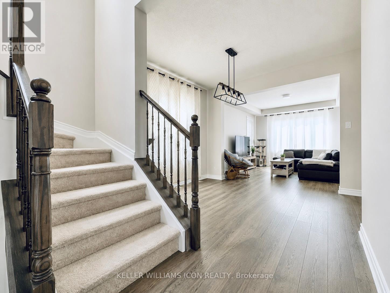
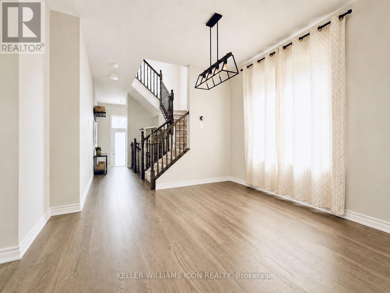
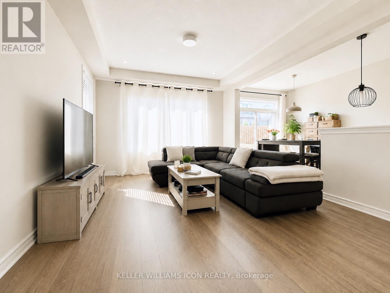
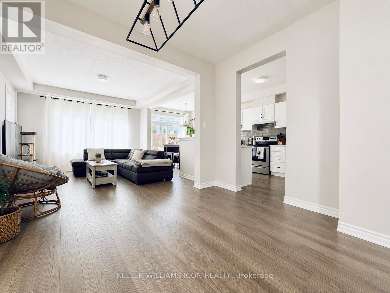
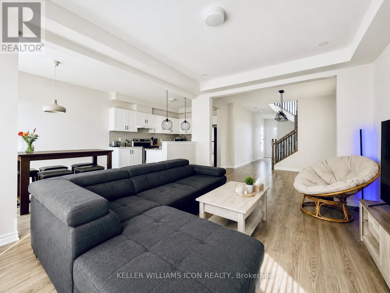
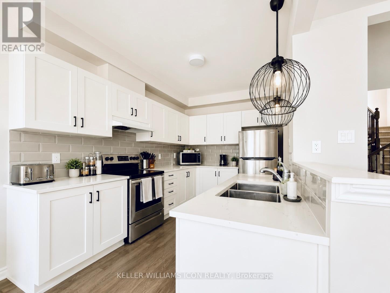
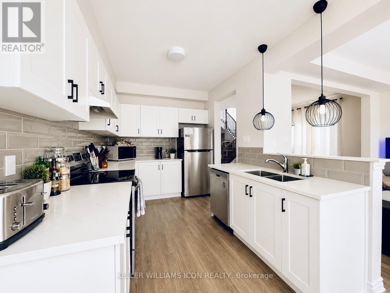
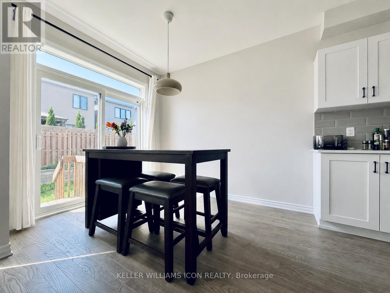
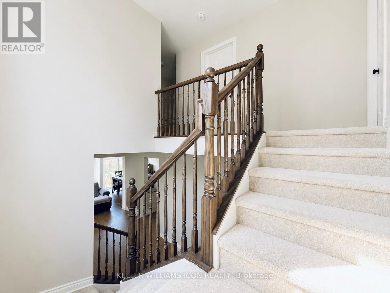
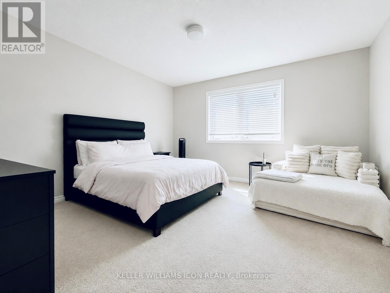
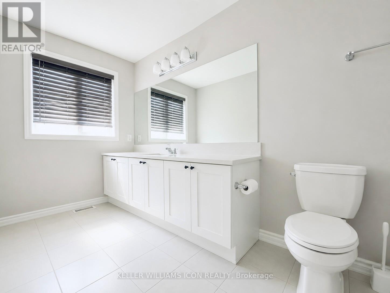
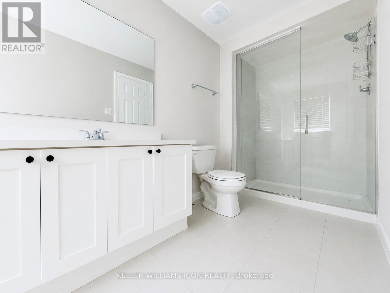
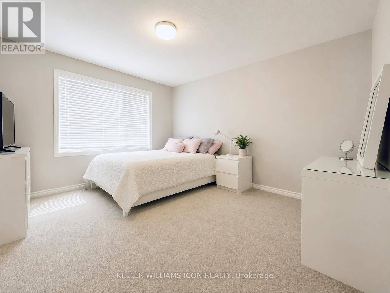
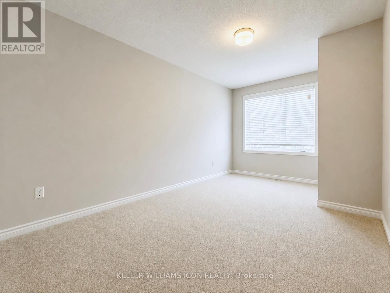
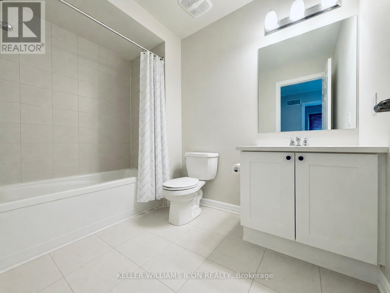
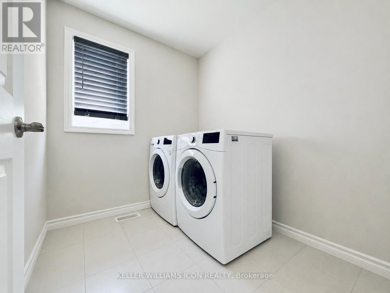
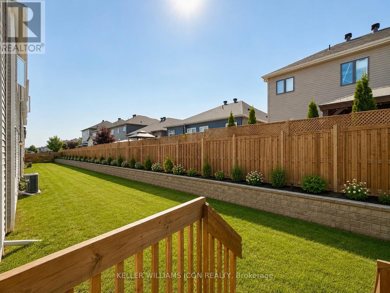
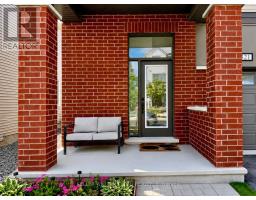
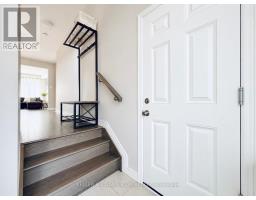
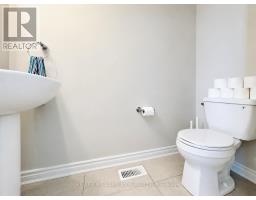
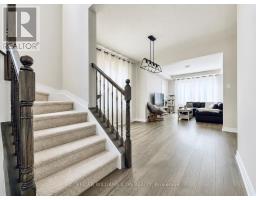
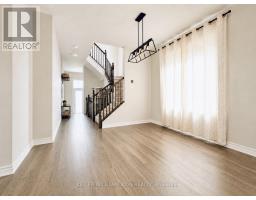
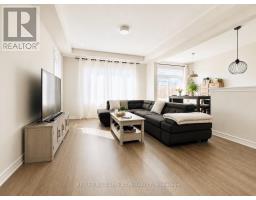
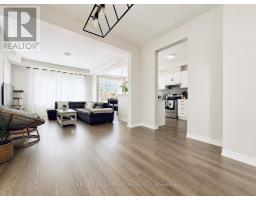
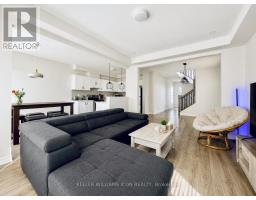
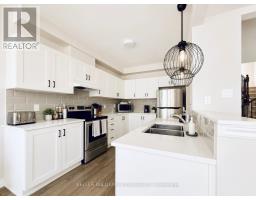
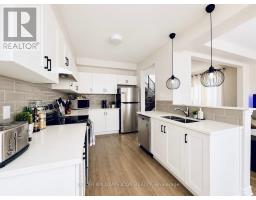
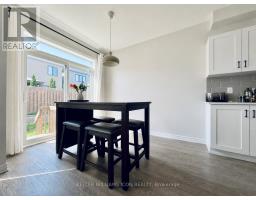
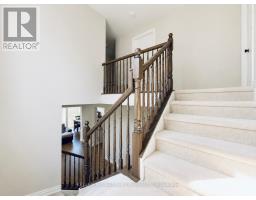
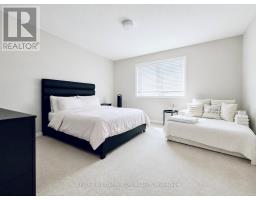
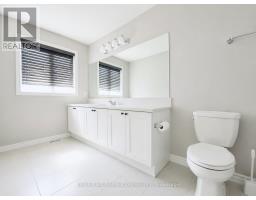
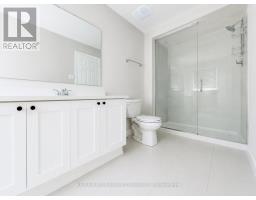
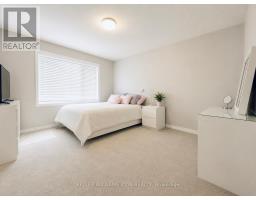
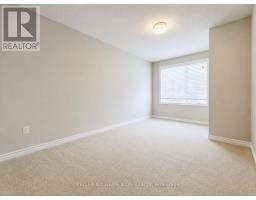
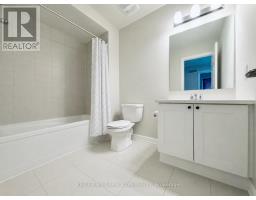
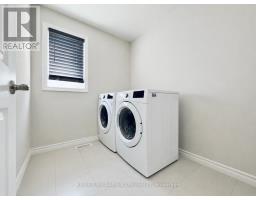
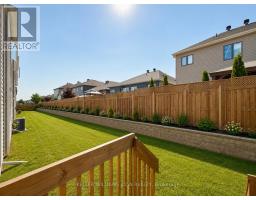
AVAILABLE SEPTEMBER 1ST! Welcome to 521 Rye Grass Way in the highly sought-after community of Half Moon Bay. This beautifully maintained home offers a bright, open-concept layout designed for modern family living.A charming covered front porch welcomes you into a functional foyer that opens to an inviting great room and dining area. The spacious kitchen features a breakfast bar overlooking the main living space, while the sun-filled breakfast nook is enhanced by patio doors leading to the backyard. A convenient main-floor powder room completes this level.Upstairs, you'll find a thoughtfully designed second floor featuring a spacious laundry room, two generous secondary bedrooms, a full main bath, and a private primary retreat overlooking the backyard. The primary suite offers a large walk-in closet and a well-appointed ensuite, creating the perfect space to relax and unwind.Additional features include 9' ceilings on the main floor, ceramic tile flooring, an Ecobee smart thermostat, second-floor laundry, an open-concept floor plan, and a spacious primary walk-in closet. Ideally located just minutes from top-rated schools, parks, walking trails, Minto Recreation Complex, shopping, restaurants, and all the growing amenities that make Half Moon Bay one of Barrhaven's most desirable communities. (id:47351)
Property Details
| MLS® Number | X13557238 |
| Property Type | Single Family |
| Community Name | 7711 - Barrhaven - Half Moon Bay |
| Equipment Type | Water Heater |
| Features | In Suite Laundry |
| Parking Space Total | 3 |
| Rental Equipment Type | Water Heater |
Building
| Bathroom Total | 3 |
| Bedrooms Above Ground | 3 |
| Bedrooms Total | 3 |
| Appliances | Garage Door Opener Remote(s), Dishwasher, Dryer, Hood Fan, Stove, Washer, Refrigerator |
| Basement Development | Finished |
| Basement Type | Full (finished) |
| Construction Style Attachment | Attached |
| Cooling Type | Central Air Conditioning |
| Exterior Finish | Vinyl Siding, Brick |
| Fireplace Present | Yes |
| Foundation Type | Poured Concrete |
| Half Bath Total | 1 |
| Heating Fuel | Natural Gas |
| Heating Type | Forced Air |
| Stories Total | 2 |
| Size Interior | 1,500 - 2,000 Sqft |
| Type | Row / Townhouse |
| Utility Water | Municipal Water |
Parking
| Attached Garage | |
| Garage |
Land
| Acreage | No |
| Sewer | Sanitary Sewer |
| Size Depth | 82 Ft ,2 In |
| Size Frontage | 26 Ft ,10 In |
| Size Irregular | 26.9 X 82.2 Ft |
| Size Total Text | 26.9 X 82.2 Ft |
Rooms
| Level | Type | Length | Width | Dimensions |
|---|---|---|---|---|
| Second Level | Primary Bedroom | 4.5 m | 3.89 m | 4.5 m x 3.89 m |
| Second Level | Bedroom 2 | 5 m | 2.95 m | 5 m x 2.95 m |
| Second Level | Bedroom 3 | 3.89 m | 3.3 m | 3.89 m x 3.3 m |
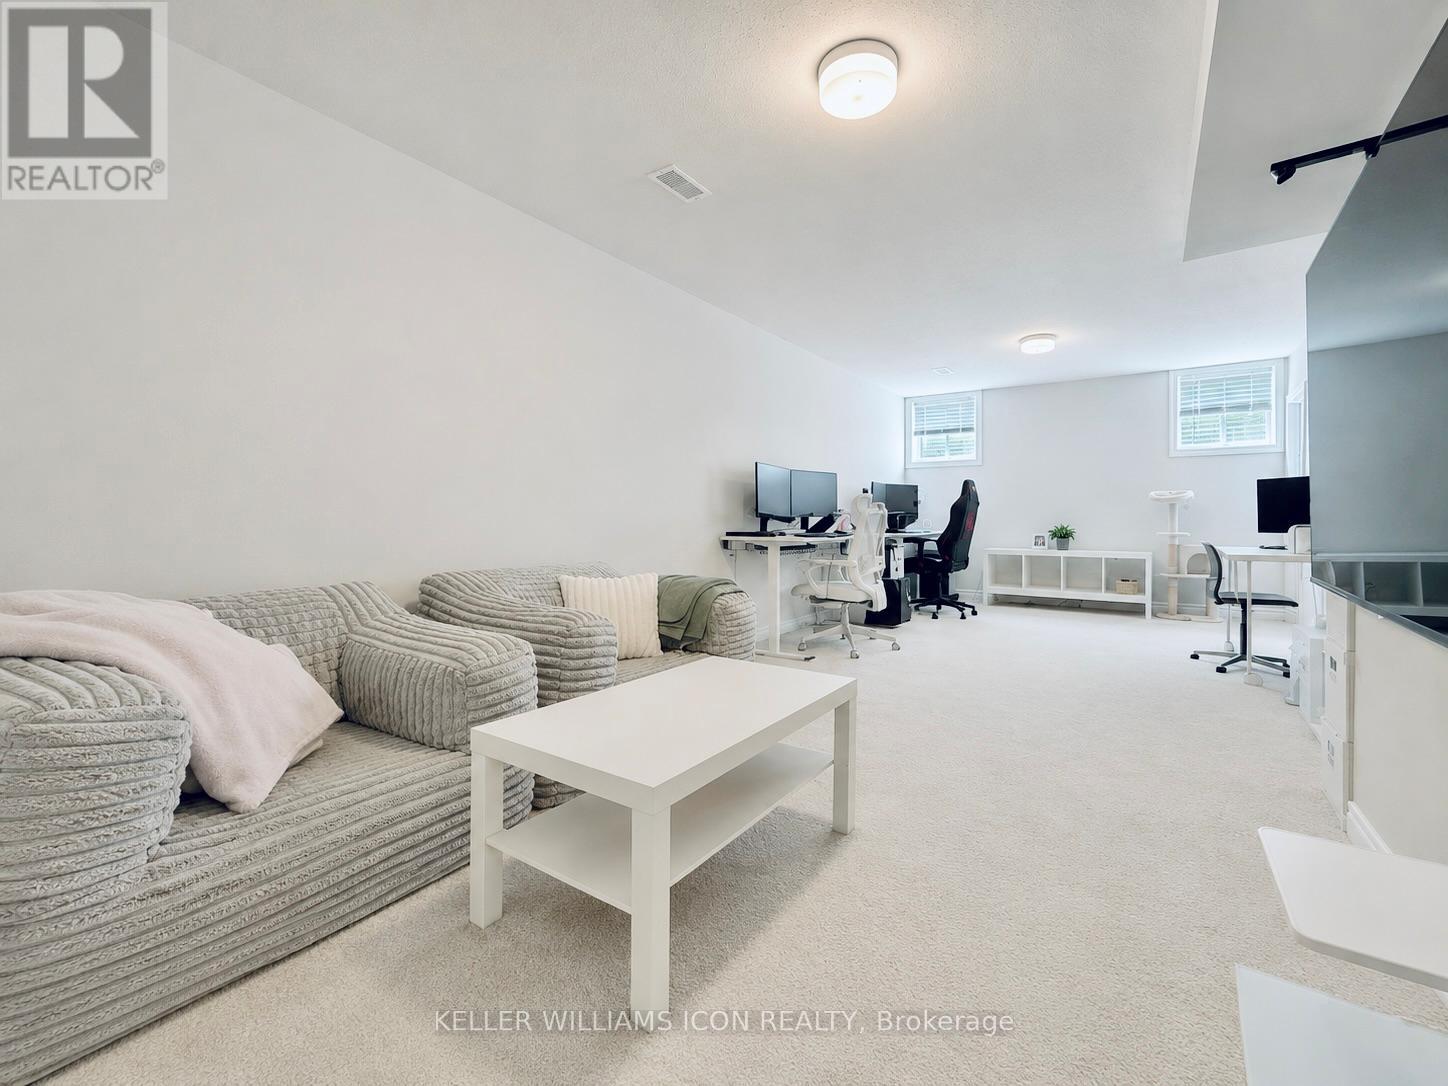
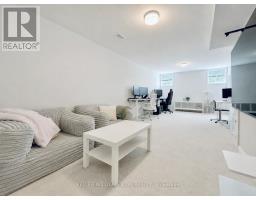
| Basement | Recreational, Games Room | 7.52 m | 3.43 m | 7.52 m x 3.43 m |
| Ground Level | Great Room | 4.34 m | 3.61 m | 4.34 m x 3.61 m |
| Ground Level | Dining Room | 3.3 m | 3.12 m | 3.3 m x 3.12 m |
| Ground Level | Kitchen | 3.66 m | 2.59 m | 3.66 m x 2.59 m |
| Ground Level | Eating Area | 3.05 m | 2.59 m | 3.05 m x 2.59 m |
https://www.realtor.ca/real-estate/30026017/521-rye-grass-way-ottawa-7711-barrhaven-half-moon-bay

The trademarks REALTOR®, REALTORS®, and the REALTOR® logo are controlled by The Canadian Real Estate Association (CREA) and identify real estate professionals who are members of CREA. The trademarks MLS®, Multiple Listing Service® and the associated logos are owned by The Canadian Real Estate Association (CREA) and identify the quality of services provided by real estate professionals who are members of CREA. The trademark DDF® is owned by The Canadian Real Estate Association (CREA) and identifies CREA's Data Distribution Facility (DDF®)
July 13 2026 07:04:04
Ottawa Real Estate Board