1691 Franklin Boulevard Cambridge, Ontario N3C 1P3
$739,900
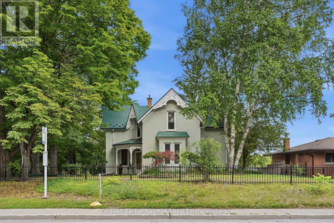
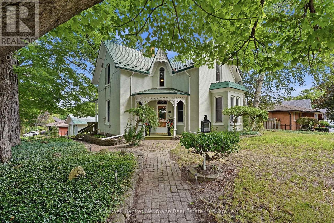
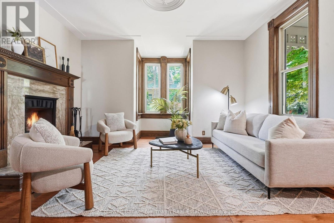
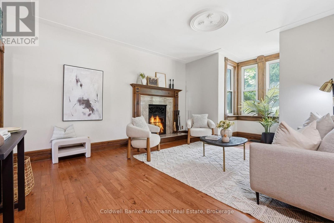
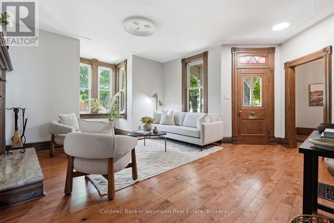
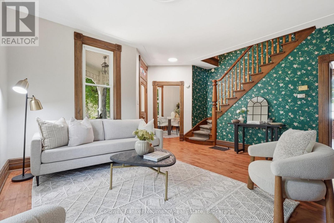
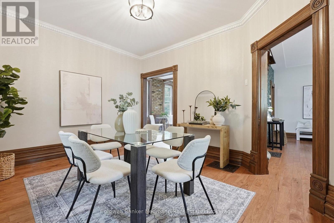
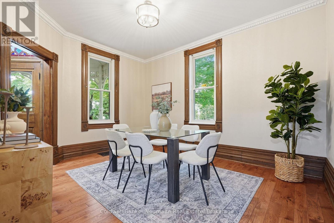
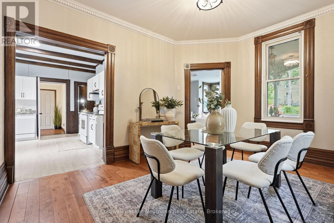
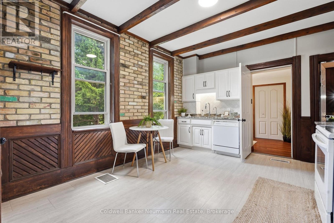
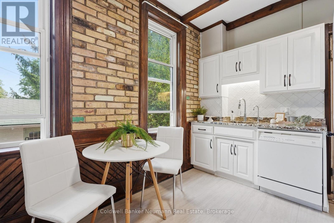
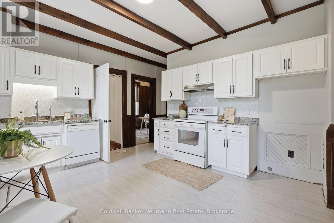
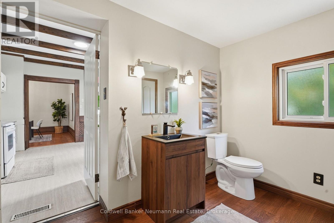
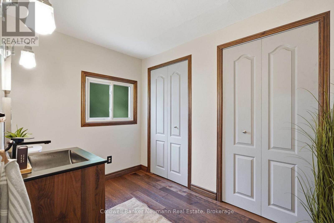
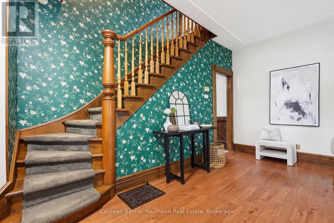
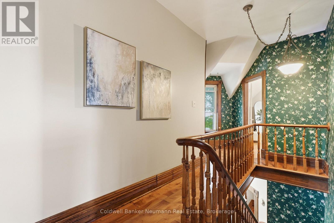
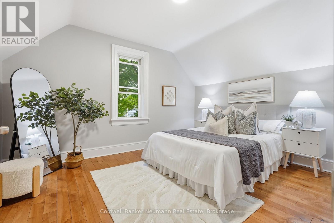
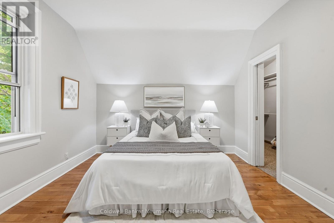
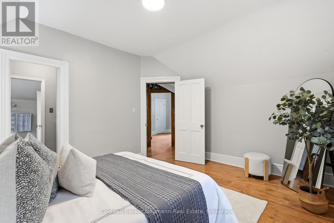
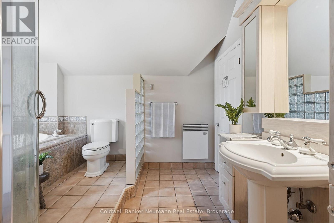
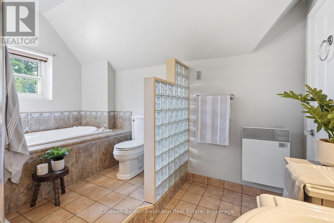
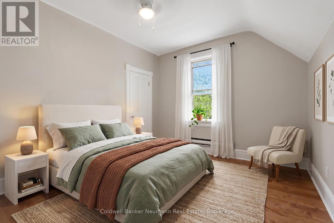
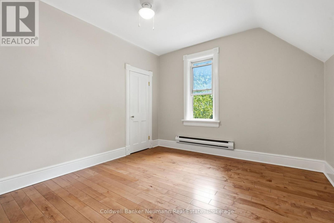
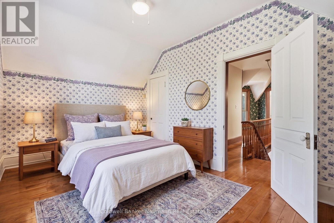
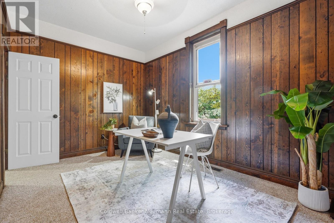
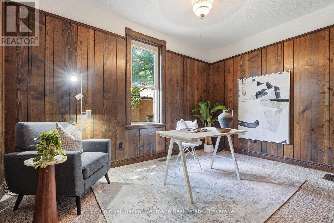
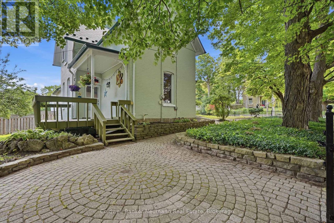
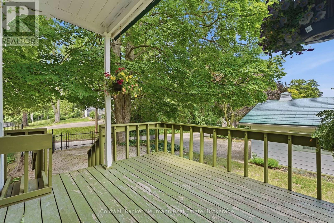
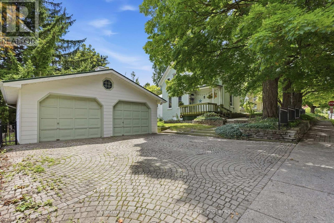
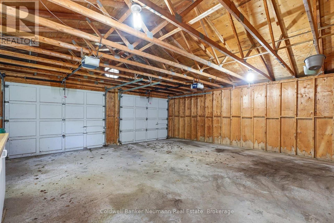
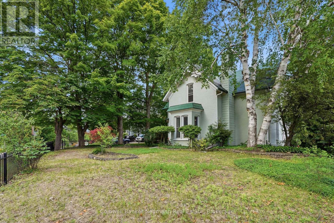
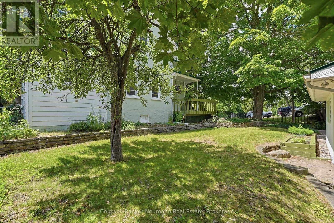
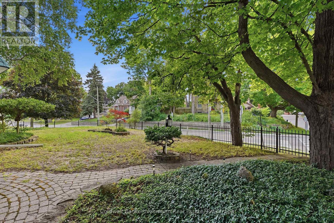
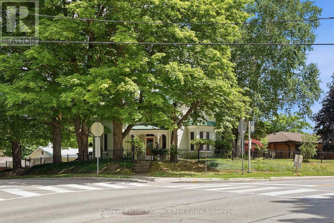
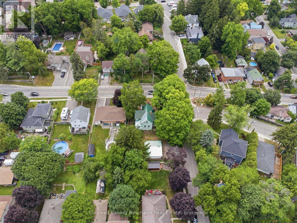
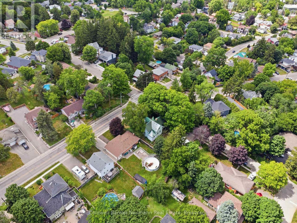
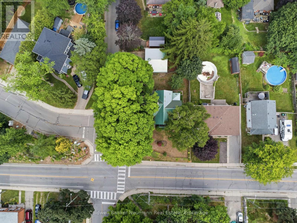
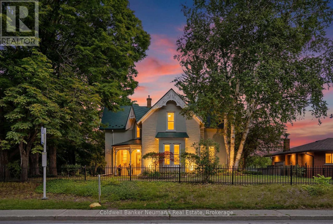
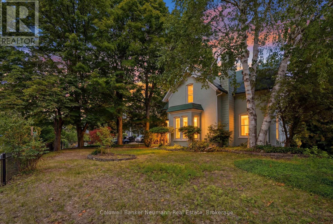
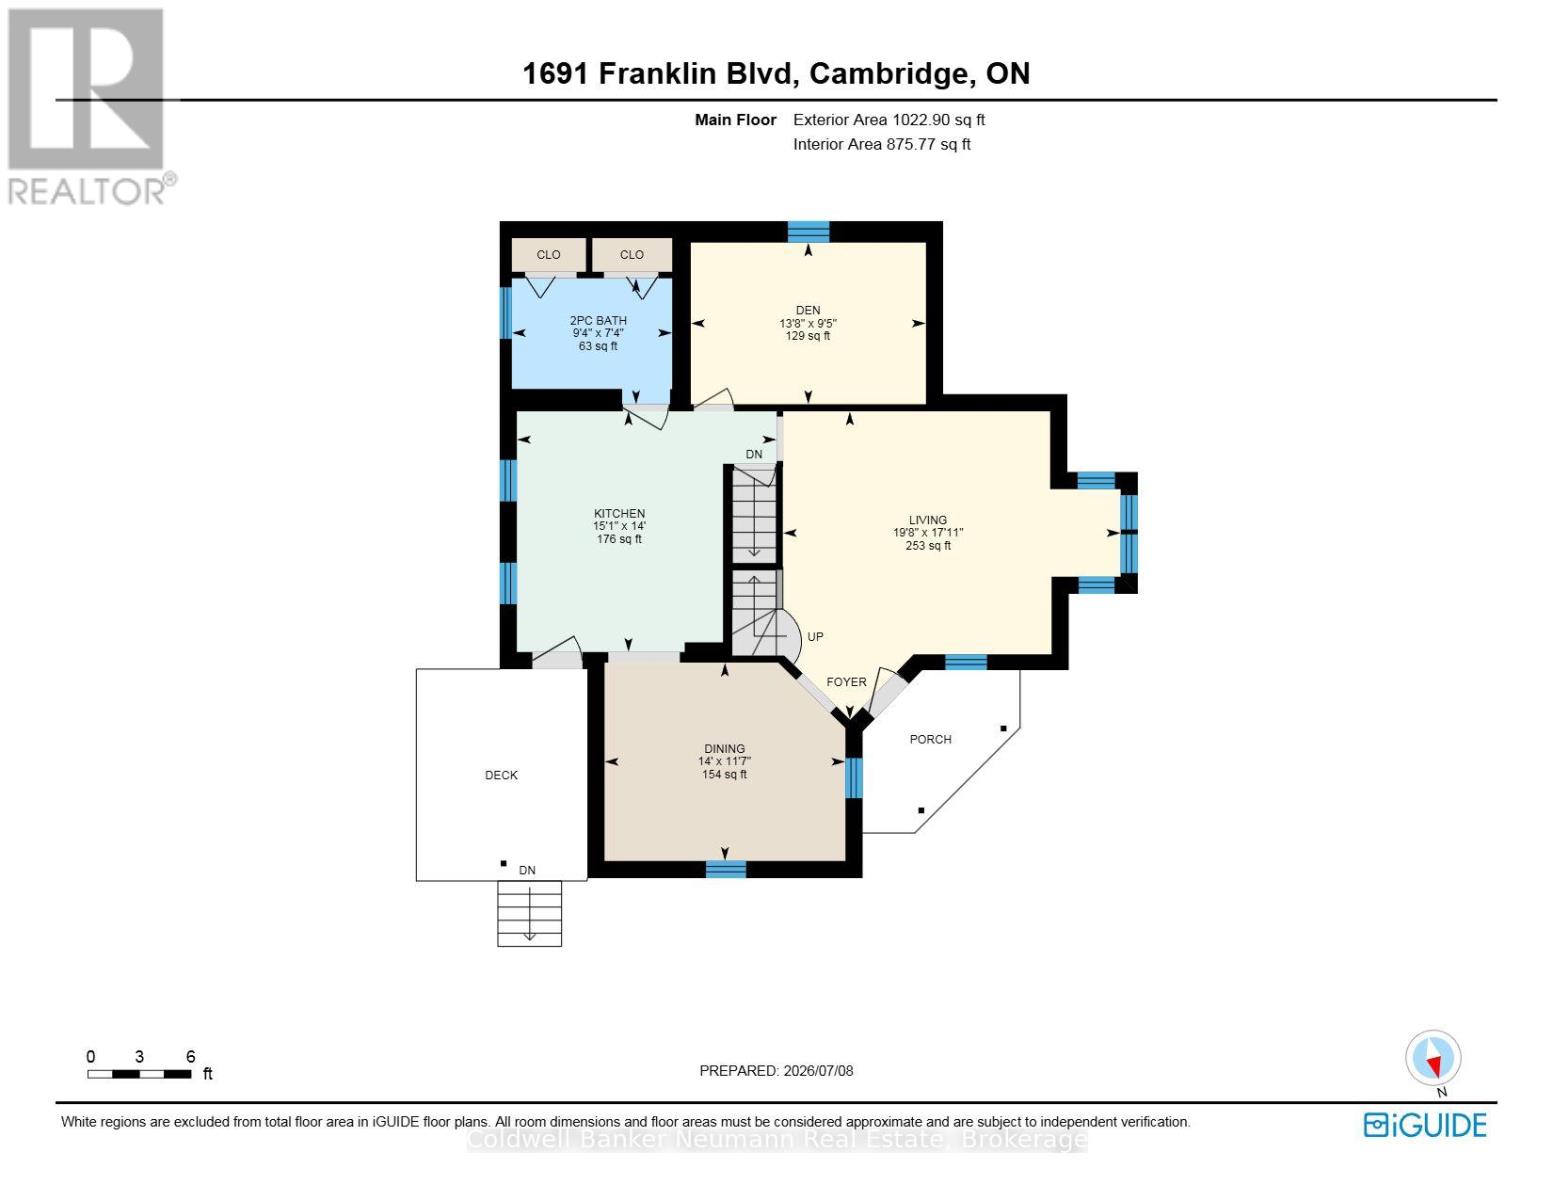
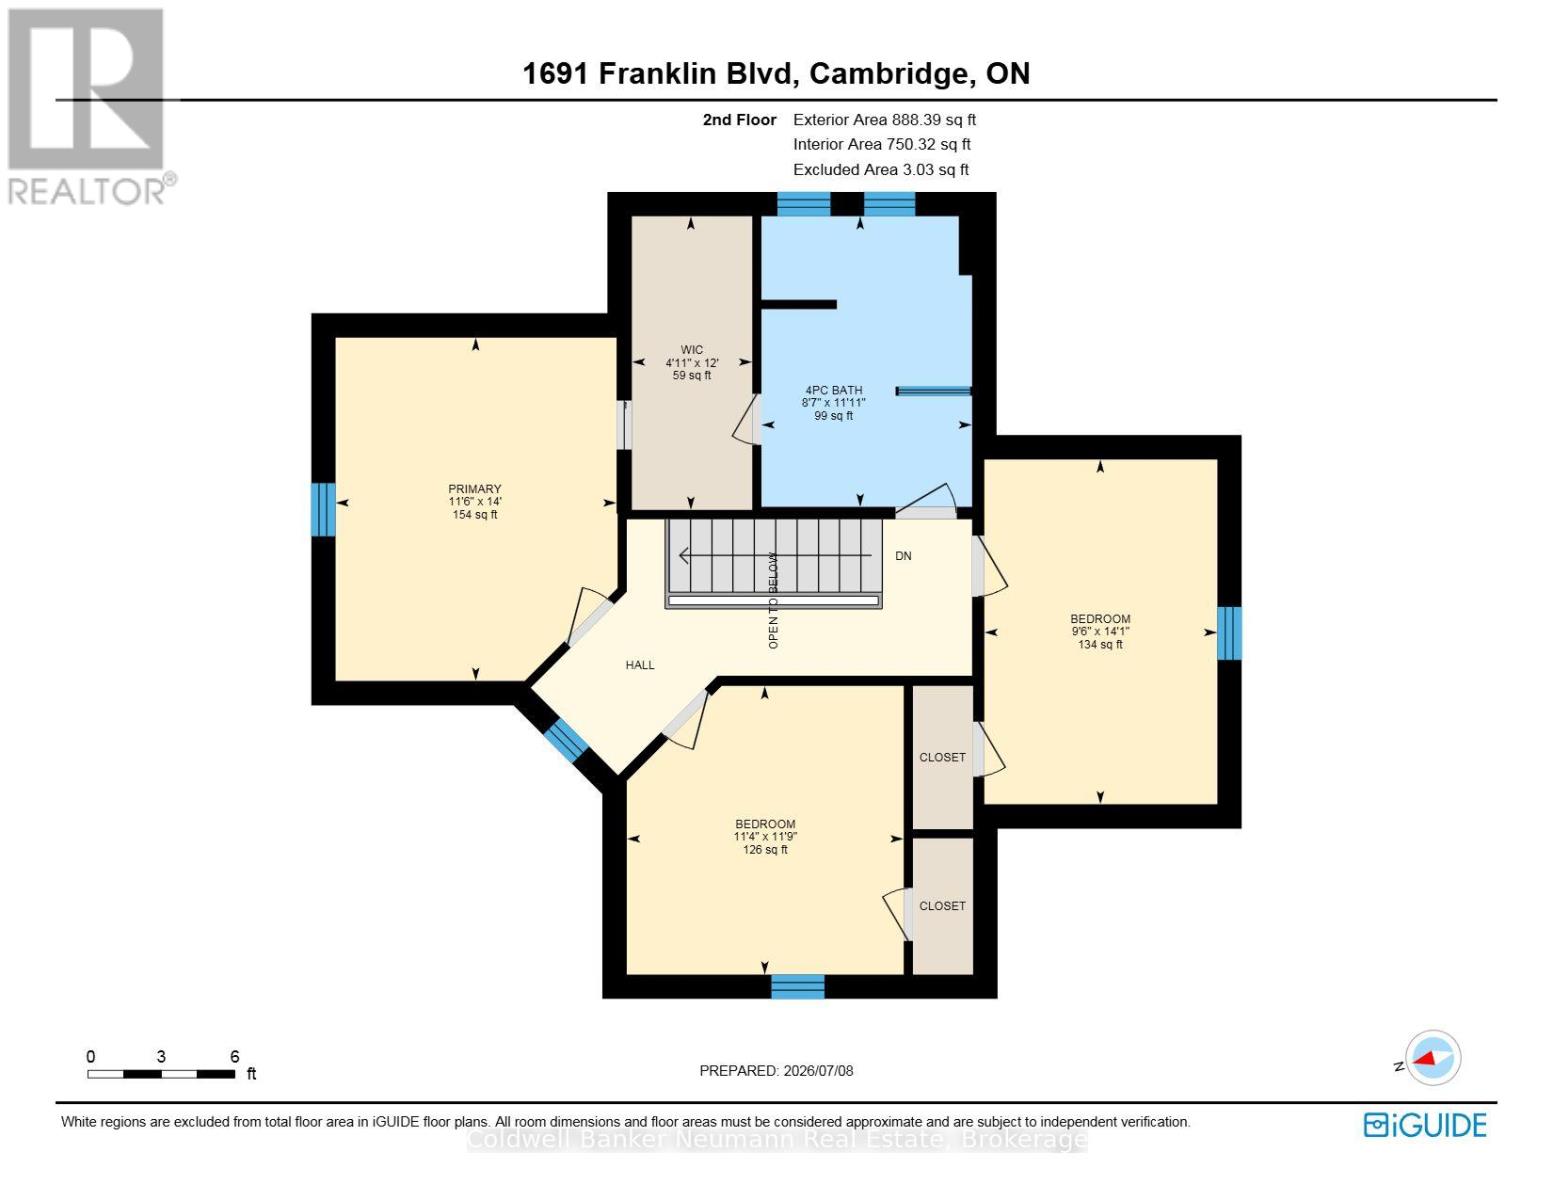
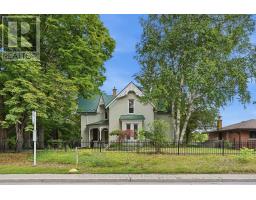
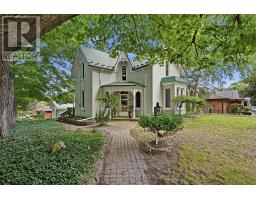
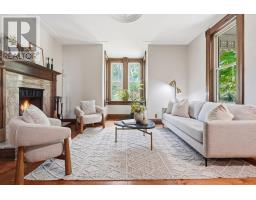
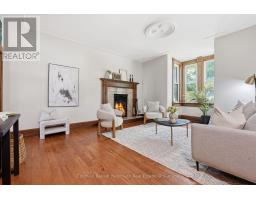
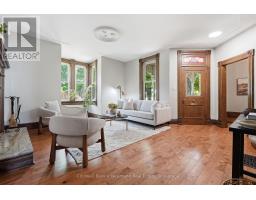
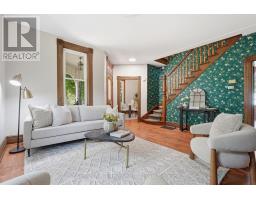
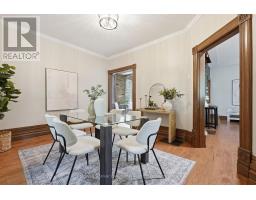
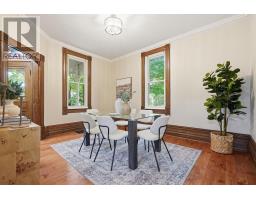
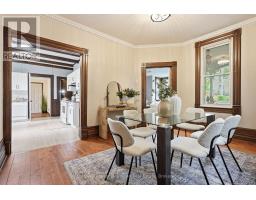
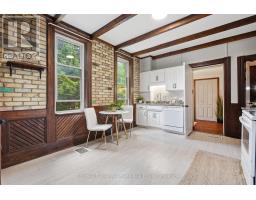
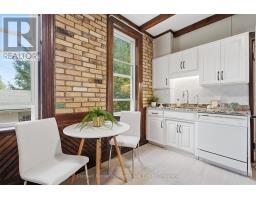
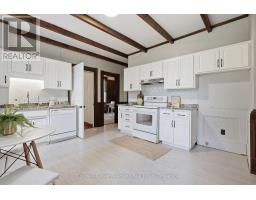
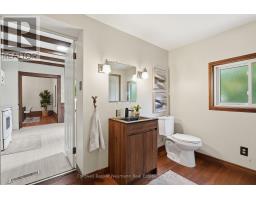
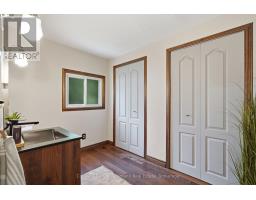
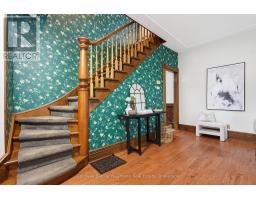
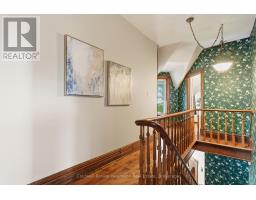
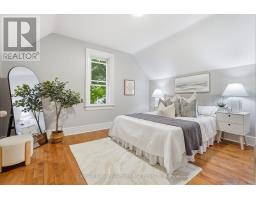
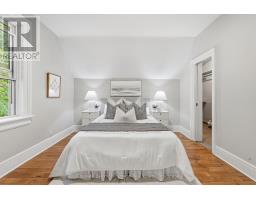
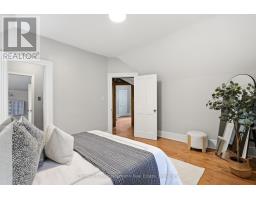
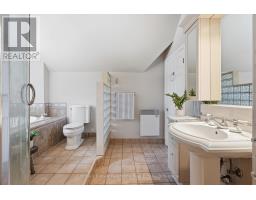
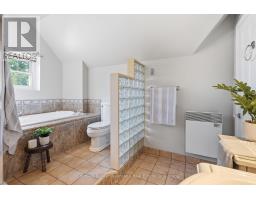
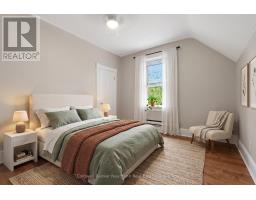
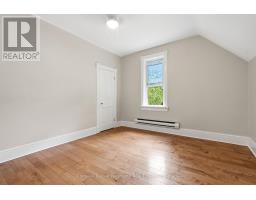
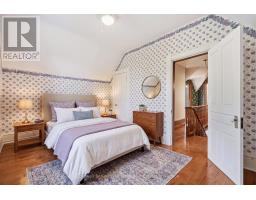
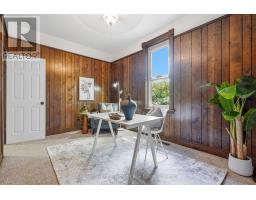
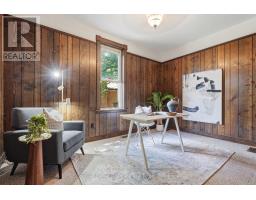
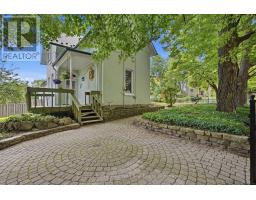
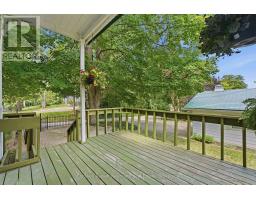
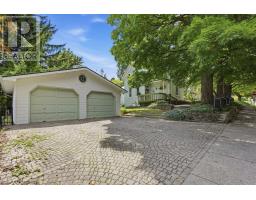
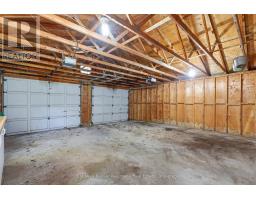
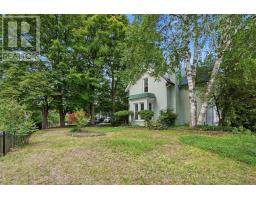
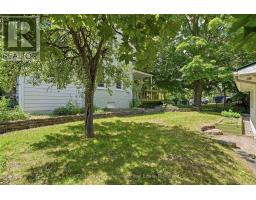
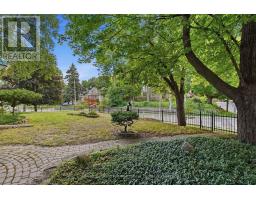
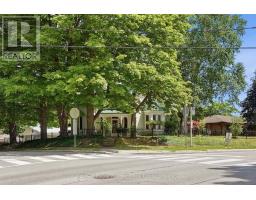
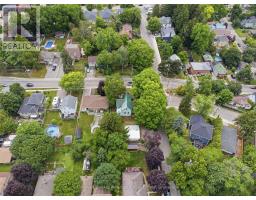
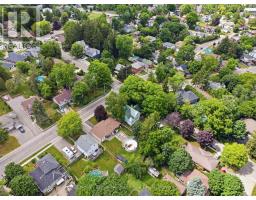
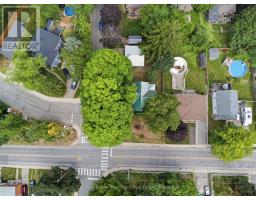
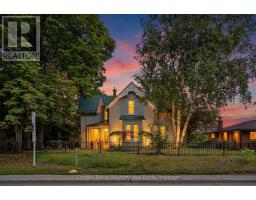
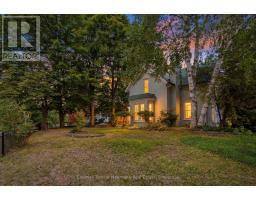
A landmark heritage home in the heart of Hespeler Village. Welcome to 1691 Franklin Blvd - a rare Gothic Revival heritage home built in 1889 and designated under the Ontario Heritage Act. Like a beautifully preserved piece of living history, this century home blends timeless character, architectural craftsmanship, and a sense of individuality that simply cannot be replicated. Set on a stunning 72' x 111' mature lot, the park-like grounds are framed by an elegant wrought iron fence and feature established maple, birch, and pine trees, along with a striking Japanese Maple and a fruit-bearing pear tree. Enjoy the beautifully fenced yard, covered front and rear porches, a steel roof, interlock driveway and walkways, and an oversized detached double-car garage with endless potential for a workshop, studio, hobby space, or additional storage. Inside, this 3-bedroom, 2-bathroom home offers soaring ceilings, hardwood flooring, generous principal rooms, abundant natural light, a wood-burning fireplace, an eat-in kitchen, separate living and dining rooms, and a versatile bonus room ideal for a home office, playroom, guest space, or potential fourth bedroom. Located in the heart of historic Hespeler Village, you'll enjoy a highly walkable lifestyle with cafés, restaurants, boutique shops, a recreation center, library, parks, trails, the Speed River, public transit, and everyday amenities all within walking distance, plus convenient access to Highway 401 for commuters. This property presents the perfect opportunity for the next owner to thoughtfully personalize the interior with modern upgrades while preserving the historic charm and architectural character that make this home truly special. A rare opportunity to own a distinctive heritage residence where history, character, and future possibilities come together. (id:47351)
Open House
This property has open houses!
2:00 pm
Ends at:4:00 pm
Property Details
| MLS® Number | X13555680 |
| Property Type | Single Family |
| Amenities Near By | Park, Place Of Worship, Public Transit |
| Community Features | Community Centre |
| Equipment Type | Water Heater |
| Parking Space Total | 5 |
| Rental Equipment Type | Water Heater |
| Structure | Deck, Patio(s) |
Building
| Bathroom Total | 2 |
| Bedrooms Above Ground | 3 |
| Bedrooms Total | 3 |
| Age | 100+ Years |
| Amenities | Fireplace(s) |
| Appliances | Garage Door Opener Remote(s), Water Heater, Water Softener, Dishwasher, Dryer, Garage Door Opener, Hood Fan, Stove, Washer |
| Basement Development | Unfinished |
| Basement Features | Walk-up |
| Basement Type | N/a, N/a (unfinished) |
| Construction Style Attachment | Detached |
| Cooling Type | None, Air Exchanger |
| Exterior Finish | Brick |
| Fireplace Present | Yes |
| Fireplace Total | 1 |
| Foundation Type | Stone |
| Half Bath Total | 1 |
| Heating Fuel | Electric, Natural Gas |
| Heating Type | Forced Air |
| Stories Total | 2 |
| Size Interior | 1,500 - 2,000 Sqft |
| Type | House |
| Utility Water | Municipal Water |
Parking
| Detached Garage | |
| Garage |
Land
| Acreage | No |
| Land Amenities | Park, Place Of Worship, Public Transit |
| Sewer | Sanitary Sewer |
| Size Depth | 111 Ft ,1 In |
| Size Frontage | 72 Ft ,10 In |
| Size Irregular | 72.9 X 111.1 Ft ; Lot Size Irregular |
| Size Total Text | 72.9 X 111.1 Ft ; Lot Size Irregular |
Rooms
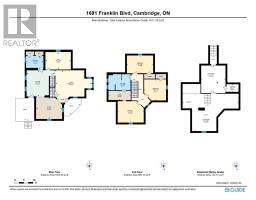
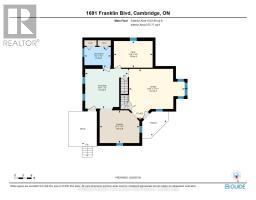
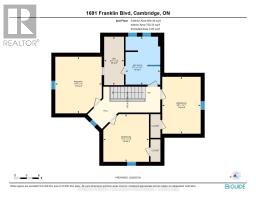
| Level | Type | Length | Width | Dimensions |
|---|---|---|---|---|
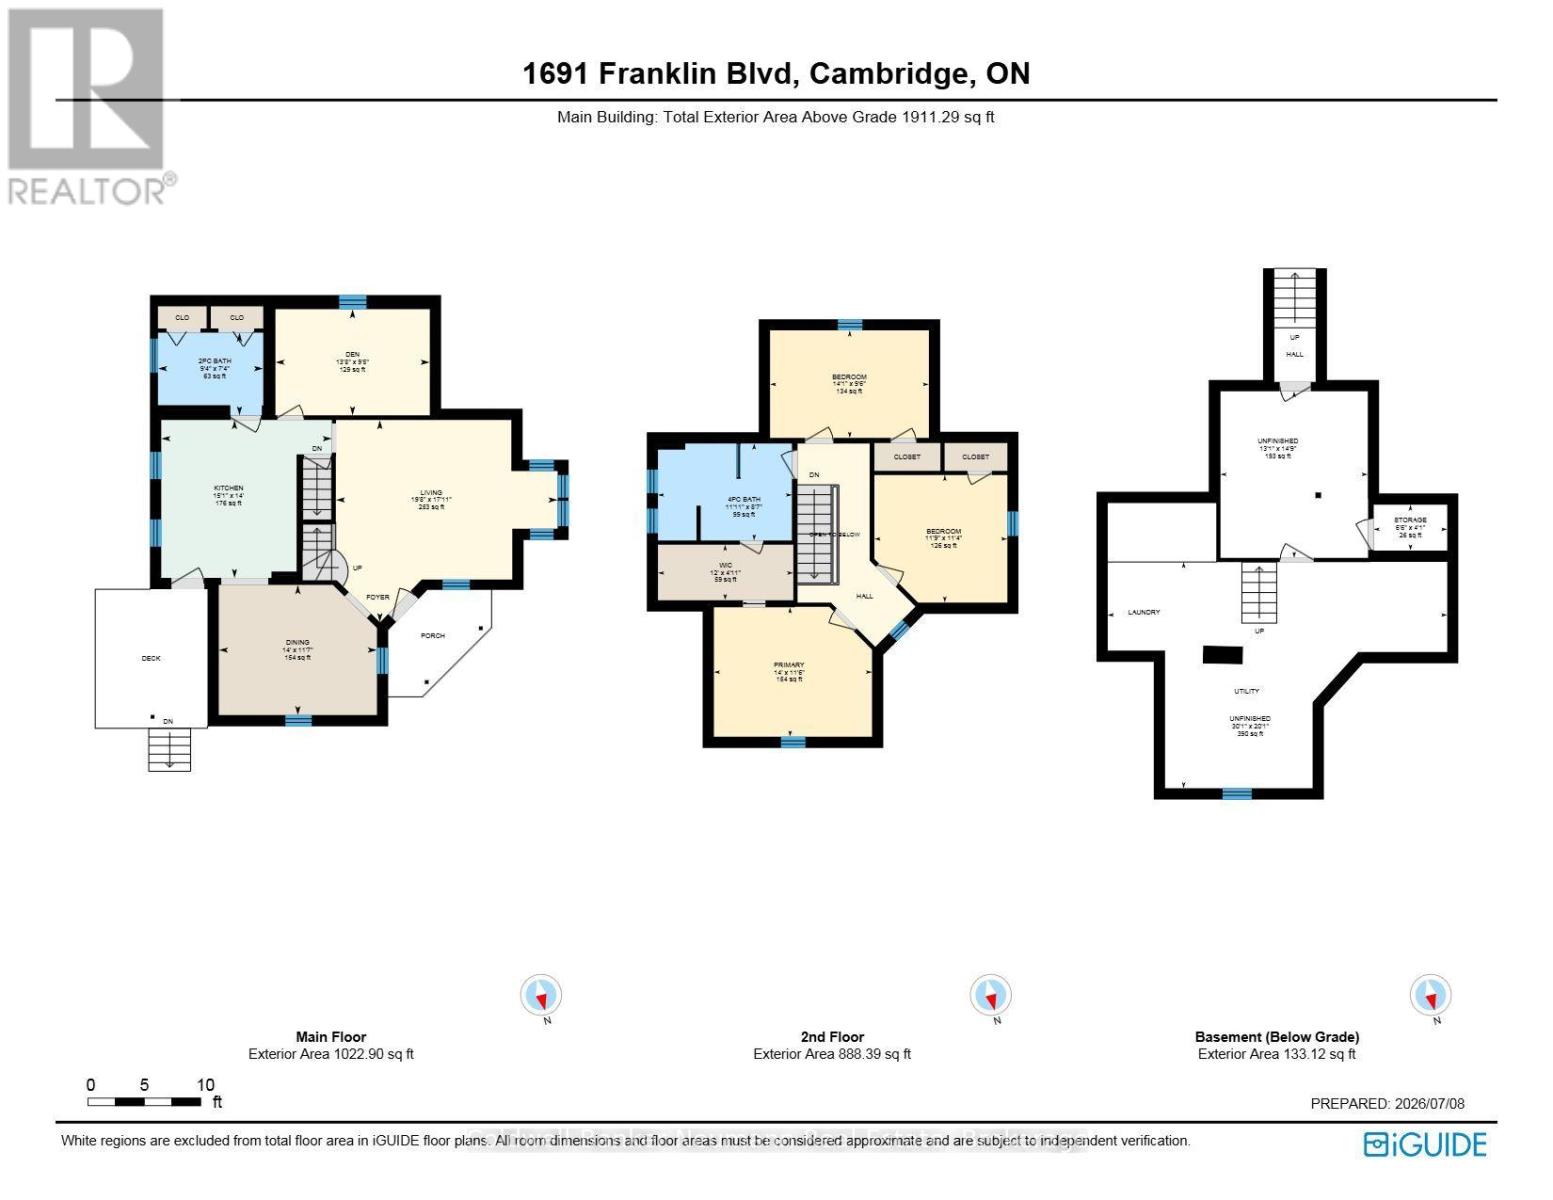
| Main Level | Kitchen | 4.61 m | 4.27 m | 4.61 m x 4.27 m |
| Main Level | Living Room | 5.99 m | 5.46 m | 5.99 m x 5.46 m |
| Main Level | Dining Room | 4.27 m | 3.52 m | 4.27 m x 3.52 m |
| Main Level | Den | 4.17 m | 2.87 m | 4.17 m x 2.87 m |
| Main Level | Bathroom | 2.85 m | 2.24 m | 2.85 m x 2.24 m |
| Upper Level | Primary Bedroom | 4 m | 3.5 m | 4 m x 3.5 m |
| Upper Level | Bedroom 2 | 3.59 m | 3.45 m | 3.59 m x 3.45 m |
| Upper Level | Bedroom 3 | 4.29 m | 2.9 m | 4.29 m x 2.9 m |
| Upper Level | Bathroom | 3.62 m | 2.62 m | 3.62 m x 2.62 m |
https://www.realtor.ca/real-estate/30024588/1691-franklin-boulevard-cambridge

The trademarks REALTOR®, REALTORS®, and the REALTOR® logo are controlled by The Canadian Real Estate Association (CREA) and identify real estate professionals who are members of CREA. The trademarks MLS®, Multiple Listing Service® and the associated logos are owned by The Canadian Real Estate Association (CREA) and identify the quality of services provided by real estate professionals who are members of CREA. The trademark DDF® is owned by The Canadian Real Estate Association (CREA) and identifies CREA's Data Distribution Facility (DDF®)
July 13 2026 03:29:43
The Lakelands Association of REALTORS®