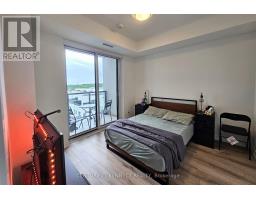
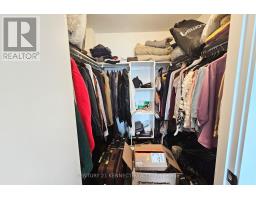
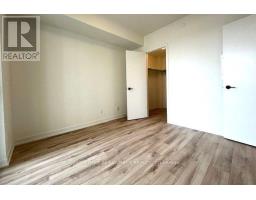
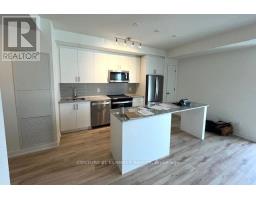
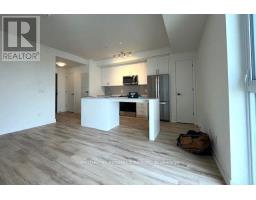
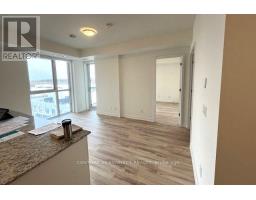
1 Bedroom
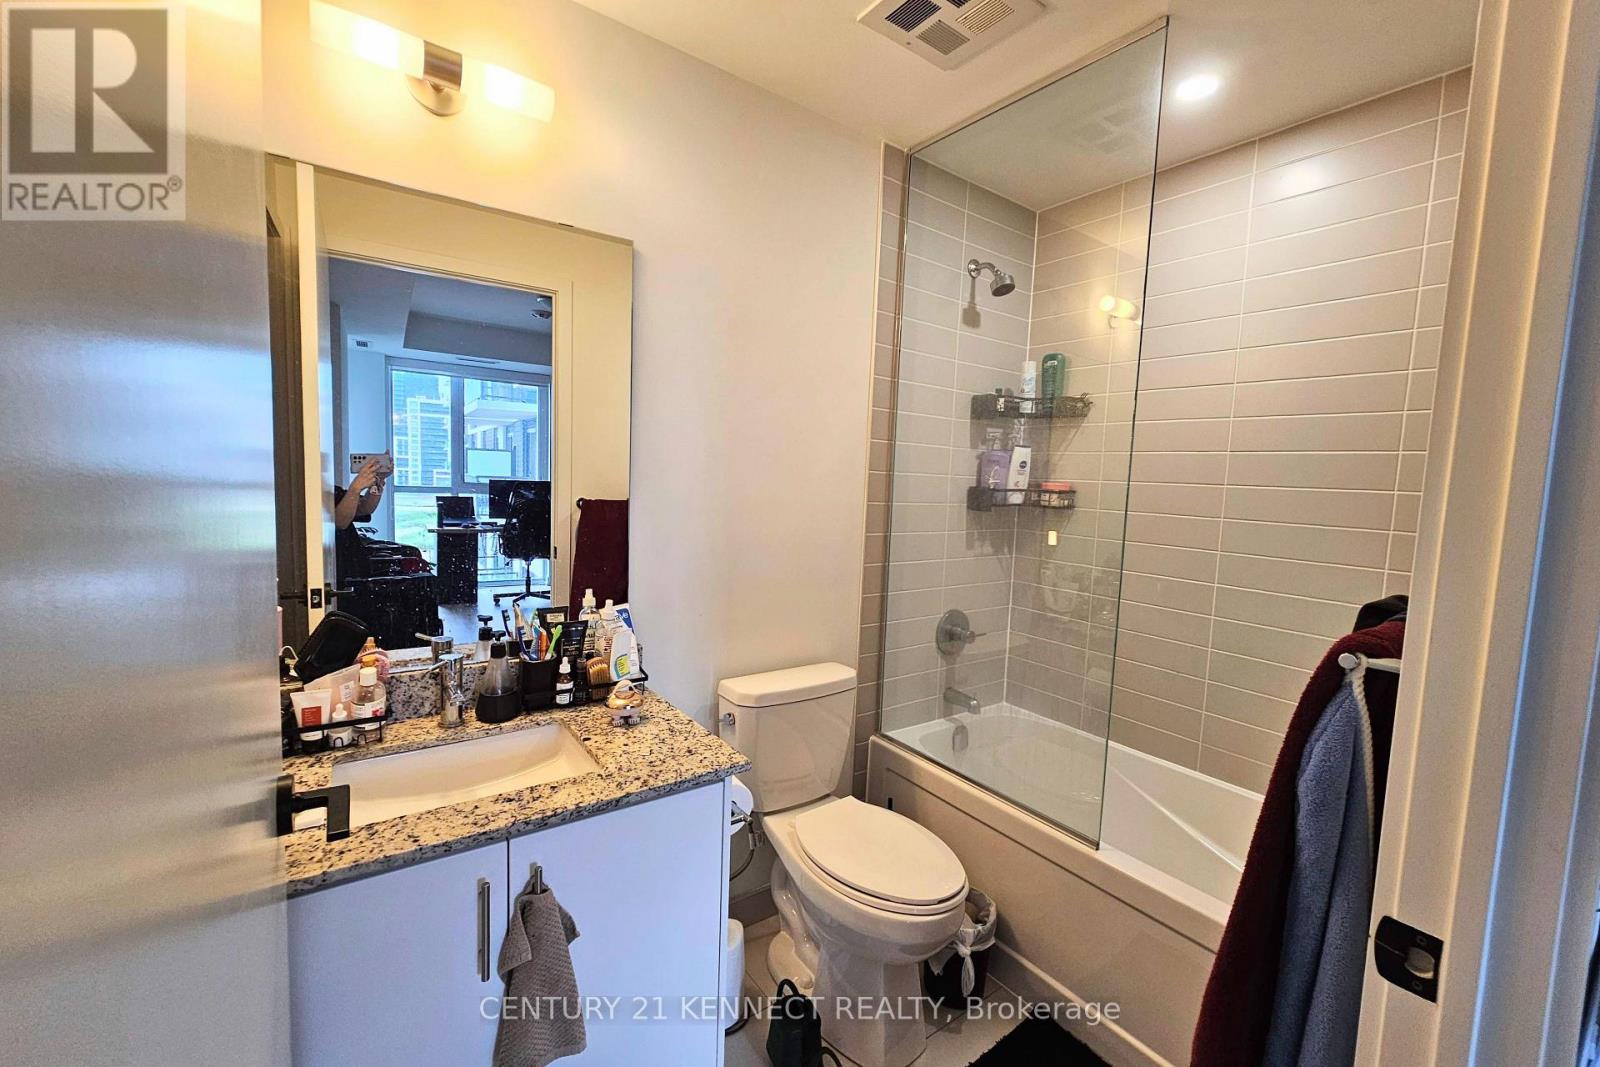
1 Bathroom
600 - 699 sqft
Central Air Conditioning
Forced Air
$2,250 Monthly
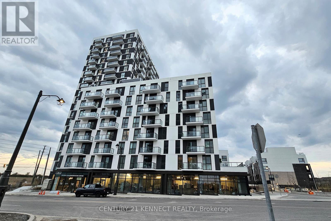
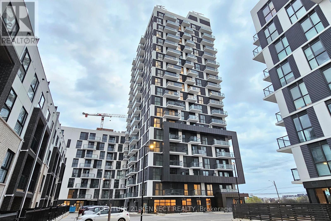
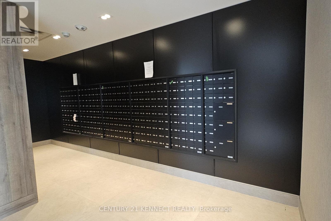
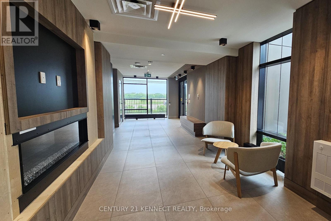
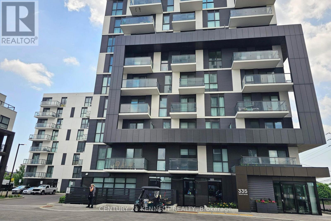
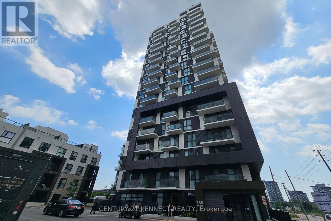
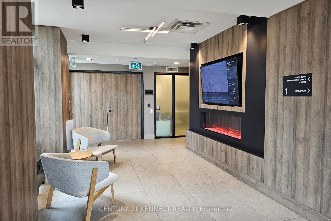
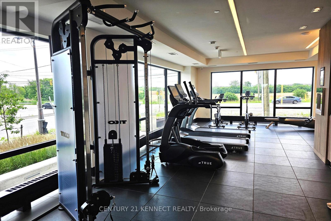
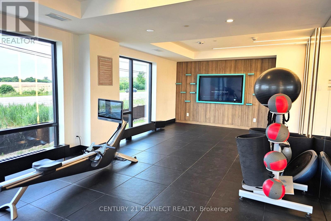
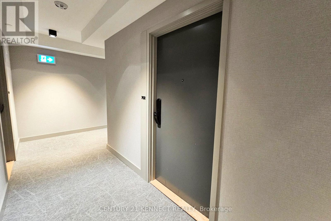
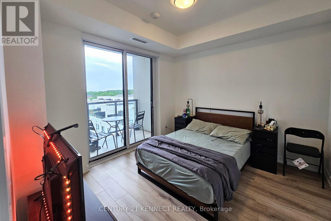
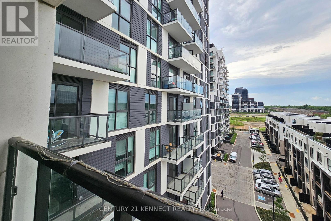
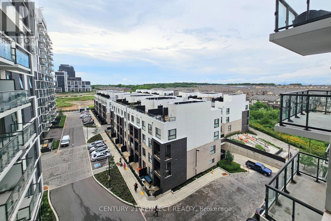
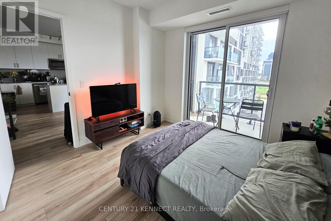
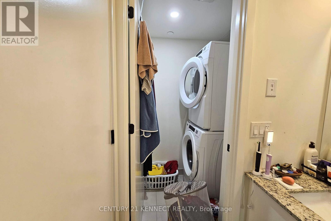
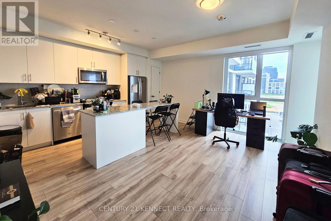
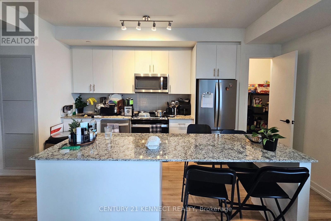
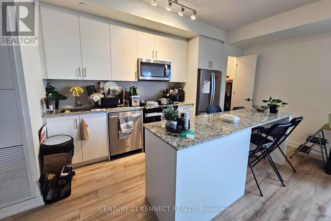
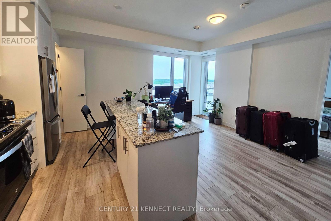
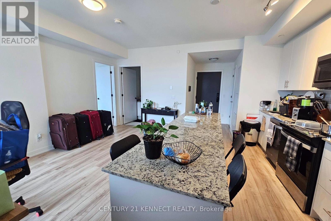
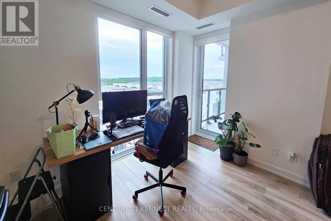
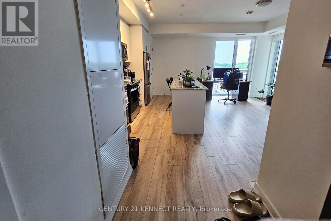
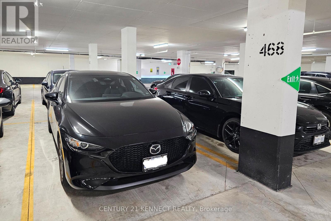
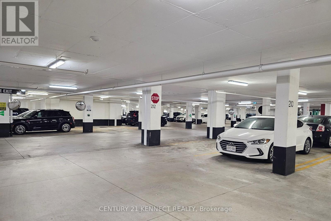
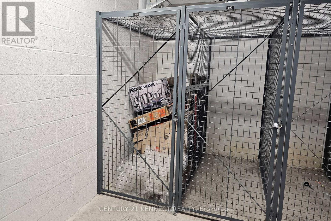
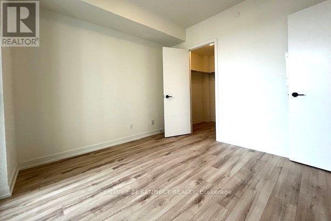
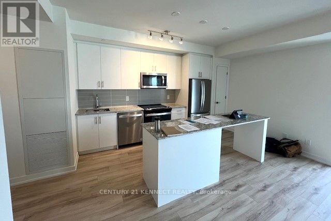
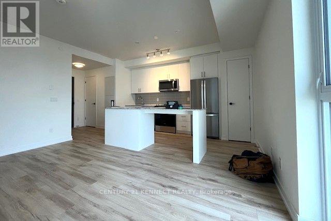
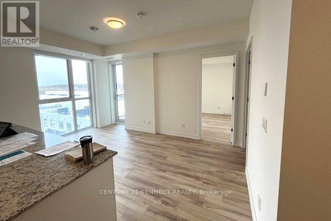
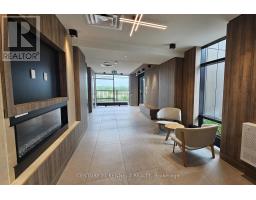
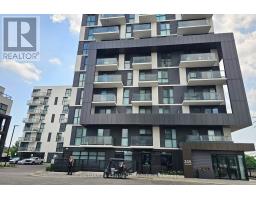
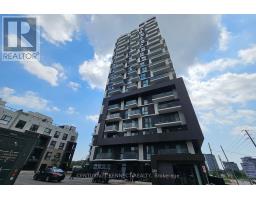
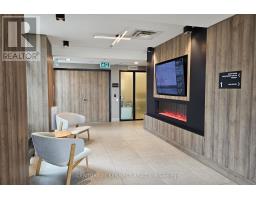
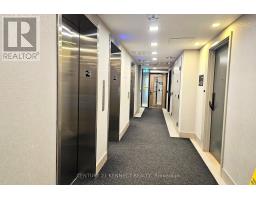
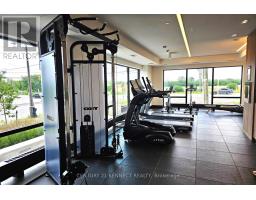
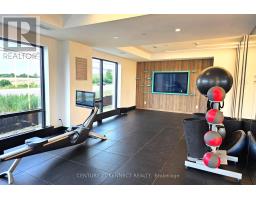
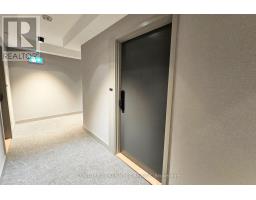
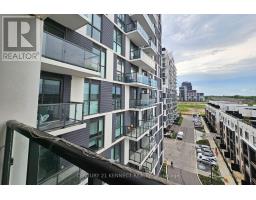
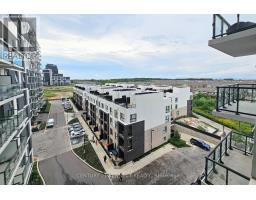
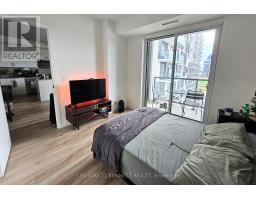
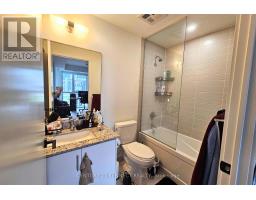
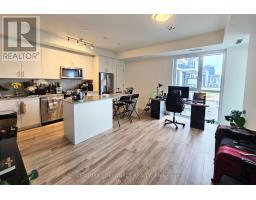
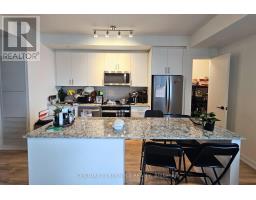
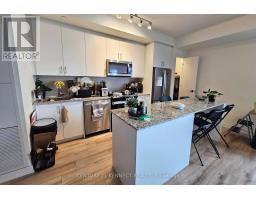
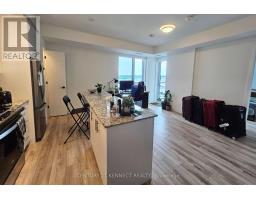
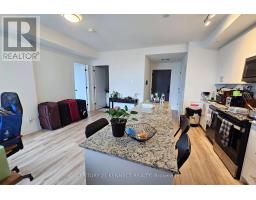
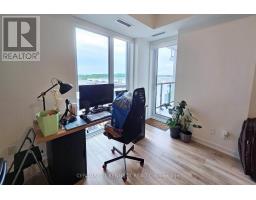
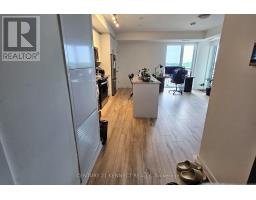
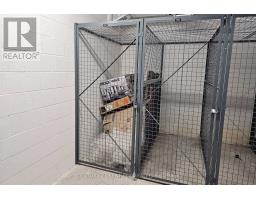
Welcome to Oakvillage 3 Condos by Minto! This open and modern 1-bedroom suite is ideally located in North Oakville, just steps from Dundas Street and Trafalgar Road. Featuring an open-concept layout, the unit offers a stylish kitchen with stainless steel appliances, quartz countertops, a centre island with additional storage, a pantry and a private balcony. Enjoy the convenience of smart home technology with keyless digital entry, along with building amenities including a fitness centre and party room. Ideally located close to schools, public transit,Walmart, Real Canadian Superstore, restaurants, Sheridan College, the Iroquois Ridge Community Centre and major highways (403, 407 and QEW). Includes one underground parking space, one locker and high-speed internet. (id:47351)
Property Details
|
MLS® Number
|
W13555526 |
|
Property Type
|
Single Family |
|
Community Name
|
1010 - JM Joshua Meadows |
|
Amenities Near By
|
Park, Public Transit, Schools, Place Of Worship |
|
Communication Type
|
High Speed Internet |
|
Community Features
|
Pets Not Allowed |
|
Features
|
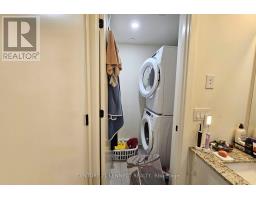
Flat Site, Elevator, Balcony, Carpet Free, In Suite Laundry |
|
Parking Space Total
|
1 |
Building
|
Bathroom Total
|
1 |
|
Bedrooms Above Ground
|
1 |
|
Bedrooms Total
|
1 |
|
Age
|
0 To 5 Years |
|
Amenities
|
Party Room, Exercise Centre |
|
Appliances
|
Blinds, Dishwasher, Dryer, Microwave, Range, Stove, Washer, Refrigerator |
|
Basement Type
|
None |
|
Cooling Type
|
Central Air Conditioning |
|
Exterior Finish
|
Concrete |
|
Fire Protection
|
Smoke Detectors |
|
Flooring Type
|
Laminate |
|
Foundation Type
|
Concrete |
|
Heating Fuel
|
Natural Gas |
|
Heating Type
|
Forced Air |
|
Size Interior
|
600 - 699 Sqft |
|
Type
|
Apartment |
Parking
Land
|
Acreage
|
No |
|
Land Amenities
|
Park, Public Transit, Schools, Place Of Worship |
Rooms
| Level |
Type |
Length |
Width |
Dimensions |
|
Flat |
Living Room |
5.23 m |
4.5 m |
5.23 m x 4.5 m |
|
Flat |
Dining Room |
5.23 m |
4.5 m |
5.23 m x 4.5 m |
|
Flat |
Kitchen |
5.23 m |
4.5 m |
5.23 m x 4.5 m |
|
Flat |
Primary Bedroom |
3.3 m |
3.07 m |
3.3 m x 3.07 m |
https://www.realtor.ca/real-estate/30024714/702-335-wheat-boom-drive-oakville-jm-joshua-meadows-1010-jm-joshua-meadows