3 Bedroom
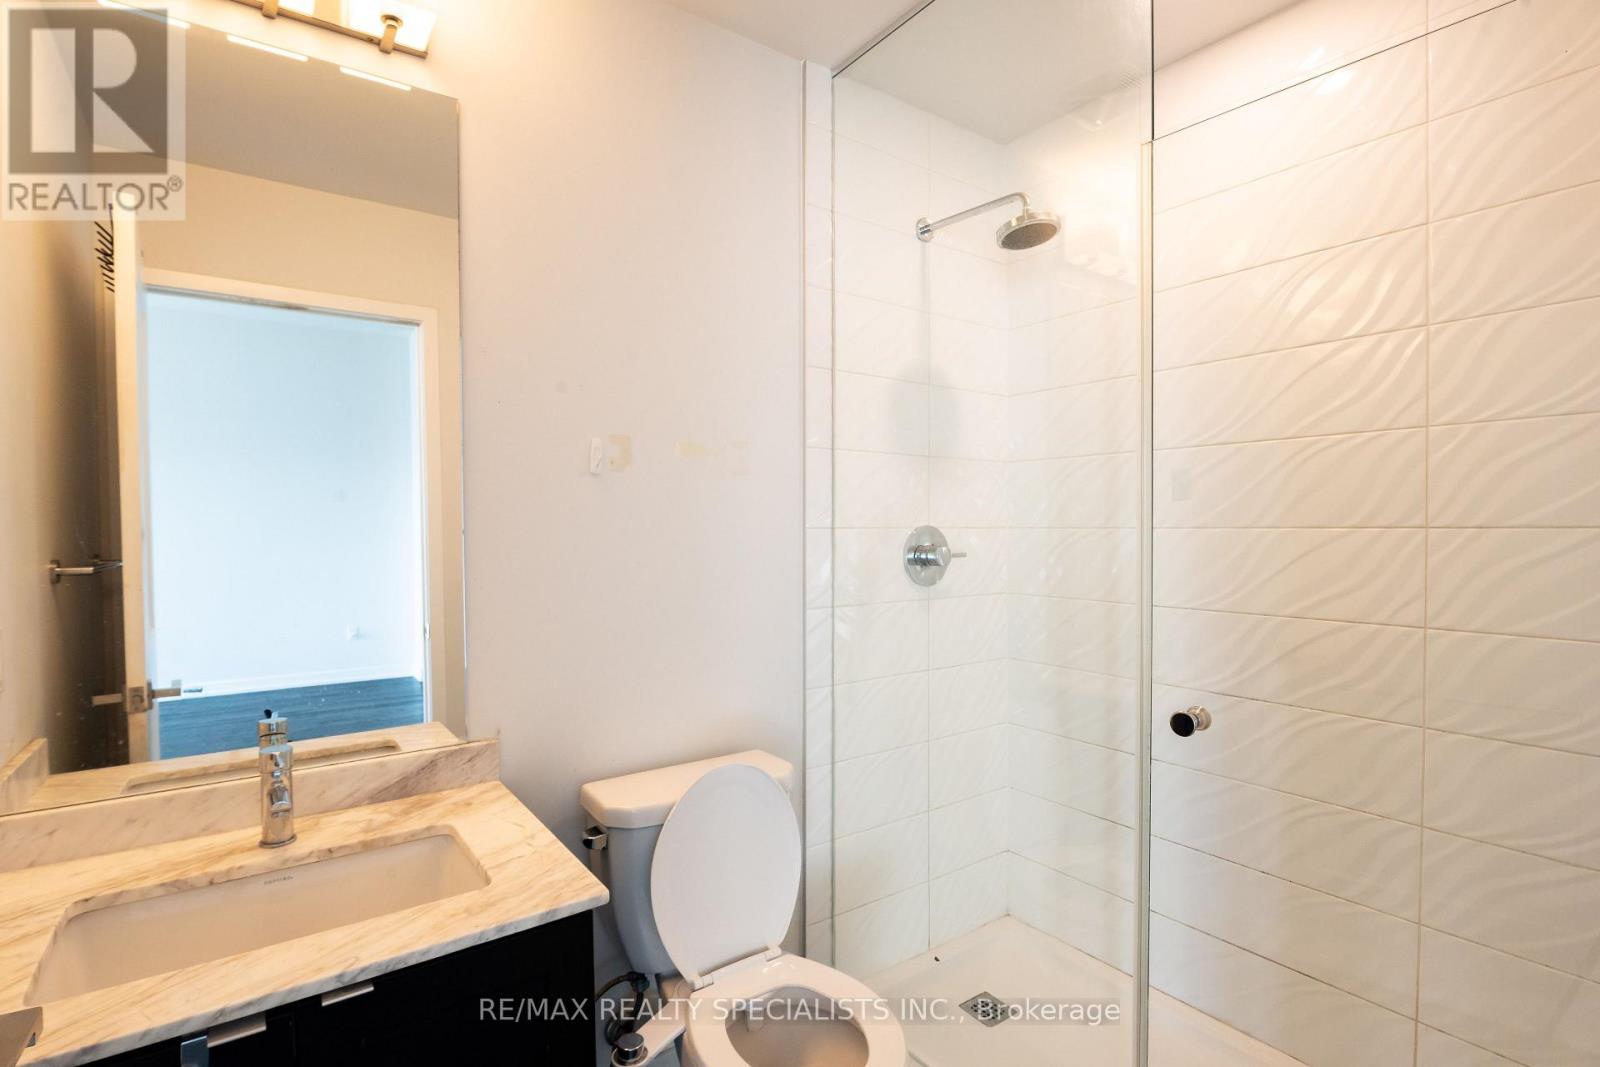
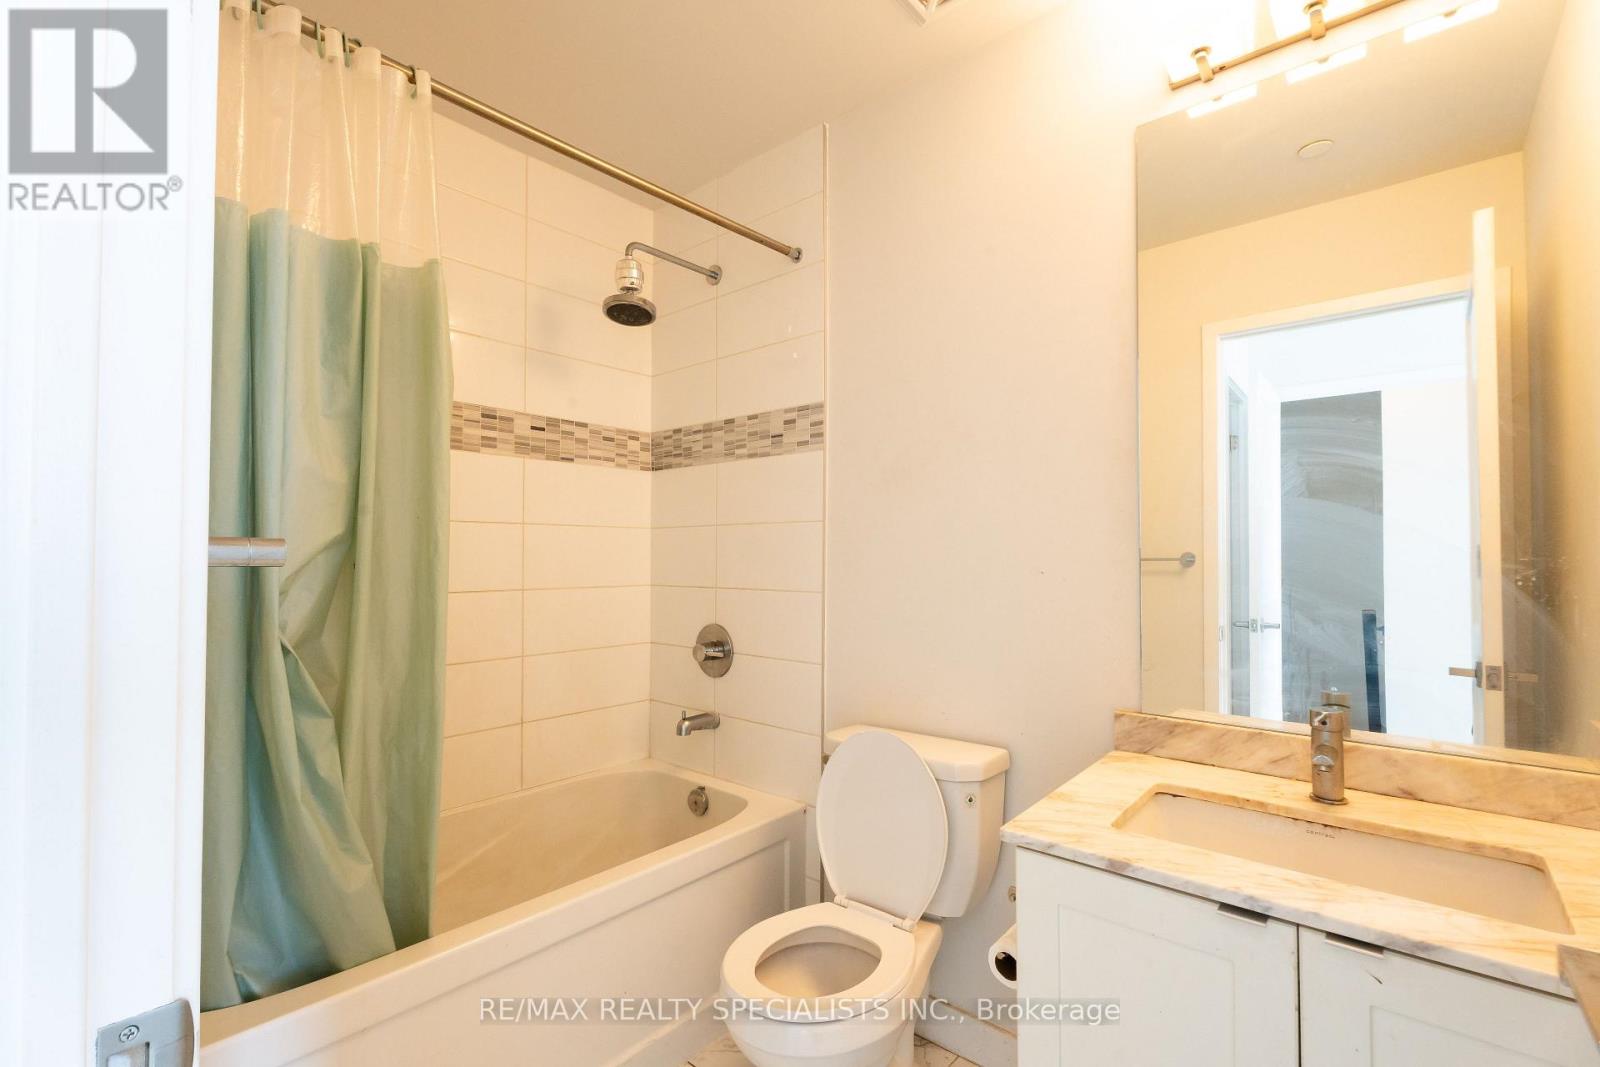
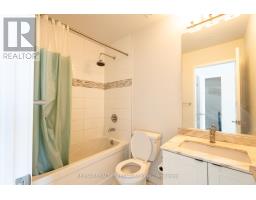
2 Bathroom
1,000 - 1,199 sqft
Central Air Conditioning
Forced Air
$3,300 Monthly
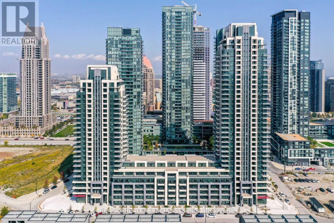
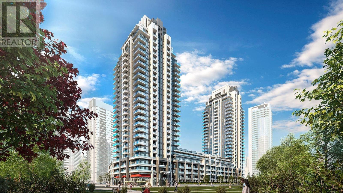
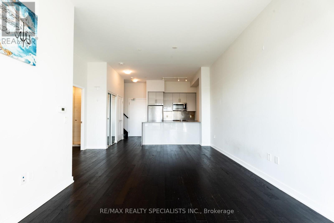
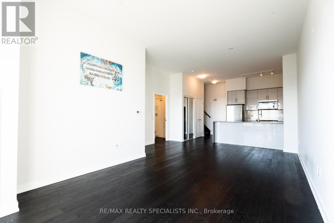
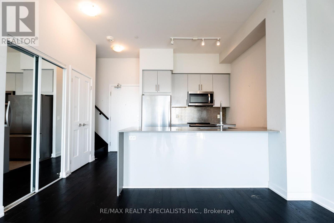
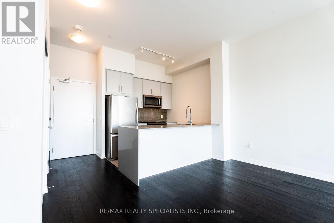
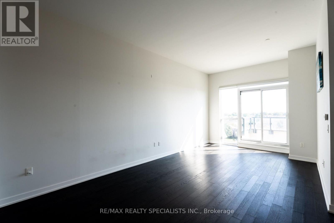
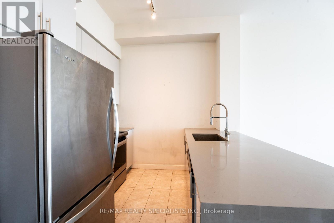
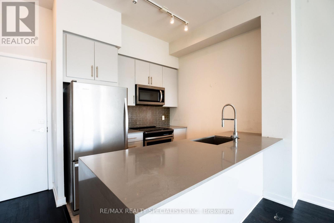
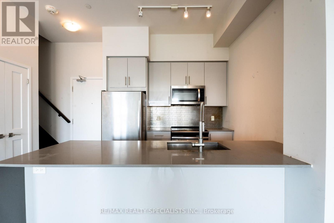
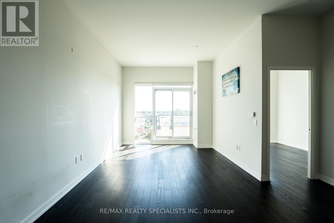
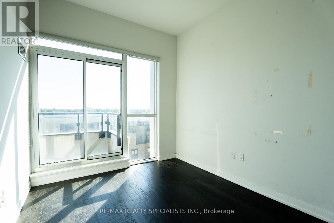
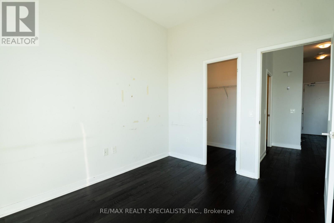
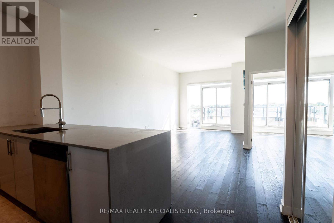
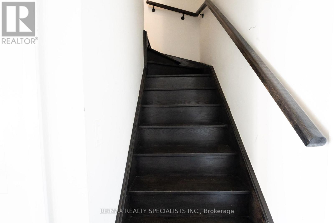
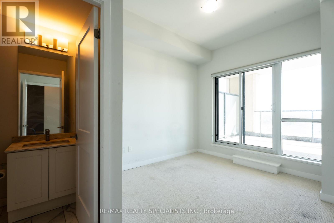
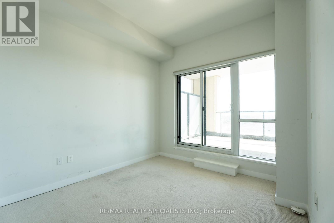
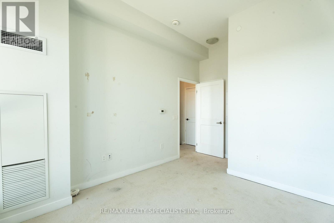
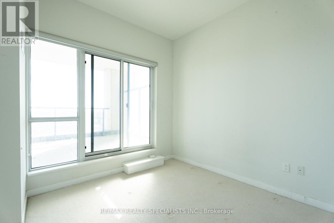
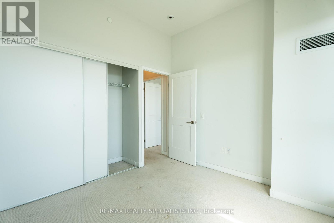
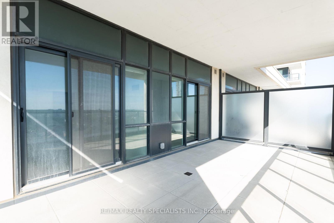
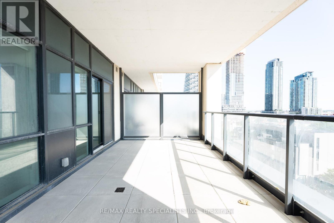
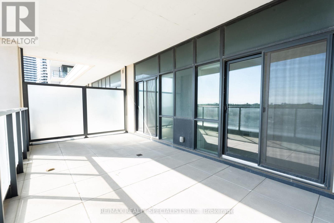
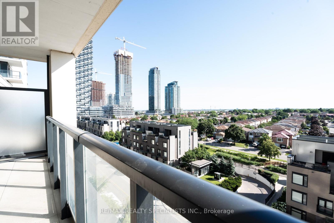
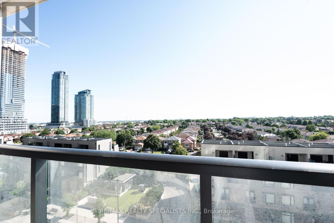
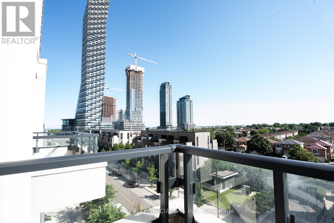
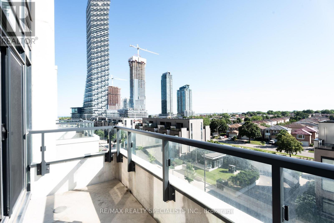
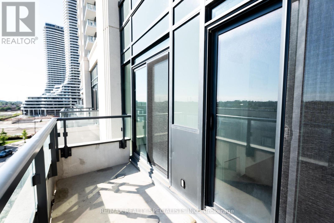
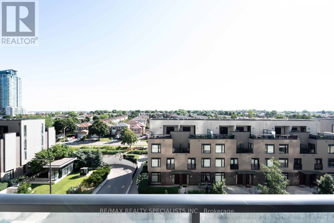
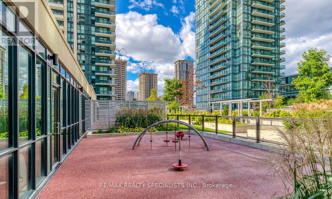
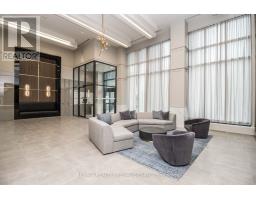
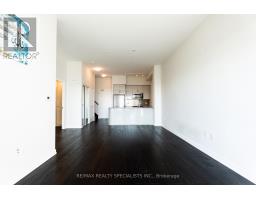
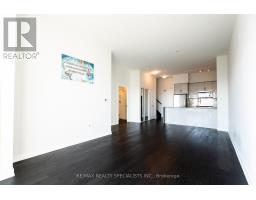
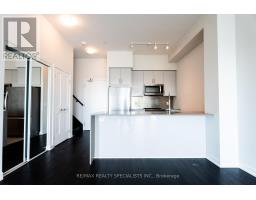
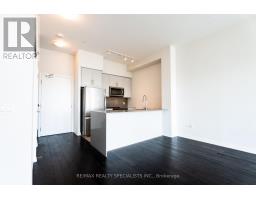
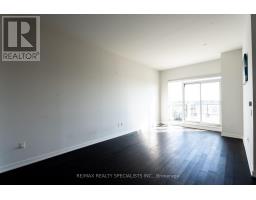
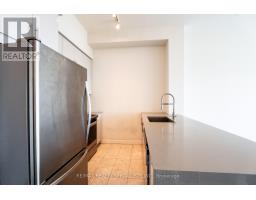
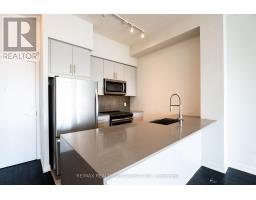
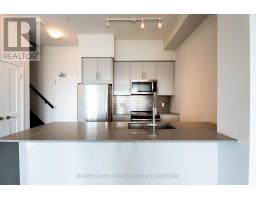
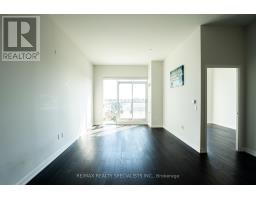
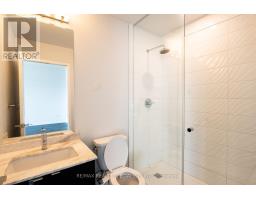
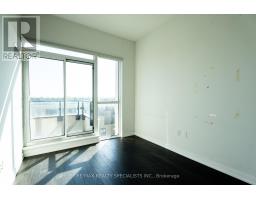
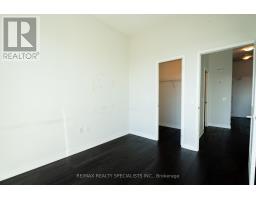
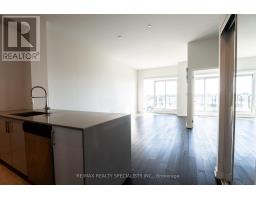
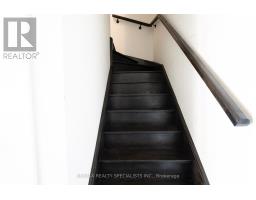
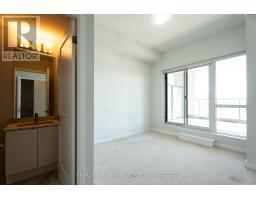
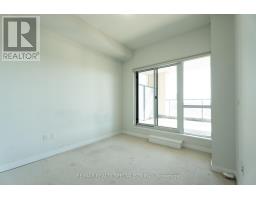
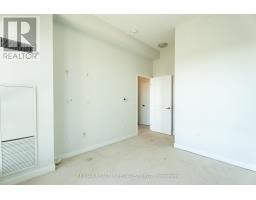
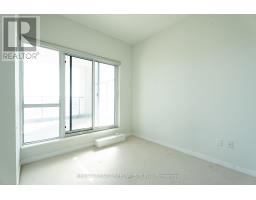
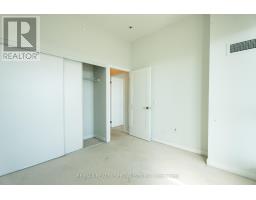
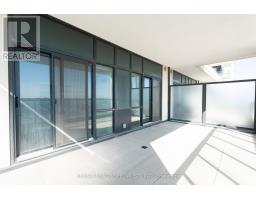
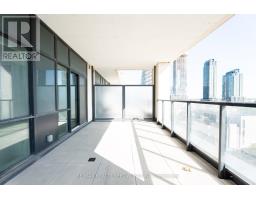
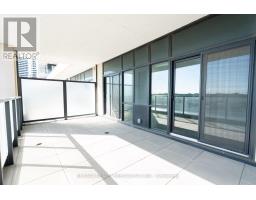
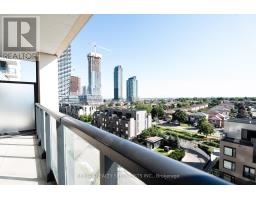
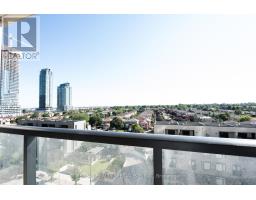
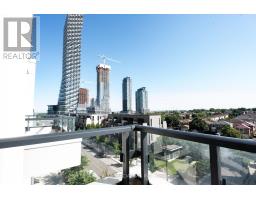
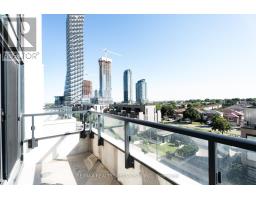
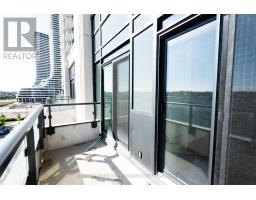
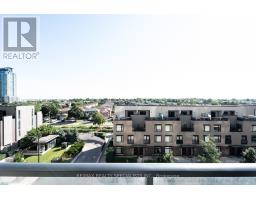
Welcome to 4055 Parkside Village Drive, Unit 523, Mississauga! This very spacious 3-bedroom, 2-bathroom suite offers approximately 1,416 sq. ft. of thoughtfully designed living space with a bright, open-concept layout that seamlessly connects the living room, dining area, and kitchen. Large windows throughout the unit fill the home with an abundance of natural light, creating a warm and inviting atmosphere.Each bedroom is generously sized and features a walk-in closet, with direct access to the private terrace-perfect for enjoying fresh air and outdoor relaxation. The living area also opens onto a private balcony, providing additional outdoor space for entertaining or unwinding.Ideally located in the heart of Mississauga, this home is just a short walk to Square One Shopping Centre, Sheridan College, the Central Library, restaurants, entertainment, and everyday amenities. You'll also enjoy close proximity to schools, parks, public transit, and convenient access to Highways QEW, 403, and 401, making commuting simple and efficient. (id:47351)
Property Details
|
MLS® Number
|
W13540376 |
|
Property Type
|
Single Family |
|
Community Name
|
City Centre |
|
Amenities Near By
|
Hospital, Park, Place Of Worship, Public Transit |
|
Community Features
|
Pets Not Allowed |
|
Features
|
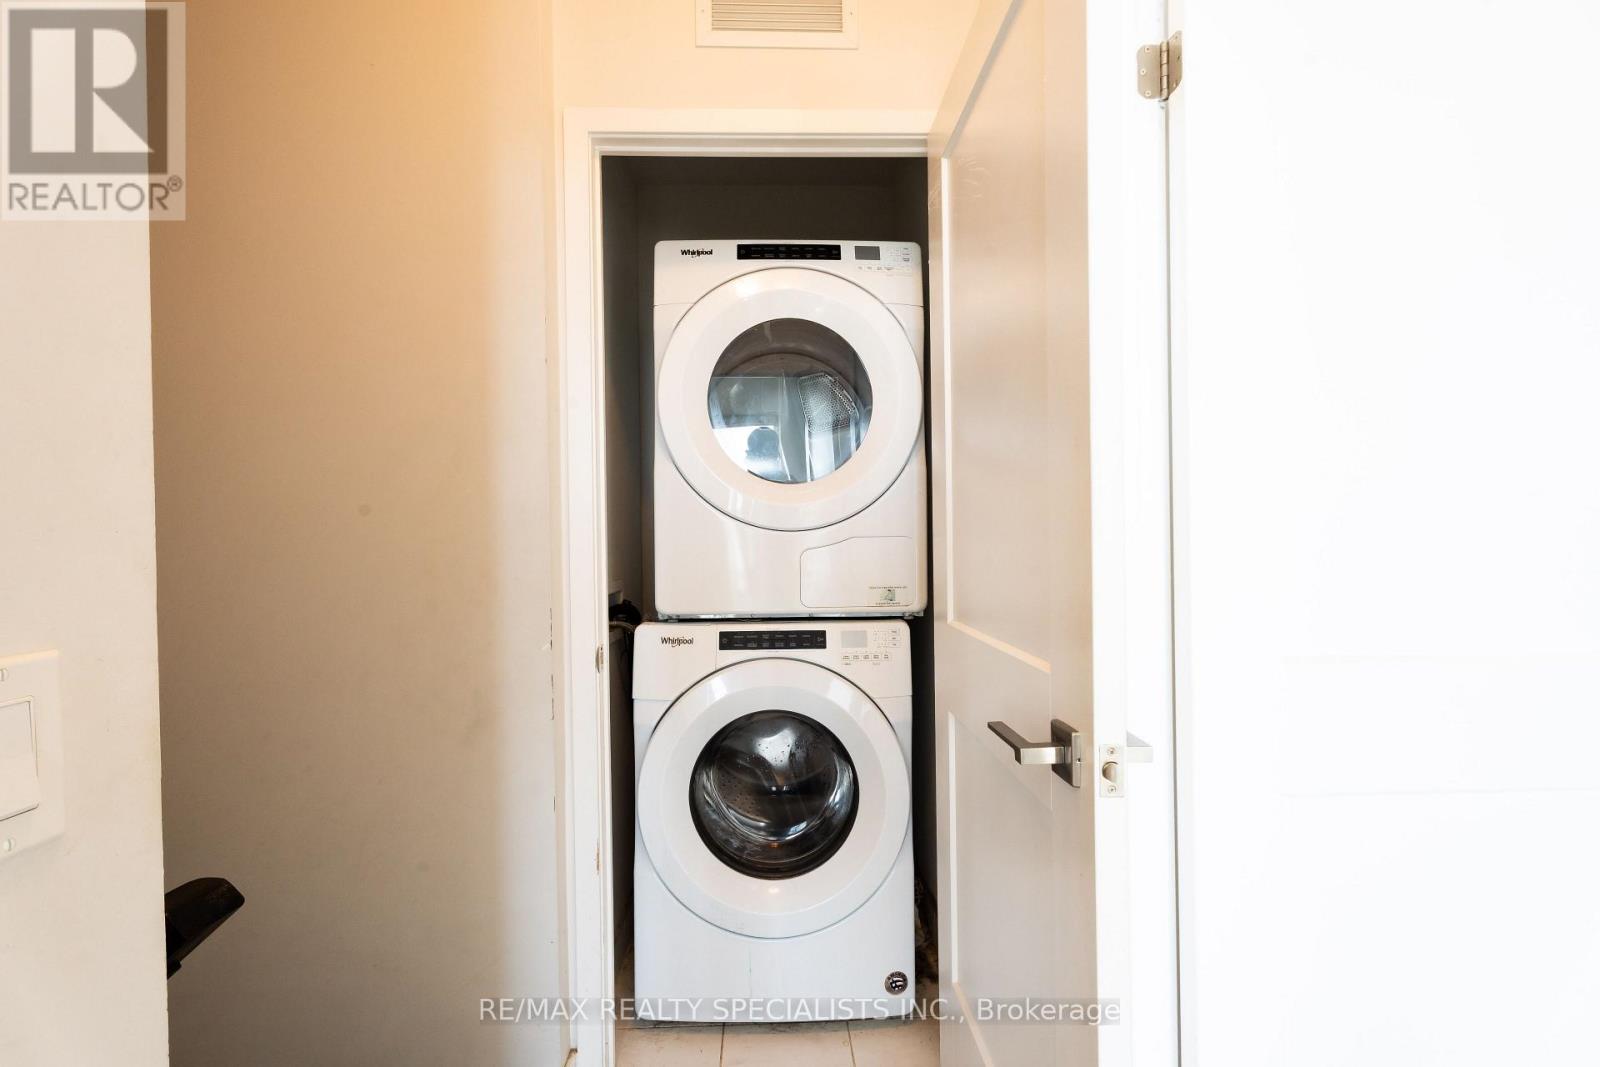
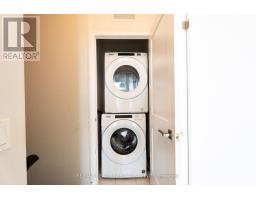
In Suite Laundry |
|
Parking Space Total
|
1 |
|
View Type
|
View |
Building
|
Bathroom Total
|
2 |
|
Bedrooms Above Ground
|
3 |
|
Bedrooms Total
|
3 |
|
Amenities
|
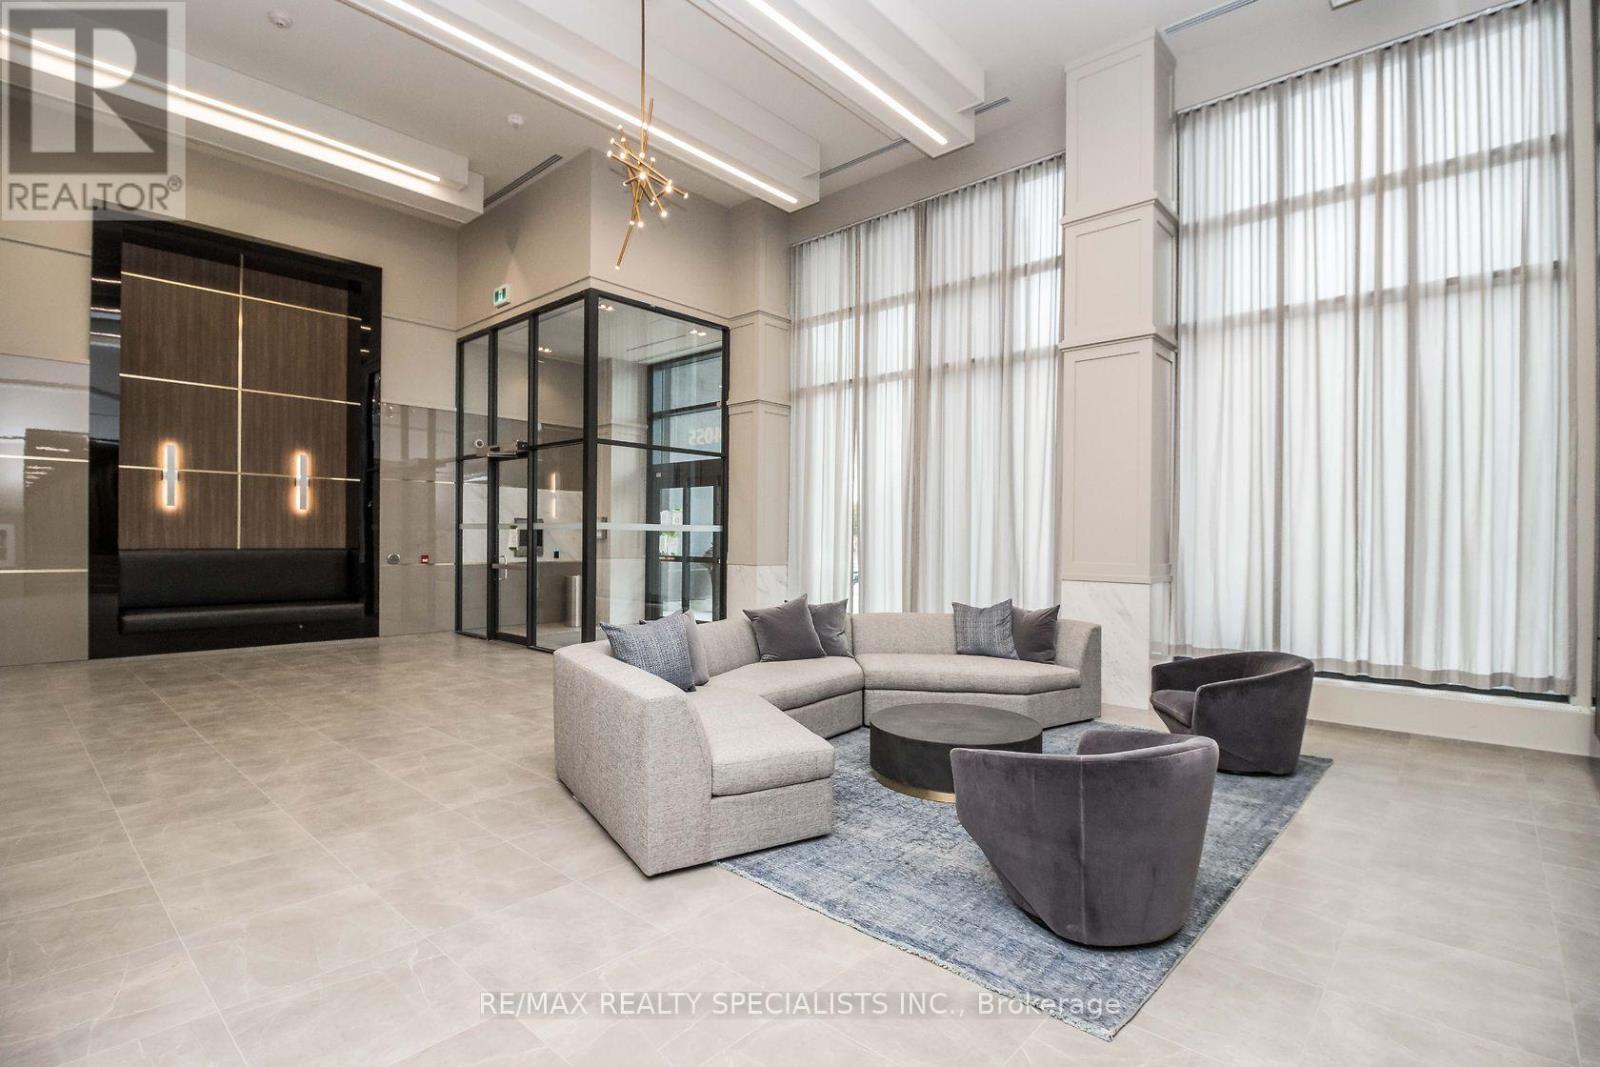
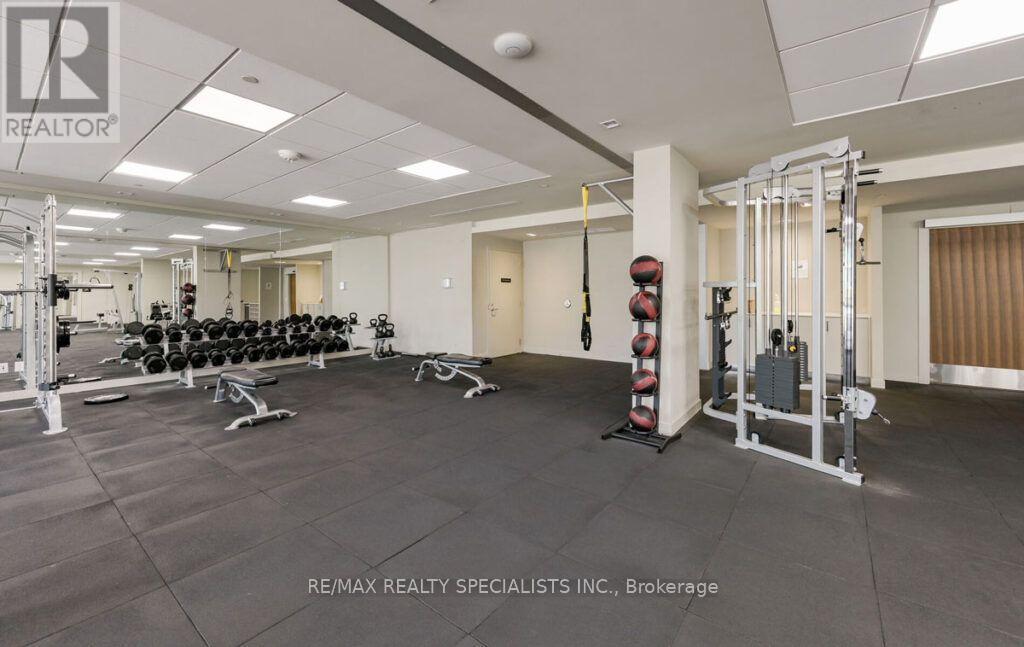
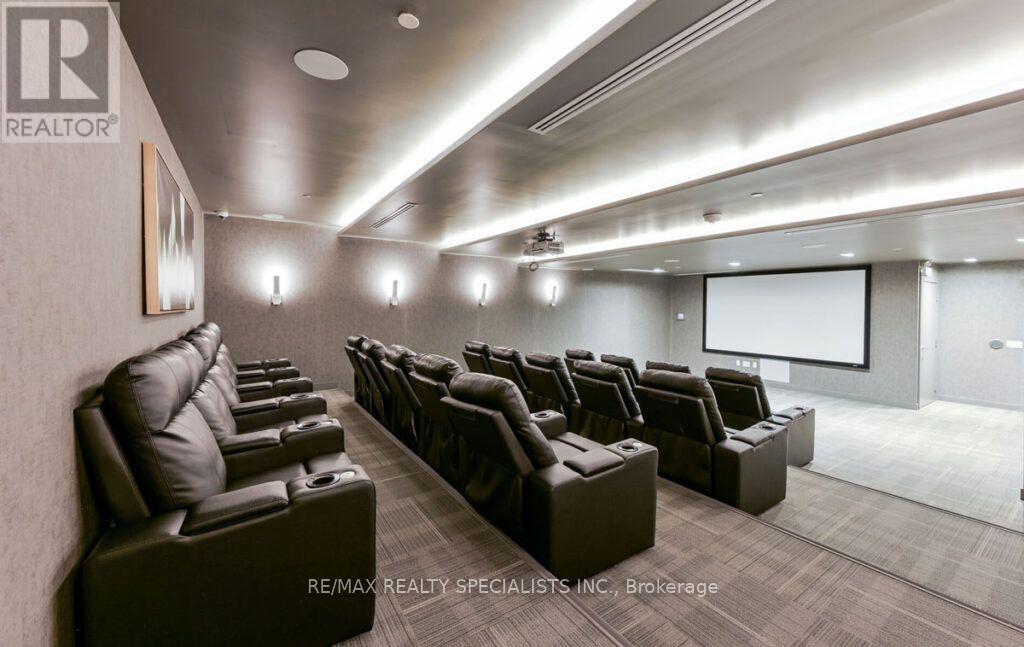
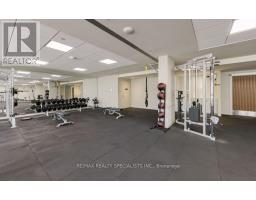
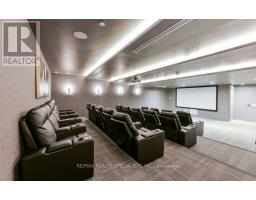
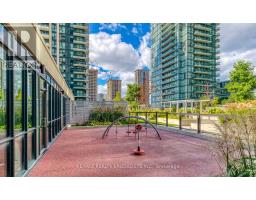
Security/concierge, Exercise Centre, Recreation Centre, Party Room, Storage - Locker |
|
Appliances
|
Dishwasher, Dryer, Stove, Washer, Refrigerator |
|
Basement Development
|
Other, See Remarks |
|
Basement Type
|
N/a (other, See Remarks) |
|
Cooling Type
|
Central Air Conditioning |
|
Exterior Finish
|
Brick, Concrete |
|
Flooring Type
|
Laminate |
|
Heating Fuel
|
Natural Gas |
|
Heating Type
|
Forced Air |
|
Stories Total
|
2 |
|
Size Interior
|
1,000 - 1,199 Sqft |
|
Type
|
Apartment |
Parking
Land
|
Acreage
|
No |
|
Land Amenities
|
Hospital, Park, Place Of Worship, Public Transit |
Rooms
| Level |
Type |
Length |
Width |
Dimensions |
|
Second Level |
Bedroom |
4.26 m |
3.05 m |
4.26 m x 3.05 m |
|
Second Level |
Bedroom |
3.13 m |
3.01 m |
3.13 m x 3.01 m |
|
Flat |
Living Room |
6.3 m |
6.88 m |
6.3 m x 6.88 m |
|
Flat |
Kitchen |
2.74 m |
2.43 m |
2.74 m x 2.43 m |
|
Flat |
Bedroom |
2.86 m |
3.35 m |
2.86 m x 3.35 m |
https://www.realtor.ca/real-estate/30008143/523-4055-parkside-village-drive-mississauga-city-centre-city-centre