214 Merrilee Crescent Hamilton, Ontario L9A 5E2
$899,990
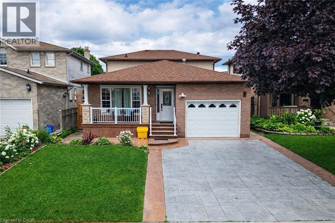
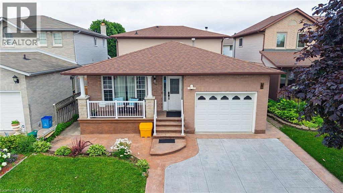
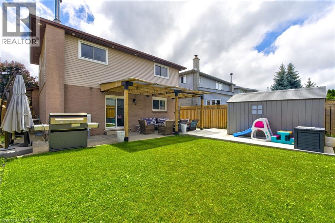
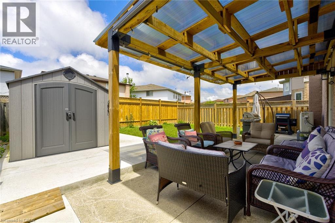
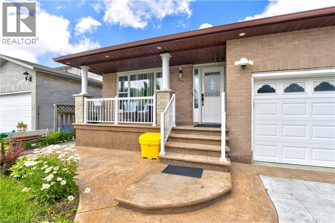
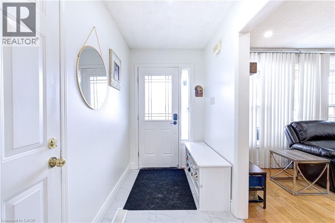
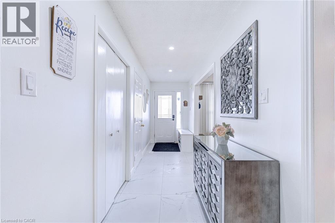
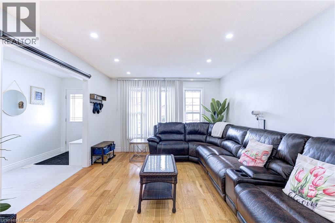
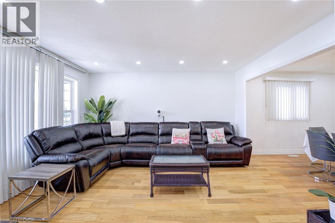
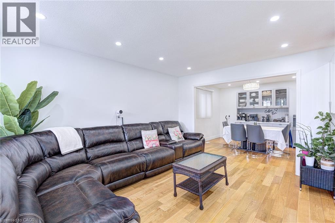
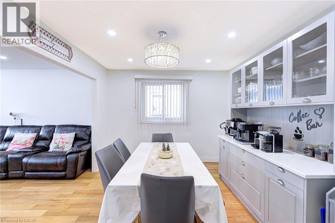
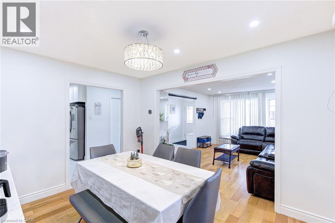
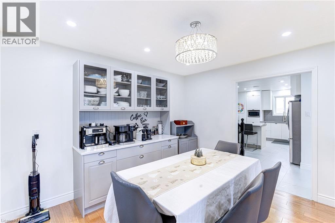
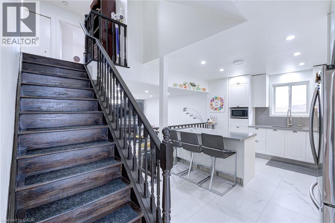
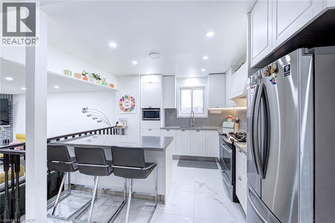
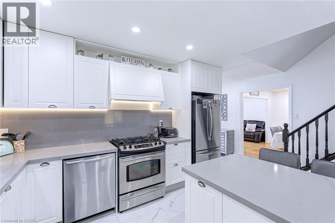
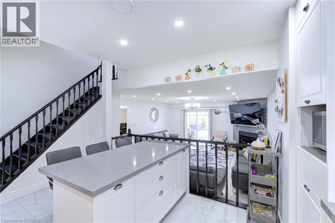
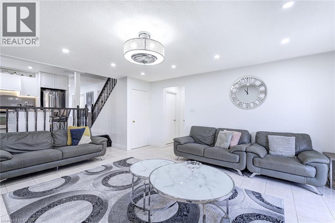
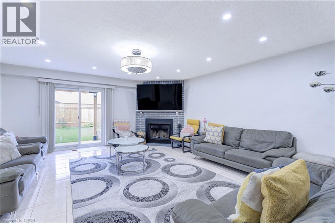
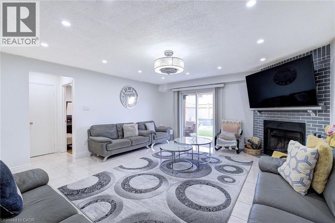
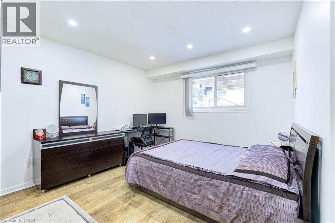
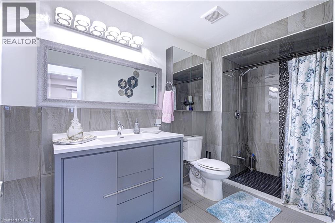
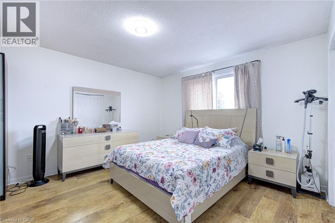
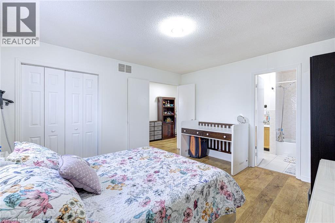
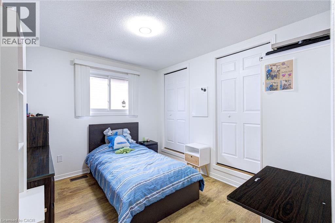
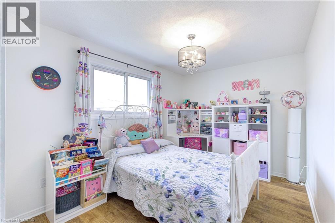
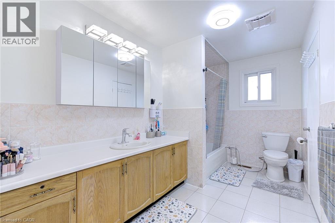
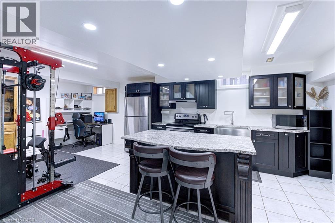
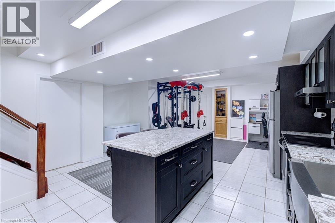
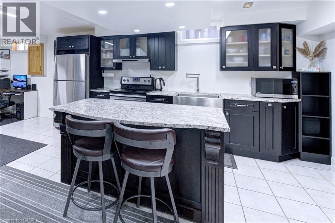
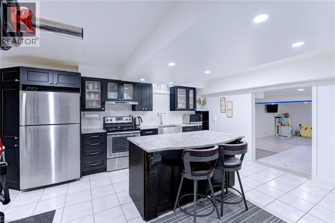
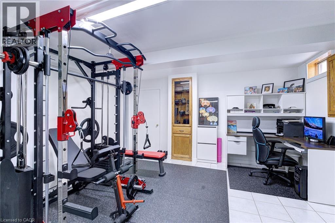
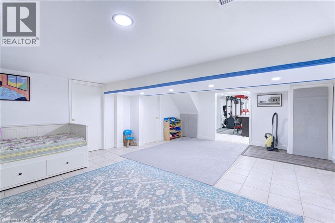
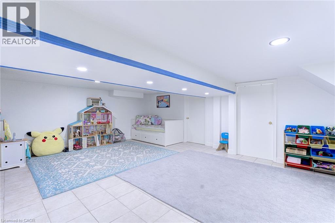
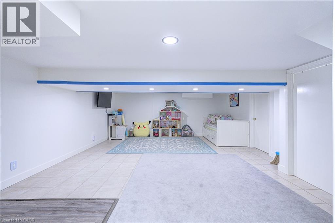
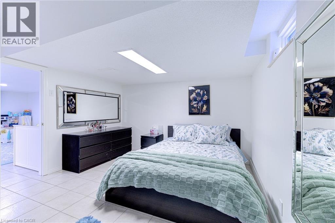
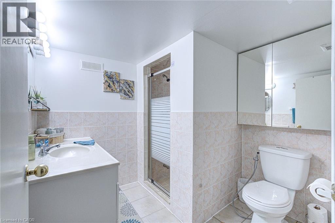
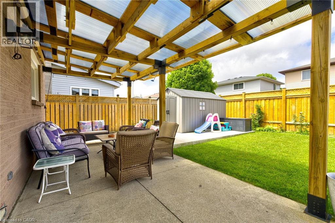
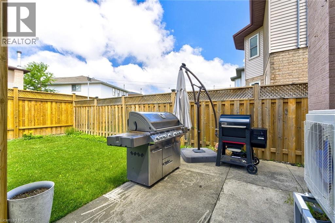
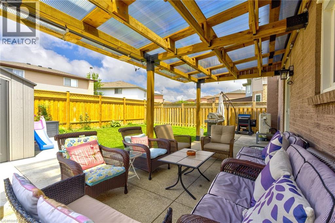
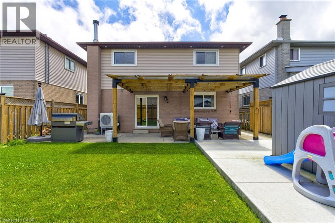
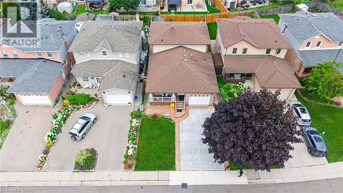
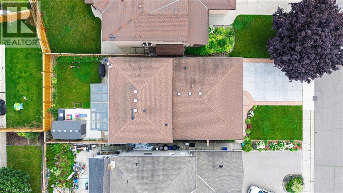
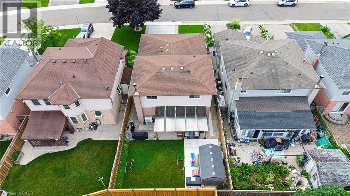
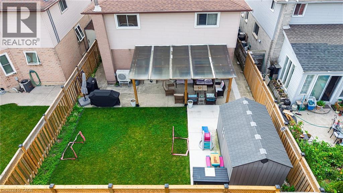
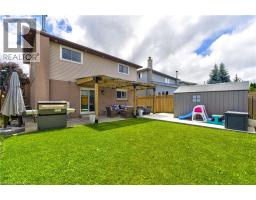
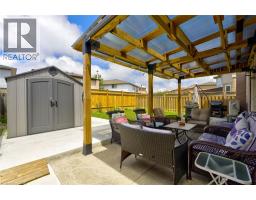
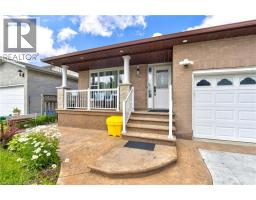
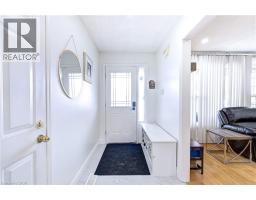
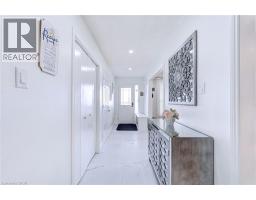
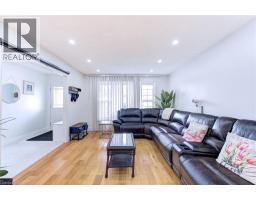
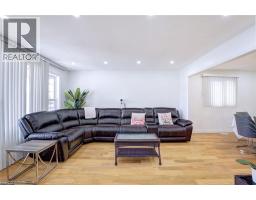
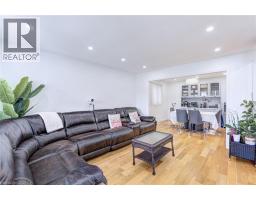
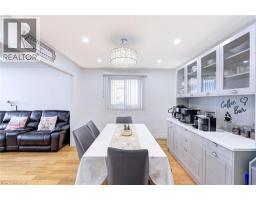
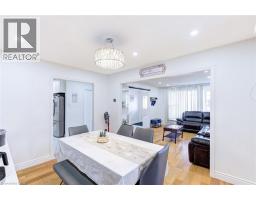
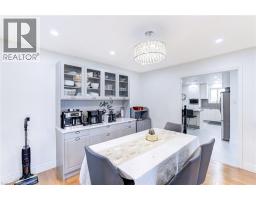
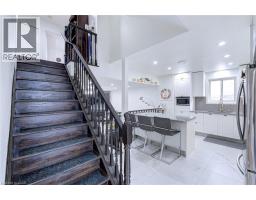
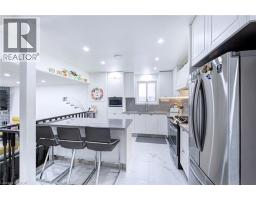
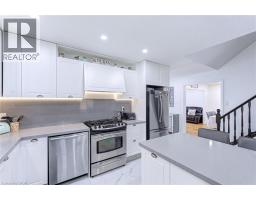
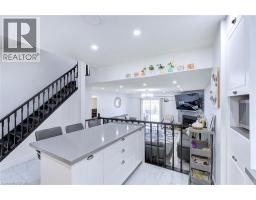
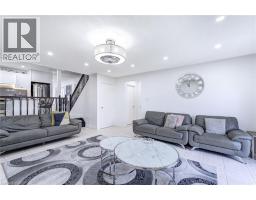
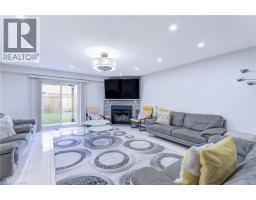
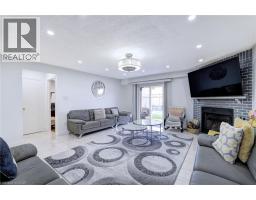
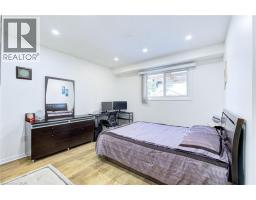
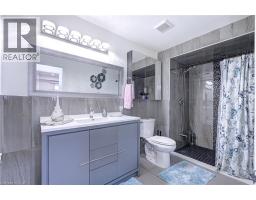
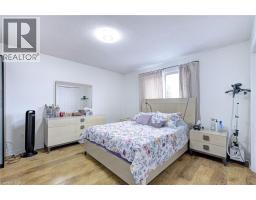
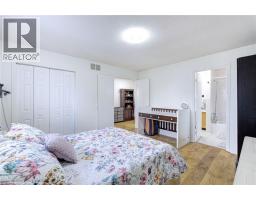
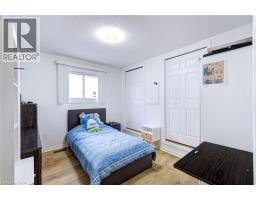
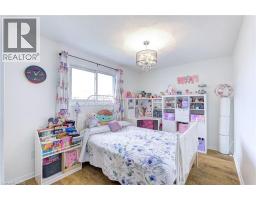
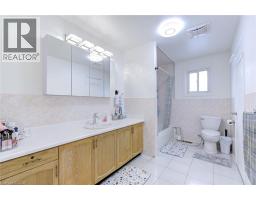
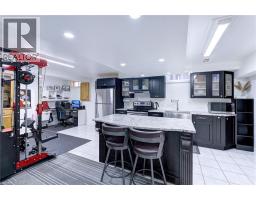
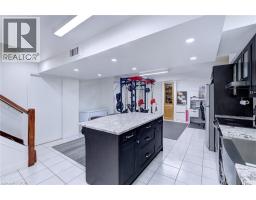
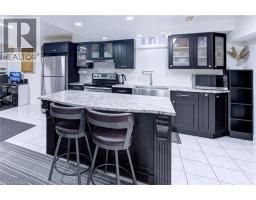
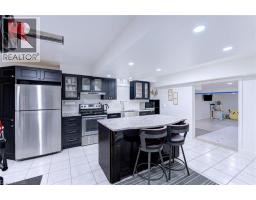
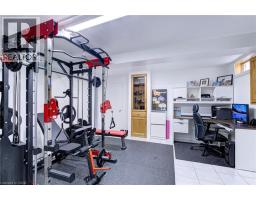
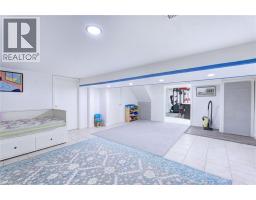
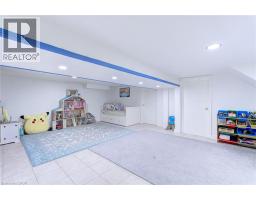
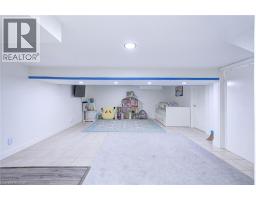
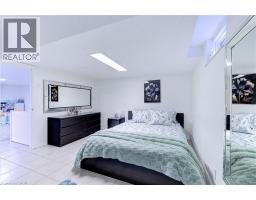
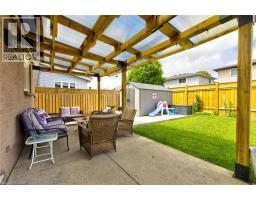
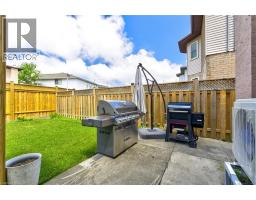
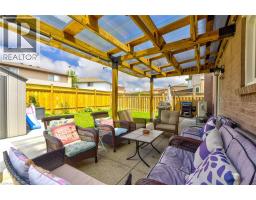
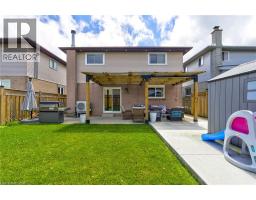
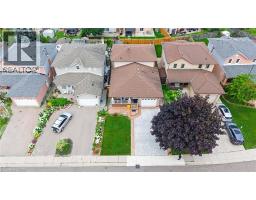
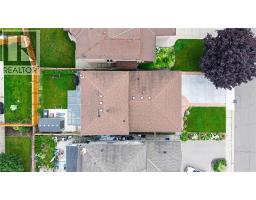
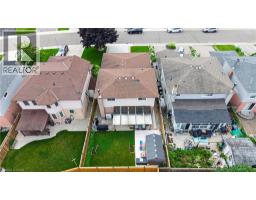
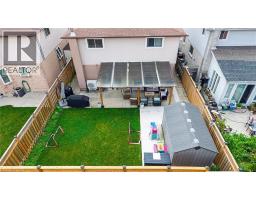
Stunning Turn Key Family Home in a Prime Neighbourhood. Welcome to 214 Merrilee Crescent, a beautifully maintained and thoughtfully upgraded family home offering modern finishes, exceptional functionality, and an impressive amount of living space across multiple levels. With 2 New Kitchens and upgraded backyard space, This property delivers the perfect blend of style, comfort, and convenience — ideal for growing families, multi generational living, or anyone seeking a move in ready home in one of Hamilton’s most desirable communities. (id:47351)
Open House
This property has open houses!
2:00 pm
Ends at:4:00 pm
Property Details
| MLS® Number | 40847319 |
| Property Type | Single Family |
| Amenities Near By | Park, Playground, Public Transit, Schools, Shopping |
| Community Features | School Bus |
| Equipment Type | None |
| Parking Space Total | 5 |
| Rental Equipment Type | None |
Building
| Bathroom Total | 3 |
| Bedrooms Above Ground | 4 |
| Bedrooms Below Ground | 1 |
| Bedrooms Total | 5 |
| Appliances | Dishwasher, Dryer, Refrigerator, Stove, Washer, Hood Fan, Garage Door Opener |
| Basement Development | Finished |
| Basement Type | Full (finished) |
| Constructed Date | 1989 |
| Construction Style Attachment | Detached |
| Cooling Type | Central Air Conditioning |
| Exterior Finish | Brick, Vinyl Siding |
| Fireplace Fuel | Wood |
| Fireplace Present | Yes |
| Fireplace Total | 1 |
| Fireplace Type | Other - See Remarks |
| Foundation Type | Poured Concrete |
| Heating Fuel | Natural Gas |
| Heating Type | Forced Air |
| Stories Total | 2 |
| Size Interior | 3,402 Sqft |
| Type | House |
| Utility Water | Municipal Water |
Parking
| Attached Garage |
Land
| Acreage | No |
| Land Amenities | Park, Playground, Public Transit, Schools, Shopping |
| Sewer | Municipal Sewage System |
| Size Depth | 106 Ft |
| Size Frontage | 40 Ft |
| Size Total Text | Under 1/2 Acre |
| Zoning Description | C |
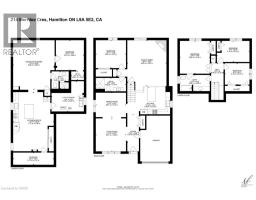
Rooms
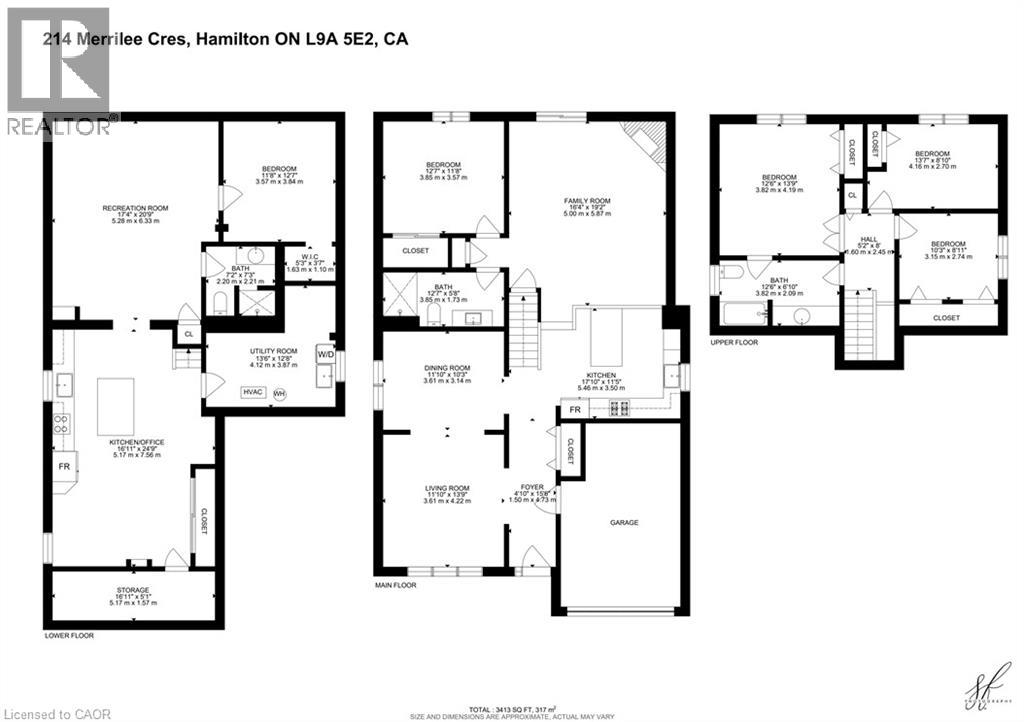
| Level | Type | Length | Width | Dimensions |
|---|---|---|---|---|
| Second Level | 4pc Bathroom | 12'6'' x 6'10'' | ||
| Second Level | Bedroom | 10'3'' x 8'11'' | ||
| Second Level | Bedroom | 13'7'' x 8'10'' | ||
| Second Level | Primary Bedroom | 13'9'' x 12'6'' | ||
| Basement | Utility Room | 13'6'' x 12'8'' | ||
| Basement | Storage | 16'11'' x 5'1'' | ||
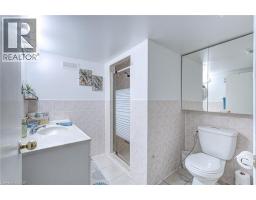
| Basement | 3pc Bathroom | 7'3'' x 7'2'' | ||
| Basement | Bedroom | 12'7'' x 11'8'' | ||
| Basement | Recreation Room | 20'9'' x 17'4'' | ||
| Basement | Eat In Kitchen | 24'9'' x 16'11'' | ||
| Main Level | Foyer | 15'6'' x 4'10'' | ||
| Main Level | 4pc Bathroom | 12'7'' x 5'8'' | ||
| Main Level | Bedroom | 12'7'' x 11'8'' | ||
| Main Level | Family Room | 19'2'' x 16'4'' | ||
| Main Level | Kitchen | 17'10'' x 11'5'' | ||
| Main Level | Dining Room | 11'10'' x 10'3'' | ||
| Main Level | Living Room | 13'9'' x 11'10'' |
https://www.realtor.ca/real-estate/30022905/214-merrilee-crescent-hamilton

The trademarks REALTOR®, REALTORS®, and the REALTOR® logo are controlled by The Canadian Real Estate Association (CREA) and identify real estate professionals who are members of CREA. The trademarks MLS®, Multiple Listing Service® and the associated logos are owned by The Canadian Real Estate Association (CREA) and identify the quality of services provided by real estate professionals who are members of CREA. The trademark DDF® is owned by The Canadian Real Estate Association (CREA) and identifies CREA's Data Distribution Facility (DDF®)
July 14 2026 04:18:11
REALTORS® Association of Hamilton-Burlington