2 Bedroom
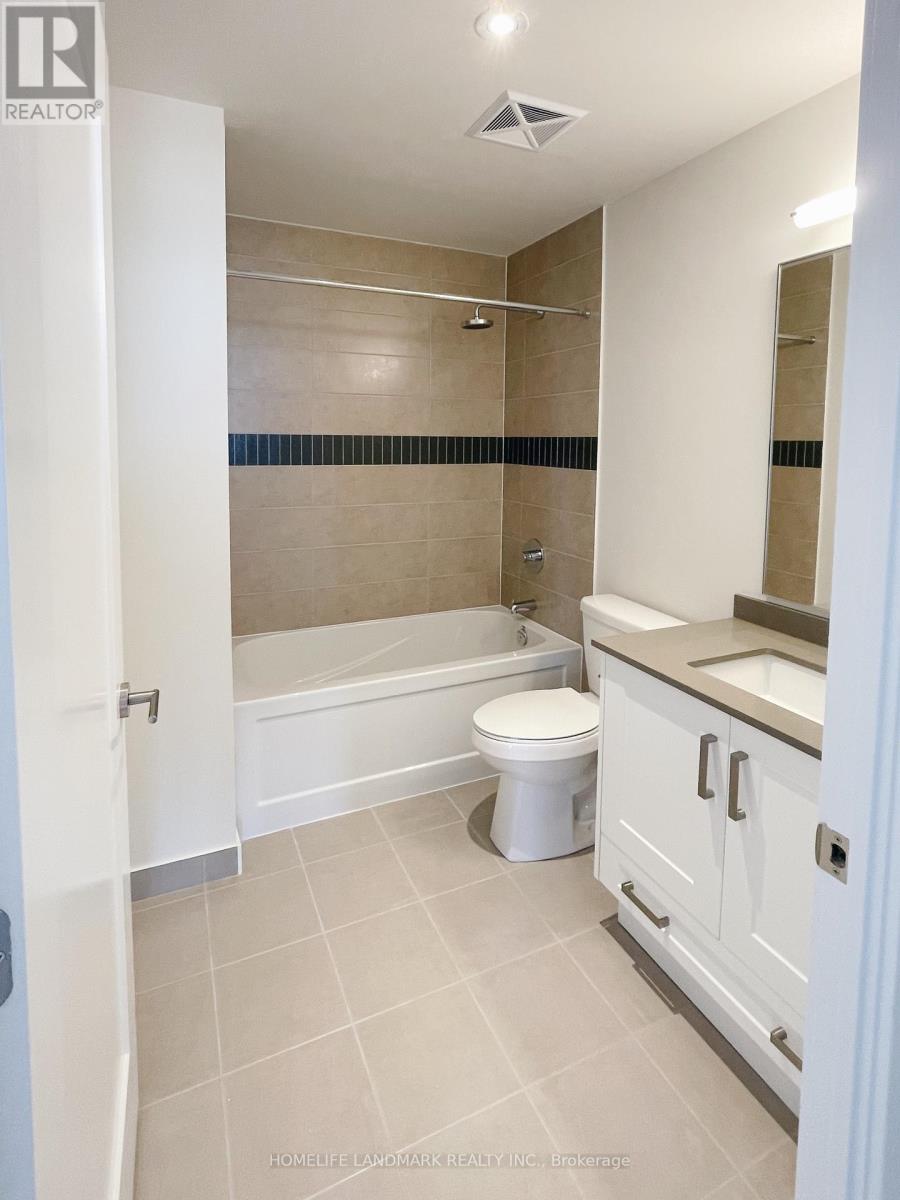
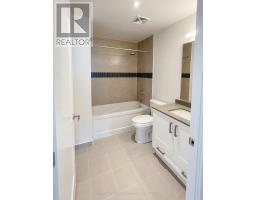
1 Bathroom
600 - 699 sqft
Outdoor Pool
Central Air Conditioning
Heat Pump
$3,200 Monthly
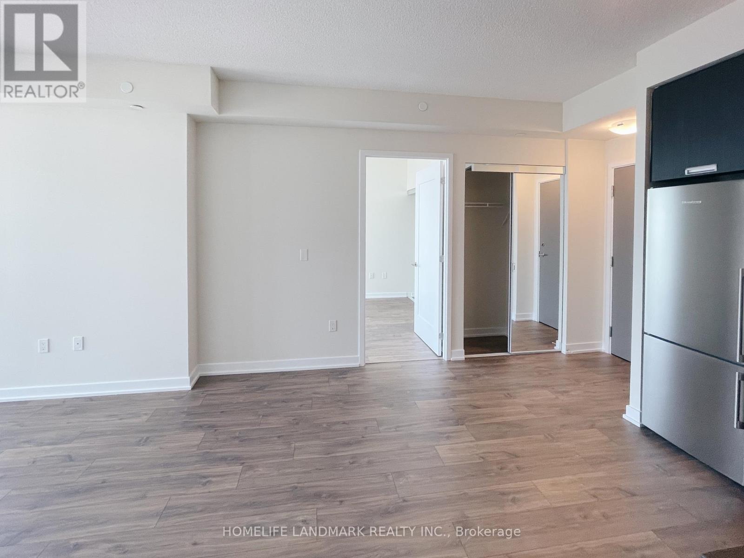
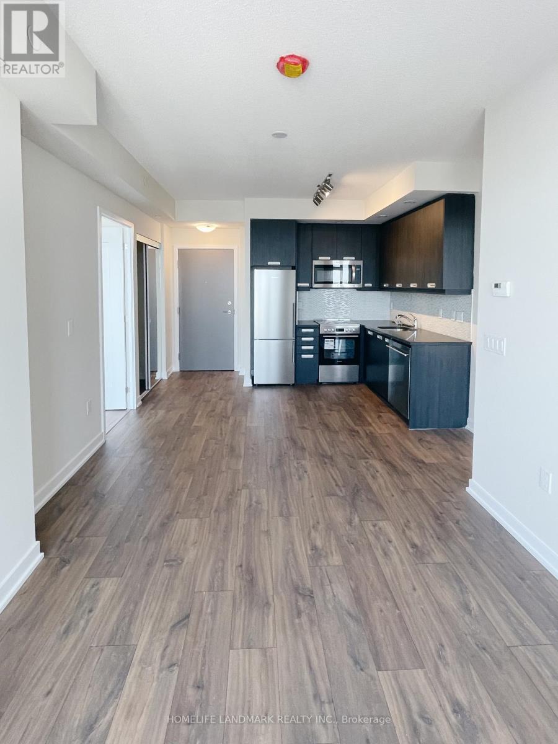
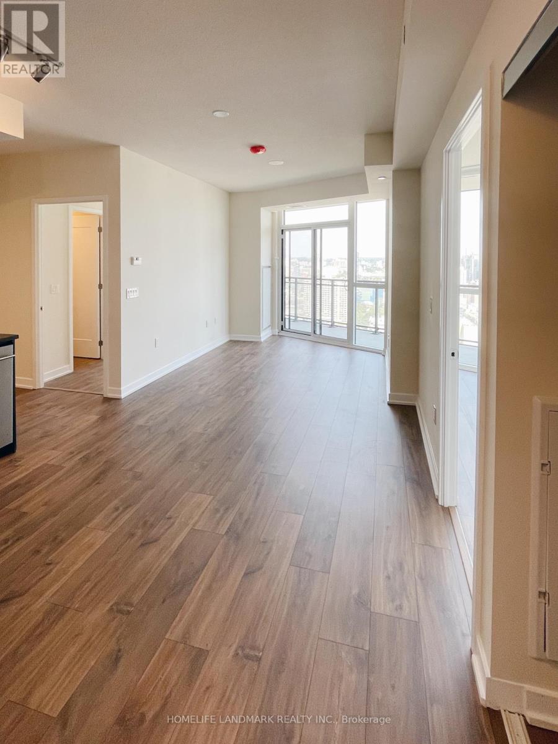
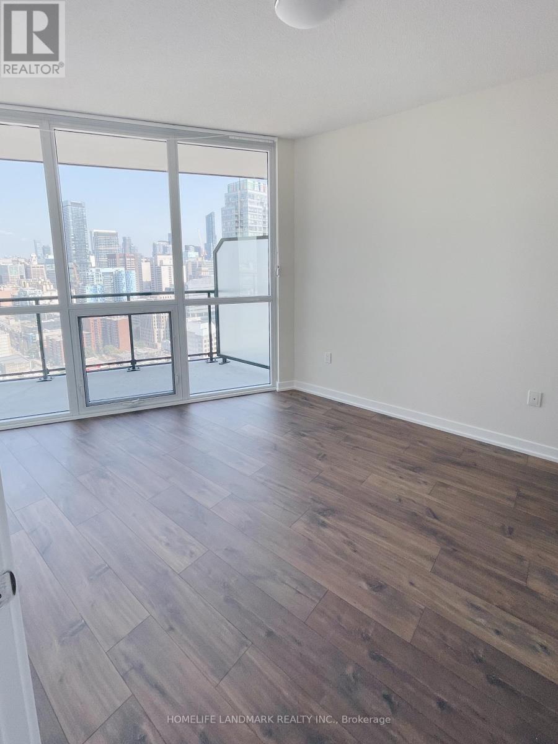
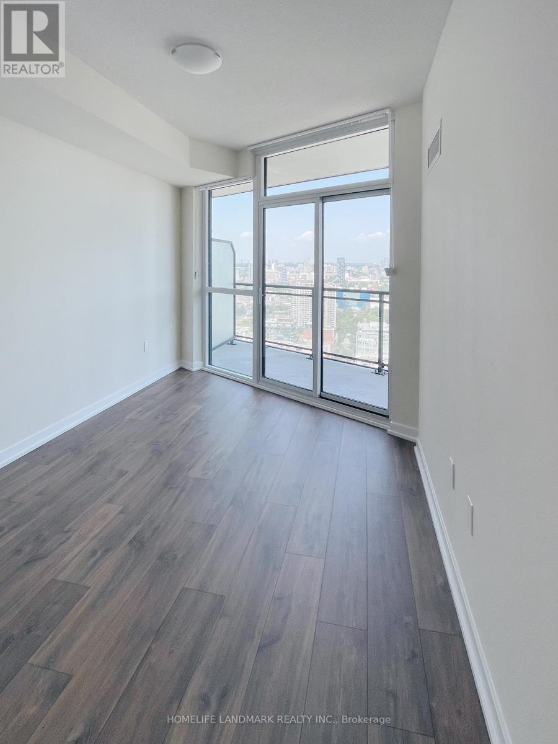
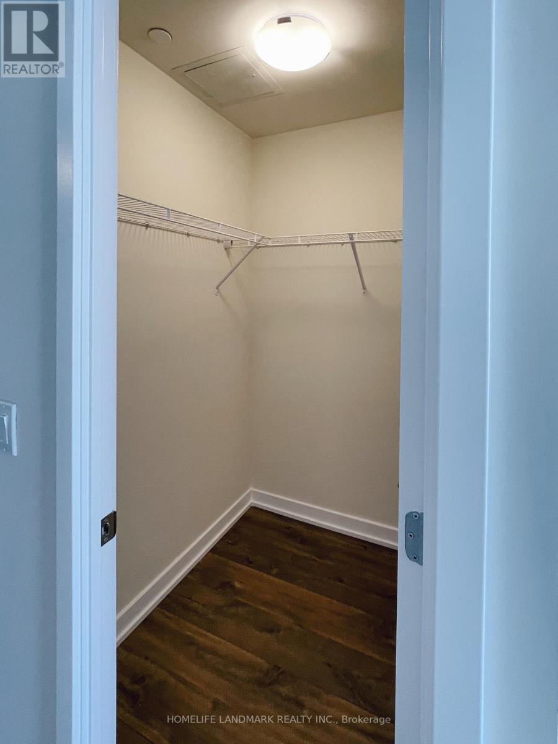
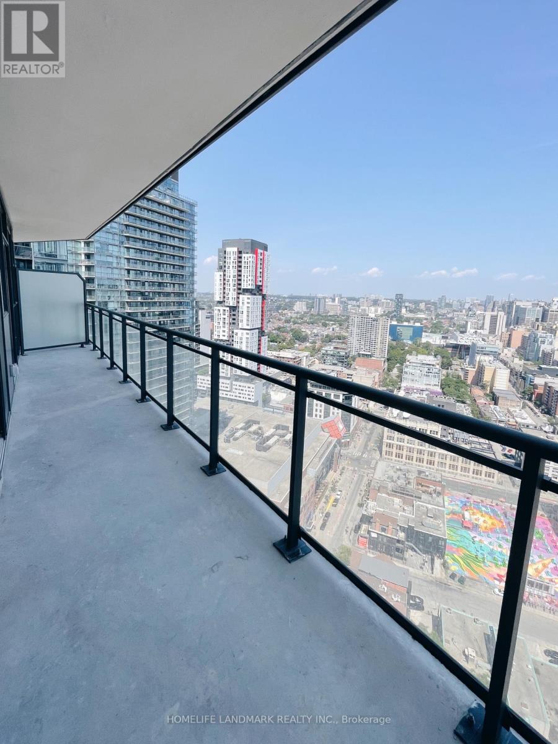
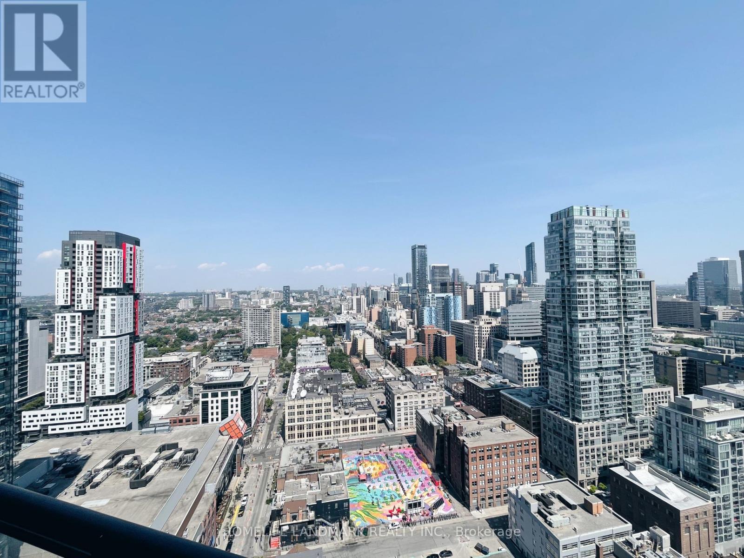
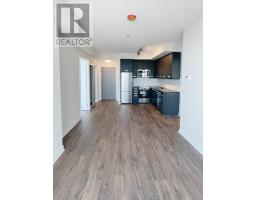
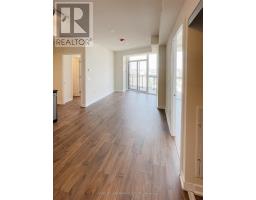
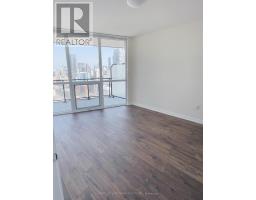
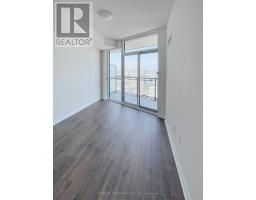
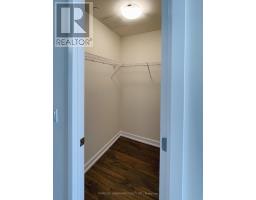
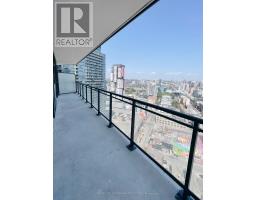
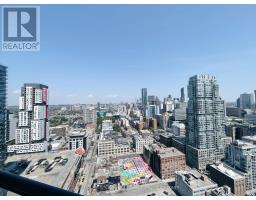
Bright Unit With Floor To Ceiling Windows. Amazing Location, Steps To Street Car And Within Walking Distance To Queen West, Financial And Entertainment Districts, Restaurants, Bars, Cn Tower, 2 Subway Stations: St.Andrew And Osgoode Stations, Roger's Centre Etc. A+ Amenities: Pool, Bbq, Business Center, Outdoor Pool, Private Dining Room, Fitness Room. Bedroom Has Walk In Closet For Extra Storage. (id:47351)
Property Details
|
MLS® Number
|
C13554326 |
|
Property Type
|
Single Family |
|
Community Name
|
Waterfront Communities C1 |
|
Amenities Near By
|
Public Transit, Schools |
|
Community Features
|
Pets Not Allowed |
|
Features
|
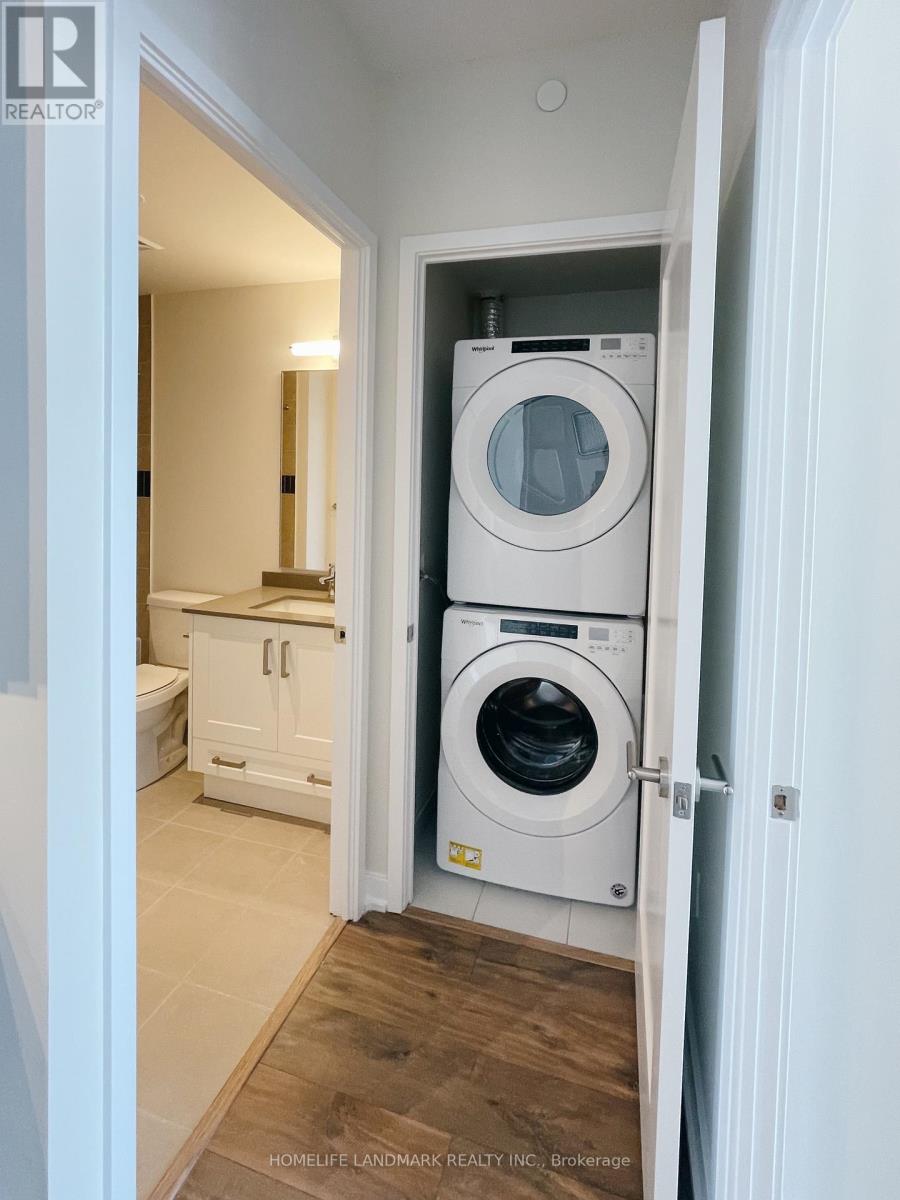
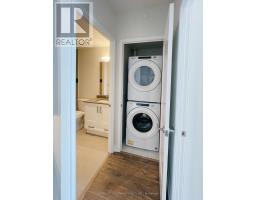
Balcony, Carpet Free, In Suite Laundry |
|
Pool Type
|
Outdoor Pool |
|
View Type
|
View |
Building
|
Bathroom Total
|
1 |
|
Bedrooms Above Ground
|
2 |
|
Bedrooms Total
|
2 |
|
Age
|
0 To 5 Years |
|
Amenities
|
Party Room, Exercise Centre, Visitor Parking, Security/concierge |
|
Basement Type
|
None |
|
Cooling Type
|
Central Air Conditioning |
|
Exterior Finish
|
Brick |
|
Flooring Type
|
Laminate, Tile |
|
Heating Fuel
|
Other |
|
Heating Type
|
Heat Pump |
|
Size Interior
|
600 - 699 Sqft |
|
Type
|
Apartment |
Parking
Land
|
Acreage
|
No |
|
Land Amenities
|
Public Transit, Schools |
Rooms
| Level |
Type |
Length |
Width |
Dimensions |
|
Flat |
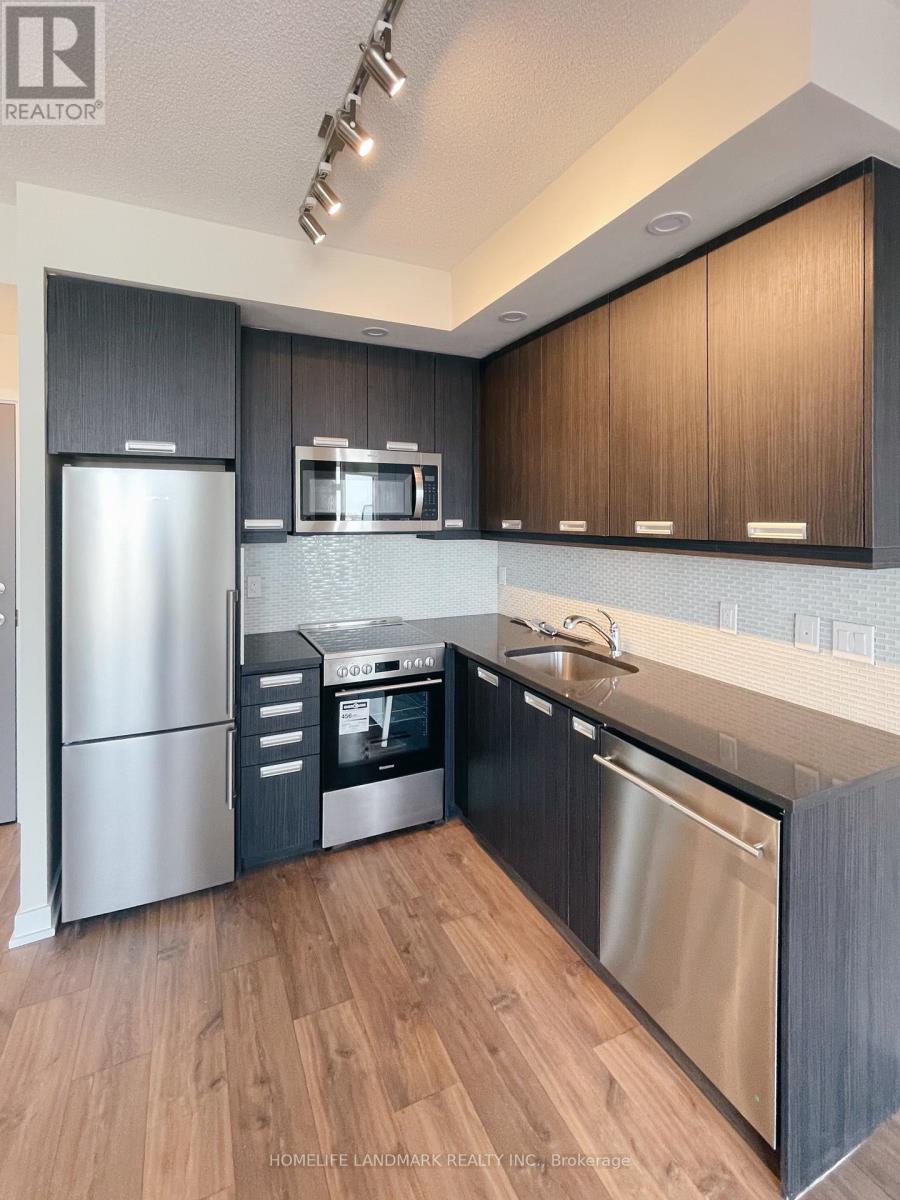
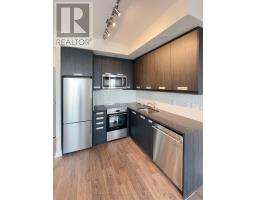
Kitchen |
3.71 m |
2.51 m |
3.71 m x 2.51 m |
|
Flat |
Bedroom 2 |
3.02 m |
2.92 m |
3.02 m x 2.92 m |
|
Flat |
Bathroom |
|
|
Measurements not available |
|
Flat |
Living Room |
2.74 m |
3.99 m |
2.74 m x 3.99 m |
|
Flat |
Bedroom |
2.74 m |
2.74 m |
2.74 m x 2.74 m |
https://www.realtor.ca/real-estate/30023252/3108-99-john-street-toronto-waterfront-communities-waterfront-communities-c1