15 - 21 Elgin Mills Road Richmond Hill, Ontario L4C 0R5
$3,200 Monthly
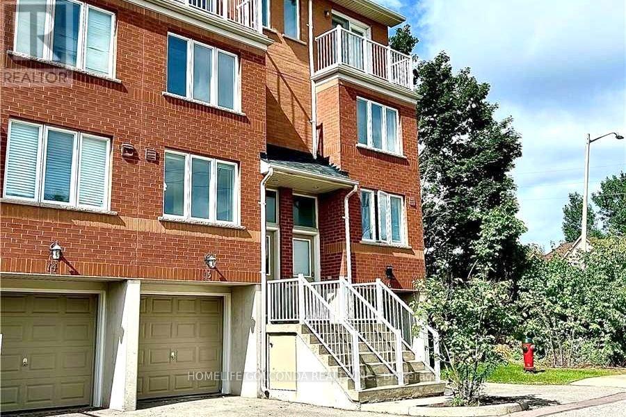
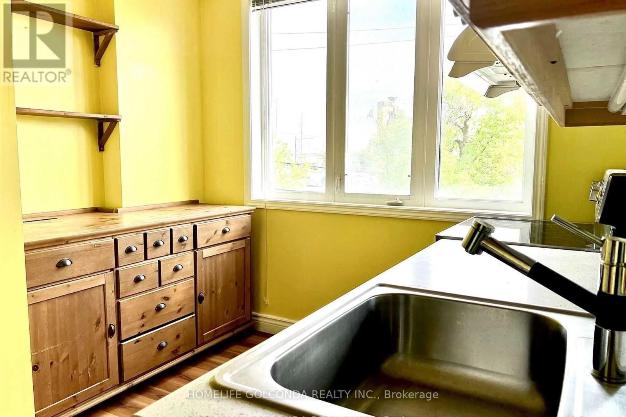
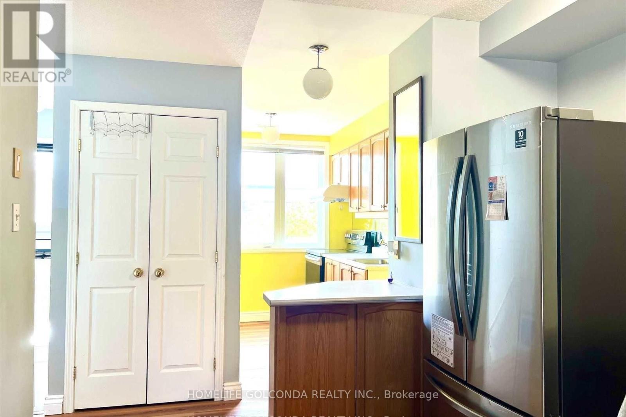
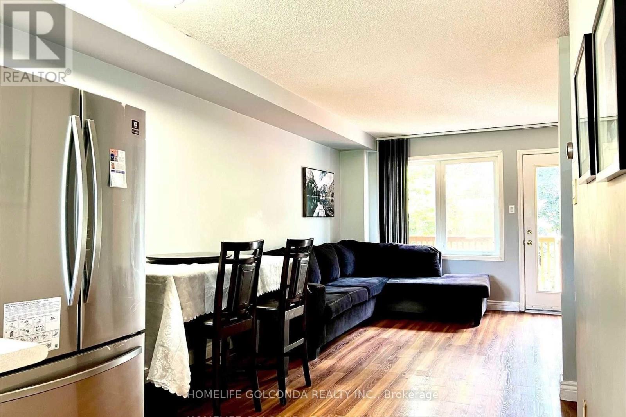
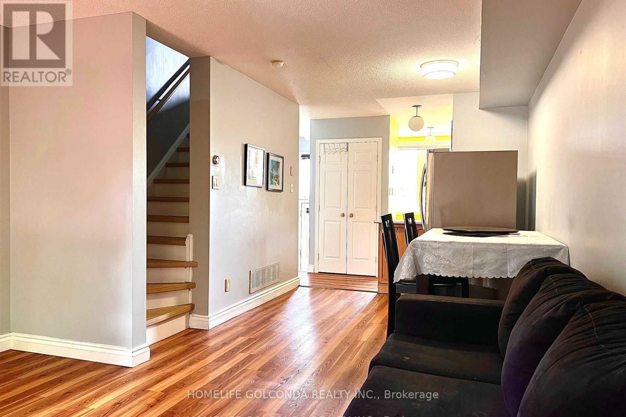
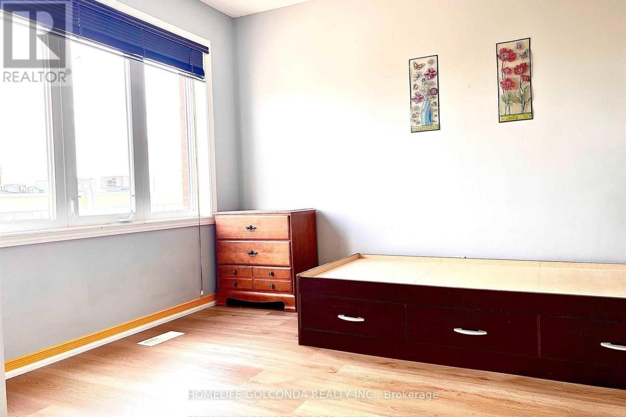
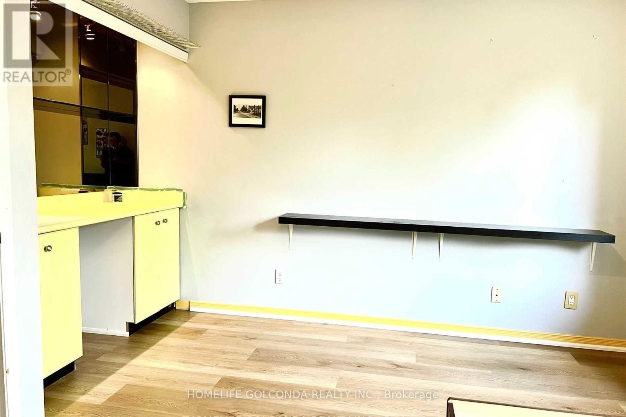
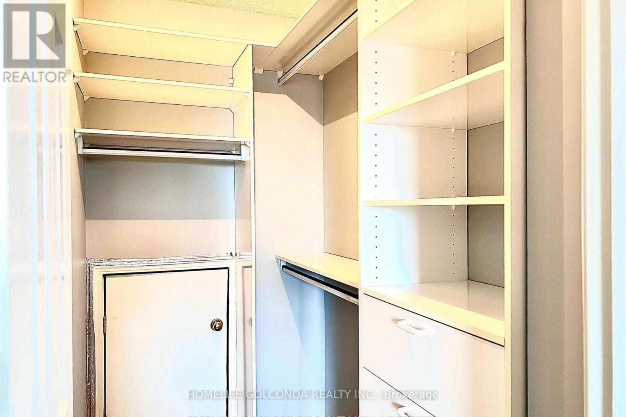
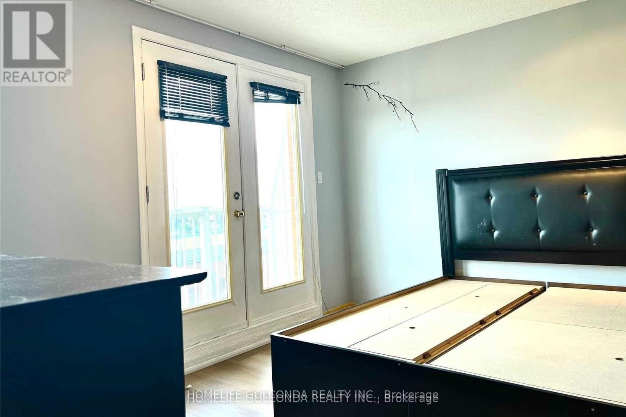
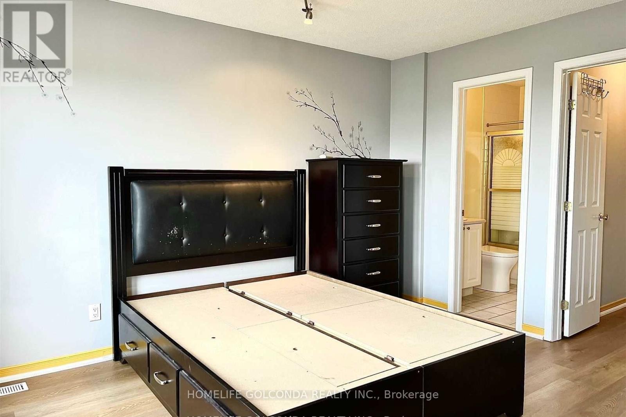
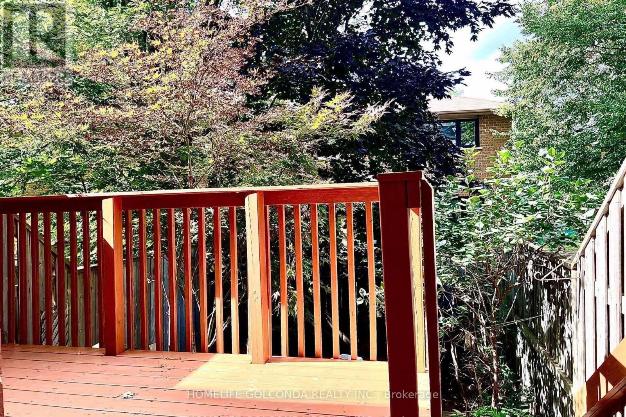
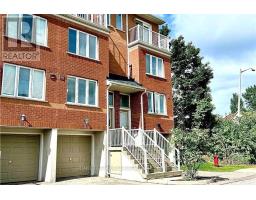
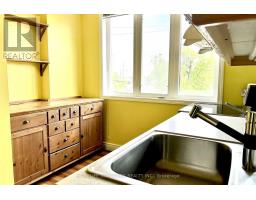
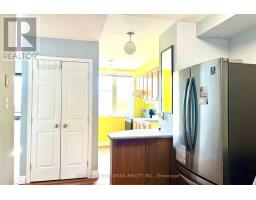
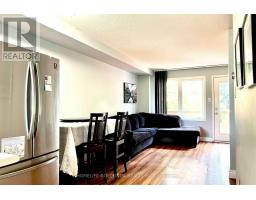
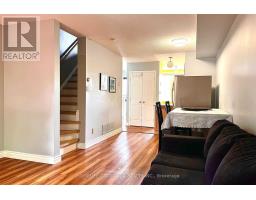
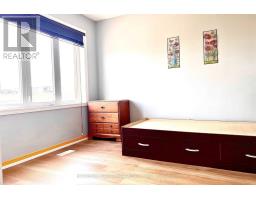
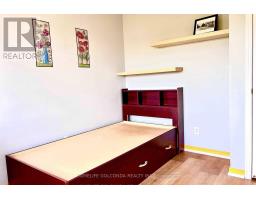
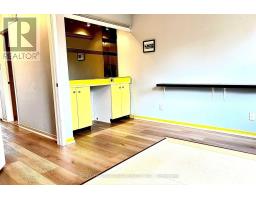
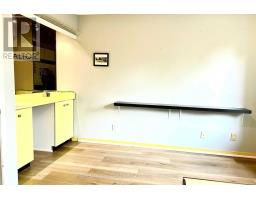
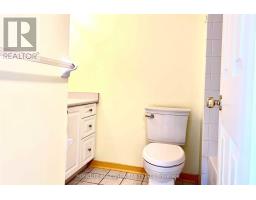
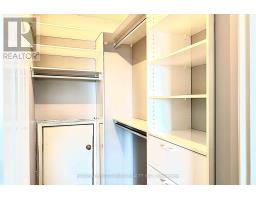
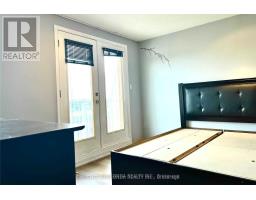
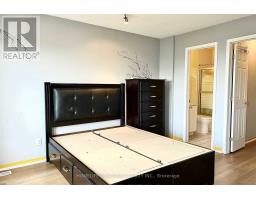
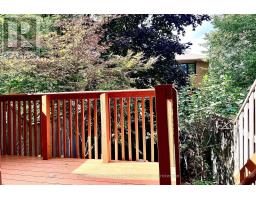
Cheerful Townhouse In Center Of Richmond Hill. Lrg M/Br W/Walk-In Close, Laminate Floor Through Out. Spacious Open Concept Kitchen O/ Bright Breakfast Area, Walkout To Deck! Lots Of Storage Spaces. Steps To Yonge St. Close To Shopping, Viva Transit, Schools, Hospital & Parks. (id:47351)
Property Details
| MLS® Number | N13552384 |
| Property Type | Single Family |
| Community Name | Mill Pond |
| Amenities Near By | Public Transit, Schools |
| Community Features | Pets Allowed With Restrictions |
| Features | Balcony, Carpet Free |
| Parking Space Total | 2 |
Building
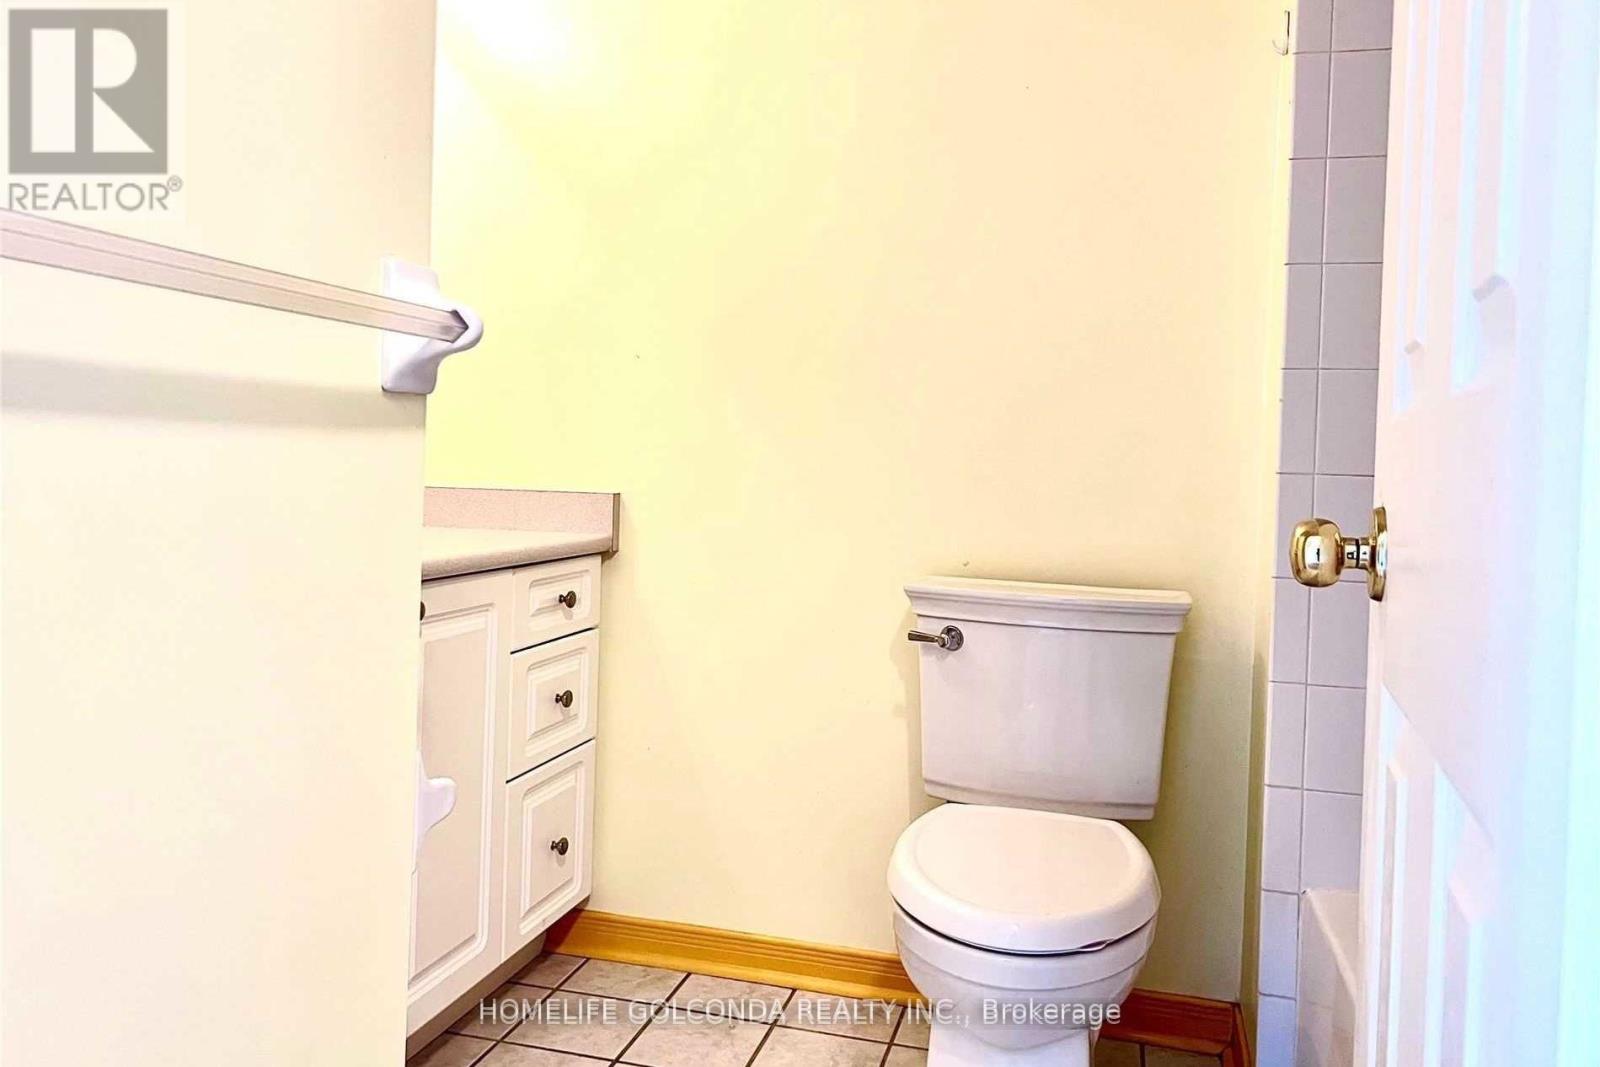
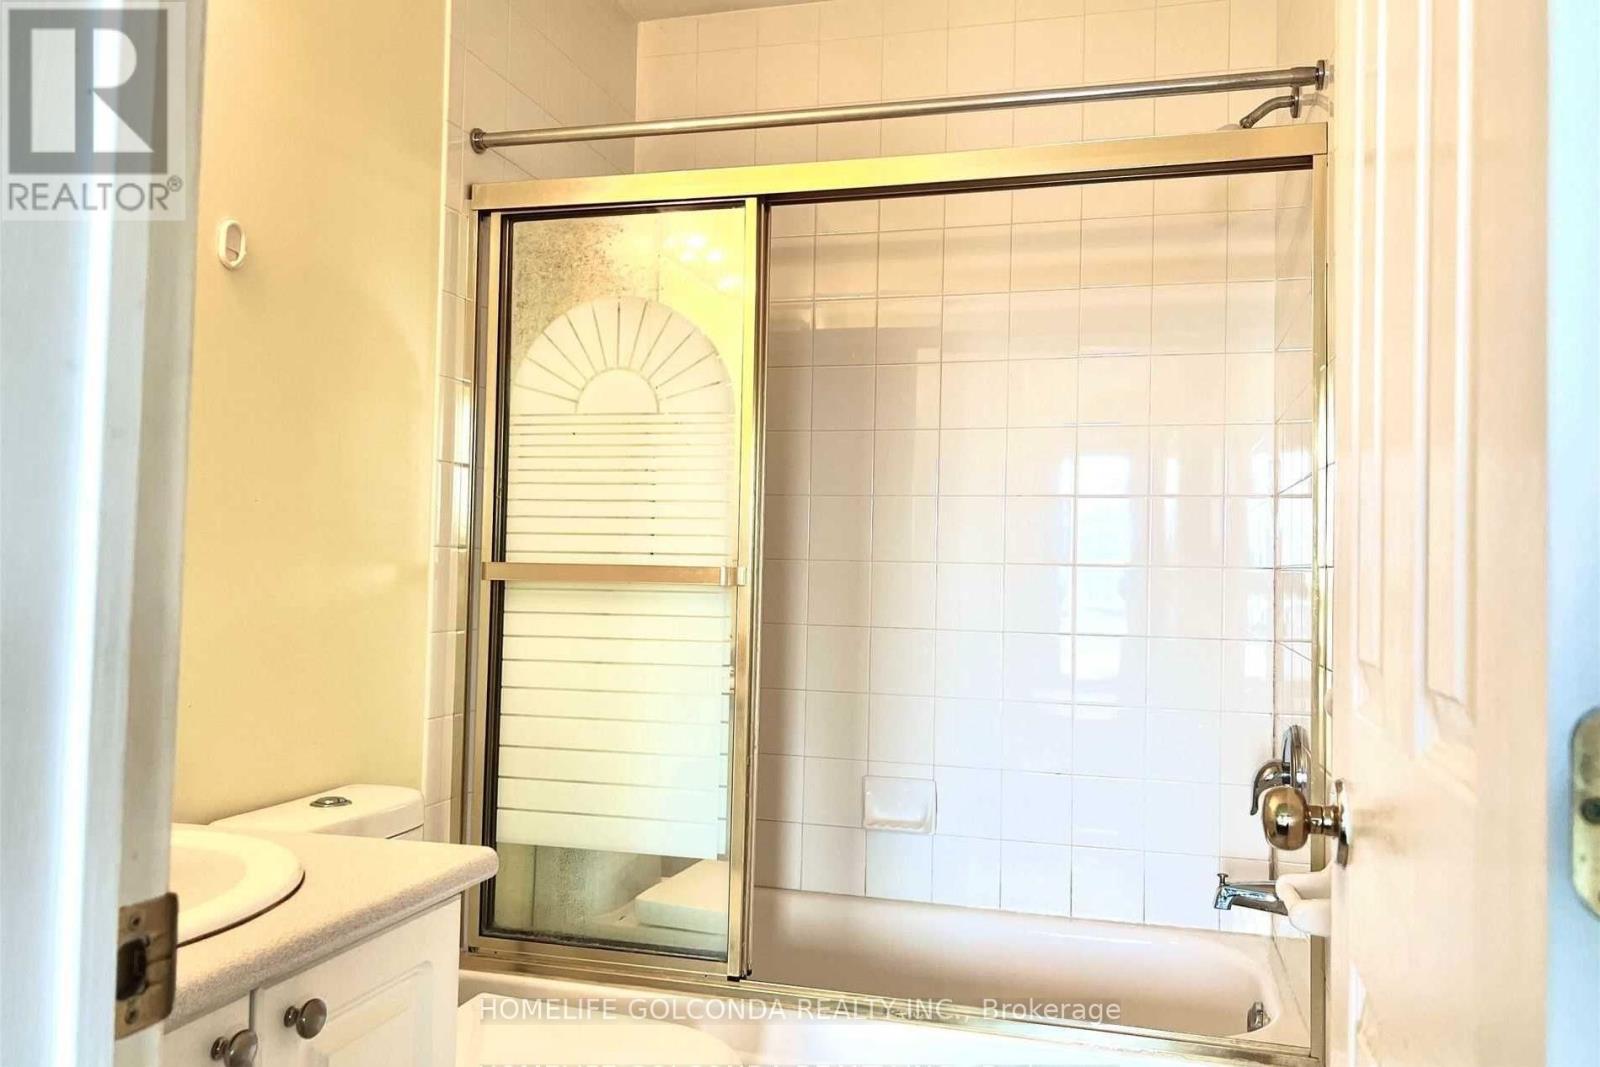
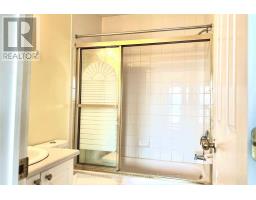
| Bathroom Total | 2 |
| Bedrooms Above Ground | 3 |
| Bedrooms Total | 3 |
| Amenities | Visitor Parking |
| Basement Development | Finished |
| Basement Type | N/a (finished) |
| Cooling Type | Central Air Conditioning |
| Exterior Finish | Brick |
| Flooring Type | Laminate, Carpeted |
| Heating Fuel | Natural Gas |
| Heating Type | Forced Air |
| Stories Total | 3 |
| Size Interior | 1,200 - 1,399 Sqft |
| Type | Row / Townhouse |
Parking
| Attached Garage | |
| Garage |
Land
| Acreage | No |
| Land Amenities | Public Transit, Schools |
Rooms
| Level | Type | Length | Width | Dimensions |
|---|---|---|---|---|
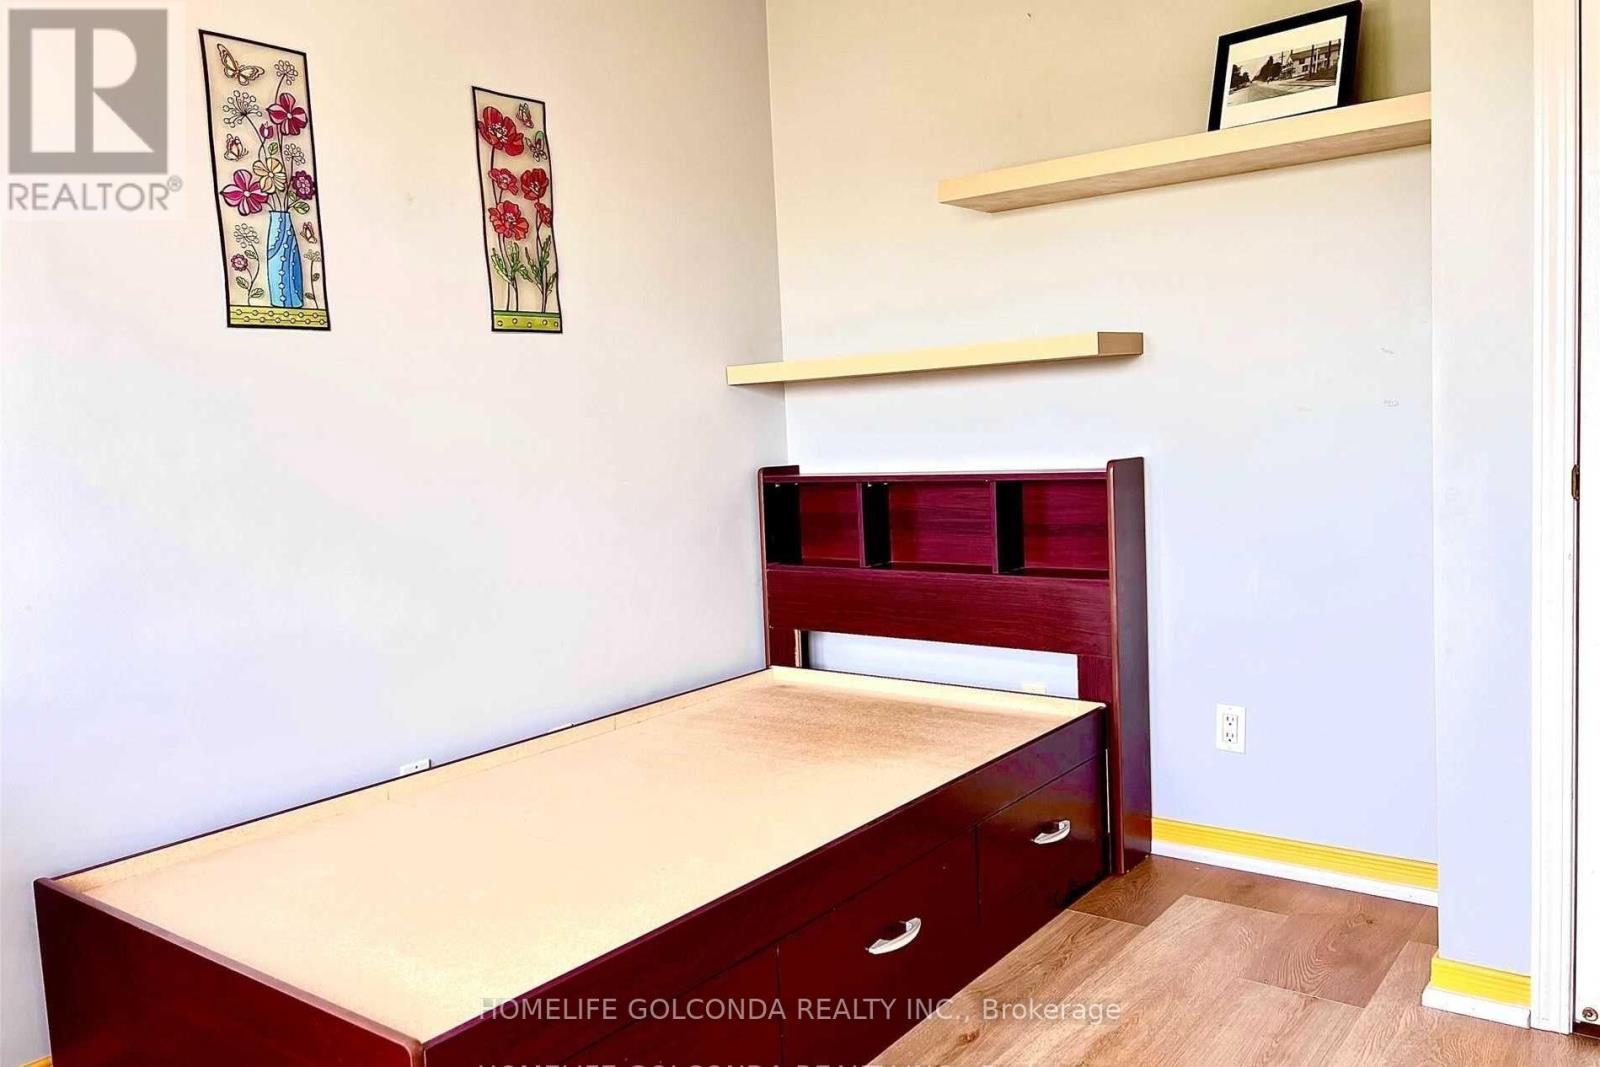
| Second Level | Bedroom | 3.27 m | 3.23 m | 3.27 m x 3.23 m |
| Second Level | Bedroom | 3.92 m | 3.3 m | 3.92 m x 3.3 m |
| Third Level | Primary Bedroom | 3.9 m | 3.81 m | 3.9 m x 3.81 m |
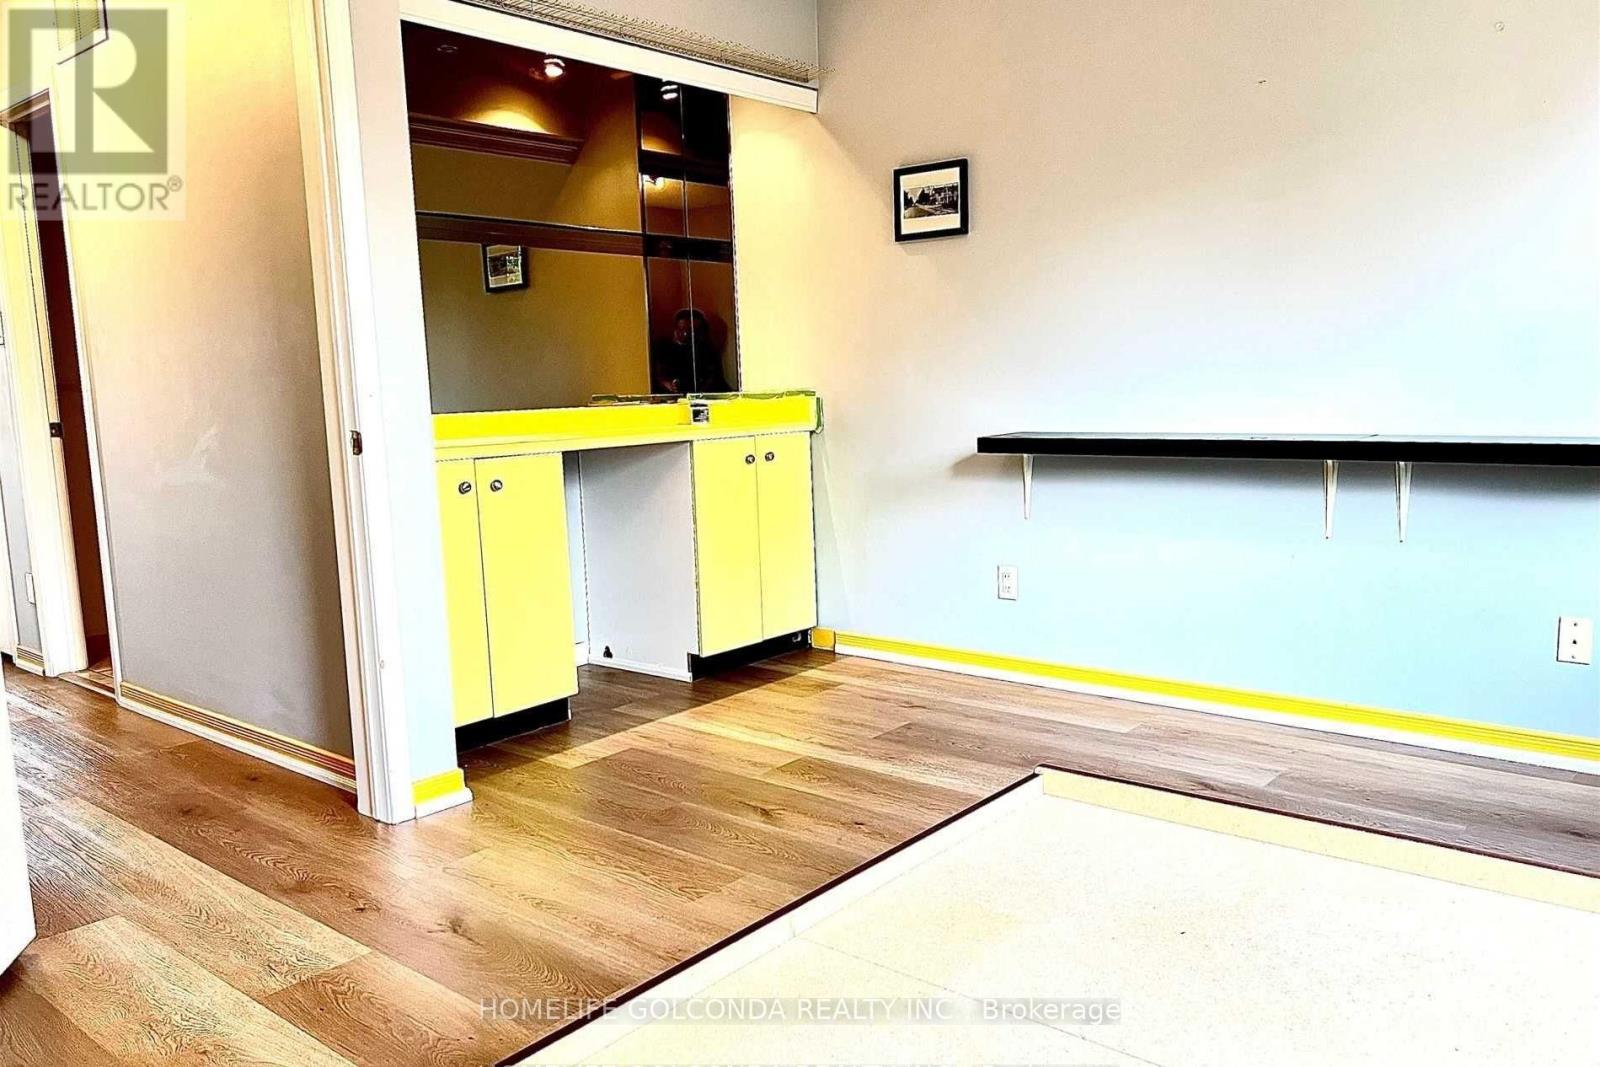
| Lower Level | Den | 2.88 m | 2.88 m | 2.88 m x 2.88 m |
| Main Level | Dining Room | 3.17 m | 2.8 m | 3.17 m x 2.8 m |
| Main Level | Living Room | 3.12 m | 3.92 m | 3.12 m x 3.92 m |
| Main Level | Kitchen | 3.14 m | 2.76 m | 3.14 m x 2.76 m |
https://www.realtor.ca/real-estate/30021364/15-21-elgin-mills-road-richmond-hill-mill-pond-mill-pond

The trademarks REALTOR®, REALTORS®, and the REALTOR® logo are controlled by The Canadian Real Estate Association (CREA) and identify real estate professionals who are members of CREA. The trademarks MLS®, Multiple Listing Service® and the associated logos are owned by The Canadian Real Estate Association (CREA) and identify the quality of services provided by real estate professionals who are members of CREA. The trademark DDF® is owned by The Canadian Real Estate Association (CREA) and identifies CREA's Data Distribution Facility (DDF®)
July 12 2026 04:33:40
Toronto Regional Real Estate Board