64 - 22 Spring Creek Drive Hamilton, Ontario L8B 1V7
$2,975 MonthlyParcel of Tied LandMaintenance, Parcel of Tied Land
$134.70 Monthly
Maintenance, Parcel of Tied Land
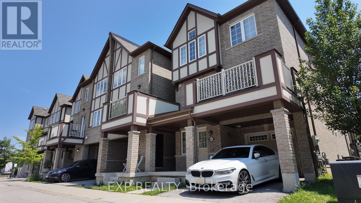
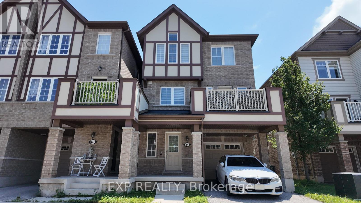
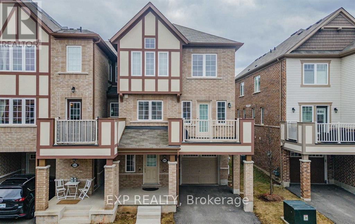
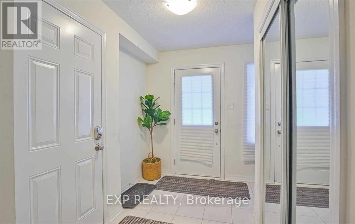
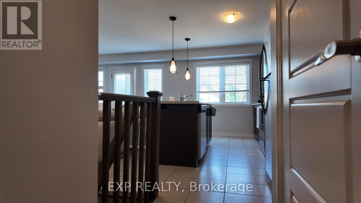
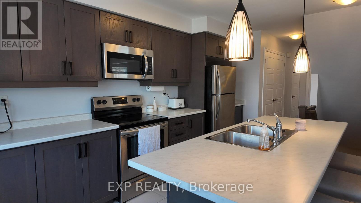
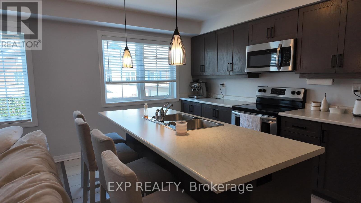
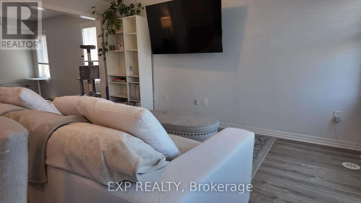
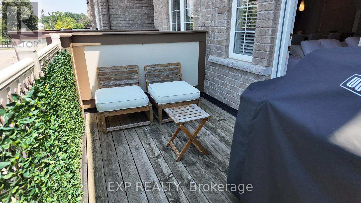
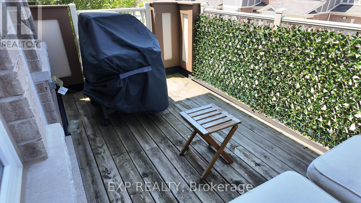
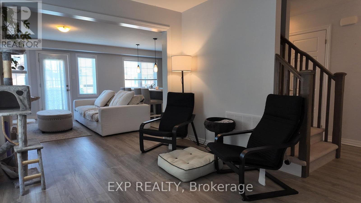
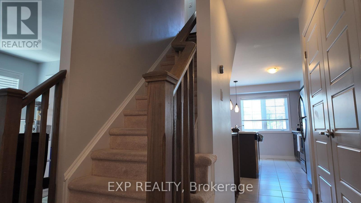
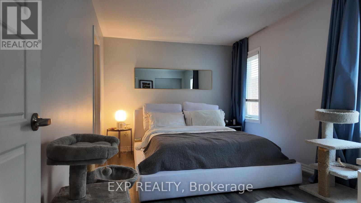
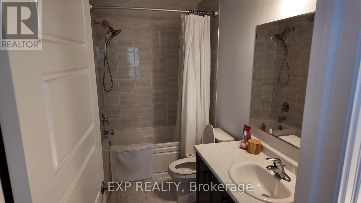
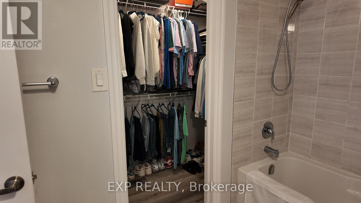
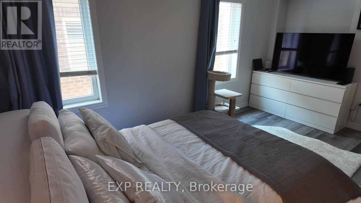
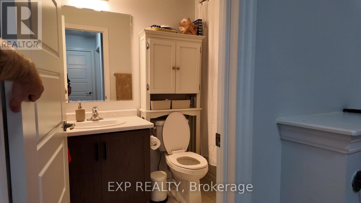
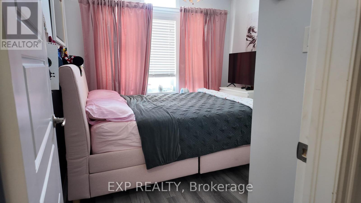
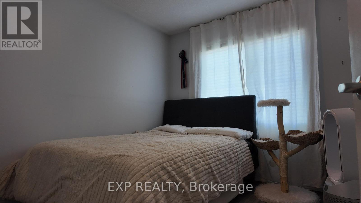
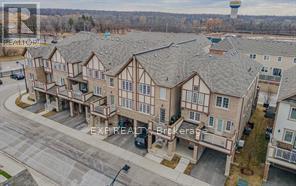
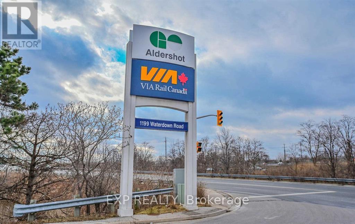
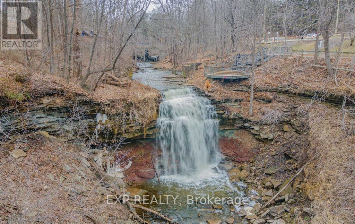
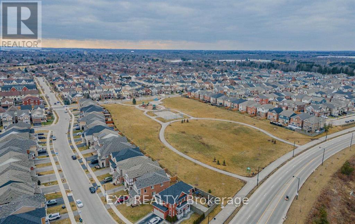
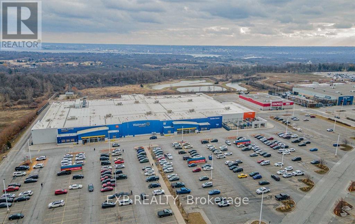
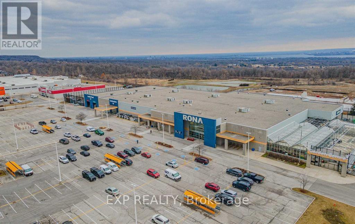
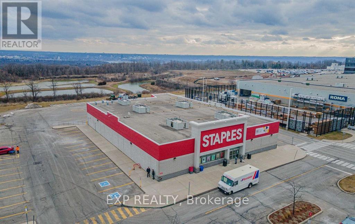
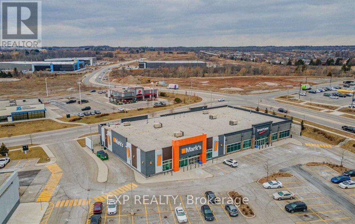
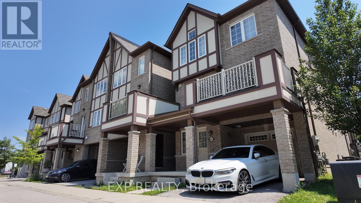
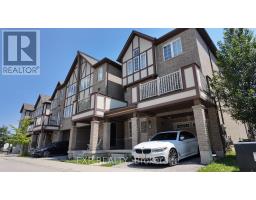
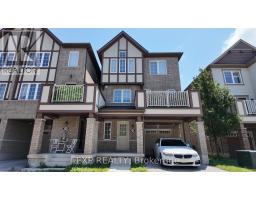
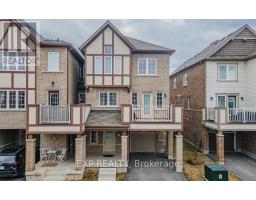
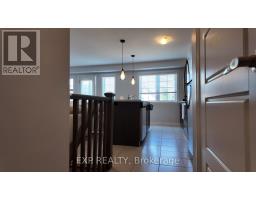
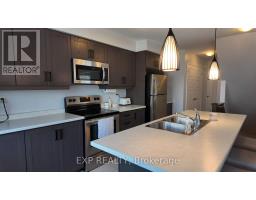
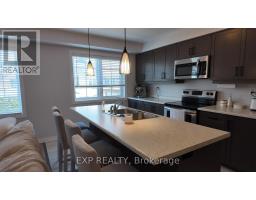
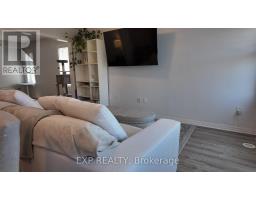
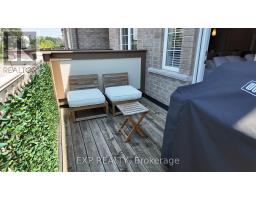
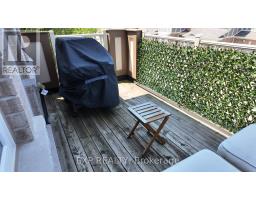
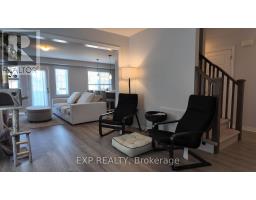
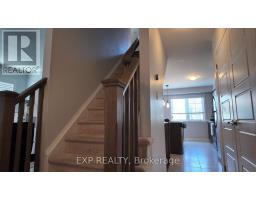
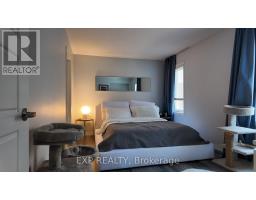
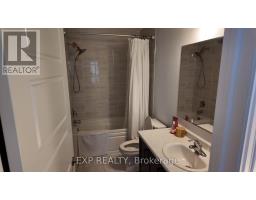
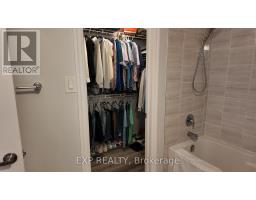
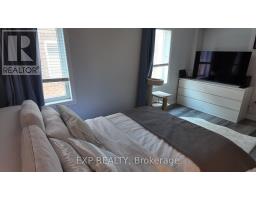
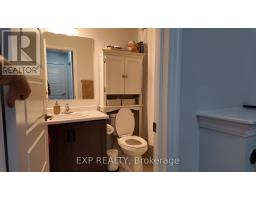
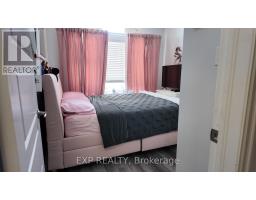
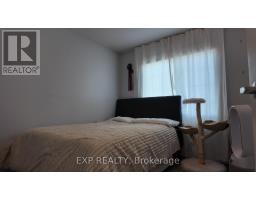
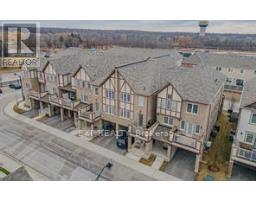
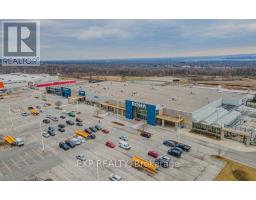
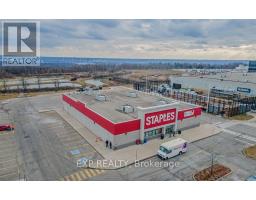
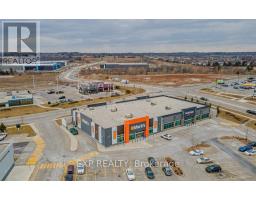
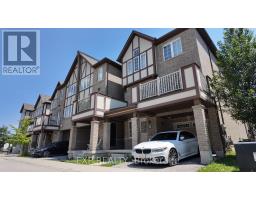
$134.70 MonthlyYour search ends here. The best homes don't simply check boxes. They feel right the moment you walk through the door. This is one of them. Beautifully maintained and thoughtfully designed, this exceptional end-unit townhome offers 1,630 square feet of modern living space in one of Waterdown's most desirable communities. Featuring 3 bedrooms, 2.5 bathrooms, and the added privacy and natural light that only an end unit can provide, this home delivers the perfect balance of style, comfort, and functionality. The highly functional floor plan is designed for the way people live today. The bright, open concept kitchen overlooks the dining and living areas, creating an inviting space for everyday living and effortless entertaining. Step outside to your private balcony to enjoy your morning coffee or unwind at the end of the day. Hard surface flooring extends throughout the principal living areas, with carpet limited to the staircase for added comfort. The spacious primary bedroom features a walk-in closet and private 4-piece ensuite, while two additional bedrooms offer flexibility for family, guests, or a home office. An attached garage with inside entry, private driveway parking, upper-level laundry, central air conditioning, and stainless steel appliances complete this exceptional offering. Ideally located just minutes from the GO Train, Highways 403, QEW and 407, commuting is effortless. Parks, schools, shopping, restaurants, recreation, trails, and everyday amenities are all nearby, offering an outstanding lifestyle with the perfect balance of convenience and community. Whether you're a professional, growing family, or simply looking for a spacious, low-maintenance home in an exceptional location, this is an opportunity you won't want to miss. (id:47351)
Property Details
| MLS® Number | X13553666 |
| Property Type | Single Family |
| Community Name | Waterdown |
| Amenities Near By | Park, Place Of Worship, Public Transit, Schools |
| Community Features | Community Centre |
| Equipment Type | Water Heater |
| Features | Conservation/green Belt, In Suite Laundry |
| Parking Space Total | 2 |
| Rental Equipment Type | Water Heater |
Building
| Bathroom Total | 3 |
| Bedrooms Above Ground | 3 |
| Bedrooms Total | 3 |
| Appliances | Dishwasher, Dryer, Microwave, Hood Fan, Stove, Washer, Window Coverings, Refrigerator |
| Basement Type | None |
| Construction Style Attachment | Attached |
| Cooling Type | Central Air Conditioning |
| Exterior Finish | Brick, Stucco |
| Flooring Type | Tile, Laminate |
| Foundation Type | Slab |
| Half Bath Total | 1 |
| Heating Fuel | Natural Gas |
| Heating Type | Forced Air |
| Stories Total | 3 |
| Size Interior | 1,500 - 2,000 Sqft |
| Type | Row / Townhouse |
| Utility Water | Municipal Water |
Parking
| Garage |
Land
| Acreage | No |
| Land Amenities | Park, Place Of Worship, Public Transit, Schools |
| Sewer | Sanitary Sewer |
| Size Depth | 44 Ft ,3 In |
| Size Frontage | 27 Ft ,4 In |
| Size Irregular | 27.4 X 44.3 Ft |
| Size Total Text | 27.4 X 44.3 Ft |
Rooms
| Level | Type | Length | Width | Dimensions |
|---|---|---|---|---|
| Second Level | Laundry Room | Measurements not available | ||
| Second Level | Dining Room | 3.94 m | 3.1 m | 3.94 m x 3.1 m |
| Second Level | Living Room | 4.6 m | 3.1 m | 4.6 m x 3.1 m |
| Second Level | Kitchen | 4.2 m | 2.9 m | 4.2 m x 2.9 m |
| Second Level | Bathroom | Measurements not available | ||
| Third Level | Bedroom | 4.55 m | 3.02 m | 4.55 m x 3.02 m |
| Third Level | Bedroom | 3.4 m | 3.05 m | 3.4 m x 3.05 m |
| Third Level | Bedroom | 3 m | 2.92 m | 3 m x 2.92 m |
| Third Level | Bathroom | Measurements not available | ||
| Third Level | Bathroom | Measurements not available | ||
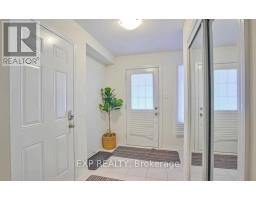
| Ground Level | Foyer | 2.8 m | 2.54 m | 2.8 m x 2.54 m |
https://www.realtor.ca/real-estate/30022643/64-22-spring-creek-drive-hamilton-waterdown-waterdown

The trademarks REALTOR®, REALTORS®, and the REALTOR® logo are controlled by The Canadian Real Estate Association (CREA) and identify real estate professionals who are members of CREA. The trademarks MLS®, Multiple Listing Service® and the associated logos are owned by The Canadian Real Estate Association (CREA) and identify the quality of services provided by real estate professionals who are members of CREA. The trademark DDF® is owned by The Canadian Real Estate Association (CREA) and identifies CREA's Data Distribution Facility (DDF®)
July 11 2026 11:38:09
Toronto Regional Real Estate Board