Lot 209 - 580 West Street S Orillia, Ontario L3V 6L8
$189,900
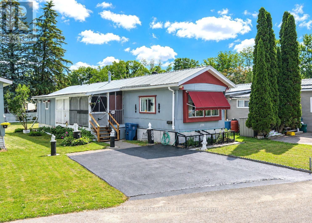
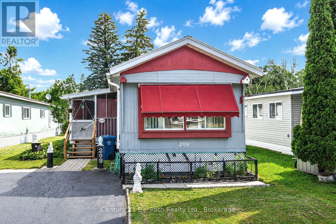
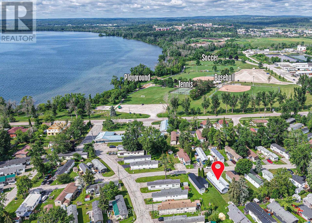
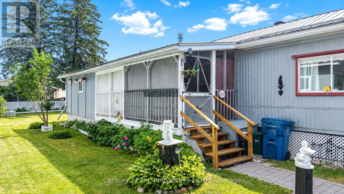
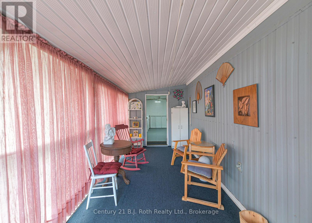
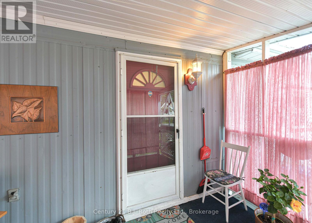
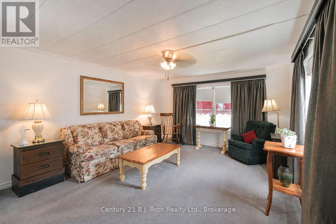
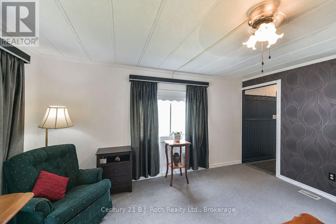
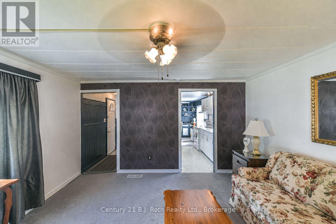
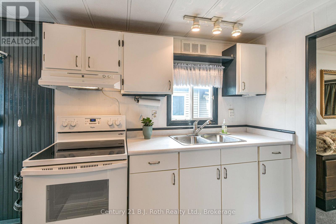
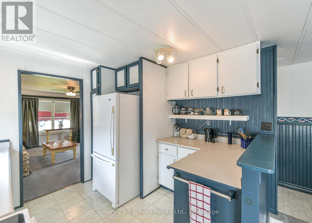
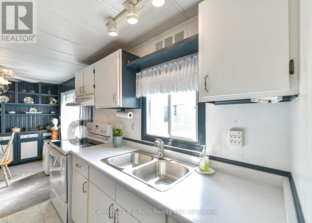
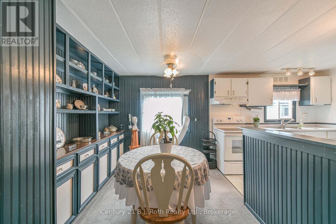
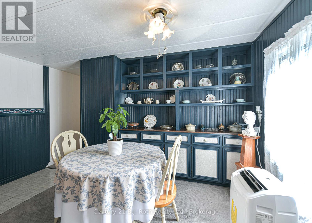
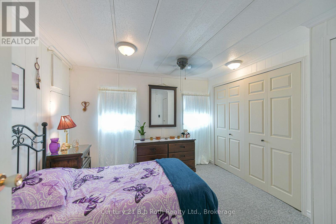
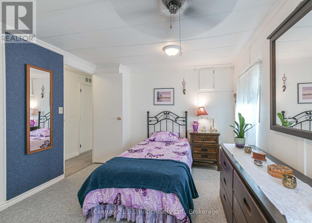
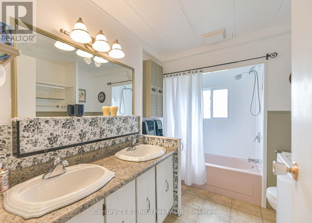
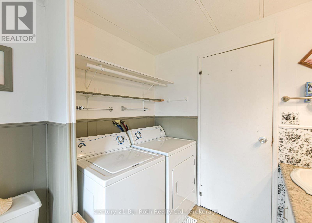
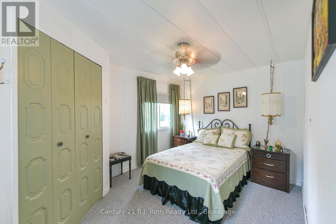
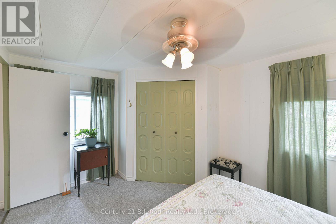
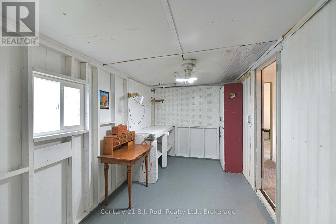
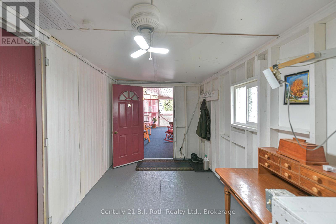
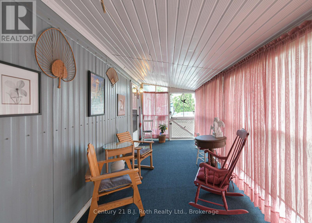
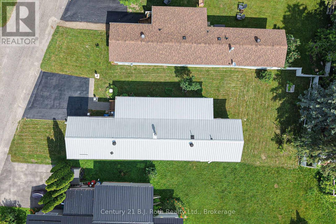
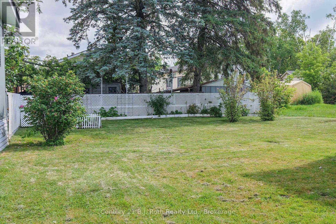
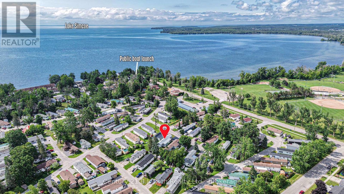
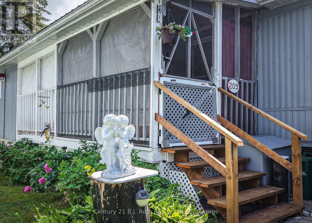
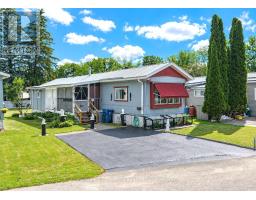
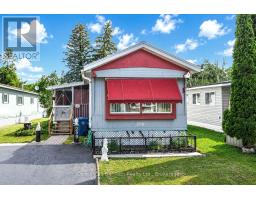
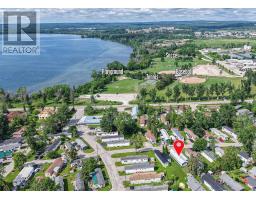
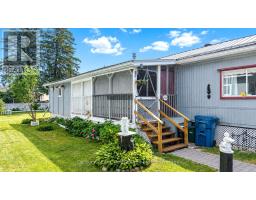
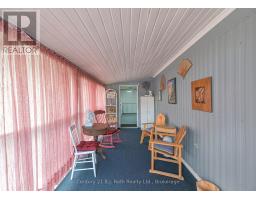
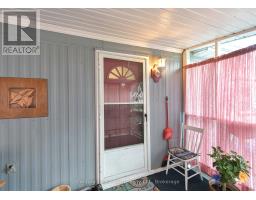
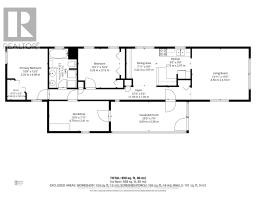
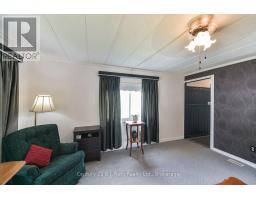
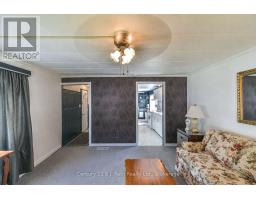
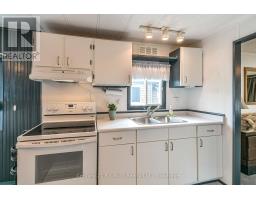
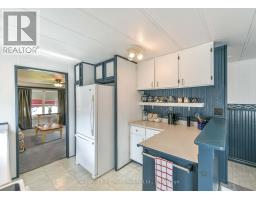
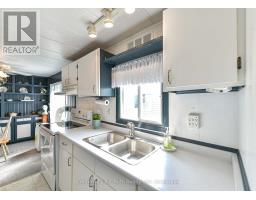
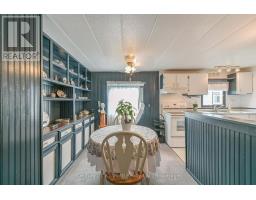
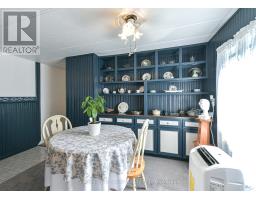
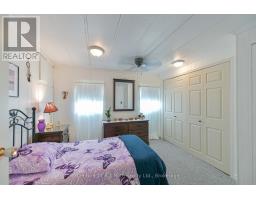
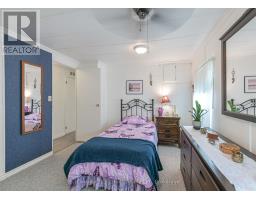
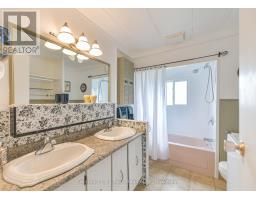
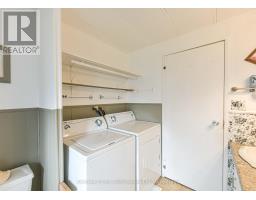
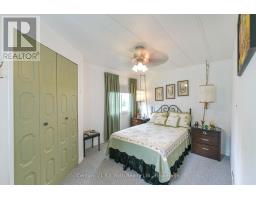
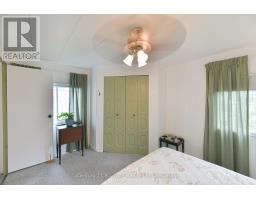
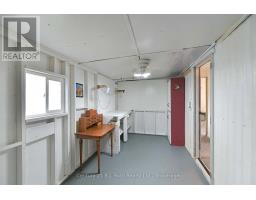
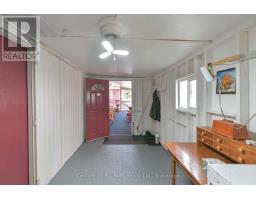
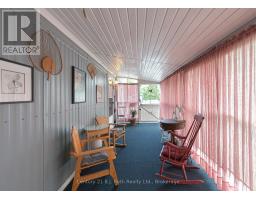
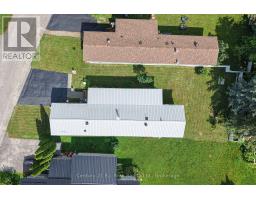
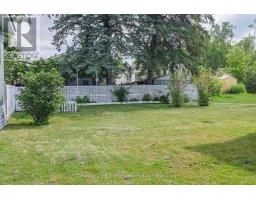
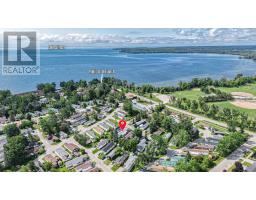
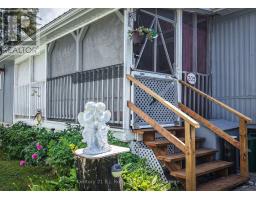
Welcome to easy, carefree living in the Lakeside Estates community! This Charming 2-bedroom mobile home offers a warm and inviting atmosphere. The Dining room features attractive Built-in Cabinetry. The 5-piece bathroom conveniently incorporates full Laundry facilities. The Primary Bedroom is complete with a Walk-in Closet. The Delightful 3-season Sunroom provides the perfect place to enjoy your morning coffee and unwind with a good book. An unheated Workshop offers excellent space for hobbies, storage, or DIY projects. Step outside to appreciate the Pretty Gardens, paved Double Driveway, and durable Metal Roof that add to the home's appeal and value. Ideally situated in Lakeside Estates, directly across the road from beautiful Lake Simcoe, you'll enjoy easy access to Kitchener Park and its many Recreational Amenities. Welcome Home! (id:47351)
Property Details
| MLS® Number | S13549080 |
| Property Type | Single Family |
| Community Name | Orillia |
| Amenities Near By | Beach, Park, Public Transit |
| Features | Level Lot, Wooded Area, Level, Paved Yard |
| Parking Space Total | 2 |
| Structure | Porch |
Building
| Bathroom Total | 1 |
| Bedrooms Above Ground | 2 |
| Bedrooms Total | 2 |
| Appliances | Dryer, Hood Fan, Stove, Washer, Window Coverings, Refrigerator |
| Architectural Style | Bungalow |
| Basement Type | None |
| Exterior Finish | Steel |
| Foundation Type | Slab |
| Heating Fuel | Natural Gas |
| Heating Type | Forced Air |
| Stories Total | 1 |
| Size Interior | 700 - 1,100 Sqft |
| Type | Mobile Home |
| Utility Water | Municipal Water |
Parking
| No Garage |
Land
| Acreage | No |
| Land Amenities | Beach, Park, Public Transit |
| Landscape Features | Landscaped |
| Sewer | Sanitary Sewer |
| Zoning Description | Mobile Home Park |
Rooms
| Level | Type | Length | Width | Dimensions |
|---|---|---|---|---|
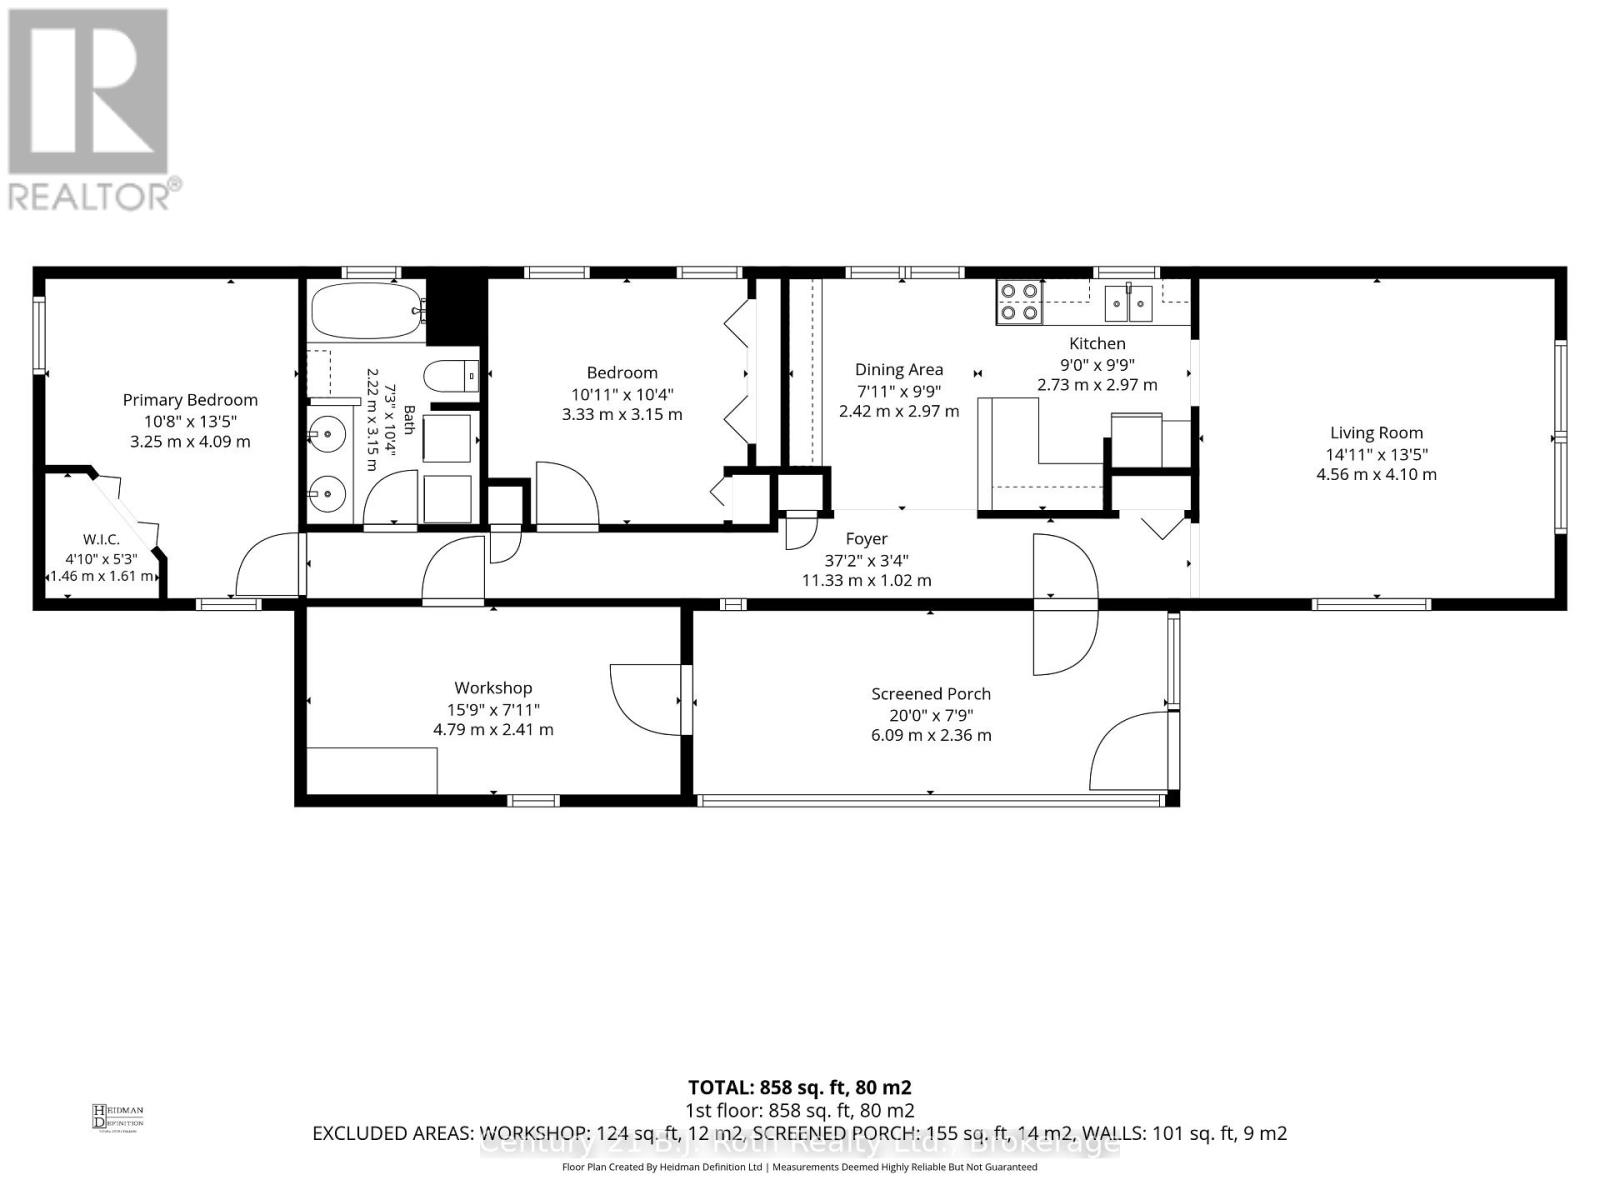
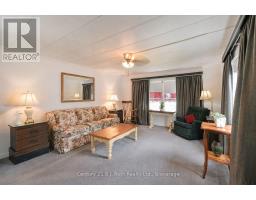
| Main Level | Living Room | 4.56 m | 4.1 m | 4.56 m x 4.1 m |
| Main Level | Kitchen | 2.73 m | 2.97 m | 2.73 m x 2.97 m |
| Main Level | Dining Room | 2.42 m | 2.97 m | 2.42 m x 2.97 m |
| Main Level | Bedroom | 3.33 m | 3.15 m | 3.33 m x 3.15 m |
| Main Level | Bathroom | 2.22 m | 3.15 m | 2.22 m x 3.15 m |
| Main Level | Primary Bedroom | 3.25 m | 4.09 m | 3.25 m x 4.09 m |
| Main Level | Sunroom | 6.09 m | 2.36 m | 6.09 m x 2.36 m |
| Main Level | Workshop | 4.79 m | 2.41 m | 4.79 m x 2.41 m |
https://www.realtor.ca/real-estate/30017560/lot-209-580-west-street-s-orillia-orillia

The trademarks REALTOR®, REALTORS®, and the REALTOR® logo are controlled by The Canadian Real Estate Association (CREA) and identify real estate professionals who are members of CREA. The trademarks MLS®, Multiple Listing Service® and the associated logos are owned by The Canadian Real Estate Association (CREA) and identify the quality of services provided by real estate professionals who are members of CREA. The trademark DDF® is owned by The Canadian Real Estate Association (CREA) and identifies CREA's Data Distribution Facility (DDF®)
July 13 2026 02:58:13
The Lakelands Association of REALTORS®