3 Bedroom
3 Bathroom
1,500 - 2,000 sqft
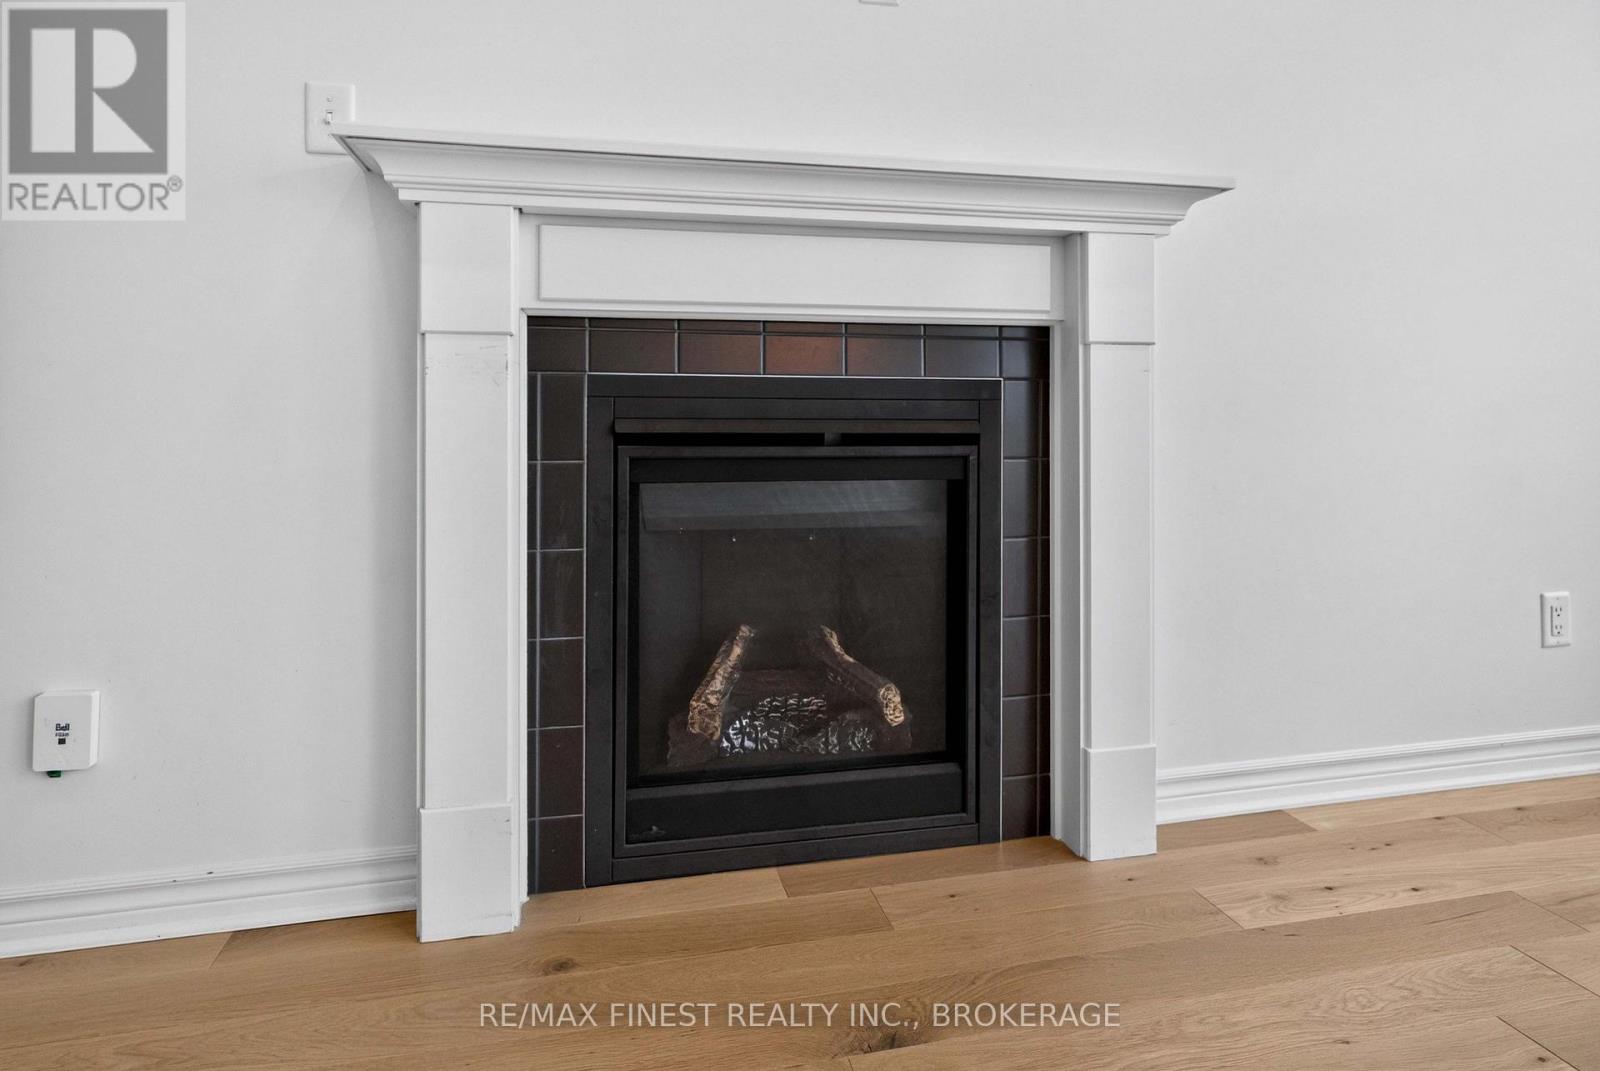
Fireplace
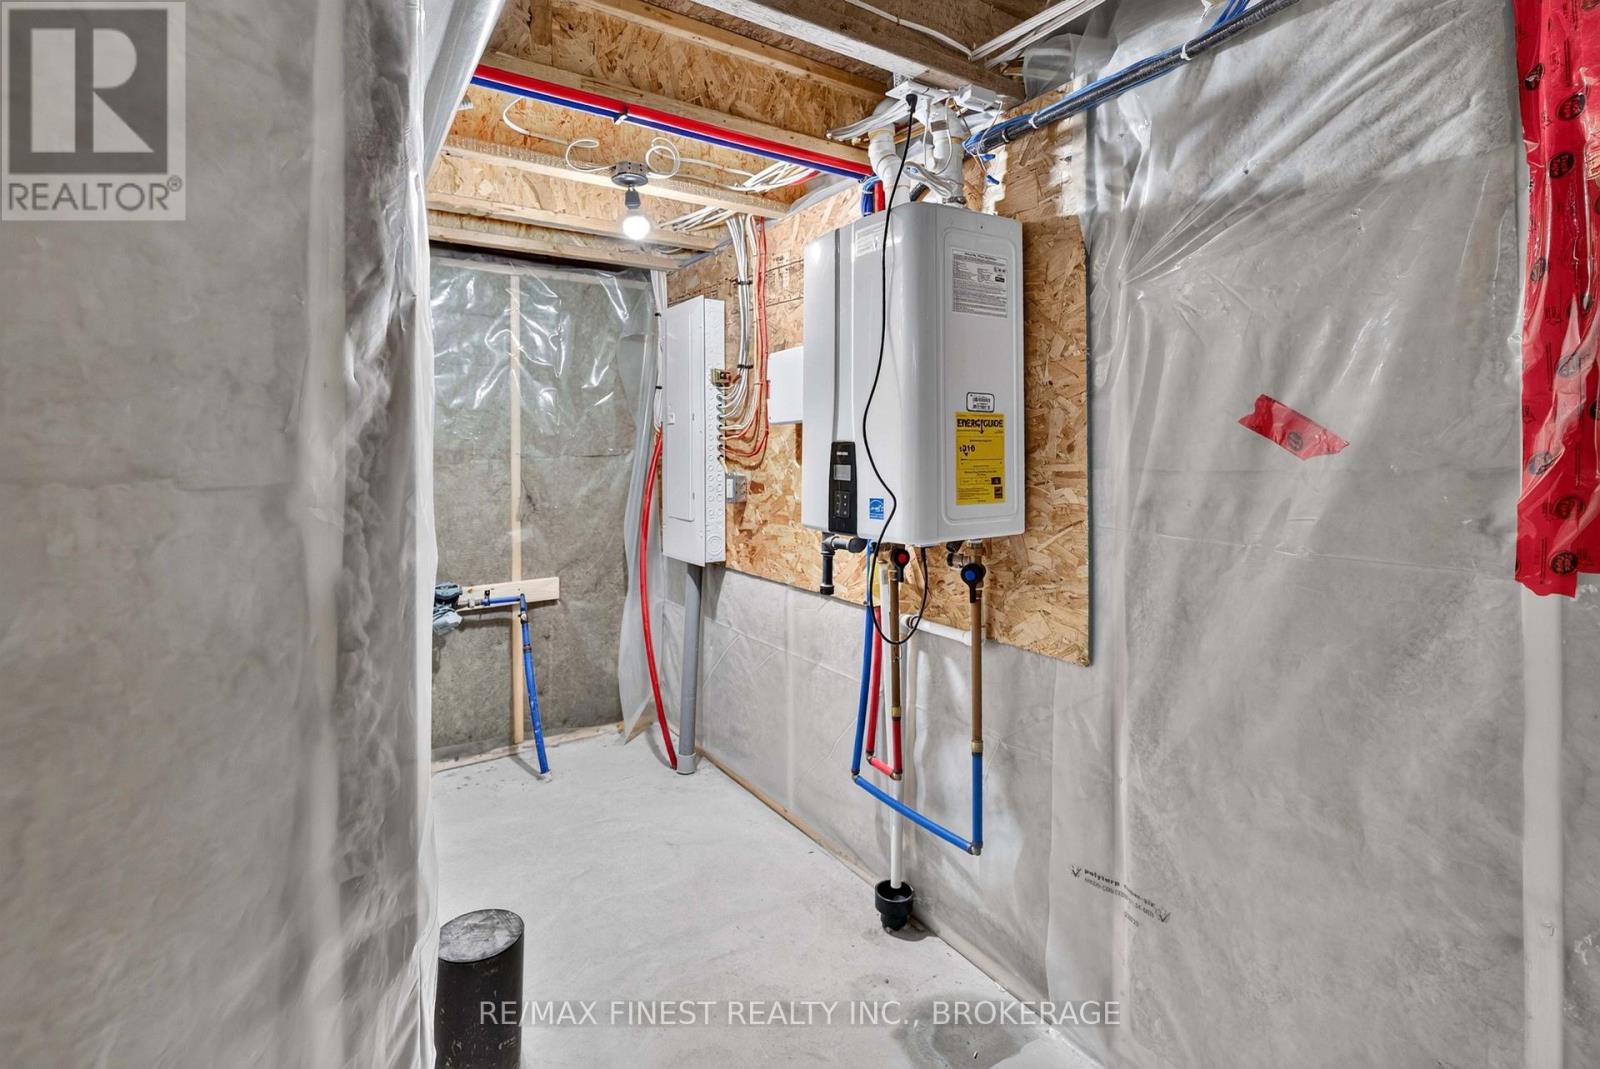
Central Air Conditioning, Air Exchanger
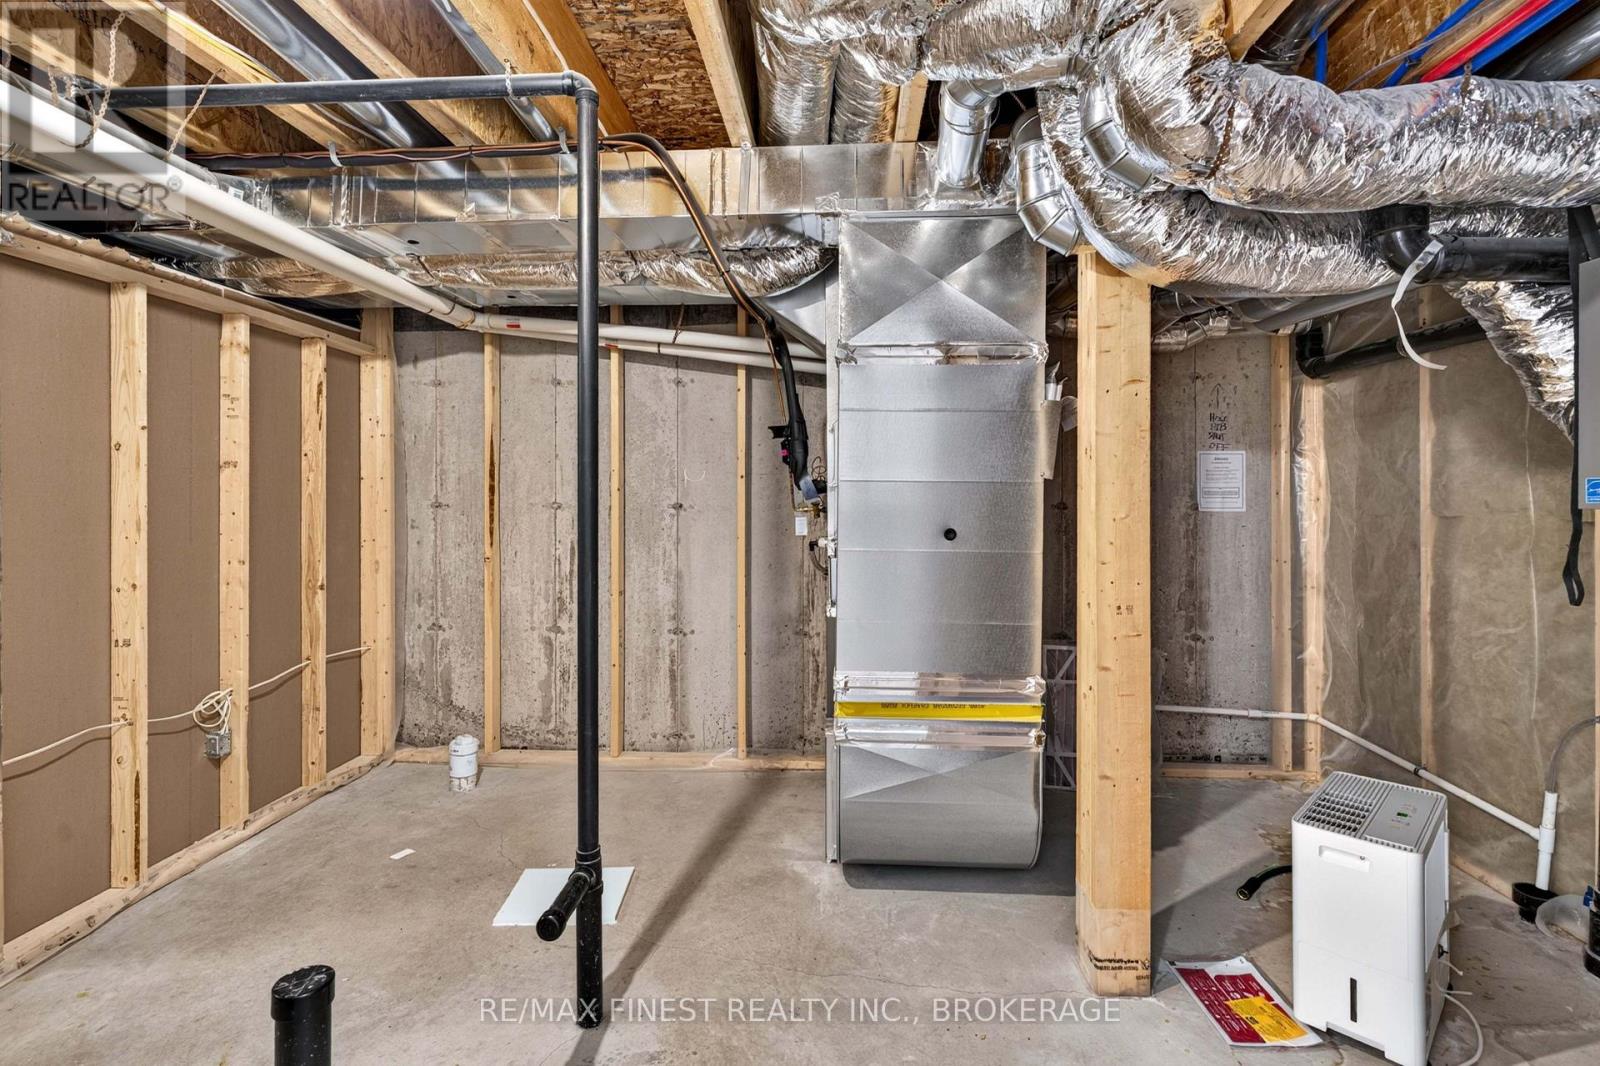
Forced Air
$665,000
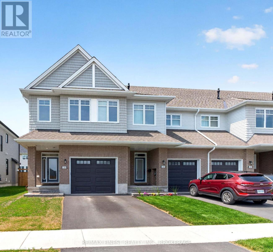
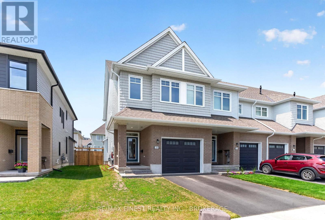
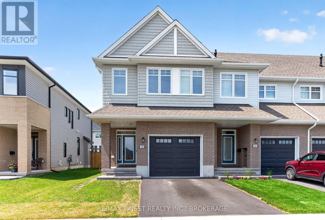
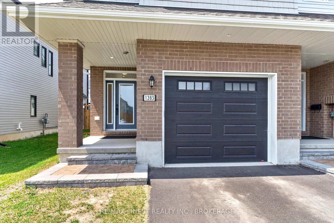
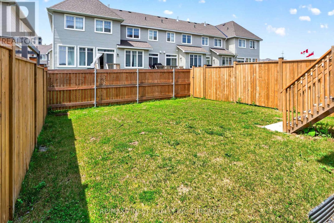
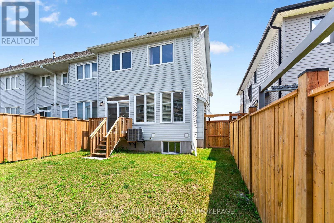
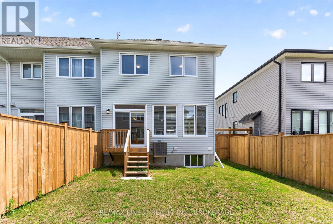
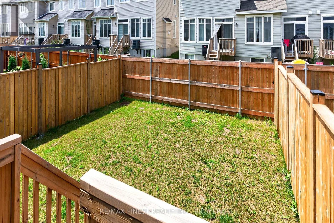
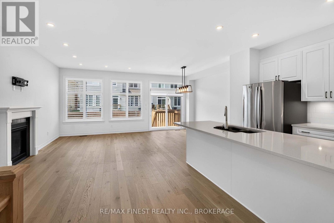
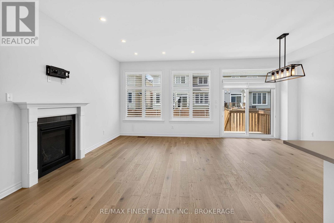
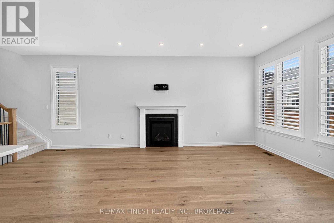
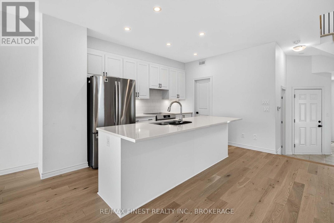
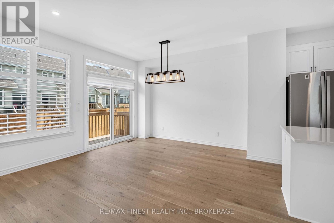
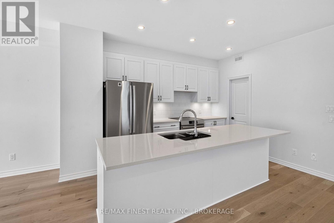
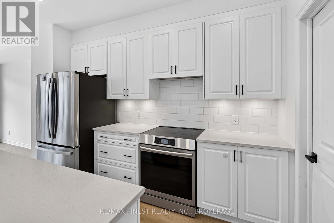
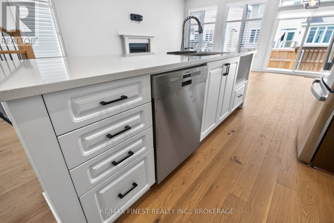
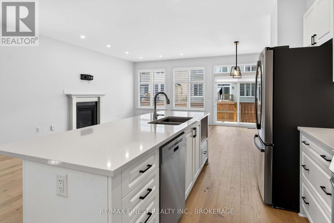
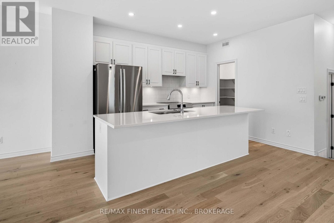
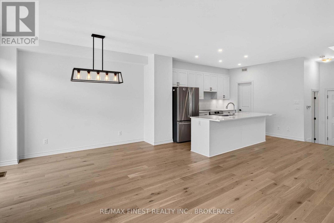
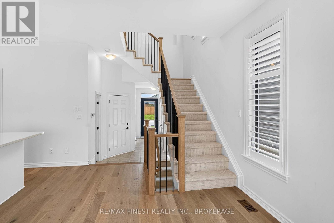
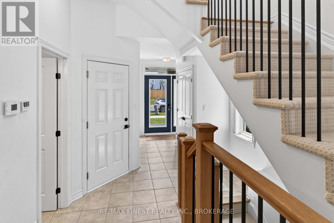
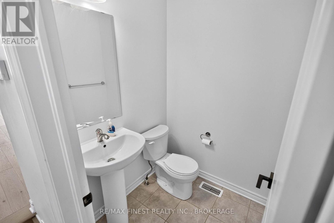
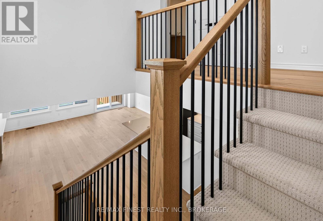
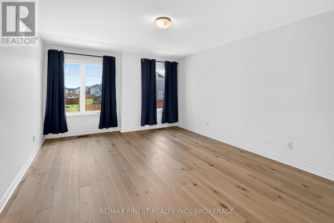
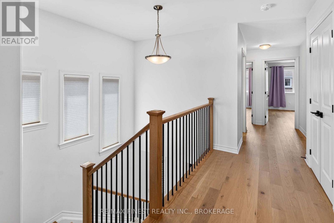
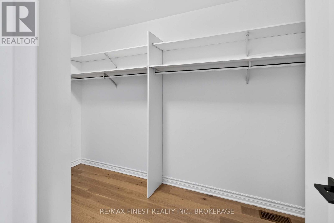
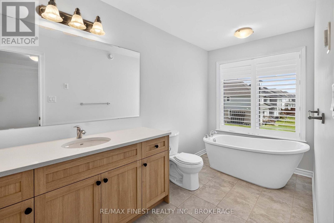
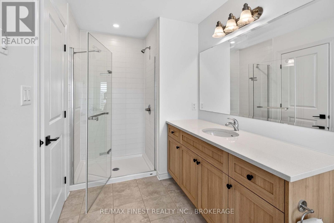
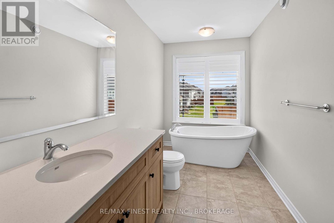
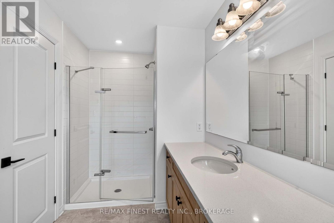
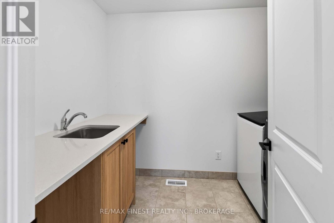
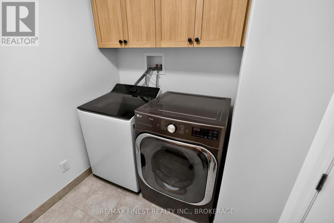
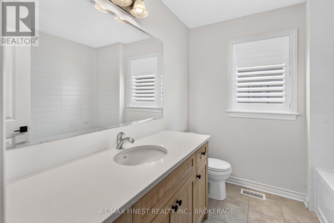
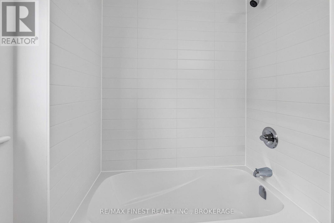
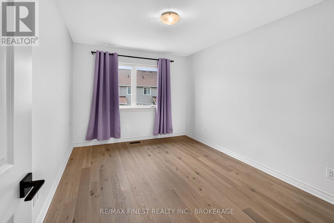
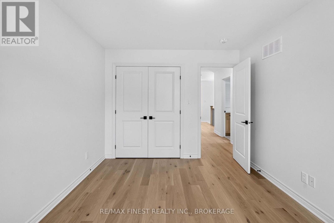
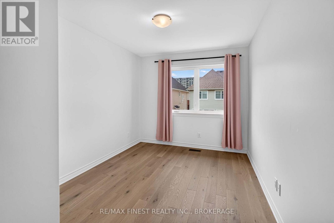
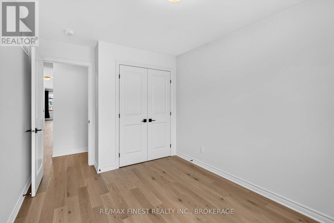
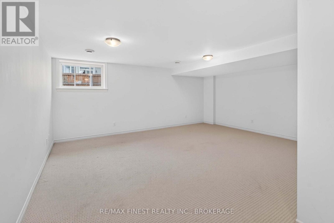
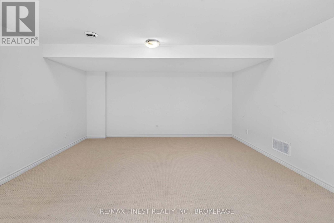
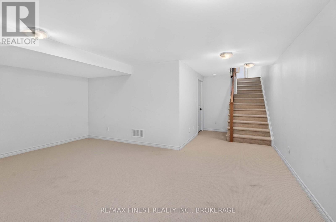
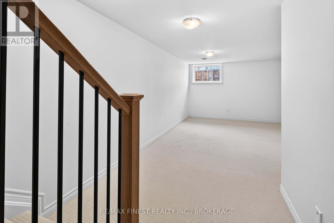
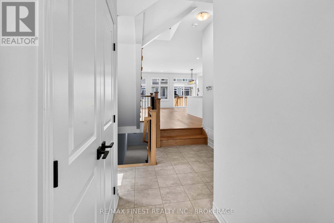
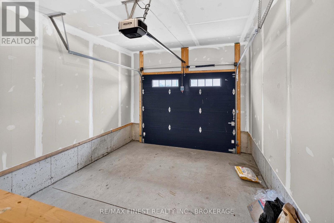
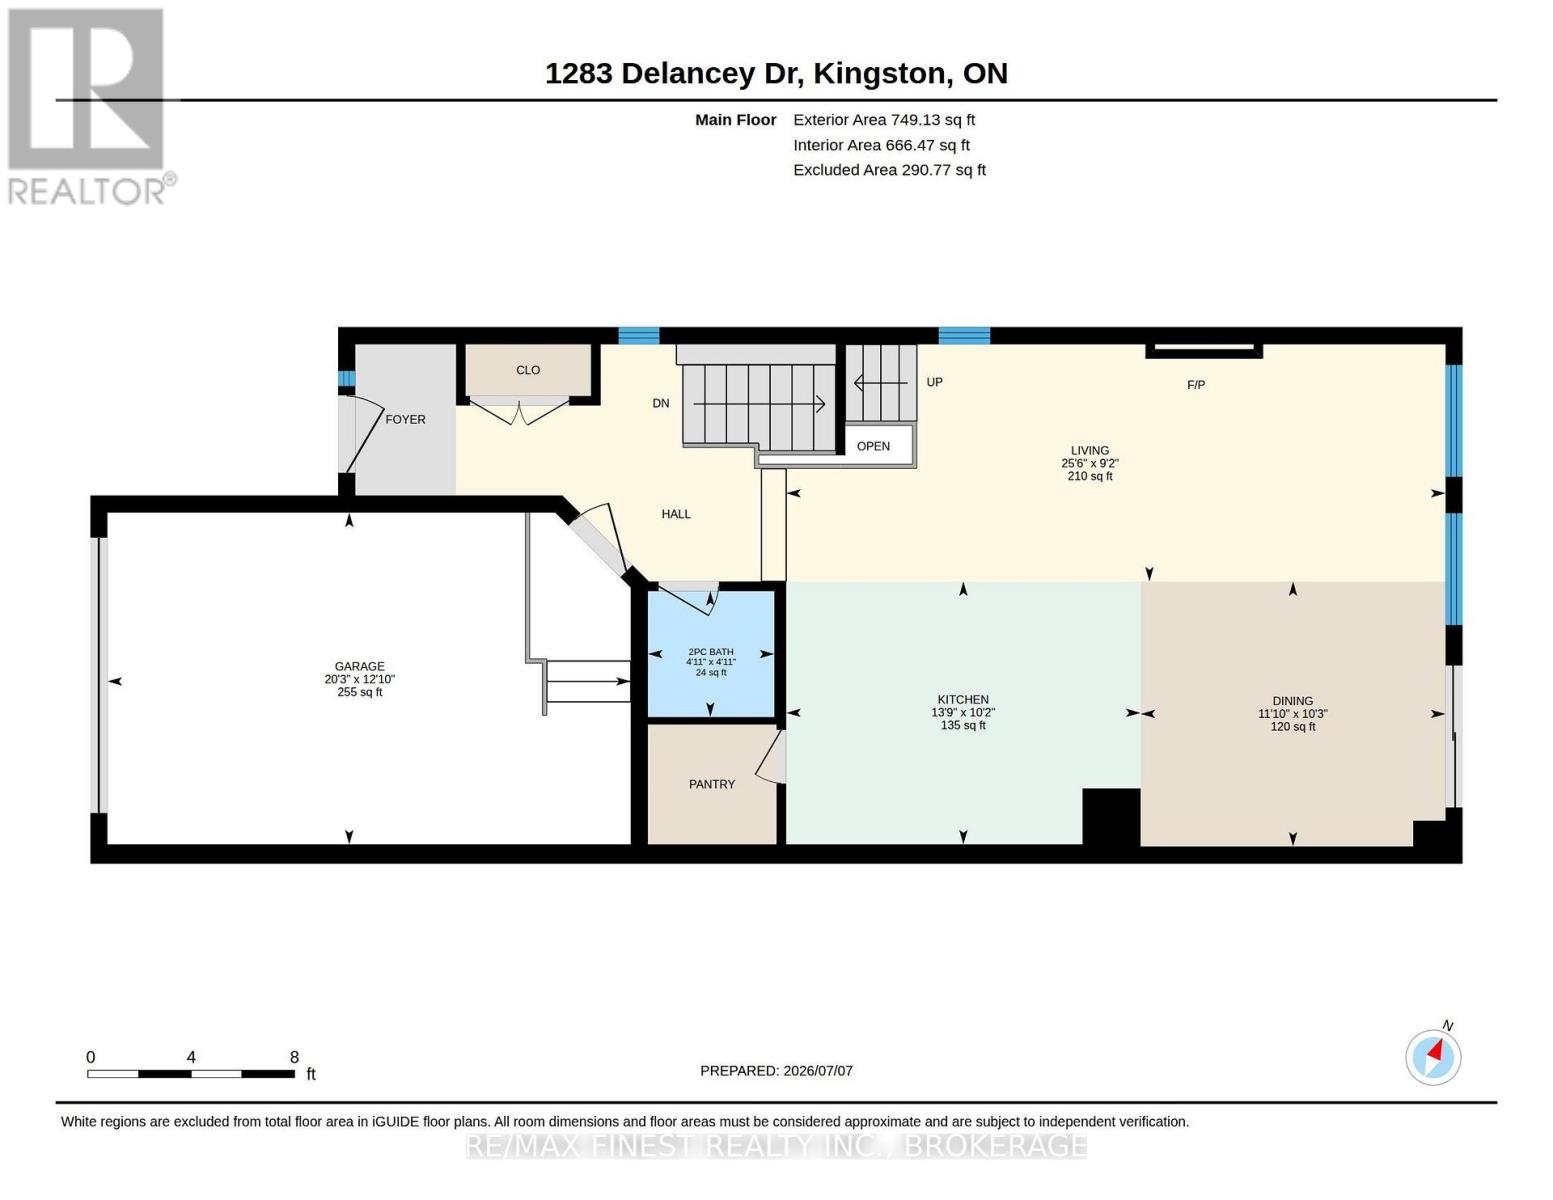
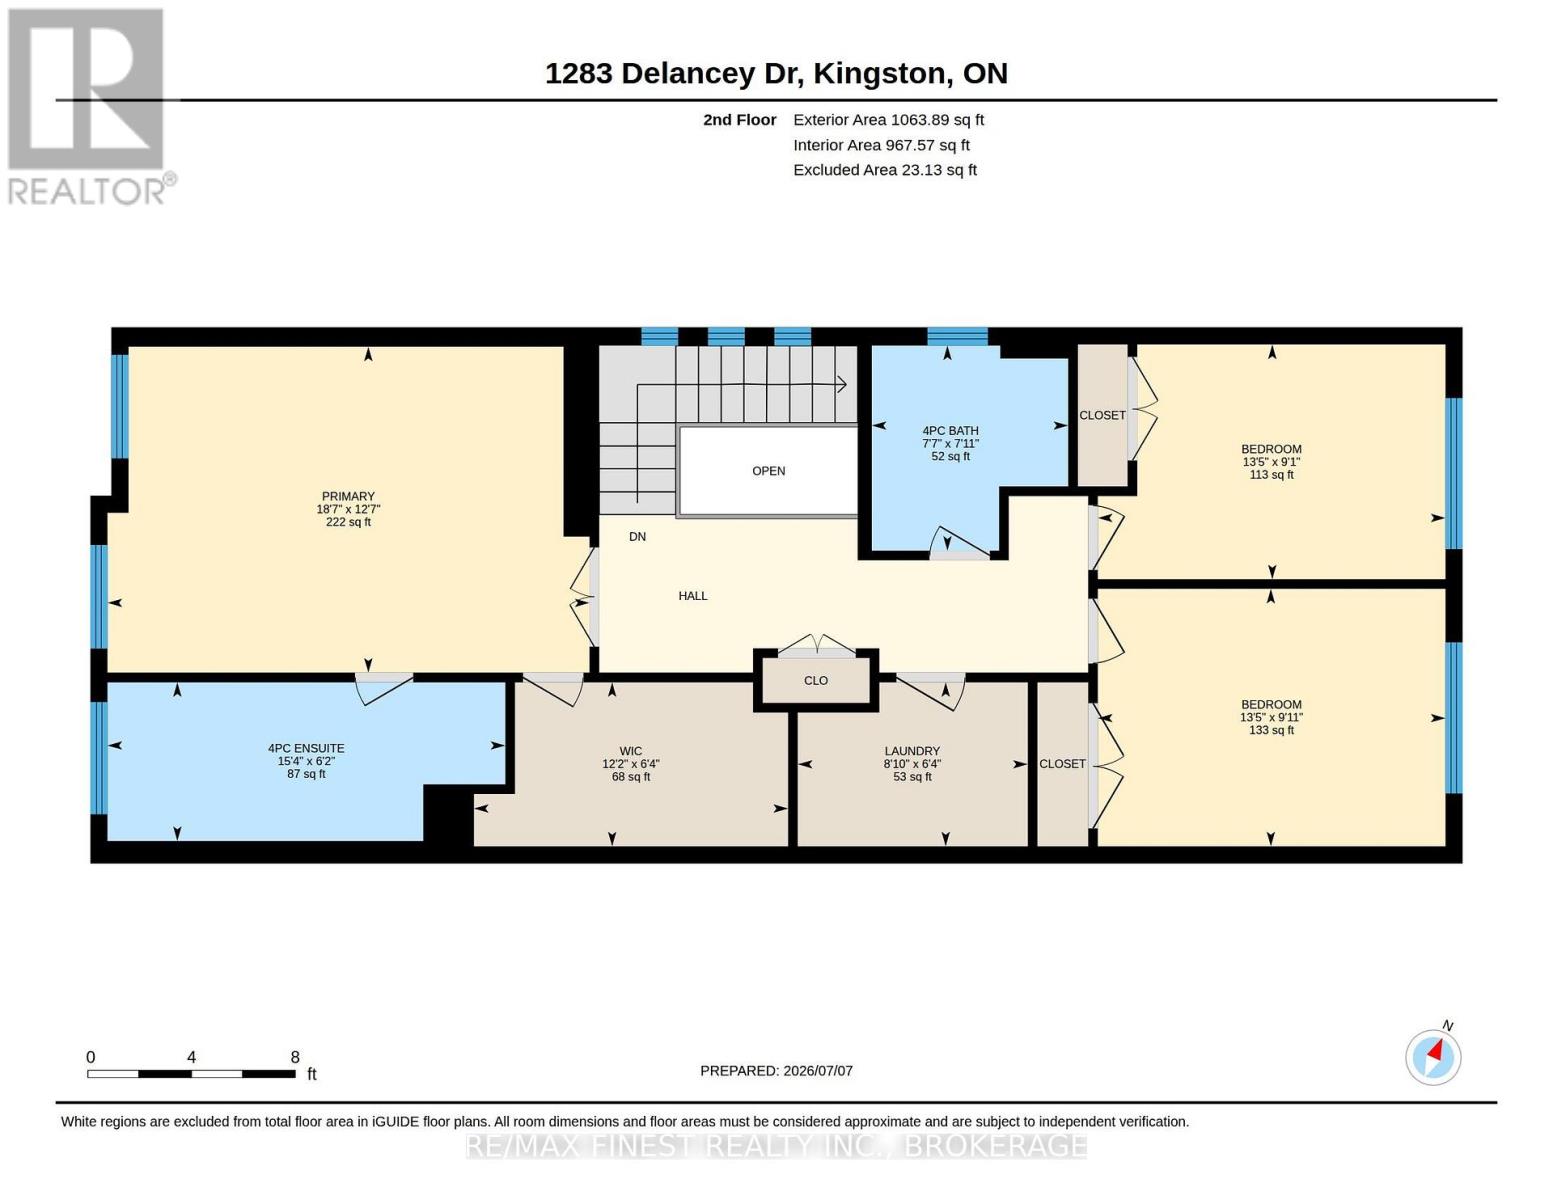
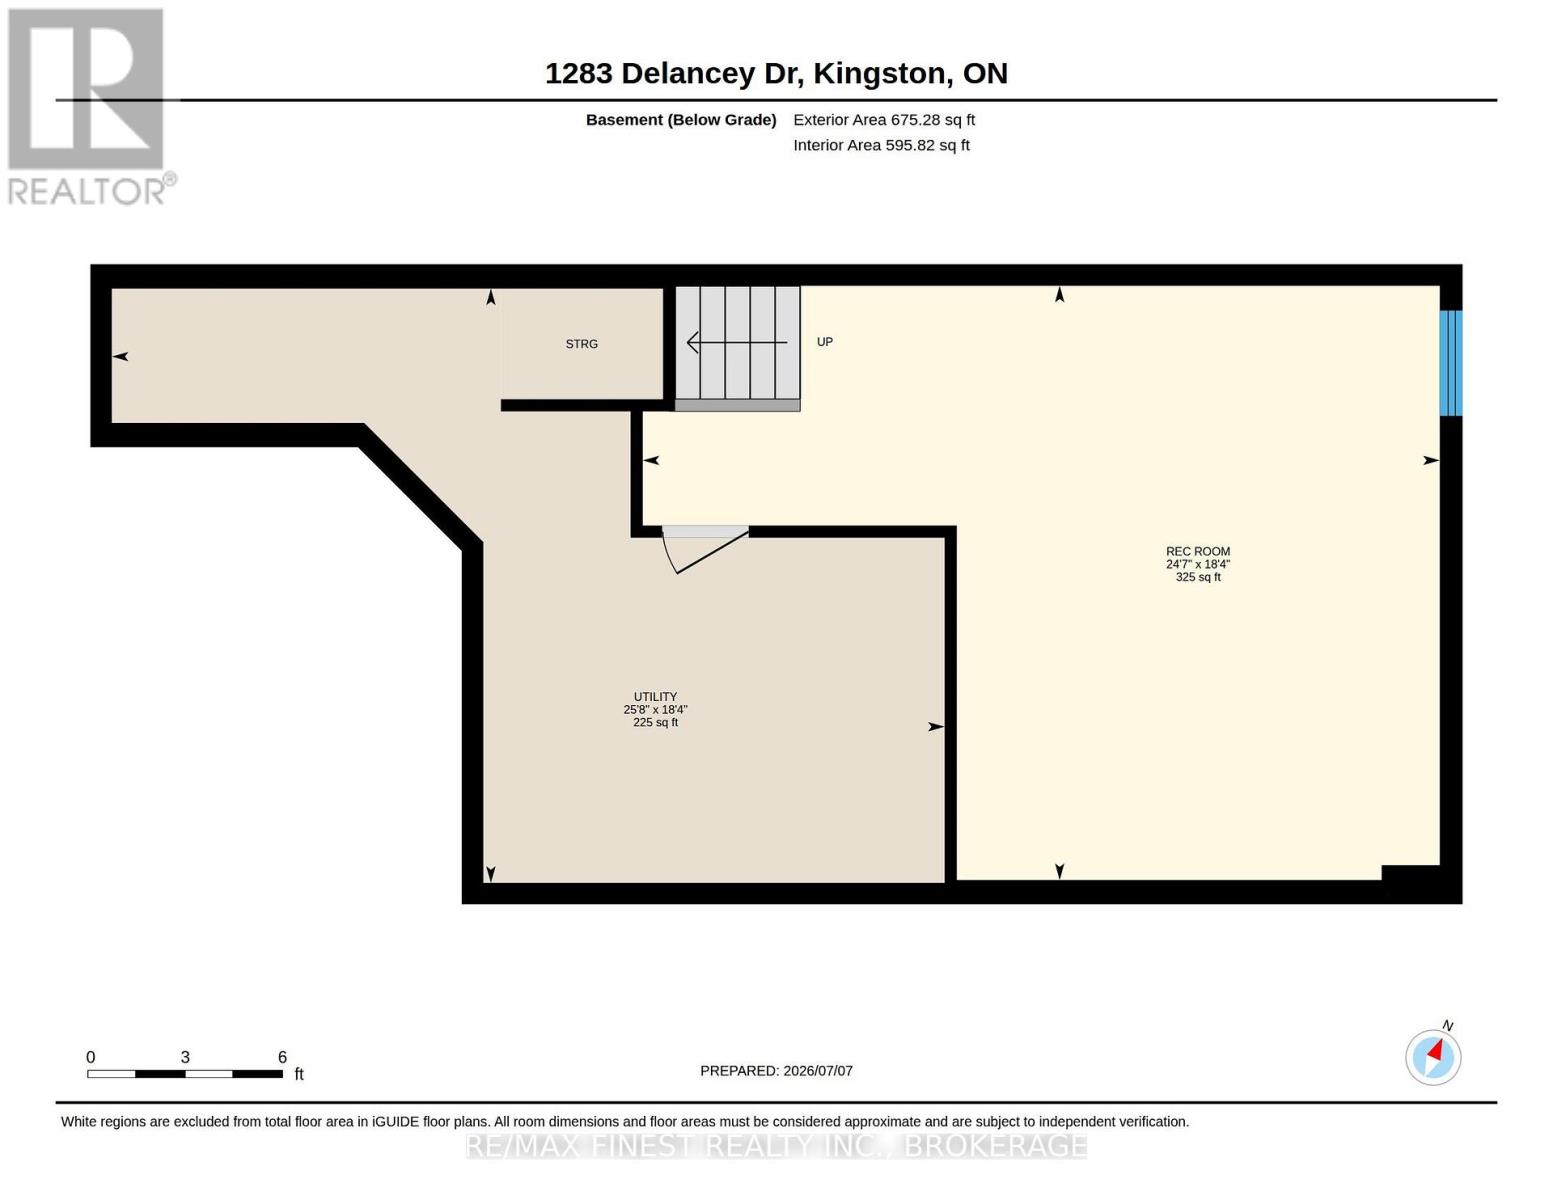
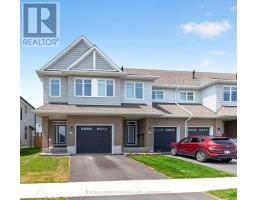
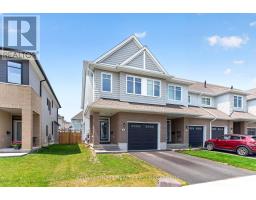
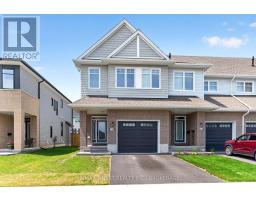
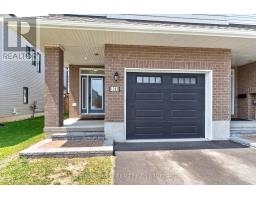
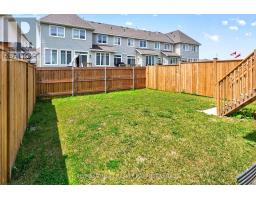
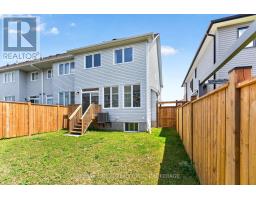
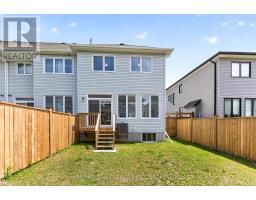
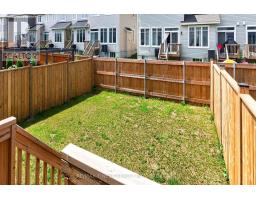
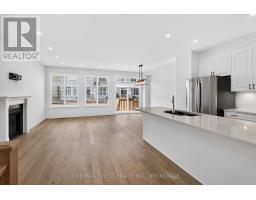
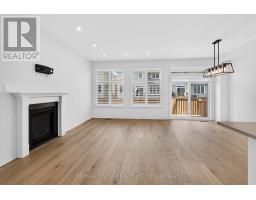
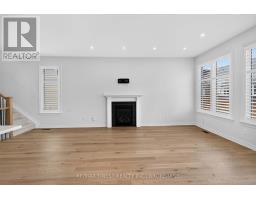
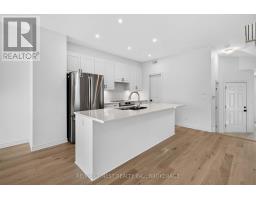
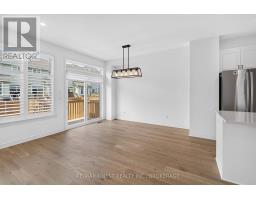
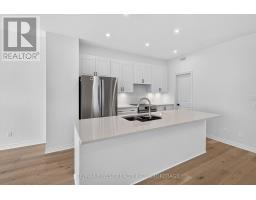
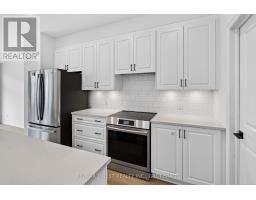
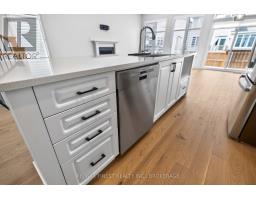
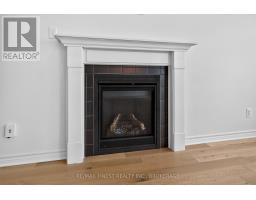
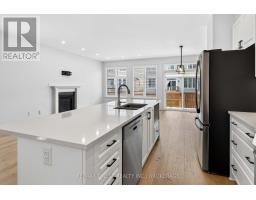
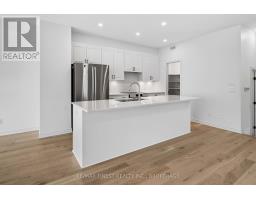
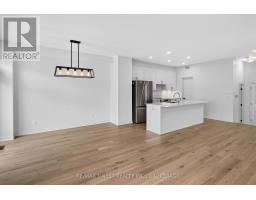
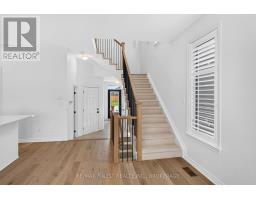
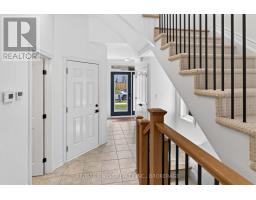
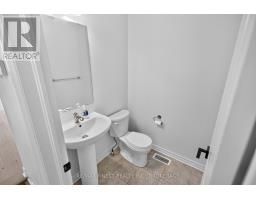
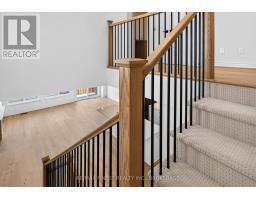
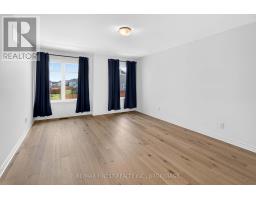
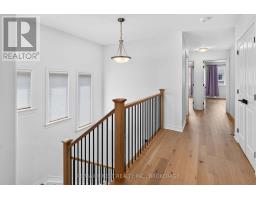
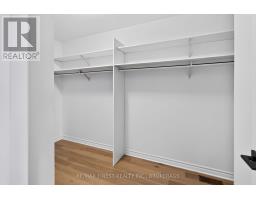
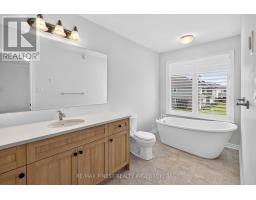
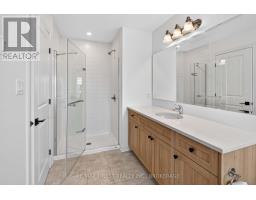
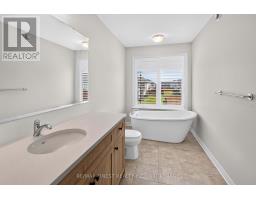
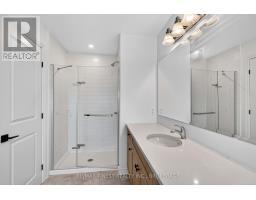
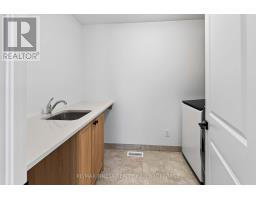
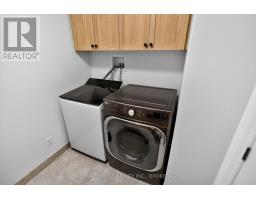
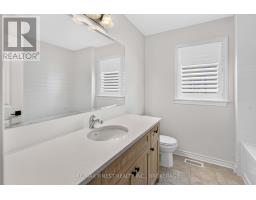
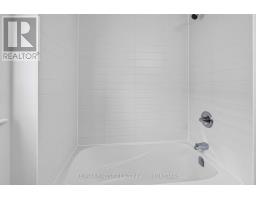
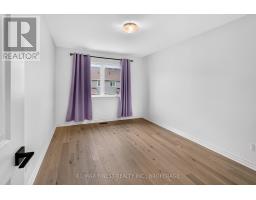
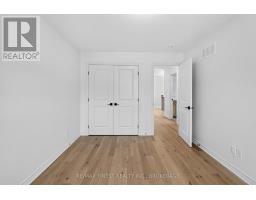
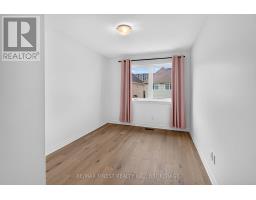
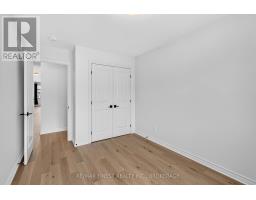
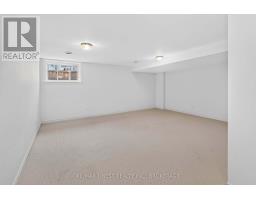
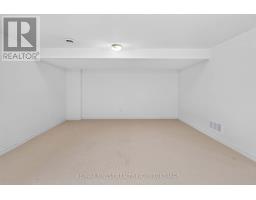
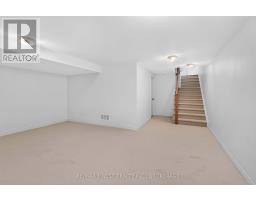
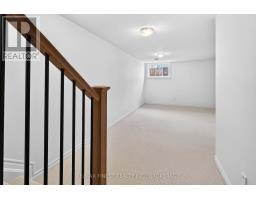
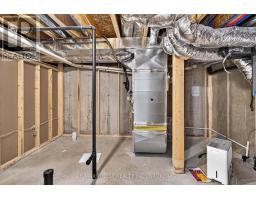
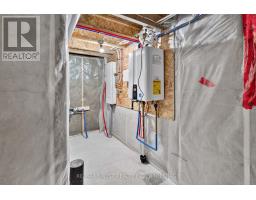
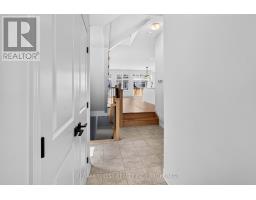
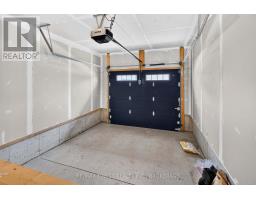
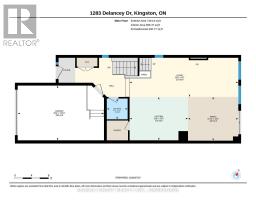
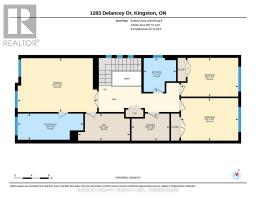
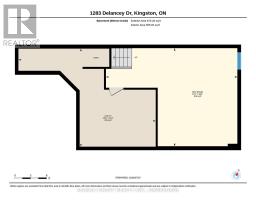
Welcome to this impressive Tamarack end-unit townhome in Kingston's sought-after West Village. Built in 2024, offering 3bedrooms, 2.5 bathrooms, and a bright open-concept layout, this move-in-ready home blends contemporary finishes with a functional design. The beautifully appointed kitchen features quartz countertops, stainless steel appliances, a large centre island, ceramic tile backsplash, and a walk-in pantry. Overlooking the dining and living areas, it's an ideal space for both everyday living and entertaining. The living room is highlighted by a cozy gas fireplace, pot lights, California shutters, and patio doors leading to the fully fenced backyard. A powder room and an attached garage with inside entry complete the main level. Upstairs, the spacious primary bedroom offers a walk-in closet and a well-appointed 4-piece ensuite with a freestanding soaker tub, glass walk-in shower, and quartz vanity. Two additional bedrooms, a full bathroom, and the convenience of second-floor laundry complete the upper level. The finished basement extends the living space and is perfectly suited for a recreation room, home office, home gym, or playroom. Ideally located just minutes from schools, parks, shopping,restaurants, and everyday amenities, this nearly new home is wonderful opportunity in a great location! (id:47351)
Property Details
|
MLS® Number
|
X13549896 |
|
Property Type
|
Single Family |
|
Community Name
|
35 - East Gardiners Rd |
|
Amenities Near By
|
Public Transit, Schools |
|
Equipment Type
|
Water Heater |
|
Parking Space Total
|
3 |
|
Rental Equipment Type
|
Water Heater |
Building
|
Bathroom Total
|
3 |
|
Bedrooms Above Ground
|
3 |
|
Bedrooms Total
|
3 |
|
Appliances
|
Dishwasher, Dryer, Stove, Washer, Refrigerator |
|
Basement Development
|
Finished |
|
Basement Type
|
N/a (finished) |
|
Construction Style Attachment
|
Attached |
|
Cooling Type
|
Central Air Conditioning, Air Exchanger |
|
Exterior Finish
|
Brick Veneer, Vinyl Siding |
|
Fireplace Present
|
Yes |
|
Foundation Type
|
Poured Concrete |
|
Half Bath Total
|
1 |
|
Heating Fuel
|
Natural Gas |
|
Heating Type
|
Forced Air |
|
Stories Total
|
2 |
|
Size Interior
|
1,500 - 2,000 Sqft |
|
Type
|
Row / Townhouse |
|
Utility Water
|
Municipal Water |
Parking
Land
|
Acreage
|
No |
|
Fence Type
|
Fully Fenced, Fenced Yard |
|
Land Amenities
|
Public Transit, Schools |
|
Sewer
|
Sanitary Sewer |
|
Size Depth
|
105 Ft |
|
Size Frontage
|
27 Ft ,6 In |
|
Size Irregular
|
27.5 X 10⁵ Ft |
|
Size Total Text
|
27.5 X 10⁵ Ft |
Rooms
| Level |
Type |
Length |
Width |
Dimensions |
|
Second Level |
Bathroom |
2.41 m |
2.31 m |
2.41 m x 2.31 m |
|
Second Level |
Bathroom |
1.87 m |
4.69 m |
1.87 m x 4.69 m |
|
Second Level |
Bedroom |
2.76 m |
4.09 m |
2.76 m x 4.09 m |
|
Second Level |
Bedroom 2 |
3.03 m |
4.09 m |
3.03 m x 4.09 m |
|
Second Level |
Primary Bedroom |
3.84 m |
5.67 m |
3.84 m x 5.67 m |
|
Second Level |
Laundry Room |
1.93 m |
2.71 m |
1.93 m x 2.71 m |
|
Main Level |
Bathroom |
1.49 m |
1.49 m |
1.49 m x 1.49 m |
|
Main Level |
Dining Room |
3.13 m |
3.6 m |
3.13 m x 3.6 m |
|
Main Level |
Kitchen |
3.11 m |
4.19 m |
3.11 m x 4.19 m |
|
Main Level |
Living Room |
2.8 m |
7.79 m |
2.8 m x 7.79 m |
Utilities
|
Cable
|
Available |
|
Electricity
|
Installed |
https://www.realtor.ca/real-estate/30018559/1283-delancey-drive-kingston-east-gardiners-rd-35-east-gardiners-rd