27 Current Drive Richmond Hill, Ontario L4S 0M6
$4,700 Monthly
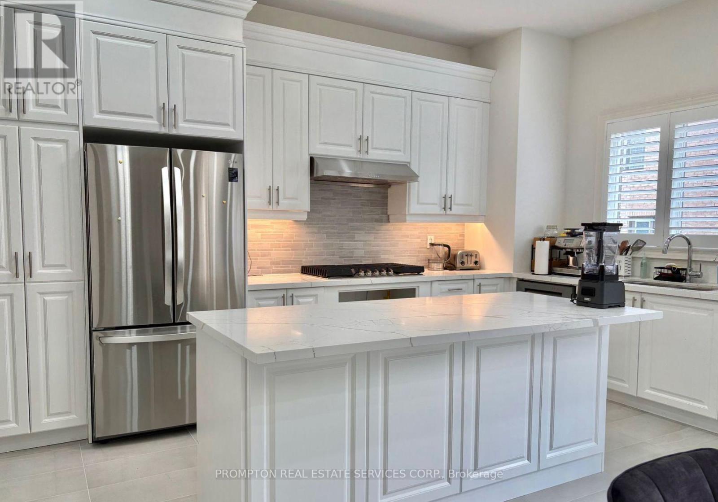
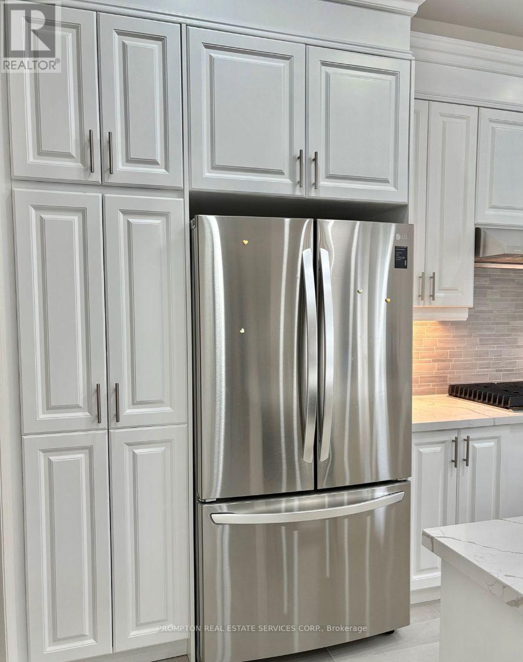
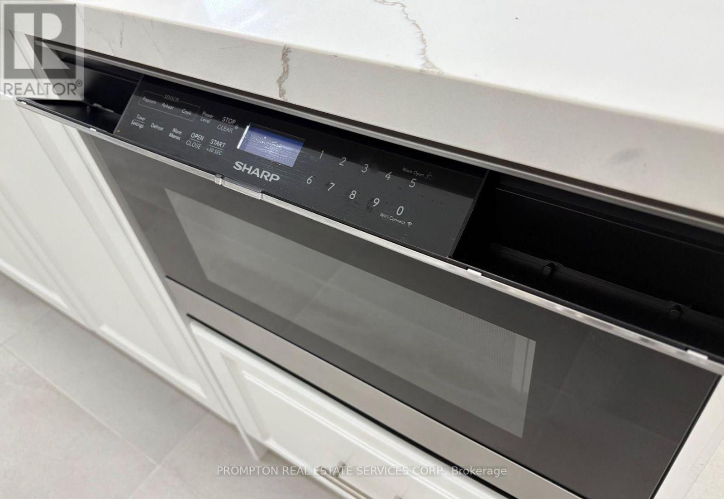
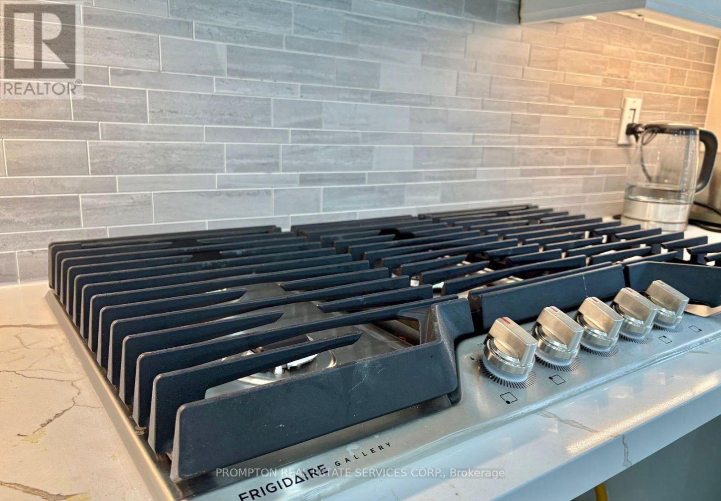
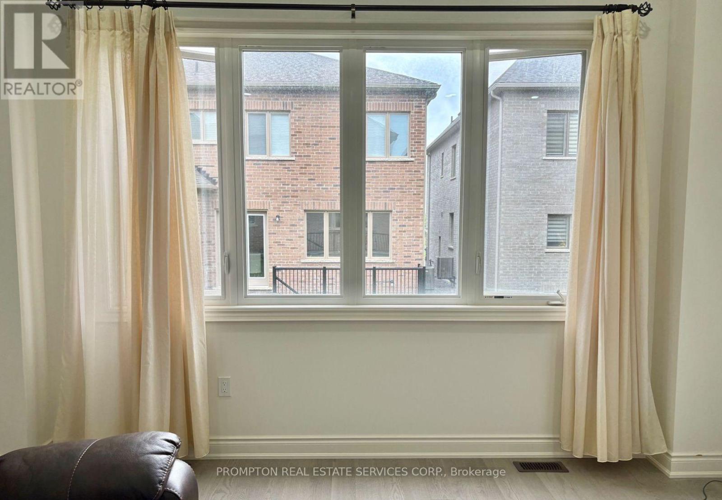
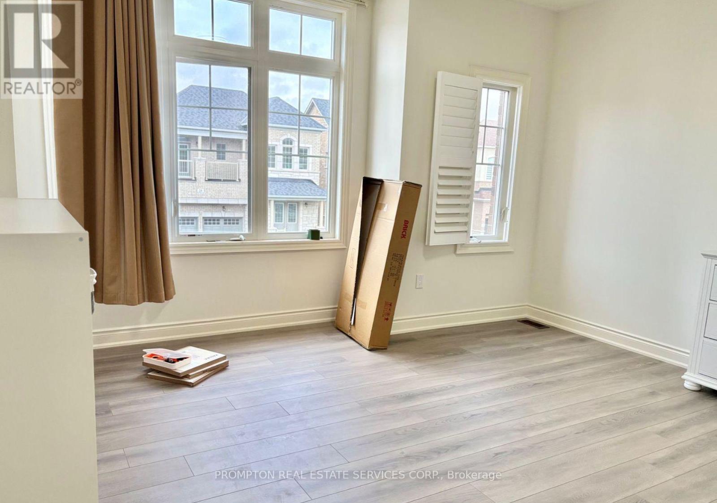
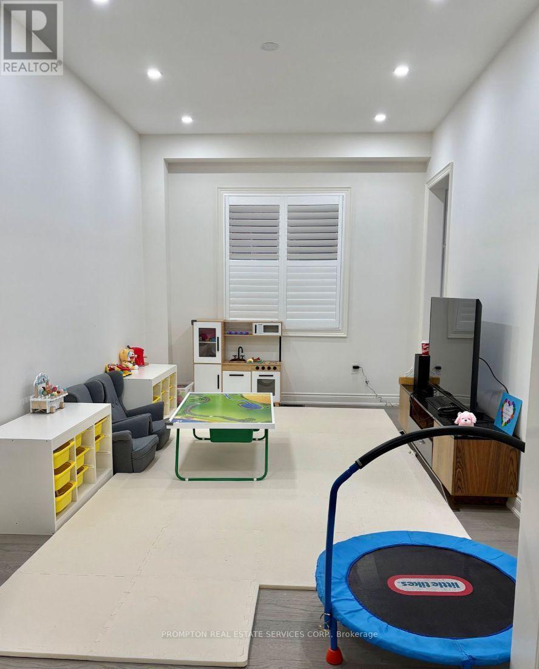
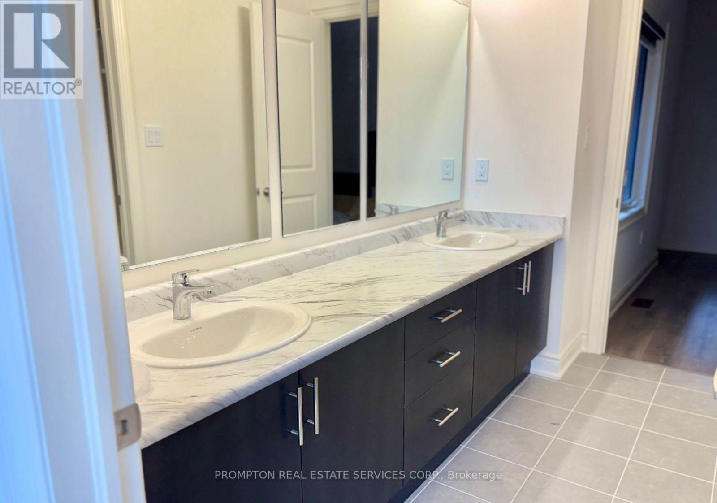
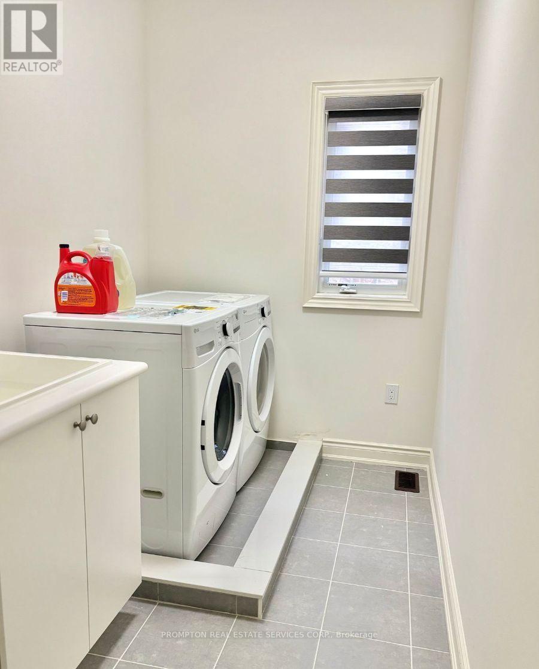
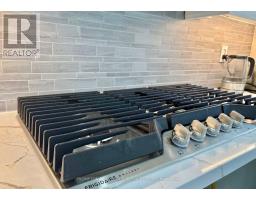
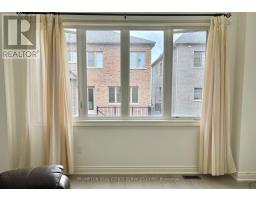
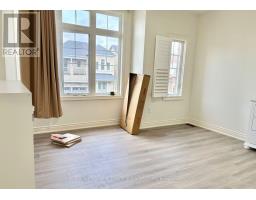
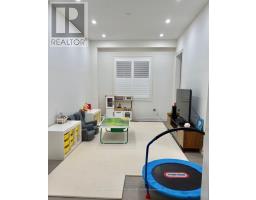
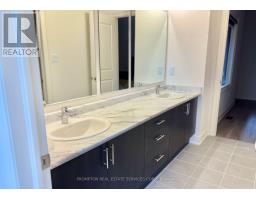
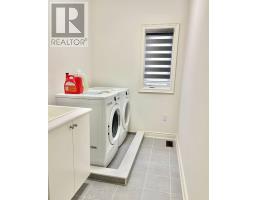
Well Maintained GreenPark Detached Home Offering Over 4,000 Sq. Ft. of Luxurious Living Space! Featuring 4+1 Bedrooms, 4 Bathrooms, and Over $100K in Premium Upgrades. Bright Open-Concept Layout with 10' Ceilings on the Main Floor, 9' Ceilings on the Second Floor, Hardwood Flooring Throughout, and an Upgraded Staircase. Chef's Kitchen with Centre Island, Premium Finishes, Built-In Appliances, Gas Cooktop, and Spacious Pantry. Main Floor Office, Large Bedrooms with Walk-In Closets, and a Sunny South-Facing Backyard with Deck and Direct Basement Access. Partially Furnished and Move-In Ready. Located in a Prestigious Richmond Hill Community Close to Top-Ranked Schools (Richmond Green, Bayview IB, Alexander Mackenzie IB & Arts), Richmond Green Community Centre, Lake Wilcox, Costco, Home Depot, Golf Courses, Shopping, Restaurants, and Hwy 404. A Perfect Combination of Luxury, Comfort, and Convenience. (id:47351)
Property Details
| MLS® Number | N13551642 |
| Property Type | Single Family |
| Community Name | Rural Richmond Hill |
| Parking Space Total | 5 |
| Structure | Deck |
Building
| Bathroom Total | 4 |
| Bedrooms Above Ground | 4 |
| Bedrooms Total | 4 |
| Age | New Building |
| Appliances | Oven - Built-in, Dishwasher, Dryer, Microwave, Oven, Hood Fan, Stove, Washer, Window Coverings, Refrigerator |
| Basement Development | Unfinished |
| Basement Features | Walk-up |
| Basement Type | N/a (unfinished), N/a |
| Construction Style Attachment | Detached |
| Exterior Finish | Brick, Stone |
| Fireplace Present | Yes |
| Foundation Type | Concrete |
| Half Bath Total | 1 |
| Heating Fuel | Natural Gas |
| Heating Type | Forced Air |
| Stories Total | 2 |
| Size Interior | 3,000 - 3,500 Sqft |
| Type | House |
| Utility Water | Municipal Water |
Parking
| Attached Garage | |
| Garage |
Land
| Acreage | No |
| Sewer | Sanitary Sewer |
| Size Depth | 90 Ft ,2 In |
| Size Frontage | 41 Ft |
| Size Irregular | 41 X 90.2 Ft |
| Size Total Text | 41 X 90.2 Ft |
Utilities
| Electricity | Available |
| Sewer | Available |
https://www.realtor.ca/real-estate/30020417/27-current-drive-richmond-hill-rural-richmond-hill

The trademarks REALTOR®, REALTORS®, and the REALTOR® logo are controlled by The Canadian Real Estate Association (CREA) and identify real estate professionals who are members of CREA. The trademarks MLS®, Multiple Listing Service® and the associated logos are owned by The Canadian Real Estate Association (CREA) and identify the quality of services provided by real estate professionals who are members of CREA. The trademark DDF® is owned by The Canadian Real Estate Association (CREA) and identifies CREA's Data Distribution Facility (DDF®)
July 10 2026 10:29:39
Toronto Regional Real Estate Board