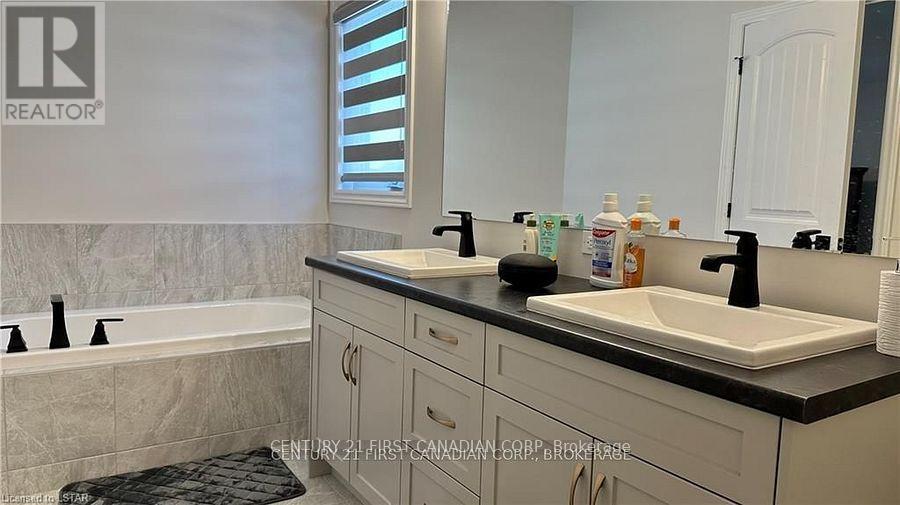
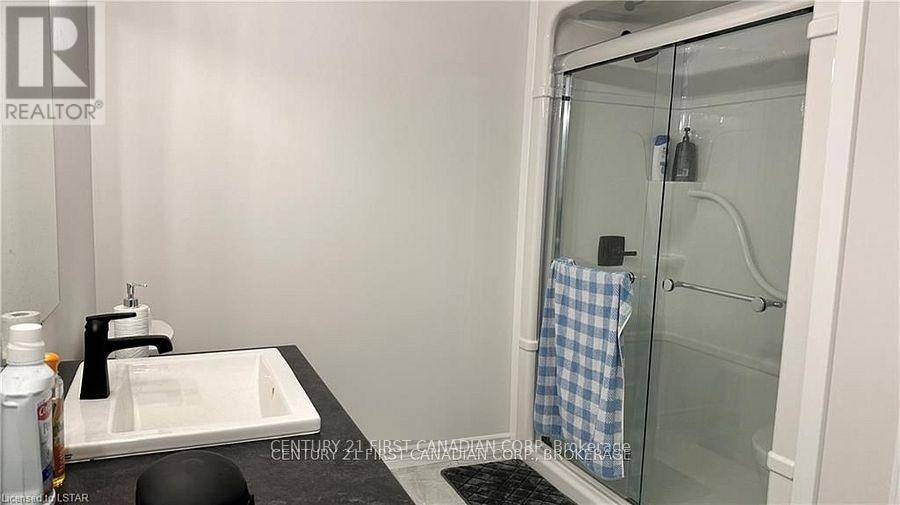
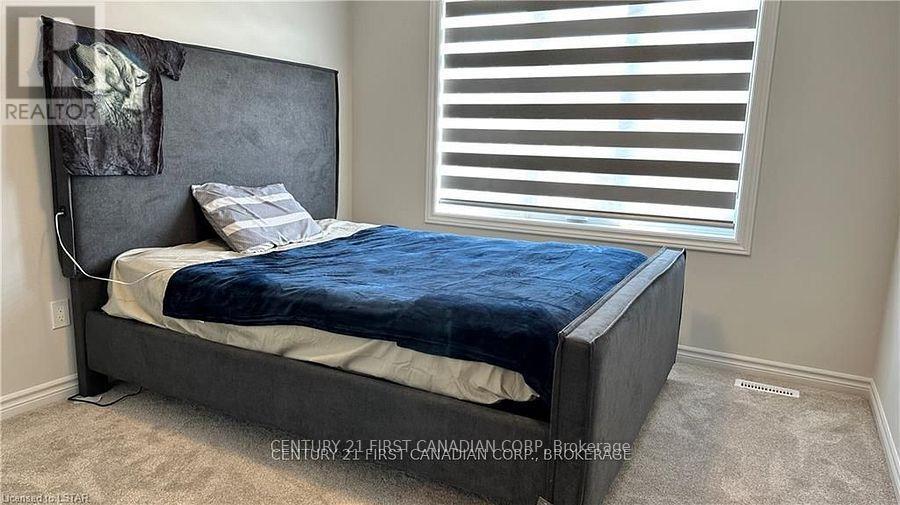
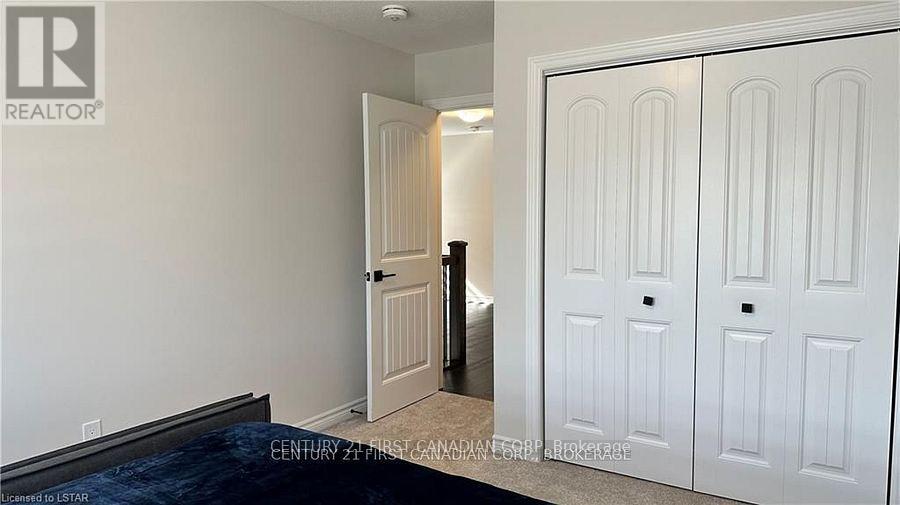
4 Bedroom
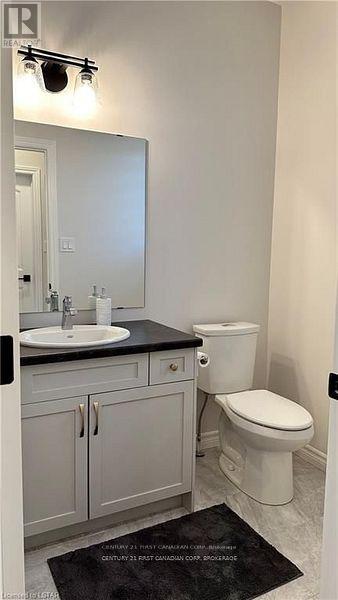
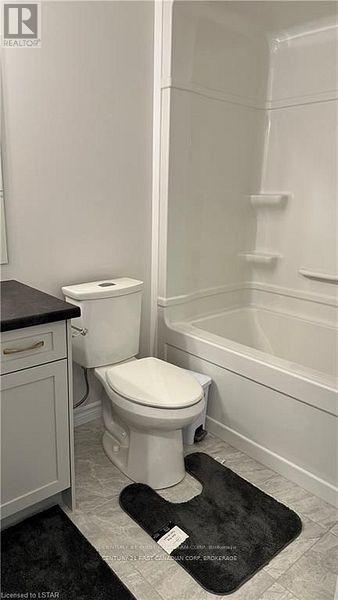
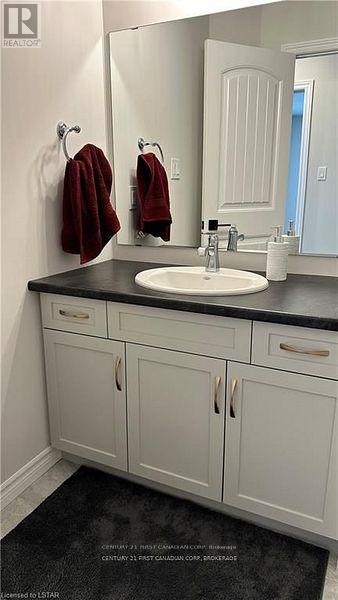
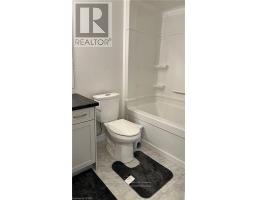
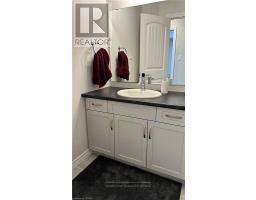
3 Bathroom
2,000 - 2,500 sqft
Central Air Conditioning, Air Exchanger
Forced Air
$3,200 Monthly
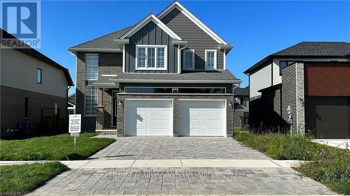
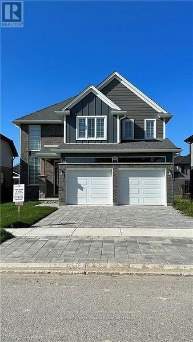
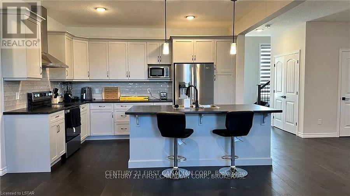
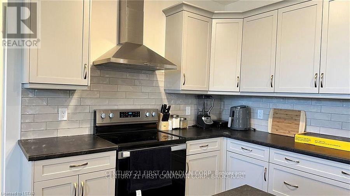
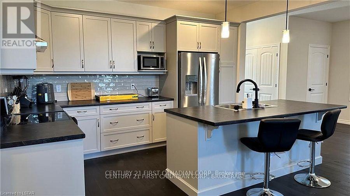
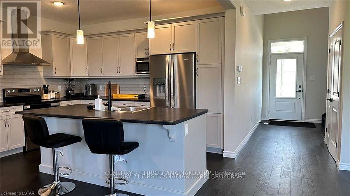
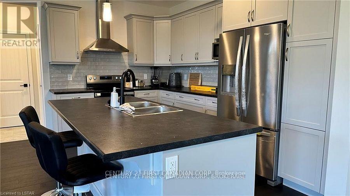
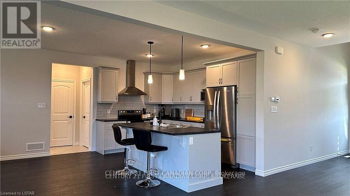
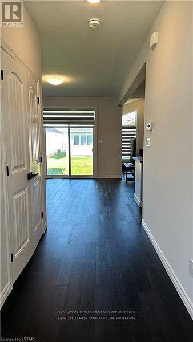
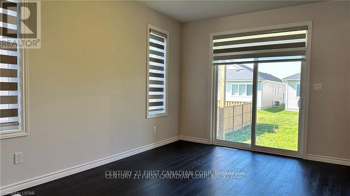
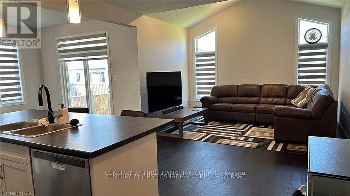
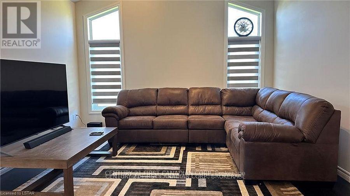
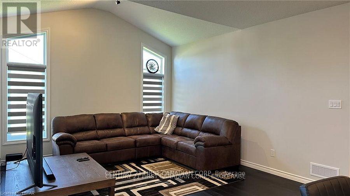
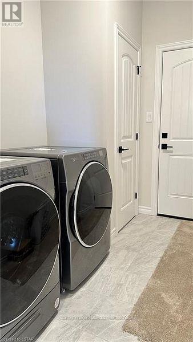
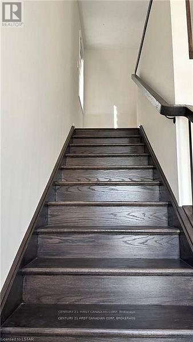
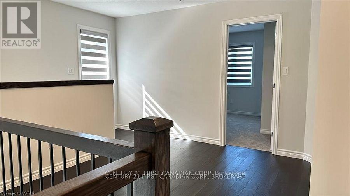
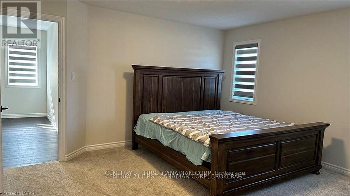
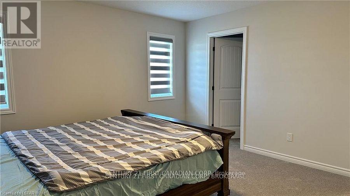
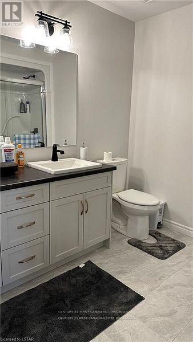
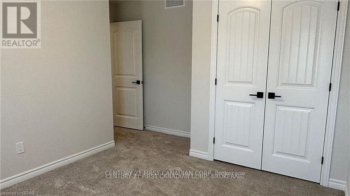
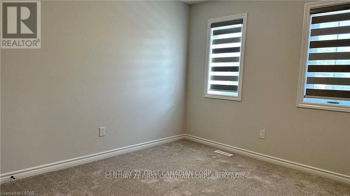
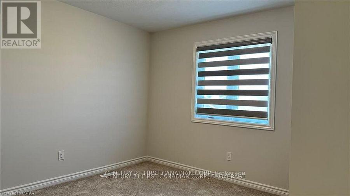
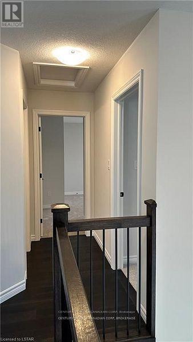
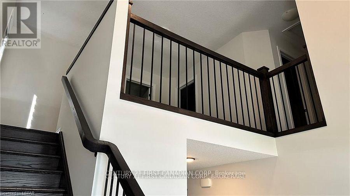
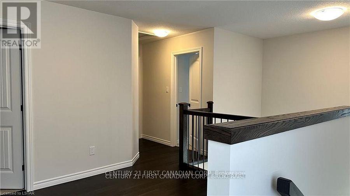
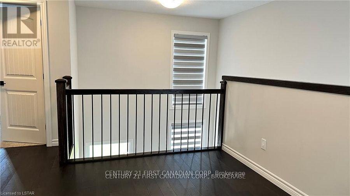
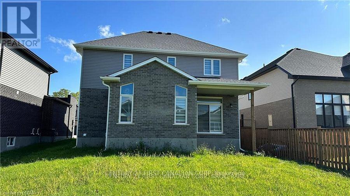
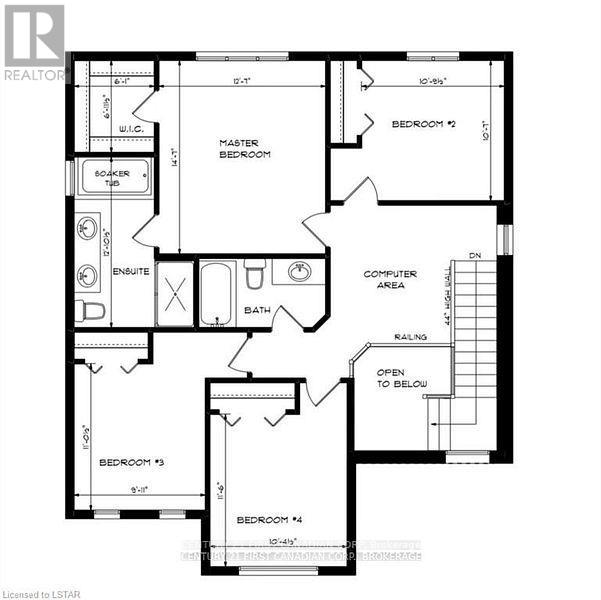
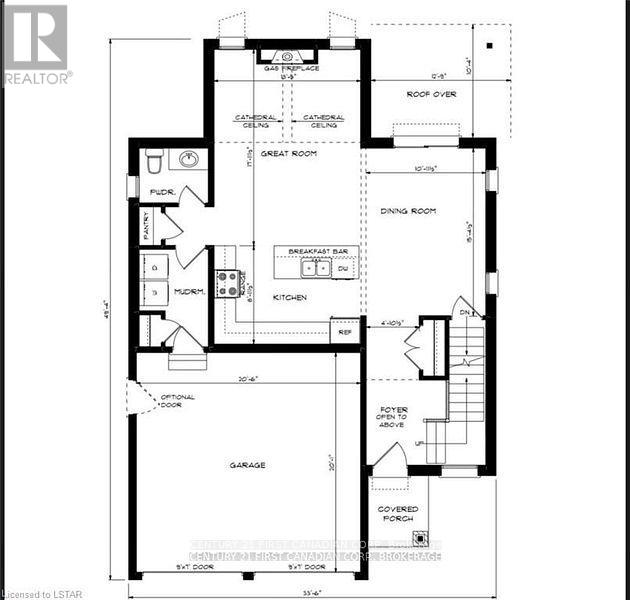
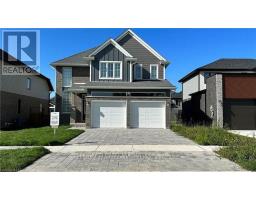
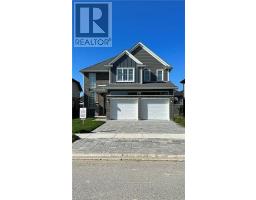
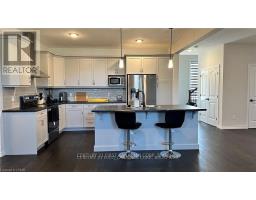
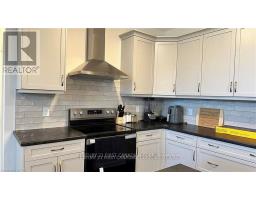
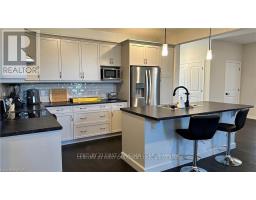
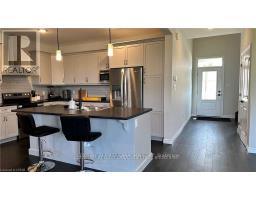
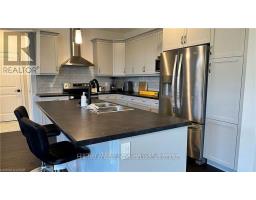
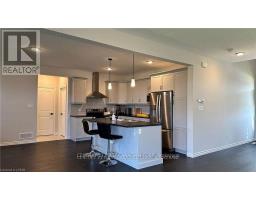
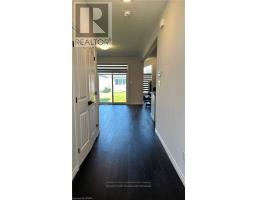
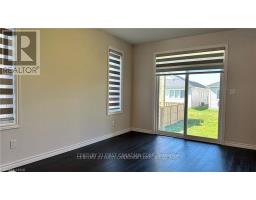
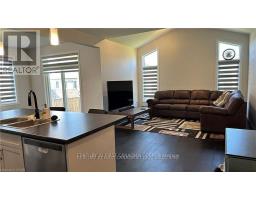
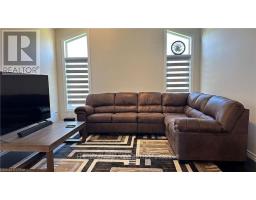
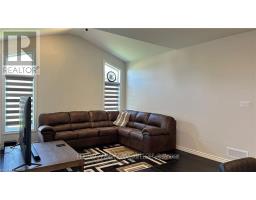
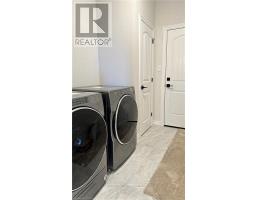
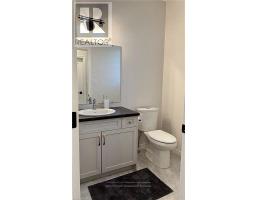
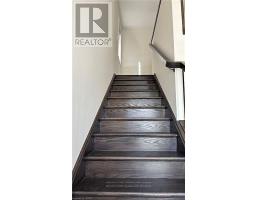
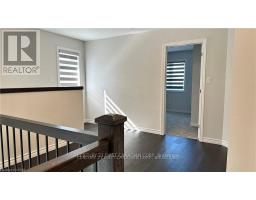
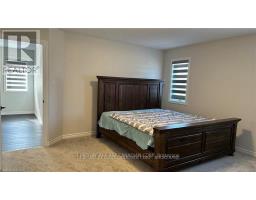
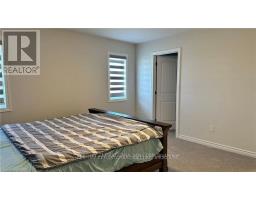
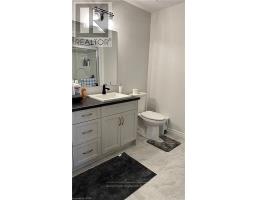
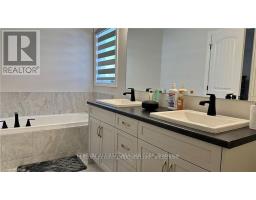
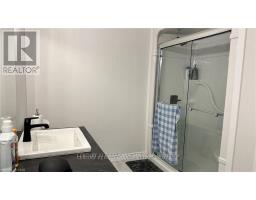
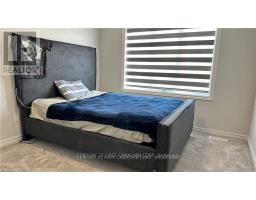
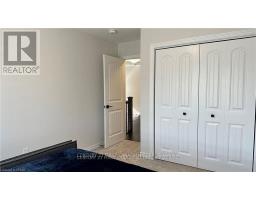
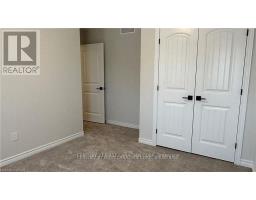
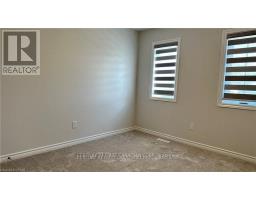
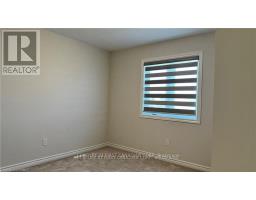
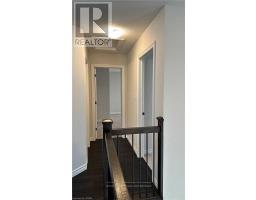
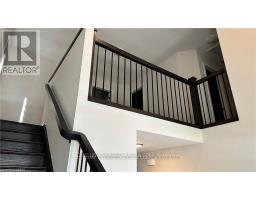
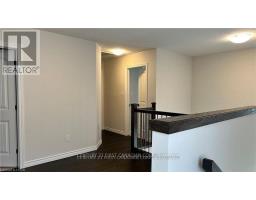
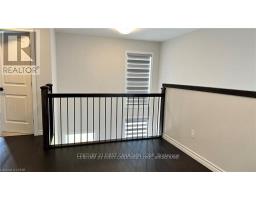
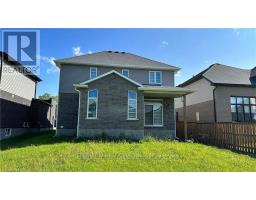
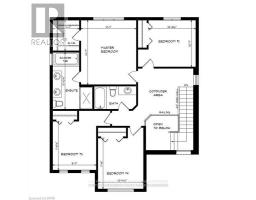
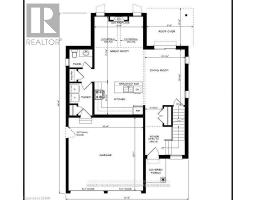
**FOR LEASE!** Welcome to 63 Royal Crescent in the family-friendly Talbotville Meadows. This spacious 4-bedroom, 3-bathroom home offers over 2,000 sq. ft. of carpet-free living space, perfect for families looking for comfort and convenience.The main floor features hardwood flooring, a convenient laundry room, and a modern kitchen with ample cabinetry and workspace. Large windows fill the home with natural light, while the spacious bedrooms provide plenty of room for everyone. The unfinished basement offers abundant storage or recreation space and the fully fenced backyard is perfect for kids and pets to enjoy. Ideally located just minutes from Highway 401, schools, parks, shopping, the Amazon Distribution Centre and the new Volkswagen PowerCo EV battery plant, this is a fantastic opportunity to lease a beautiful family home in one of St. Thomas' fastest-growing neighbourhoods. (id:47351)
Property Details
|
MLS® Number
|
X13542618 |
|
Property Type
|
Single Family |
|
Community Name
|
Talbotville |
|
Amenities Near By
|
Golf Nearby, Hospital |
|
Parking Space Total
|
4 |
Building
|
Bathroom Total
|
3 |
|
Bedrooms Above Ground
|
4 |
|
Bedrooms Total
|
4 |
|
Age
|
0 To 5 Years |
|
Appliances
|
Dishwasher, Dryer, Garage Door Opener, Hood Fan, Stove, Washer, Window Coverings, Refrigerator |
|
Basement Development
|
Unfinished |
|
Basement Features
|
Separate Entrance |
|
Basement Type
|
N/a, N/a (unfinished) |
|
Construction Style Attachment
|
Detached |
|
Cooling Type
|
Central Air Conditioning, Air Exchanger |
|
Exterior Finish
|
Vinyl Siding, Brick |
|
Foundation Type
|
Poured Concrete |
|
Half Bath Total
|
1 |
|
Heating Fuel
|
Natural Gas |
|
Heating Type
|
Forced Air |
|
Stories Total
|
2 |
|
Size Interior
|
2,000 - 2,500 Sqft |
|
Type
|
House |
|
Utility Water
|
Municipal Water |
Parking
Land
|
Acreage
|
No |
|
Fence Type
|
Fenced Yard |
|
Land Amenities
|
Golf Nearby, Hospital |
|
Sewer
|
Sanitary Sewer |
|
Size Depth
|
115 Ft |
|
Size Frontage
|
50 Ft |
|
Size Irregular
|
50 X 115 Ft |
|
Size Total Text
|
50 X 115 Ft |
Rooms
| Level |
Type |
Length |
Width |
Dimensions |
|
Second Level |
Primary Bedroom |
4.29 m |
3.68 m |
4.29 m x 3.68 m |
|
Second Level |
Bedroom |
3.25 m |
3.23 m |
3.25 m x 3.23 m |
|
Second Level |
Bedroom |
3.35 m |
3.02 m |
3.35 m x 3.02 m |
|
Second Level |
Bedroom |
3.51 m |
3.15 m |
3.51 m x 3.15 m |
|
Main Level |
Living Room |
5.21 m |
4.09 m |
5.21 m x 4.09 m |
|
Main Level |
Dining Room |
3.33 m |
4.67 m |
3.33 m x 4.67 m |
Utilities
|
Electricity
|
Installed |
|
Wireless
|
Available |
https://www.realtor.ca/real-estate/30010308/63-royal-crescent-southwold-talbotville-talbotville