3 Bedroom
3 Bathroom
3,661 sqft
2 Level
Fireplace
Air Exchanger, Central Air Conditioning
Forced Air, Wood Stove
Waterfront
Acreage
$4,500,000
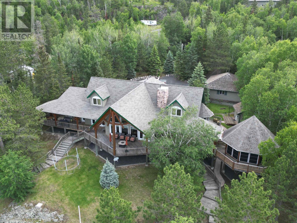
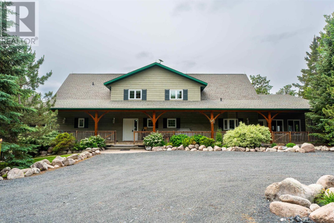
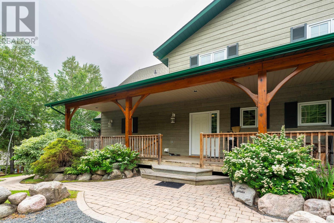
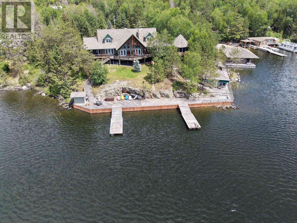
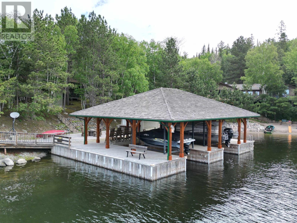
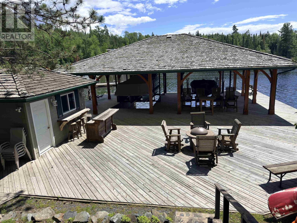
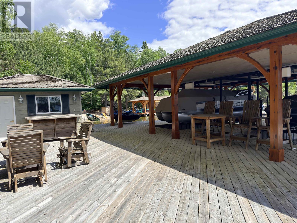
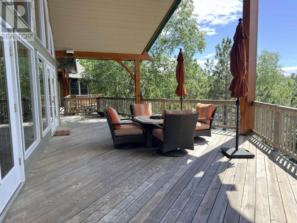
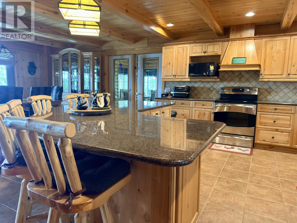
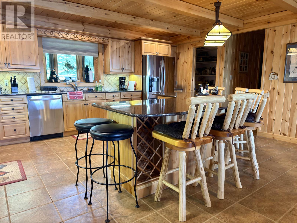
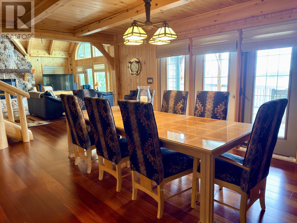
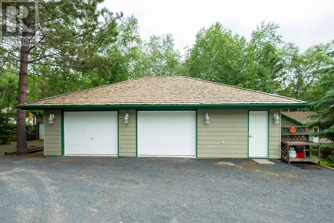
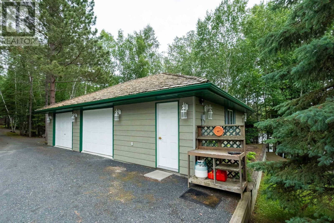
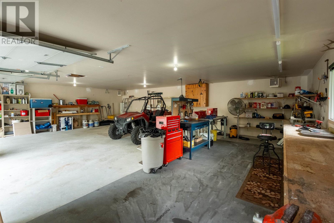
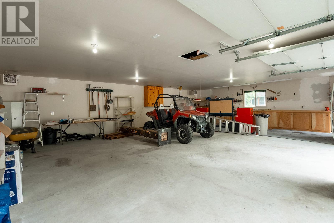
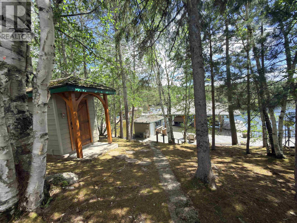
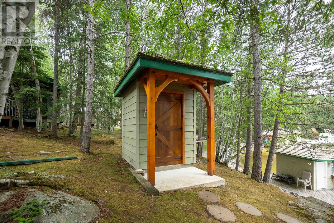
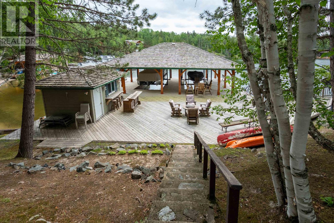
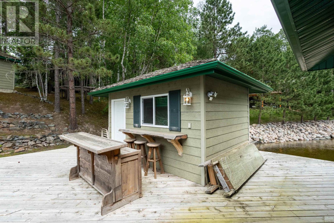
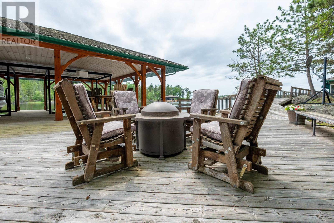
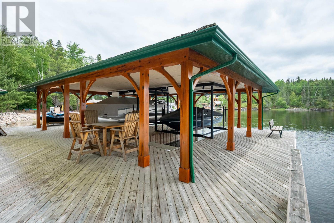
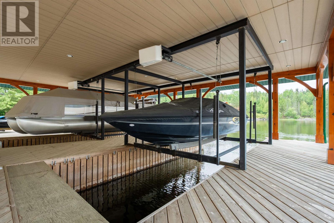
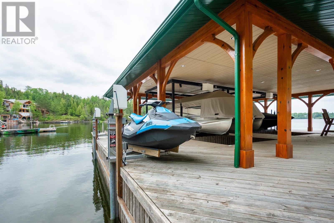
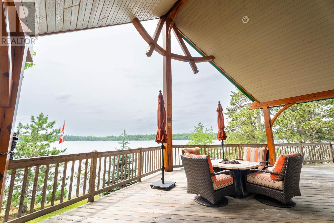
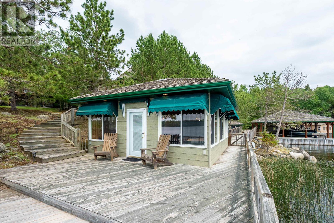
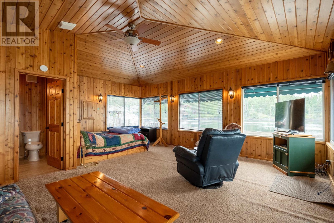
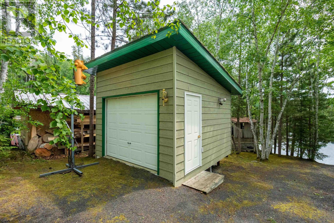
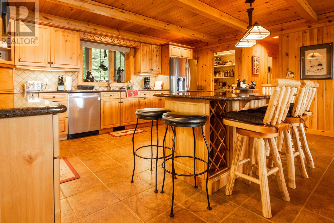
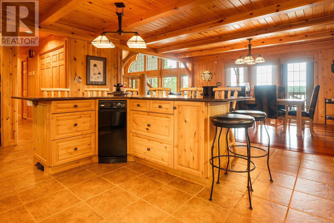
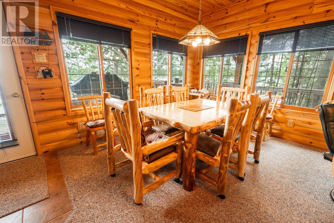
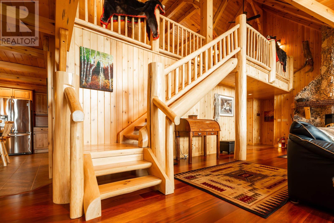
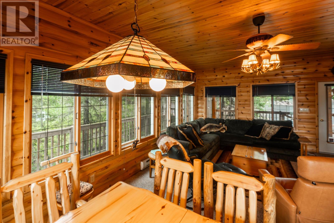
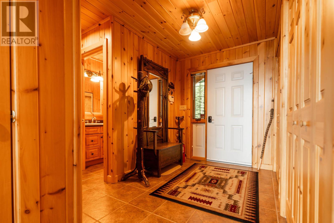
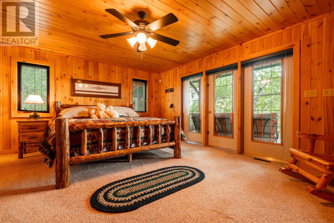
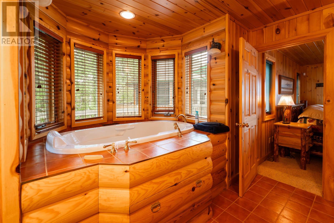
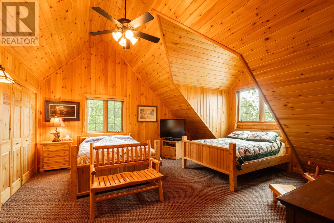
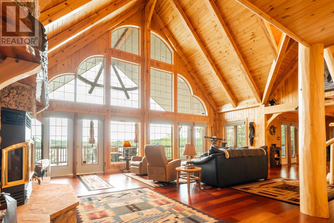
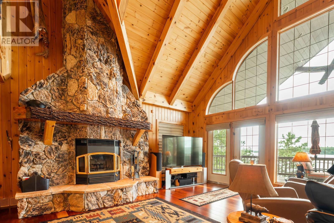
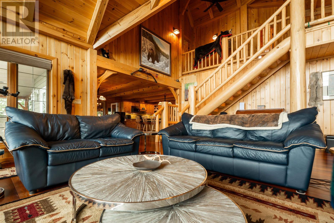
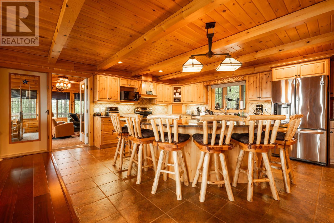
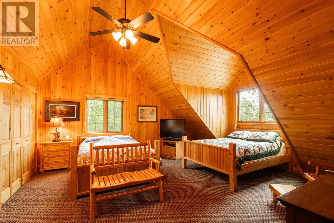
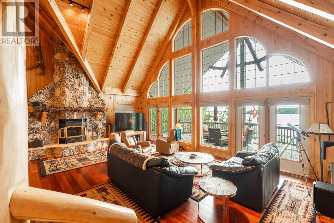
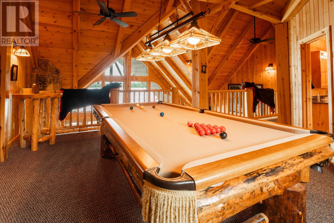
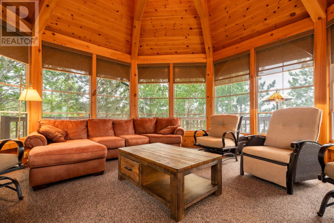
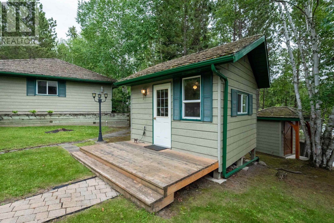
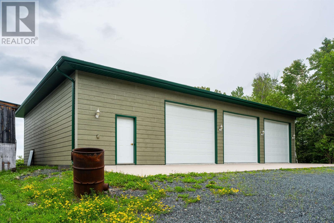
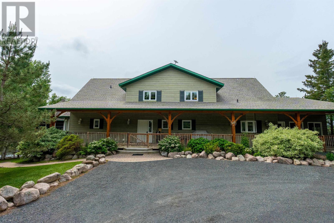
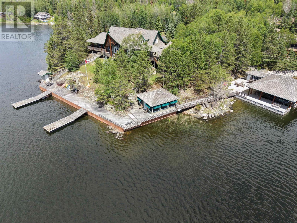
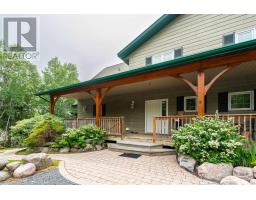
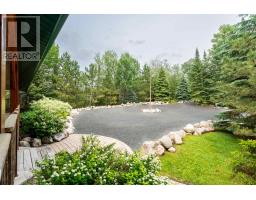
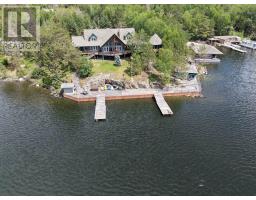
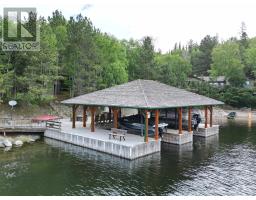
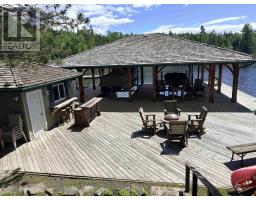
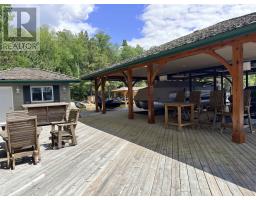
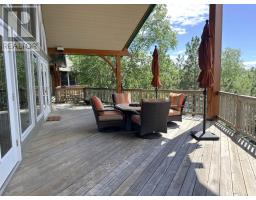
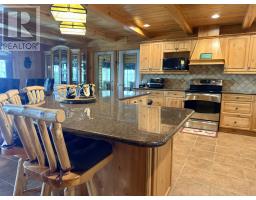
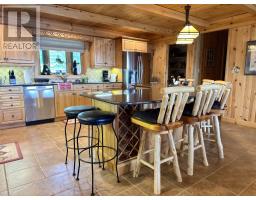
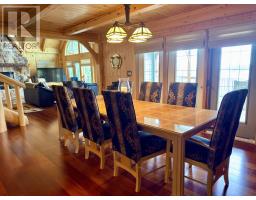
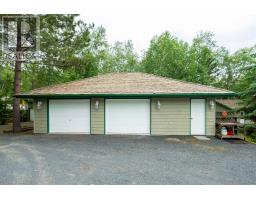
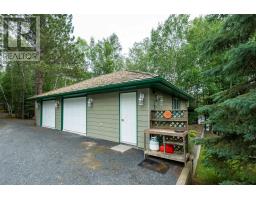
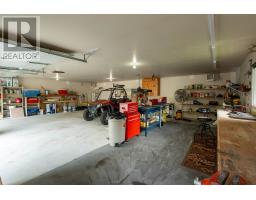
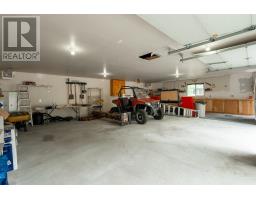
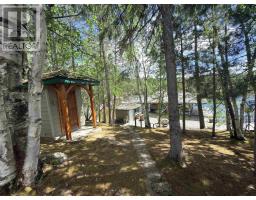
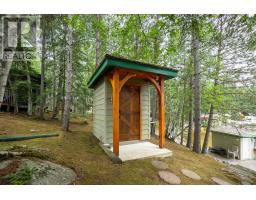
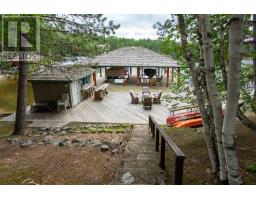
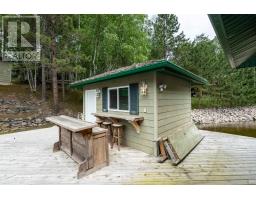
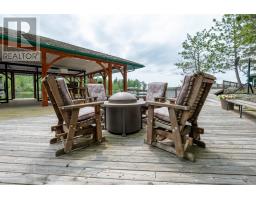
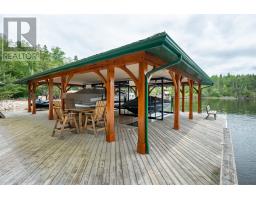
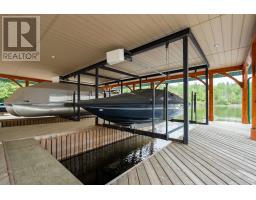
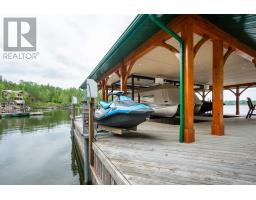
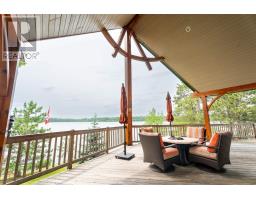
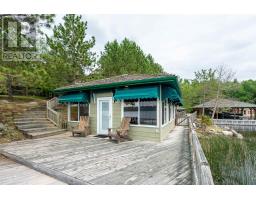
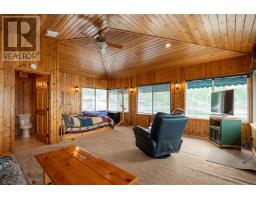
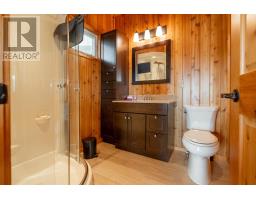
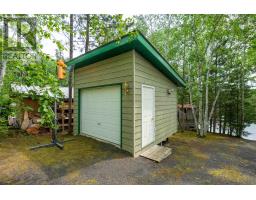
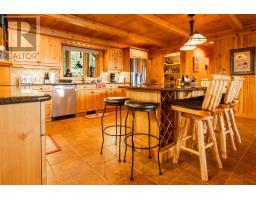
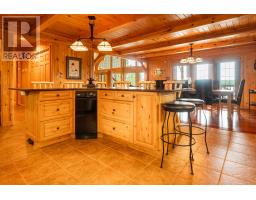
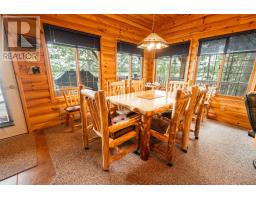
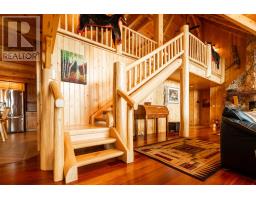
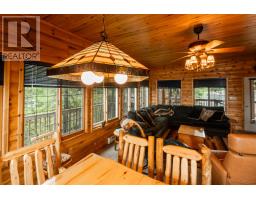
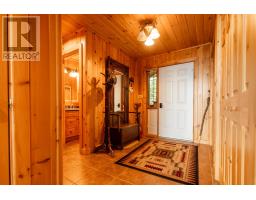
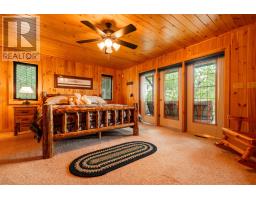
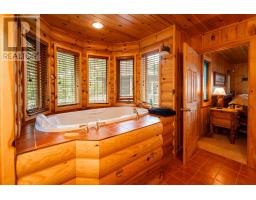
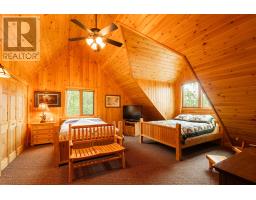
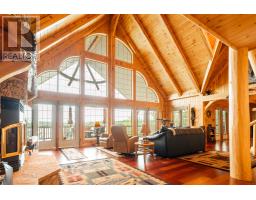
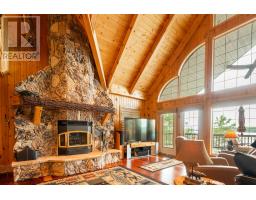
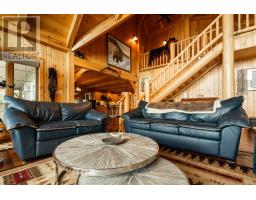
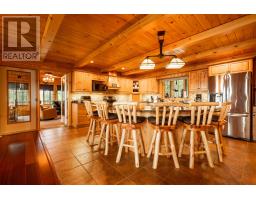
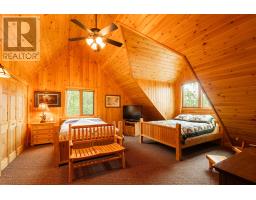
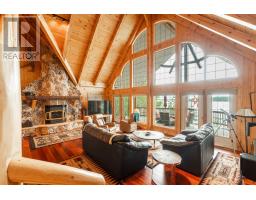
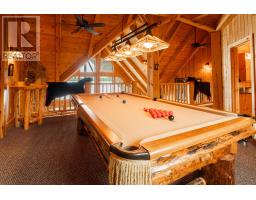
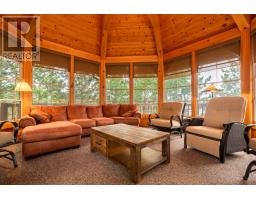
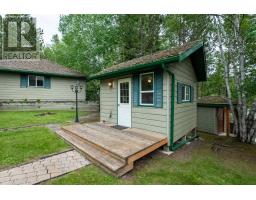
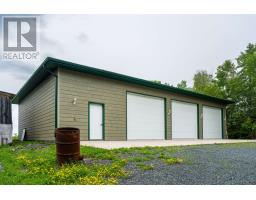
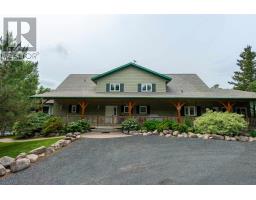
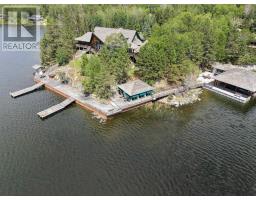
Welcome to an extraordinary waterfront retreat on the pristine shores of Storm Bay. Set on 3.4 private acres with an impressive 315 feet of shoreline and year-round road access, this custom timber-frame home offers the perfect blend of luxury, comfort, and recreation. The stunning 3,661 sq. ft. main residence features three spacious bedrooms, soaring timber-frame construction, a solid concrete foundation, and spectacular west-facing sunset views. Two expansive sunrooms and a large covered deck provide exceptional spaces to relax or entertain while taking in the breathtaking waterfront scenery. Designed for family and guests, the property also includes a charming 480 sq. ft. guest house on the dock with an additional bedroom, plus a separate bunk house that comfortably sleeps three more guests. For boating enthusiasts, this property is second to none, featuring double boat ports with two lifts, two Sea-Doo lifts, a spacious waterfront entertainment area, and a hot tub overlooking the bay. Storage and workspace are abundant with both an oversized detached double garage and an impressive 60' x 40' heated, insulated garage/shop complete with oversized overhead doors—ideal for boats, recreational vehicles, or hobbies. Whether you're looking for a luxurious year-round residence or an exceptional family cottage, this one-of-a-kind waterfront estate offers unmatched privacy, incredible amenities, and unforgettable sunsets in one of the area's most desirable locations. (id:47351)
Property Details
|
MLS® Number
|
TB2601882 |
|
Property Type
|
Single Family |
|
Community Name
|
Kenora |
|
Communication Type
|
High Speed Internet |
|
Features
|
Paved Driveway |
|
Storage Type
|
Storage Shed |
|
Structure
|
Boathouse, Deck, Dock, Patio(s), Shed |
|
Water Front Name
|
Lake Of The Woods |
|
Water Front Type
|
Waterfront |
Building
|
Bathroom Total
|
3 |
|
Bedrooms Above Ground
|
3 |
|
Bedrooms Total
|
3 |
|
Age
|
22 Years |
|
Appliances
|
Microwave Built-in, Dishwasher, Oven - Built-in, Central Vacuum, Electronic Air Cleaner, Satellite Dish Receiver, All |
|
Architectural Style
|
2 Level |
|
Basement Development
|
Unfinished |
|
Basement Type
|
Full (unfinished) |
|
Construction Style Attachment
|
Detached |
|
Cooling Type
|
Air Exchanger, Central Air Conditioning |
|
Exterior Finish
|
Siding |
|
Fireplace Present
|
Yes |
|
Fireplace Total
|
1 |
|
Fireplace Type
|
Woodstove,insert |
|
Flooring Type
|
Hardwood |
|
Foundation Type
|
Poured Concrete |
|
Half Bath Total
|
1 |
|
Heating Fuel
|
Electric, Wood |
|
Heating Type
|
Forced Air, Wood Stove |
|
Stories Total
|
2 |
|
Size Interior
|
3,661 Sqft |
|
Utility Water
|
Lake/river Water Intake |
Parking
Land
|
Access Type
|
Road Access, Right-of-way |
|
Acreage
|
Yes |
|
Sewer
|
Septic System |
|
Size Frontage
|
315.0000 |
|
Size Irregular
|
3.44 |
|
Size Total
|
3.44 Ac|3 - 10 Acres |
|
Size Total Text
|
3.44 Ac|3 - 10 Acres |
Rooms
| Level |
Type |
Length |
Width |
Dimensions |
|
Second Level |
Bedroom |
|
|
18x13 |
|
Second Level |
Bedroom |
|
|
18x13 |
|
Second Level |
Games Room |
|
|
14x18 |
|
Second Level |
Bathroom |
|
|
10x13 |
|
Main Level |
Dining Room |
|
|
18x15 |
|
Main Level |
Kitchen |
|
|
18x12 |
|
Main Level |
Primary Bedroom |
|
|
18x15 |
|
Main Level |
Ensuite |
|
|
15x12 |
|
Main Level |
Great Room |
|
|
27x17 |
|
Main Level |
Family Room |
|
|
16x23 |
|
Main Level |
Laundry Room |
|
|
8x7 |
|
Main Level |
Bathroom |
|
|
6x6 |
Utilities
|
Electricity
|
Available |
|
Telephone
|
Available |
https://www.realtor.ca/real-estate/30010676/82b-branch-rd-5c-sw-storm-bay-rd-kenora-kenora