3 Bedroom
2 Bathroom
1,550 sqft
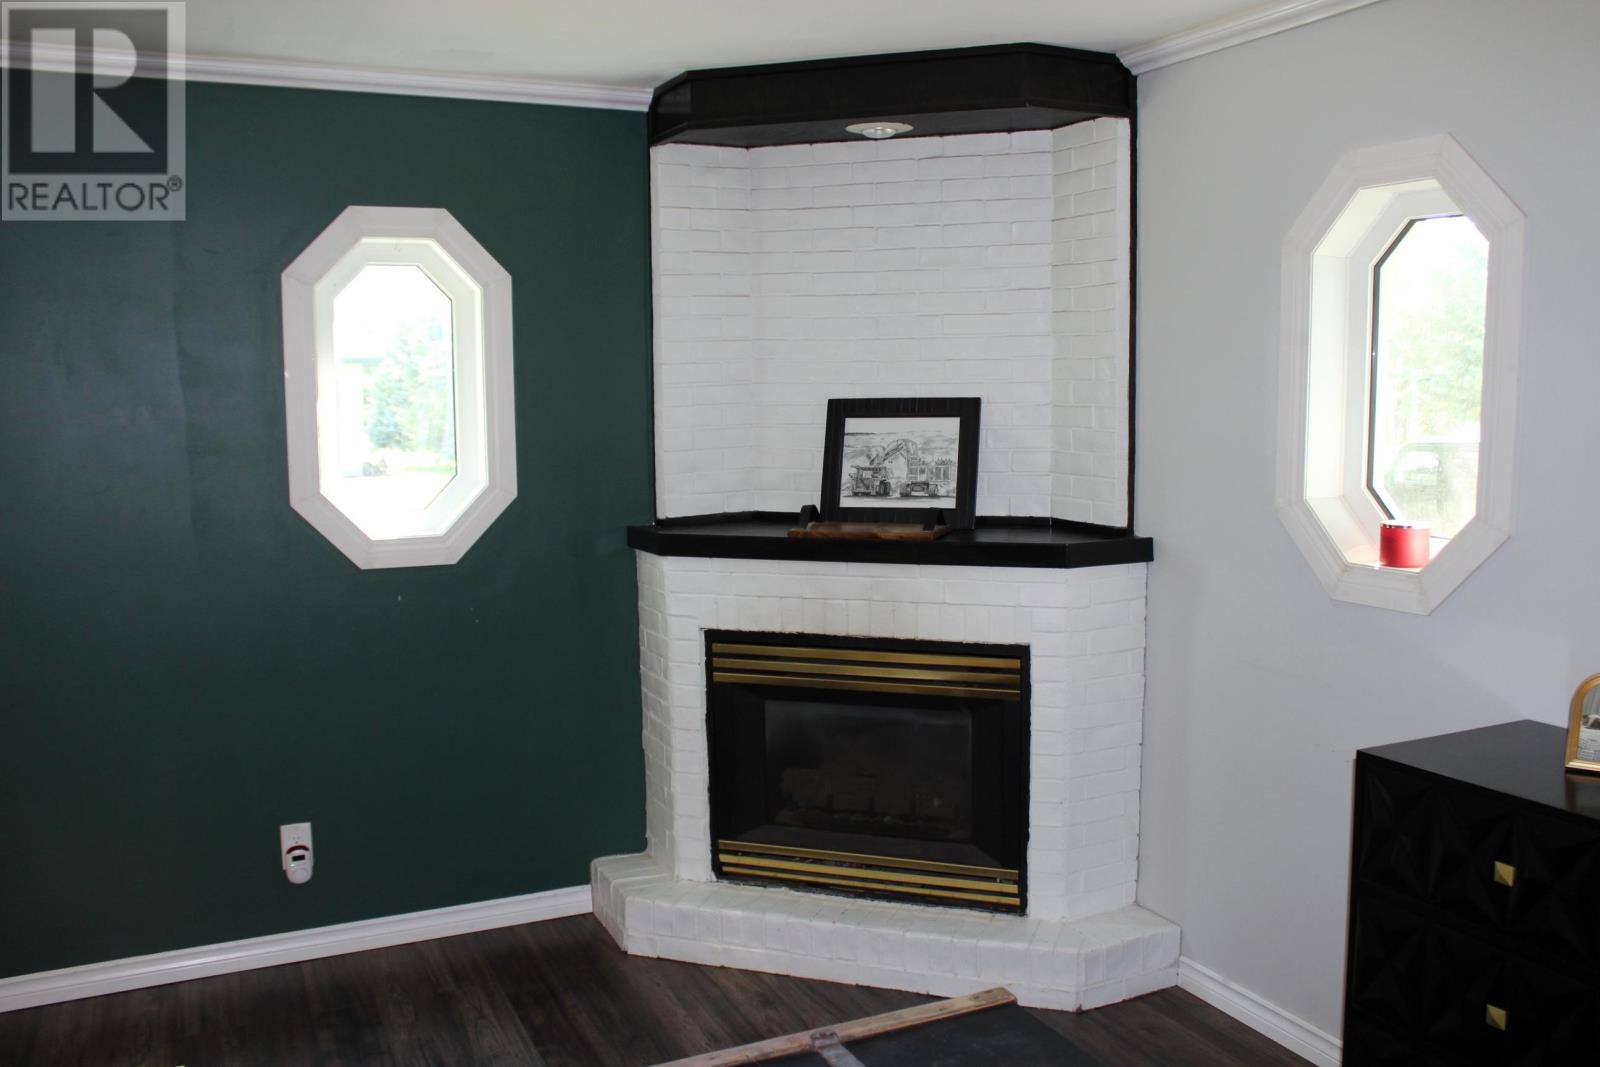
Fireplace
Central Air Conditioning
Forced Air
$220,000
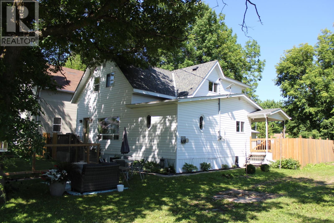
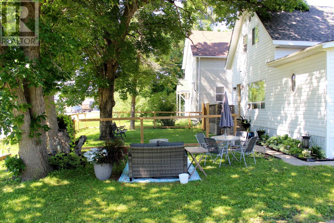
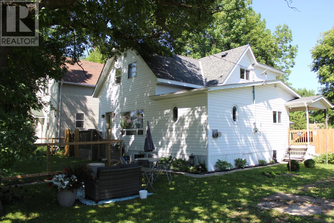
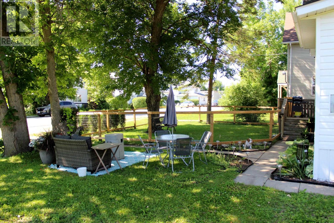
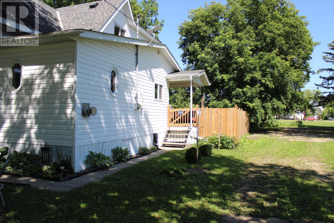
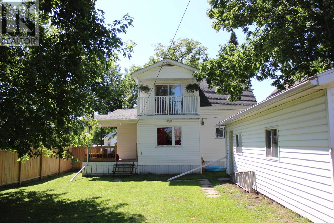
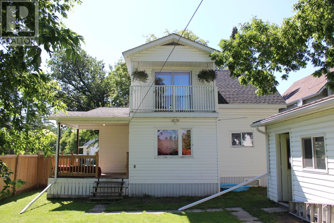
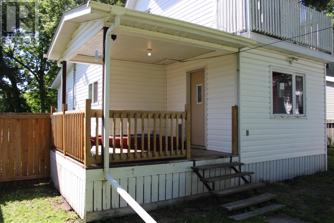
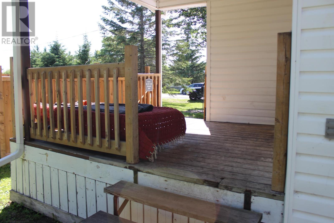
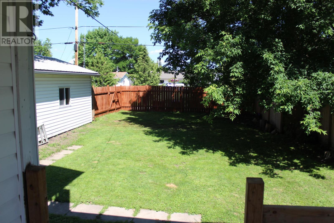
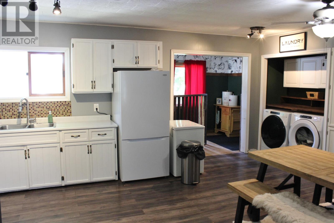
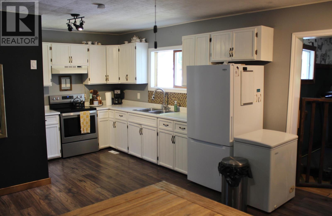
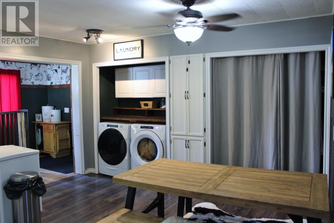
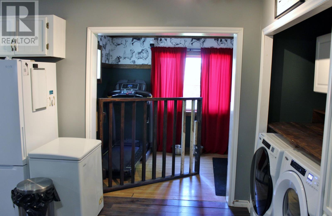
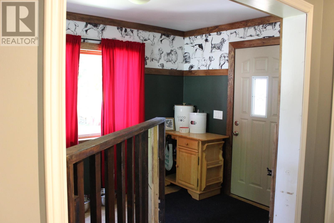
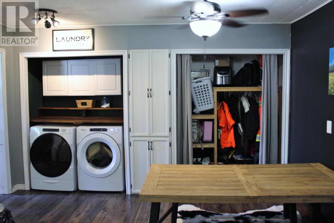
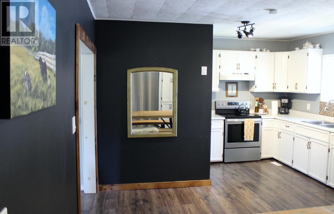
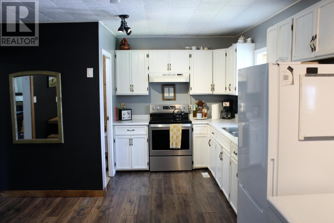
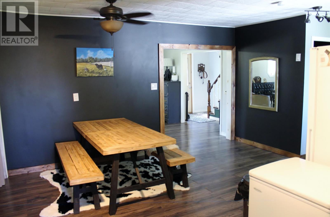
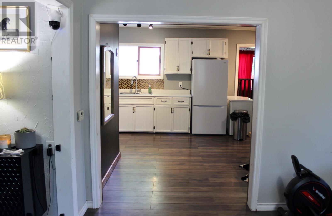
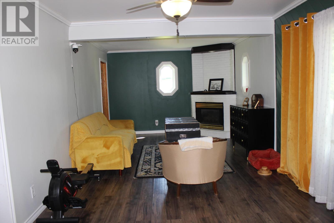
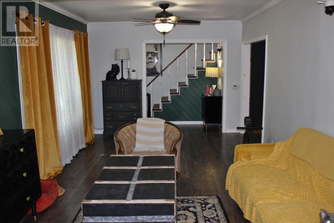
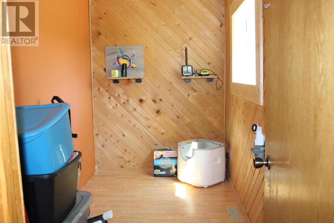
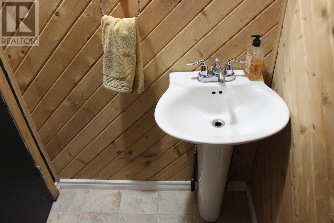
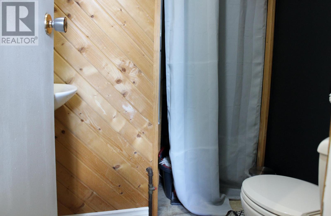
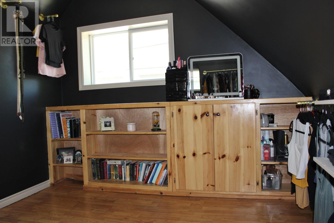
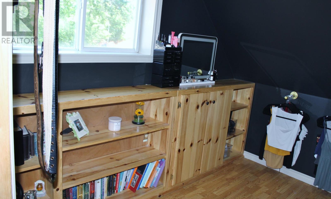
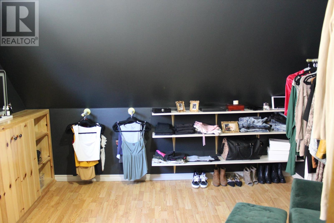
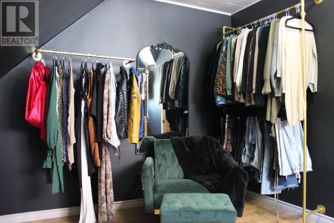
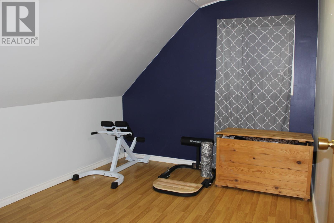
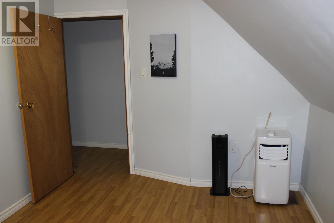
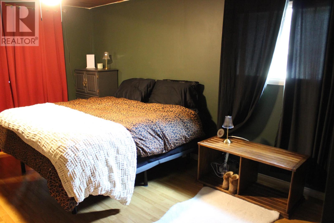
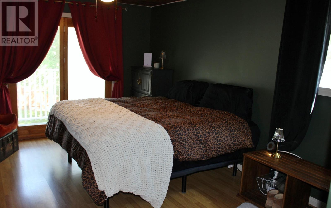
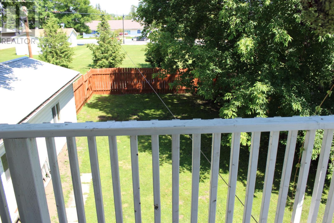
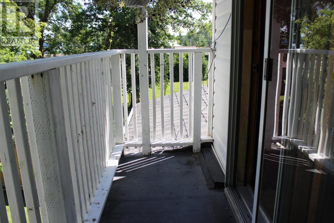
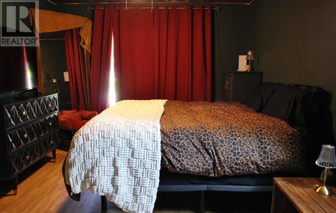
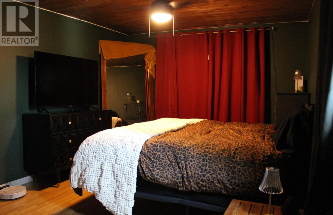
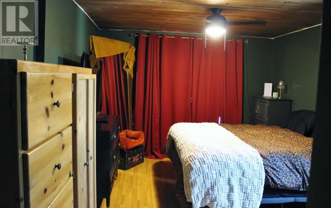
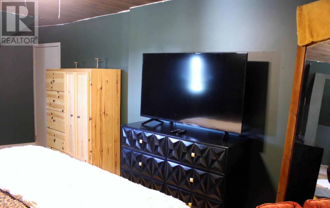
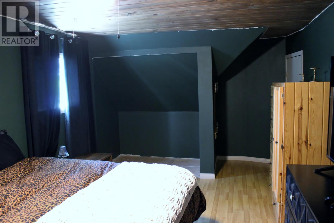
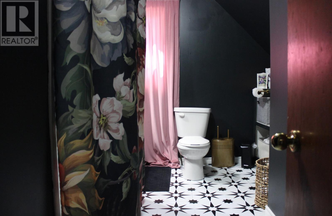
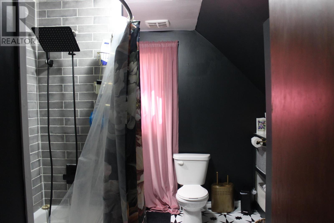
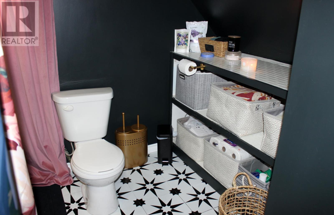
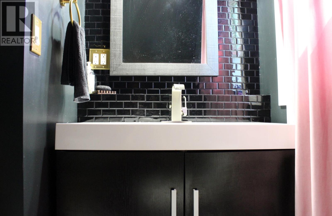
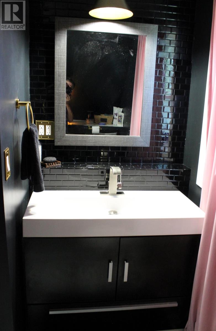
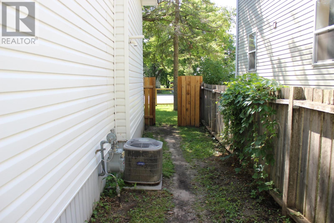
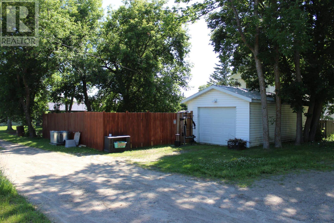
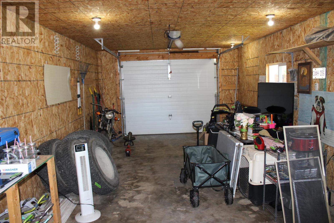
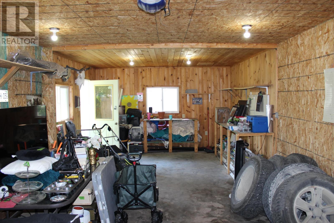
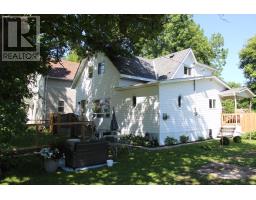
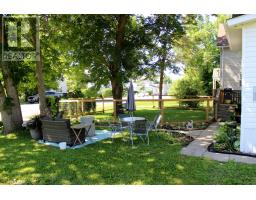
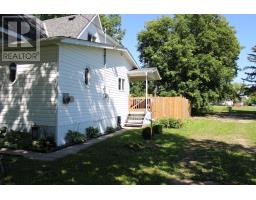
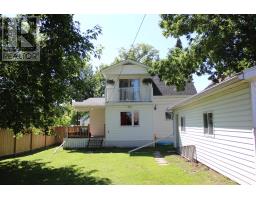
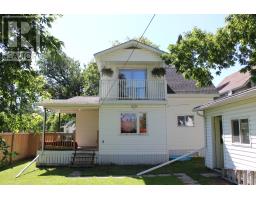
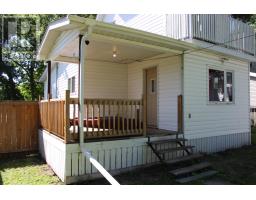
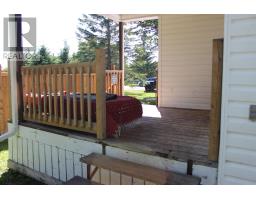
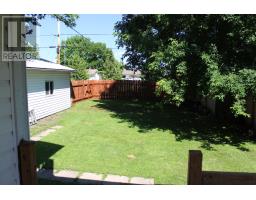
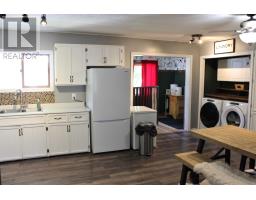
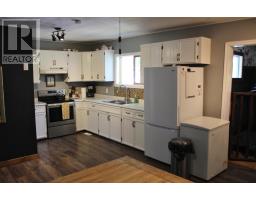
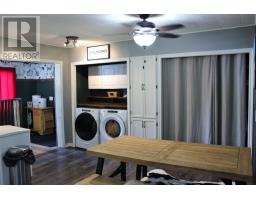
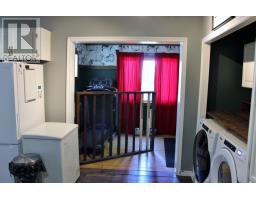
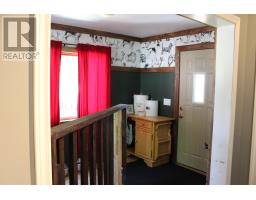
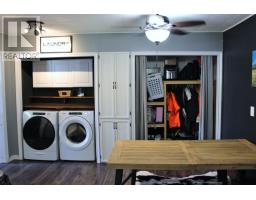
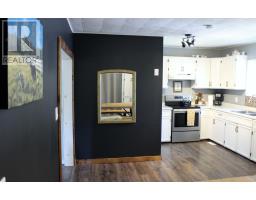
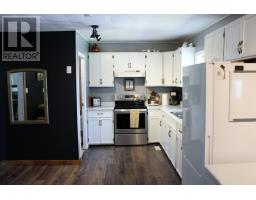
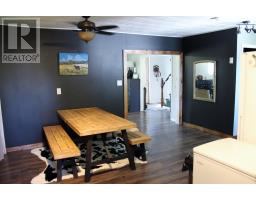
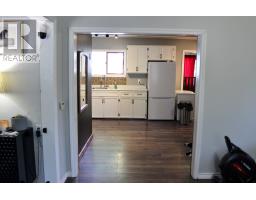
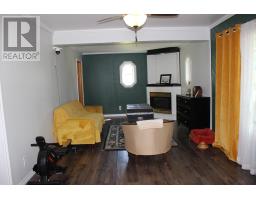
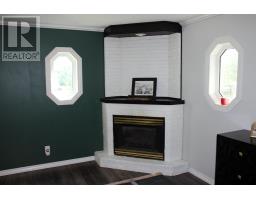
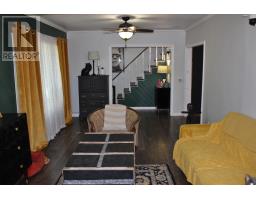
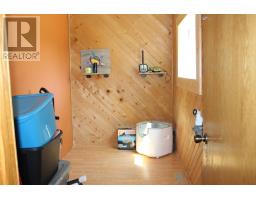
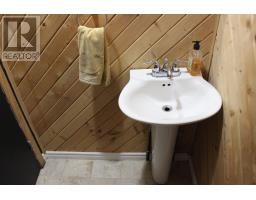
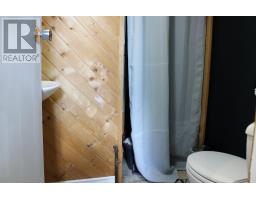
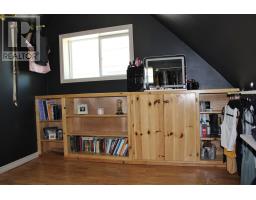
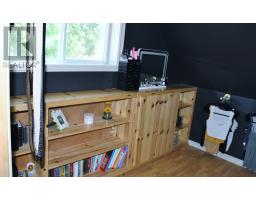
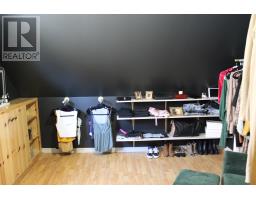
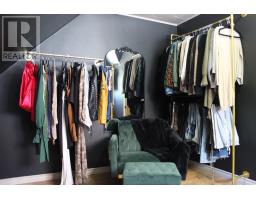
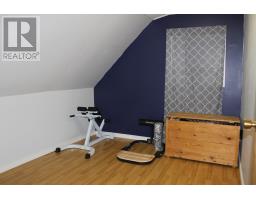
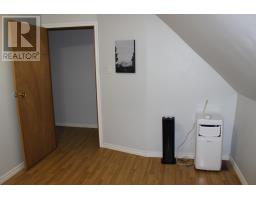
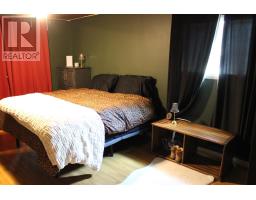
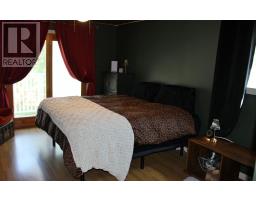
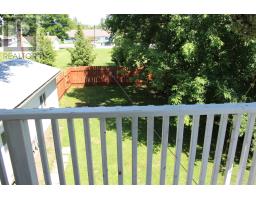
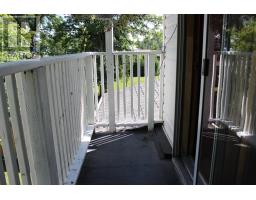
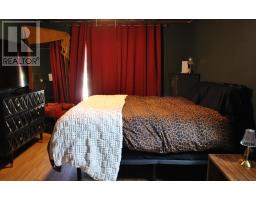
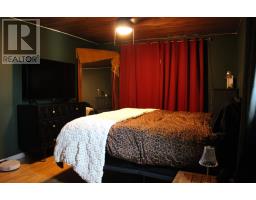
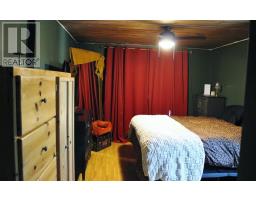
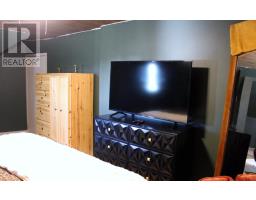
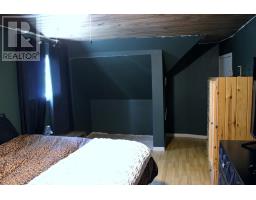
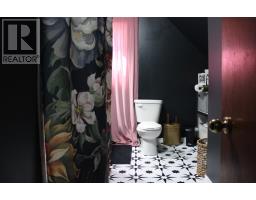
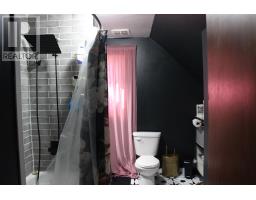
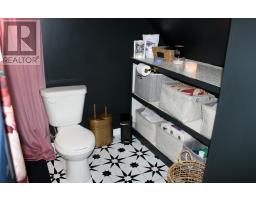
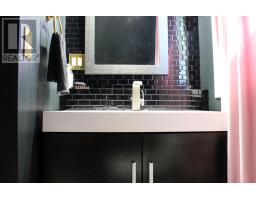
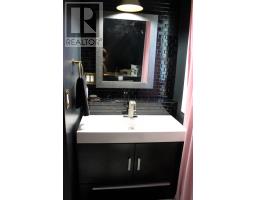
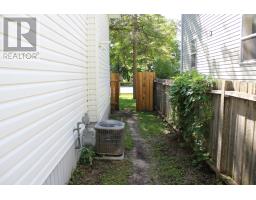
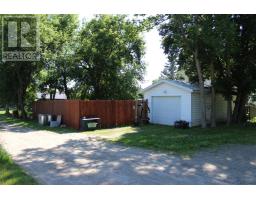
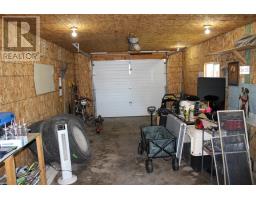
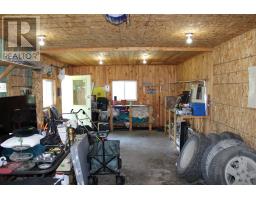
This Wonderful 3 bedroom 2 bath, 1.5 storey home in Rainy River awaits. The main floor consists of the spacious kitchen/dining room, laundry, large living room with gas fireplace, half bath and large front and back entrances. There is also a large storage room on the main floor. The second floor is home to all 3 bedrooms and beautifully updated 4 pce bathroom. The master bedroom is very large and can accommodate a king size bed with ease and has its own Juliette Balcony. Enjoy the covered deck in the backyard with a fully fenced in yard and the fenced in front yard for your dog or small children. There is a detached one car garage with back alley access. The vacant lot next door gives you ample privacy for in town living! Call today for your viewing. (id:47351)
Property Details
|
MLS® Number
|
TB2601883 |
|
Property Type
|
Single Family |
|
Community Name
|
RAINY RIVER |
|
Communication Type
|
High Speed Internet |
|
Community Features
|
Bus Route |
|
Features
|
Balcony, Crushed Stone Driveway |
|
Structure
|
Deck, Patio(s) |
Building
|
Bathroom Total
|
2 |
|
Bedrooms Above Ground
|
3 |
|
Bedrooms Total
|
3 |
|
Age
|
Over 26 Years |
|
Appliances
|
Stove, Refrigerator |
|
Basement Type
|
Crawl Space |
|
Construction Style Attachment
|
Detached |
|
Cooling Type
|
Central Air Conditioning |
|
Exterior Finish
|
Vinyl |
|
Fireplace Present
|
Yes |
|
Fireplace Total
|
1 |
|
Foundation Type
|
Poured Concrete, Wood |
|
Half Bath Total
|
1 |
|
Heating Fuel
|
Natural Gas |
|
Heating Type
|
Forced Air |
|
Stories Total
|
2 |
|
Size Interior
|
1,550 Sqft |
|
Utility Water
|
Municipal Water |
Parking
|
Garage
|
|
|
Detached Garage
|
|
|
Gravel
|
|
Land
|
Access Type
|
Road Access |
|
Acreage
|
No |
|
Fence Type
|
Fenced Yard |
|
Sewer
|
Sanitary Sewer |
|
Size Depth
|
120 Ft |
|
Size Frontage
|
50.0000 |
|
Size Total Text
|
Under 1/2 Acre |
Rooms
| Level |
Type |
Length |
Width |
Dimensions |
|
Second Level |
Primary Bedroom |
|
|
11'3" x 18'6" |
|
Second Level |
Bedroom |
|
|
11'5" x 10' |
|
Second Level |
Bedroom |
|
|
11' x 9'5" |
|
Second Level |
Bathroom |
|
|
4 PIECE |
|
Main Level |
Living Room |
|
|
24' x 11'3" |
|
Main Level |
Kitchen |
|
|
12'4" x 19' 3" |
|
Main Level |
Bathroom |
|
|
2 PIECE |
|
Main Level |
Foyer |
|
|
5'10" x 10' |
|
Main Level |
Den |
|
|
10' x 5'9" |
Utilities
|
Electricity
|
Available |
|
Natural Gas
|
Available |
|
Telephone
|
Available |
https://www.realtor.ca/real-estate/30010878/210-fifth-st-rainy-river-rainy-river