5 Green Pointe Drive Welland, Ontario L3C 6Y2
$619,000
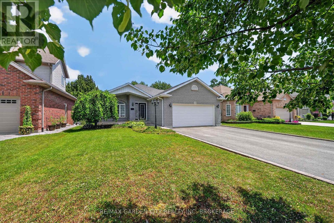
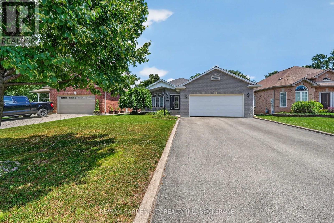
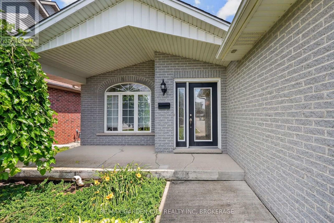
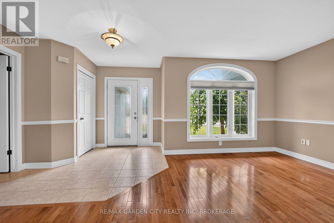
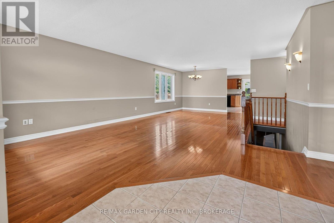
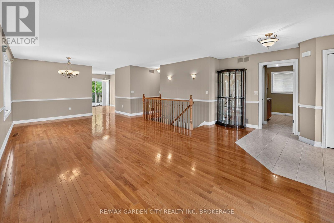
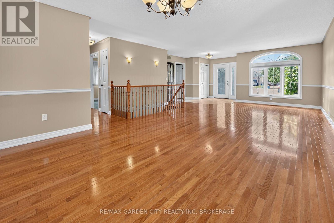
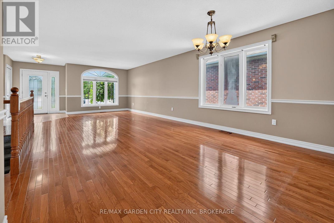
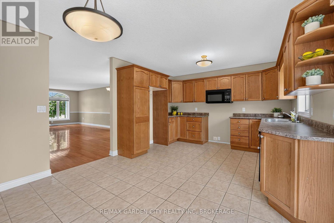
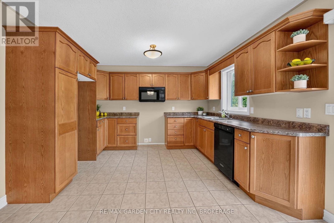
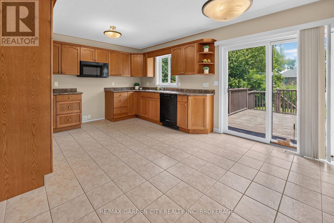
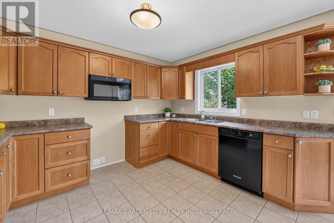
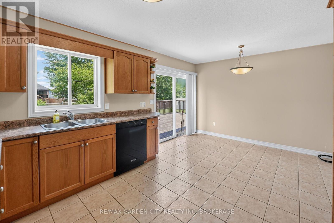
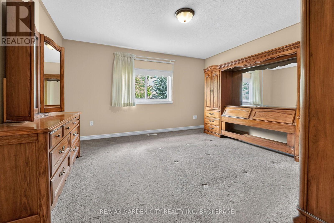
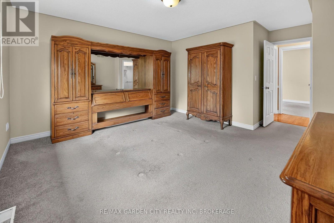
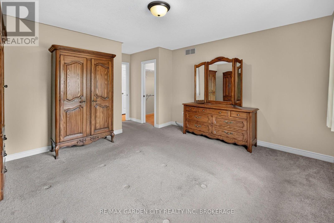
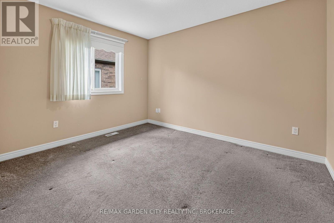
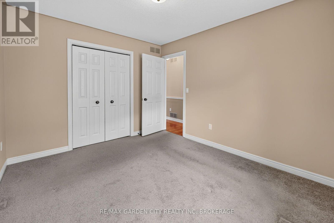
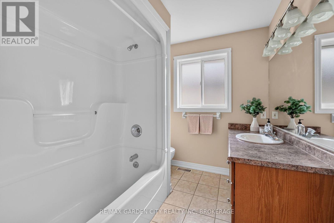
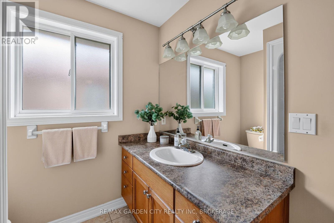
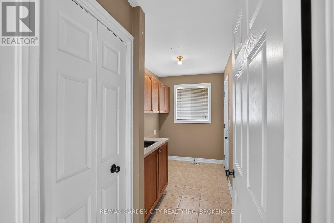
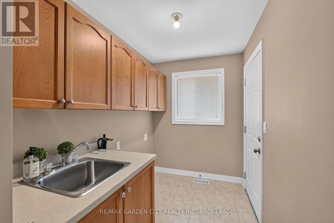
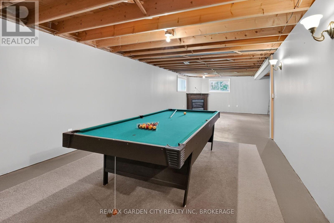
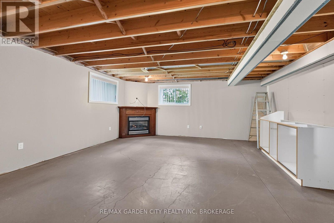
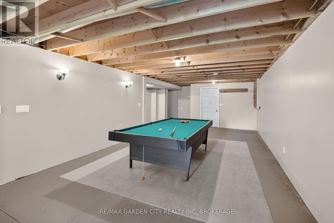
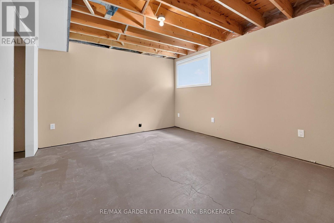
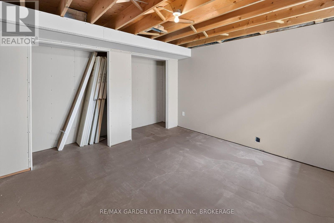
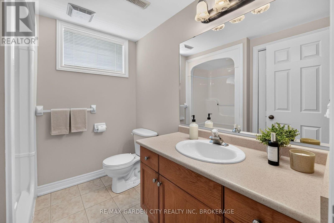
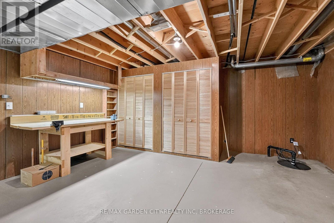
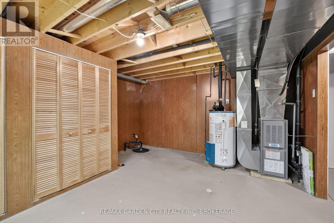
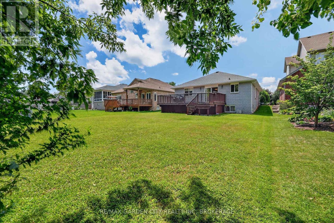
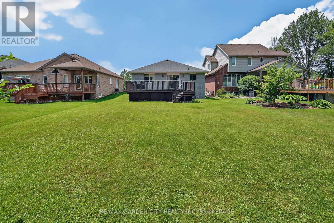
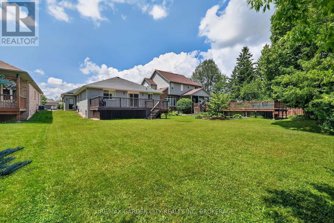
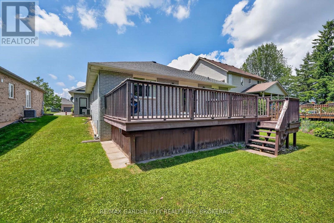
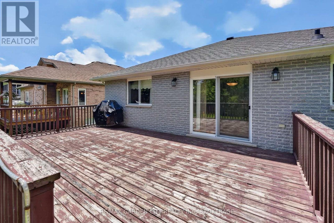
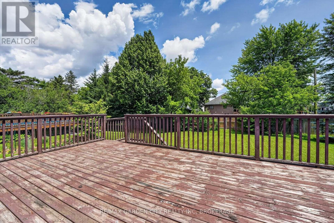
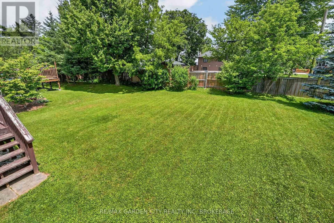
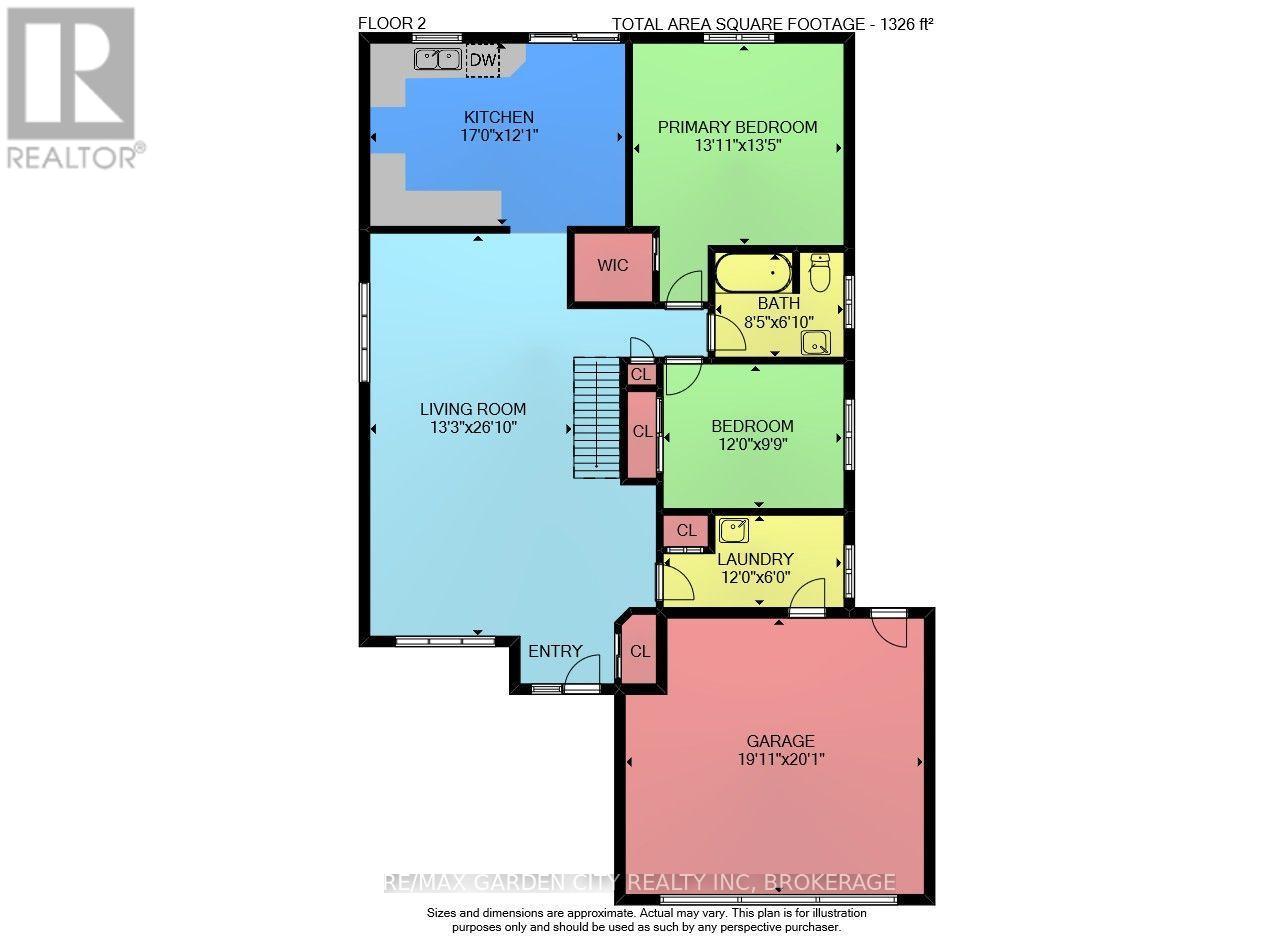
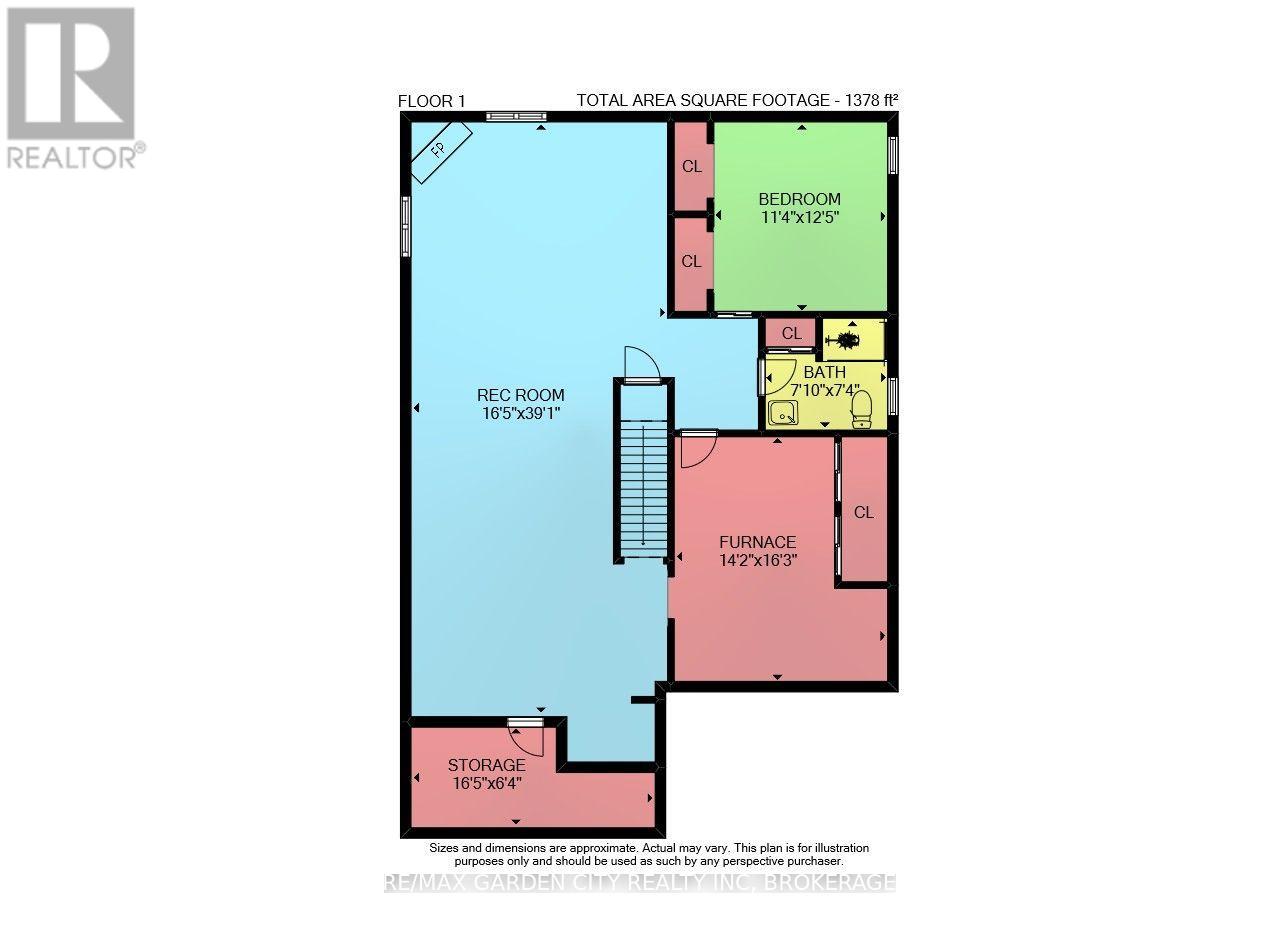
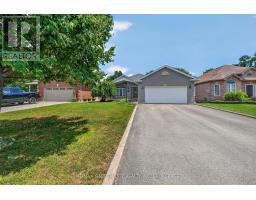
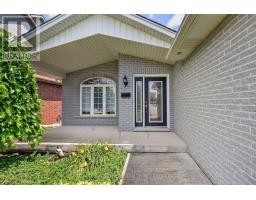
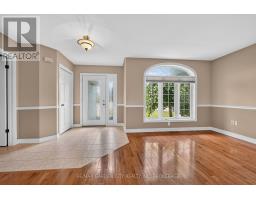
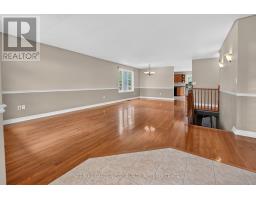
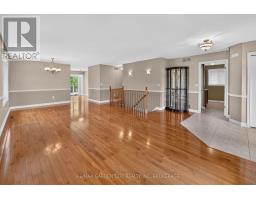
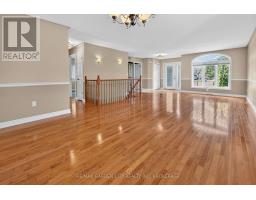
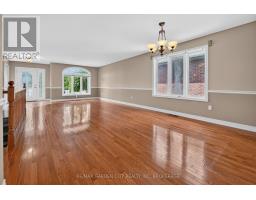
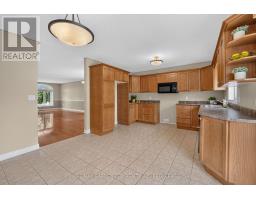
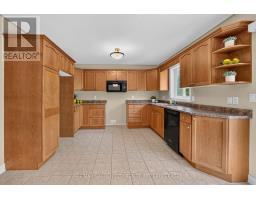
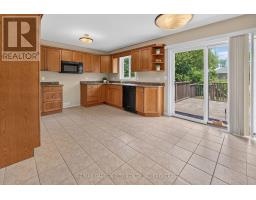
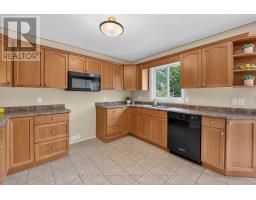
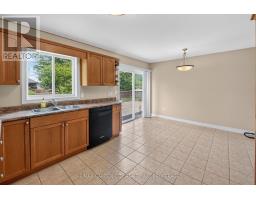
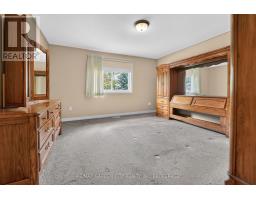
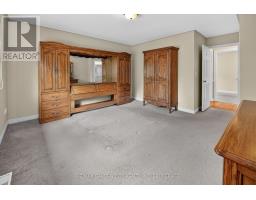
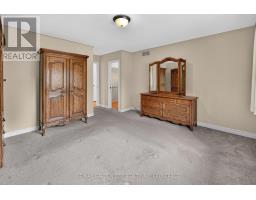
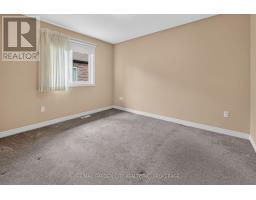
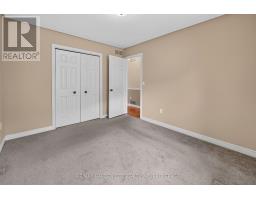
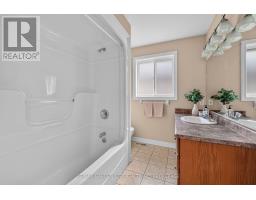
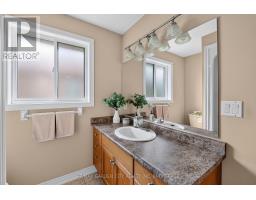
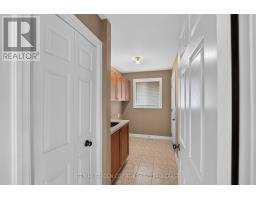
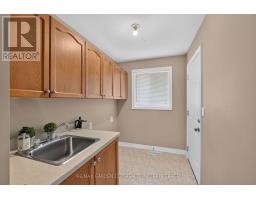
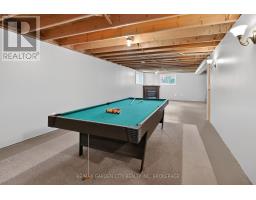
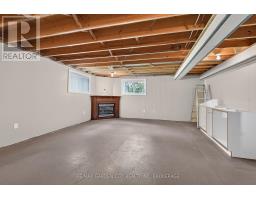
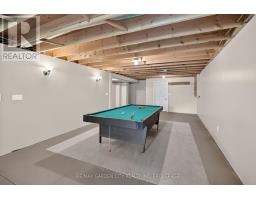
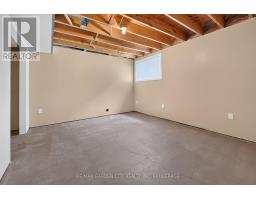
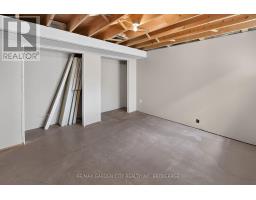
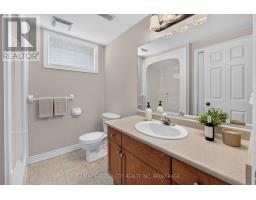
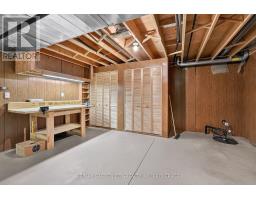
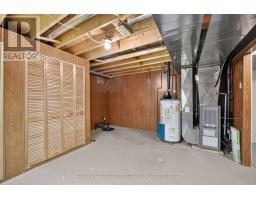
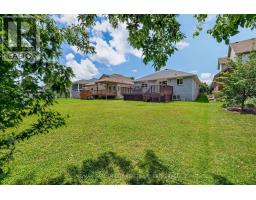
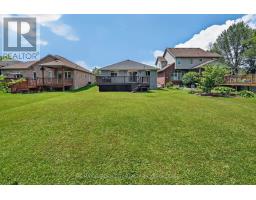
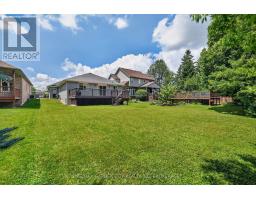
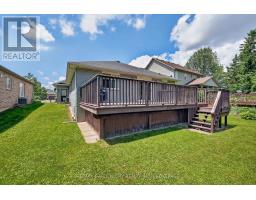
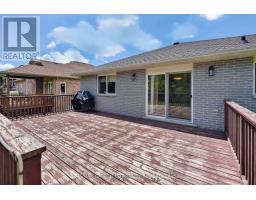
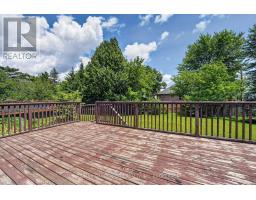
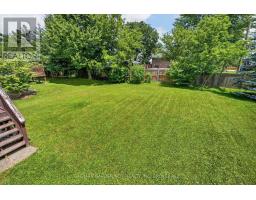
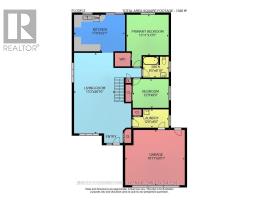
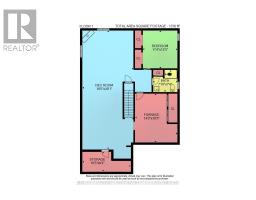
Welcome to 5 GreenPointe Dr. This solid brick bungalow, built by Policella Homes in 2003, and nestled on a quiet court in a desirable North end neighbourhood. This well-maintained home offers a bright and functional layout, perfect for families, retirees, or anyone seeking comfortable one-floor living.The main level features a spacious living and dining room with beautiful hardwood flooring, along with a bright eat-in kitchen with patio doors leading to the backyard deck-ideal for outdoor entertaining. There are two generously sized bedrooms, including a primary bedroom with a walk-in closet, a full 4-piece bathroom, and the convenience of a main floor laundry room with direct access to the attached double-car garage.The partially finished lower level expands the living space with a large family room featuring a cozy gas fireplace, a 3-piece bathroom, a workshop area with built-in workbench, and plenty of additional storage space. Situated on an impressive 50 x 150 ft. lot this quality-built home offers comfort, functionality, and endless potential. Close to parks, shopping, wonderful golf courses and all amenities! Flexible closing available. (id:47351)
Open House
This property has open houses!
2:00 pm
Ends at:4:00 pm
Property Details
| MLS® Number | X13542150 |
| Property Type | Single Family |
| Community Name | 767 - N. Welland |
| Amenities Near By | Park, Place Of Worship, Schools |
| Features | Cul-de-sac, Flat Site, Sump Pump |
| Parking Space Total | 4 |
Building
| Bathroom Total | 2 |
| Bedrooms Above Ground | 2 |
| Bedrooms Total | 2 |
| Age | 16 To 30 Years |
| Amenities | Fireplace(s) |
| Appliances | Garage Door Opener Remote(s), Water Heater, Water Meter |
| Architectural Style | Bungalow |
| Basement Development | Partially Finished |
| Basement Type | Full (partially Finished) |
| Construction Style Attachment | Detached |
| Cooling Type | Central Air Conditioning |
| Exterior Finish | Brick |
| Fireplace Present | Yes |
| Fireplace Total | 1 |
| Flooring Type | Hardwood, Ceramic |
| Foundation Type | Poured Concrete |
| Heating Fuel | Natural Gas |
| Heating Type | Forced Air |
| Stories Total | 1 |
| Size Interior | 1,500 - 2,000 Sqft |
| Type | House |
| Utility Water | Municipal Water |
Parking
| Attached Garage | |
| Garage |
Land
| Acreage | No |
| Land Amenities | Park, Place Of Worship, Schools |
| Sewer | Sanitary Sewer |
| Size Depth | 150 Ft |
| Size Frontage | 50 Ft |
| Size Irregular | 50 X 150 Ft |
| Size Total Text | 50 X 150 Ft |
| Zoning Description | Rl1 |
Rooms
| Level | Type | Length | Width | Dimensions |
|---|---|---|---|---|
| Basement | Workshop | 4.96 m | 4.32 m | 4.96 m x 4.32 m |
| Basement | Family Room | 11.91 m | 5.02 m | 11.91 m x 5.02 m |
| Basement | Bathroom | 2.16 m | 2.25 m | 2.16 m x 2.25 m |
| Basement | Bedroom | 3.81 m | 3.47 m | 3.81 m x 3.47 m |
| Main Level | Living Room | 4.11 m | 4.05 m | 4.11 m x 4.05 m |
| Main Level | Dining Room | 4.11 m | 4.05 m | 4.11 m x 4.05 m |
| Main Level | Kitchen | 5.18 m | 3.65 m | 5.18 m x 3.65 m |
| Main Level | Primary Bedroom | 3.99 m | 4.11 m | 3.99 m x 4.11 m |
| Main Level | Bedroom 2 | 3.65 m | 3.01 m | 3.65 m x 3.01 m |
| Main Level | Bathroom | 2.59 m | 1.89 m | 2.59 m x 1.89 m |
| Main Level | Laundry Room | 3.65 m | 1.82 m | 3.65 m x 1.82 m |
https://www.realtor.ca/real-estate/30010211/5-green-pointe-drive-welland-n-welland-767-n-welland

The trademarks REALTOR®, REALTORS®, and the REALTOR® logo are controlled by The Canadian Real Estate Association (CREA) and identify real estate professionals who are members of CREA. The trademarks MLS®, Multiple Listing Service® and the associated logos are owned by The Canadian Real Estate Association (CREA) and identify the quality of services provided by real estate professionals who are members of CREA. The trademark DDF® is owned by The Canadian Real Estate Association (CREA) and identifies CREA's Data Distribution Facility (DDF®)
July 09 2026 02:25:06
Niagara Association of REALTORS®