47 Easy Street Georgina, Ontario L0E 1N0
$949,000
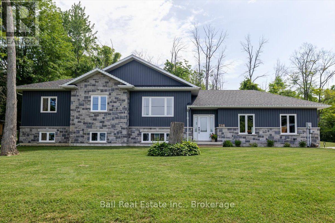
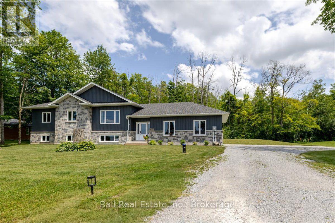
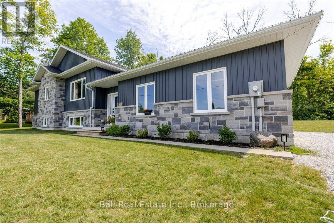
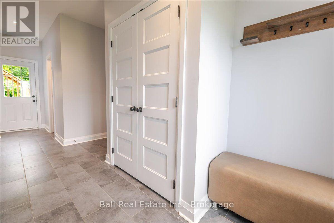
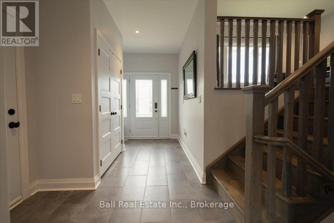
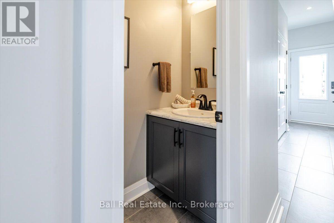
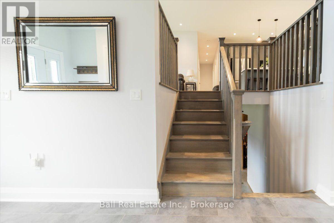
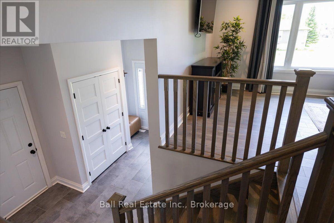
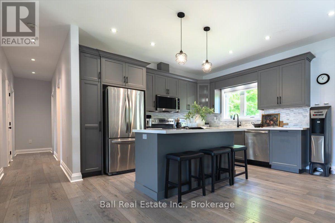
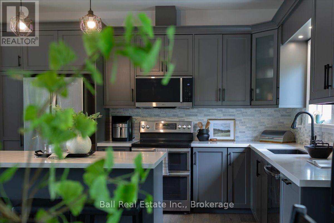
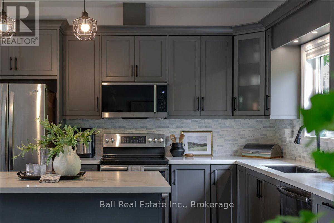
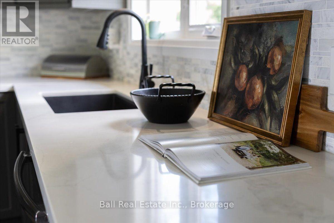
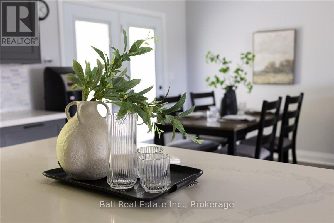
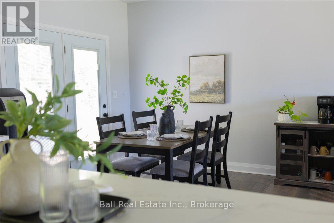
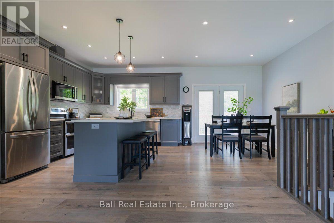
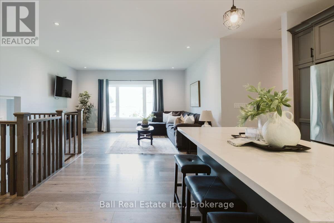
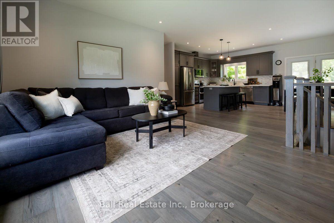
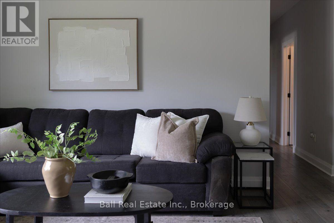
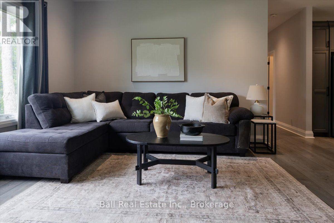
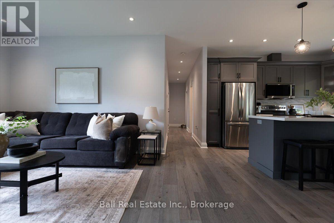
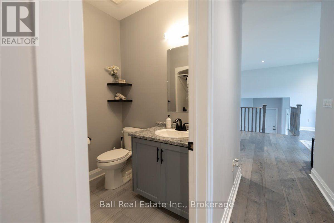
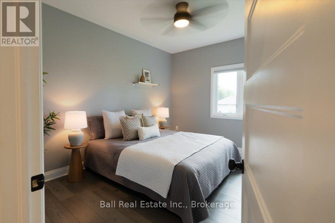
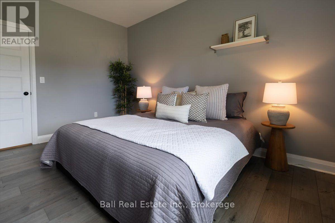
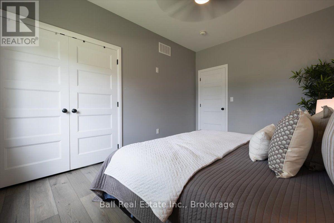
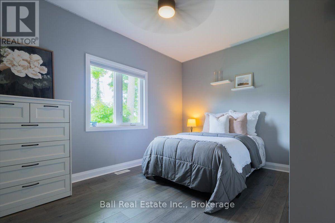
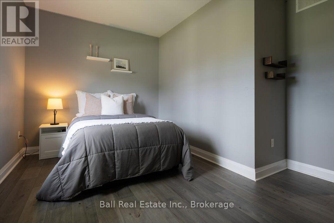
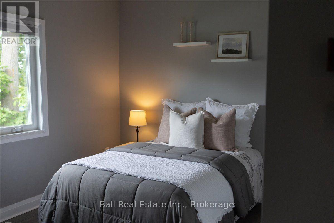
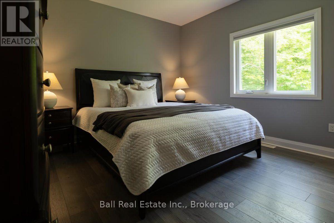
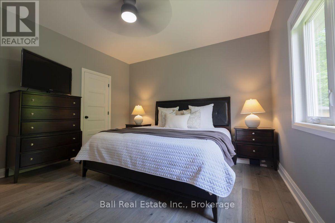
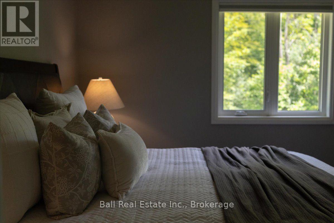
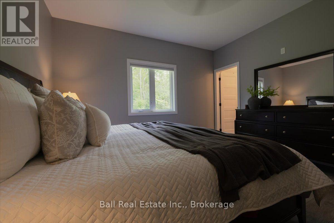
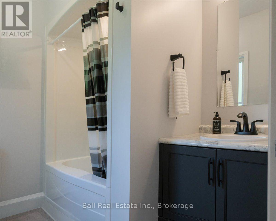
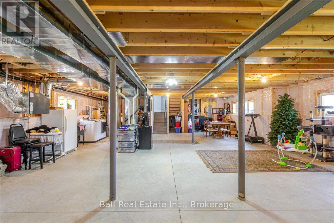
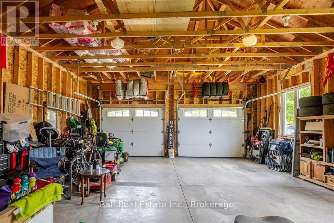
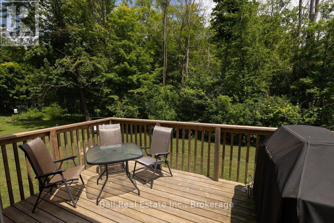
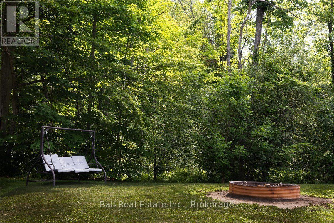
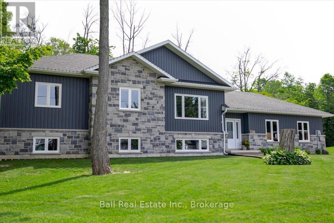
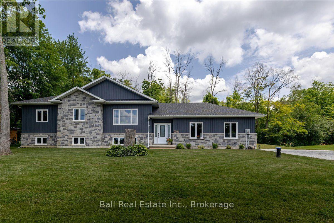
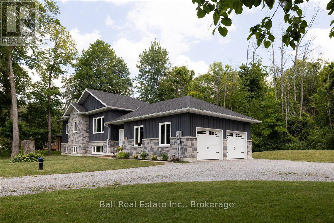
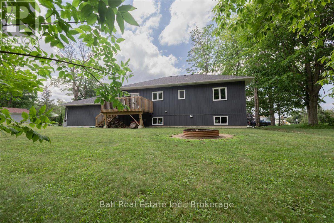
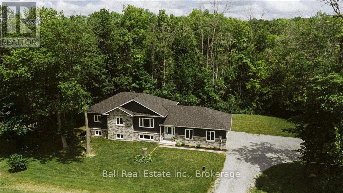
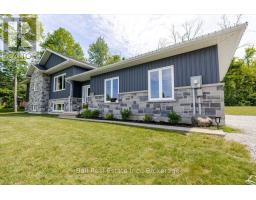
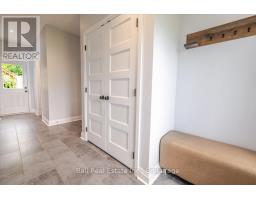
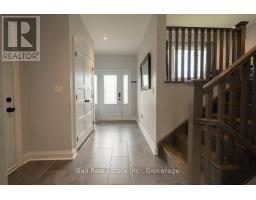
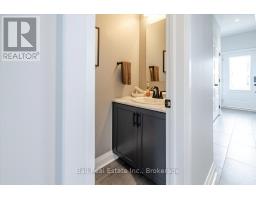
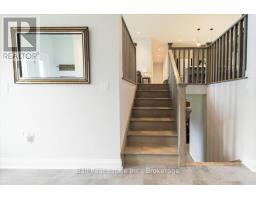
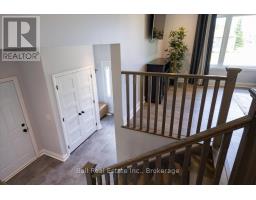
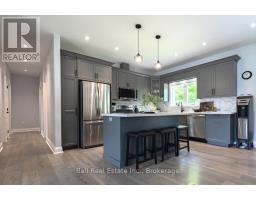
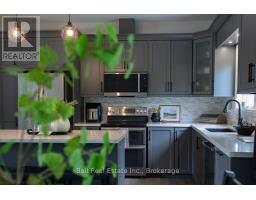
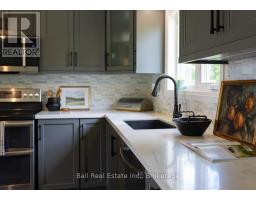
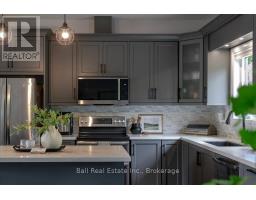
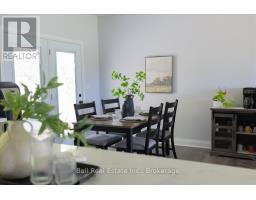
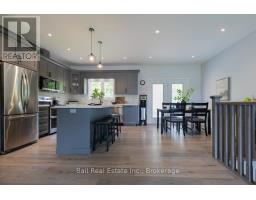
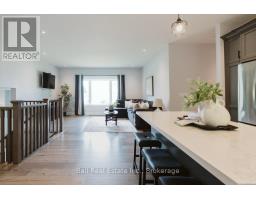
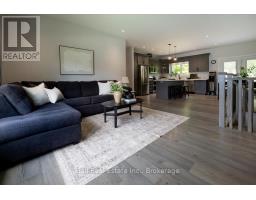
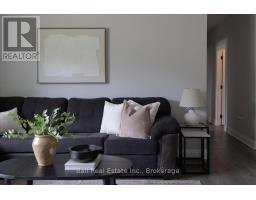
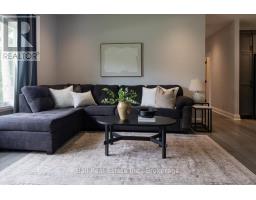
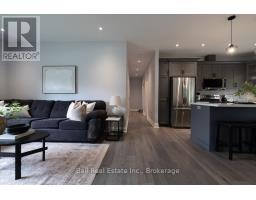
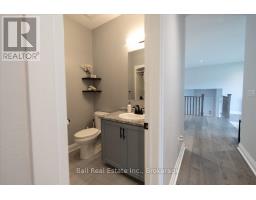
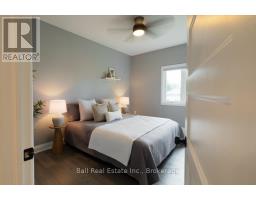
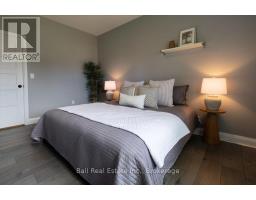
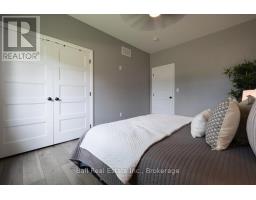
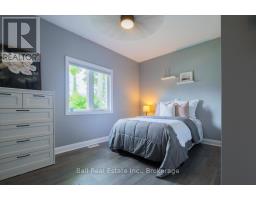
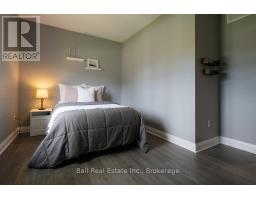
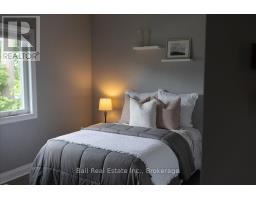
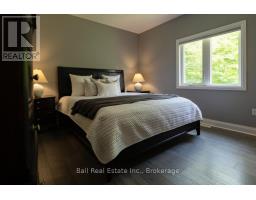
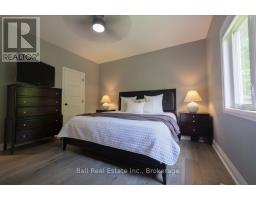
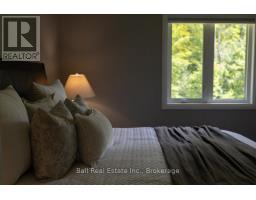
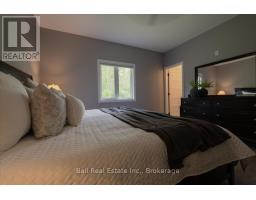
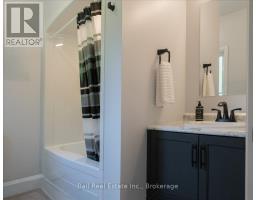
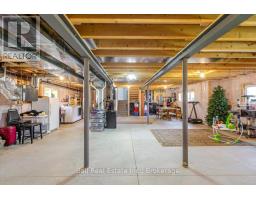
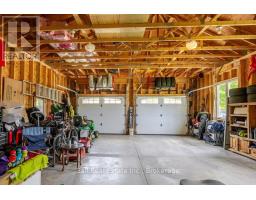
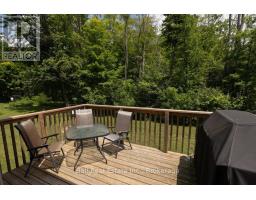
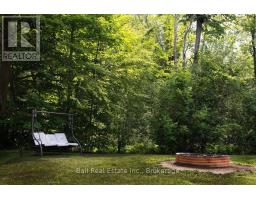
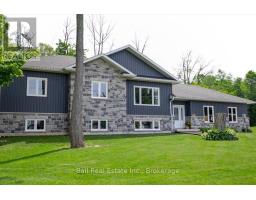
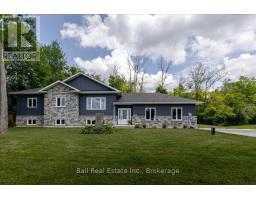
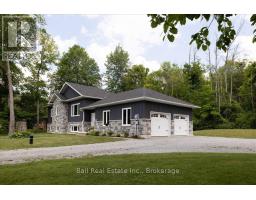
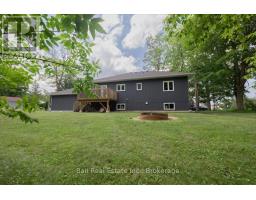
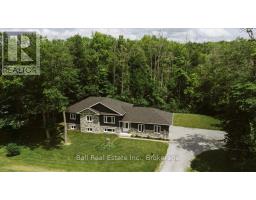
A beautifully custom-built raised bungalow, completed in 2021, offering modern finishes and an inviting open-concept design. This thoughtfully designed home features 3 spacious bedrooms, 2.5 bathrooms, primary bedroom with a walk-in closet and full ensuite, along with the convenience of an attached double-car garage. The bright unfinished basement with a bathroom rough-in offers endless potential to create additional living space tailored to your needs. Backing onto mature trees and the Pines of Georgina Golf Course, you'll enjoy exceptional privacy in a quiet, family-friendly neighbourhood, all while being just a short walk to the marina and the beautiful shores of Lake Simcoe. Opportunities to own a move-in-ready home in such a desirable location. (id:47351)
Open House
This property has open houses!
1:00 pm
Ends at:3:00 pm
Property Details
| MLS® Number | N13537512 |
| Property Type | Single Family |
| Community Name | Pefferlaw |
| Amenities Near By | Beach, Golf Nearby, Marina, Schools |
| Community Features | School Bus |
| Parking Space Total | 8 |
Building
| Bathroom Total | 3 |
| Bedrooms Above Ground | 3 |
| Bedrooms Total | 3 |
| Age | 0 To 5 Years |
| Appliances | Dishwasher, Dryer, Garage Door Opener, Water Heater, Microwave, Stove, Washer, Refrigerator |
| Architectural Style | Raised Bungalow |
| Basement Development | Unfinished |
| Basement Type | N/a (unfinished) |
| Construction Style Attachment | Detached |
| Cooling Type | Central Air Conditioning, Air Exchanger |
| Exterior Finish | Brick, Vinyl Siding |
| Fire Protection | Smoke Detectors |
| Foundation Type | Concrete |
| Half Bath Total | 1 |
| Heating Fuel | Natural Gas |
| Heating Type | Forced Air |
| Stories Total | 1 |
| Size Interior | 1,500 - 2,000 Sqft |
| Type | House |
| Utility Water | Drilled Well |
Parking
| Attached Garage | |
| Garage |
Land
| Acreage | No |
| Land Amenities | Beach, Golf Nearby, Marina, Schools |
| Sewer | Septic System |
| Size Depth | 112 Ft |
| Size Frontage | 134 Ft |
| Size Irregular | 134 X 112 Ft |
| Size Total Text | 134 X 112 Ft|under 1/2 Acre |
| Zoning Description | R |
Rooms
| Level | Type | Length | Width | Dimensions |
|---|---|---|---|---|
| Main Level | Bedroom | 4.08 m | 3.94 m | 4.08 m x 3.94 m |
| Main Level | Bedroom 2 | 4.24 m | 3.65 m | 4.24 m x 3.65 m |
| Main Level | Bedroom 3 | 3.05 m | 4.26 m | 3.05 m x 4.26 m |
| Main Level | Dining Room | 2.86 m | 4.01 m | 2.86 m x 4.01 m |
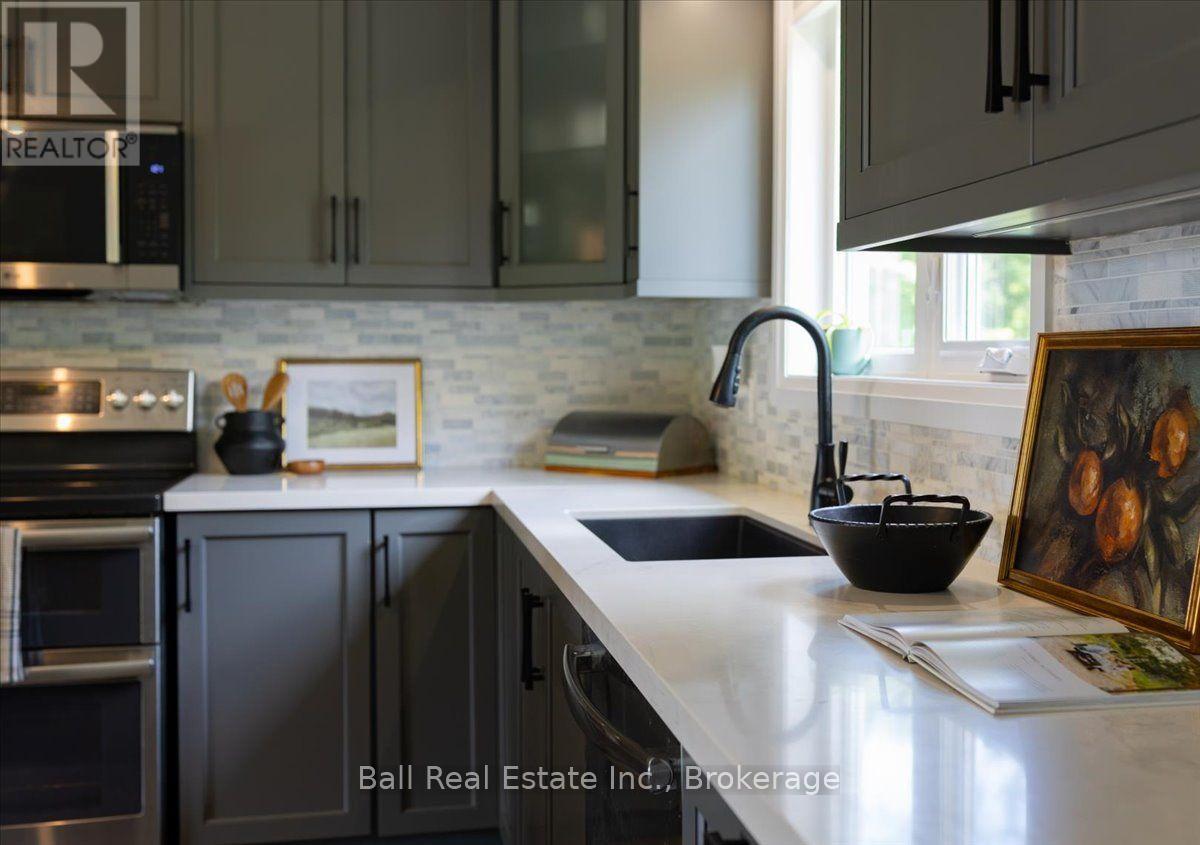
| Main Level | Kitchen | 3.3 m | 4.01 m | 3.3 m x 4.01 m |
| Main Level | Living Room | 5.47 m | 4.81 m | 5.47 m x 4.81 m |
https://www.realtor.ca/real-estate/30004923/47-easy-street-georgina-pefferlaw-pefferlaw

The trademarks REALTOR®, REALTORS®, and the REALTOR® logo are controlled by The Canadian Real Estate Association (CREA) and identify real estate professionals who are members of CREA. The trademarks MLS®, Multiple Listing Service® and the associated logos are owned by The Canadian Real Estate Association (CREA) and identify the quality of services provided by real estate professionals who are members of CREA. The trademark DDF® is owned by The Canadian Real Estate Association (CREA) and identifies CREA's Data Distribution Facility (DDF®)
July 08 2026 04:29:40
Central Lakes Association of REALTORS®