39 - 577 Third Street London East, Ontario N5V 4B9
$2,200 Monthly
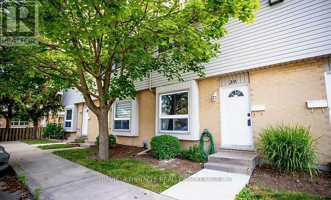
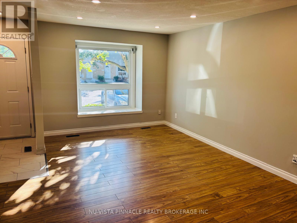
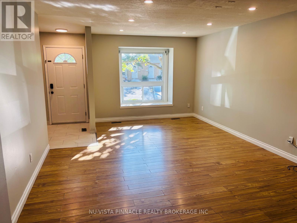
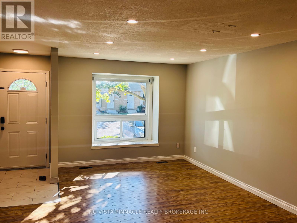
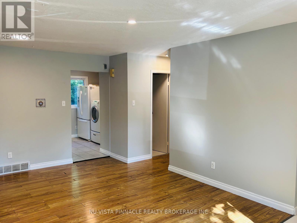
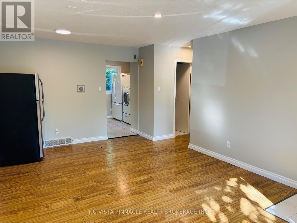
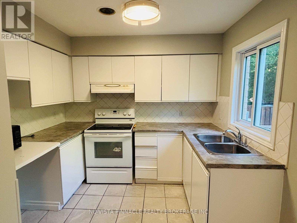
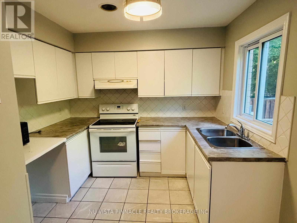
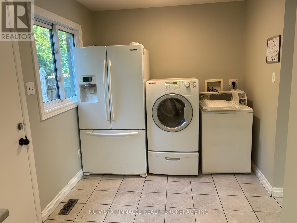
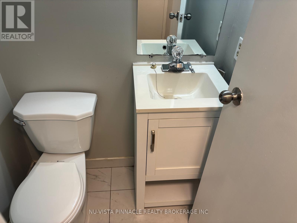
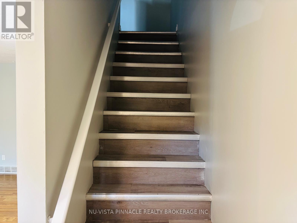
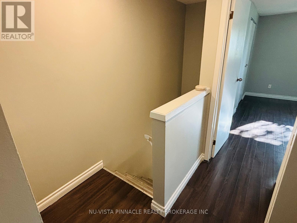
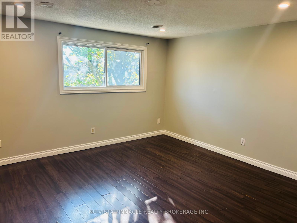
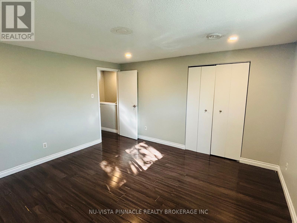
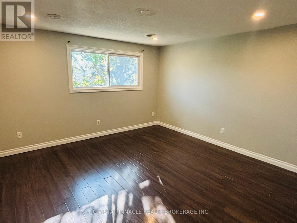
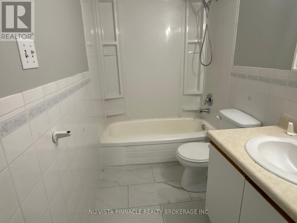
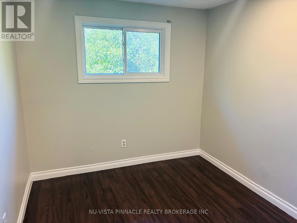
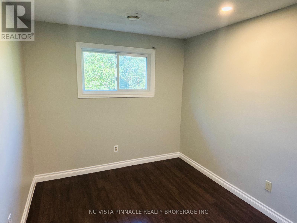
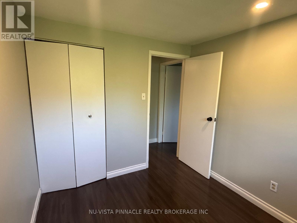
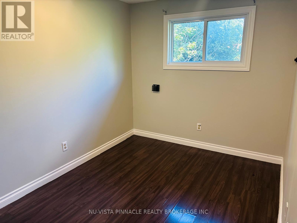
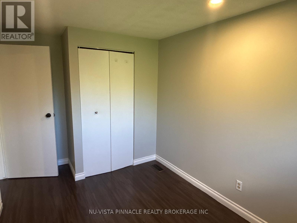
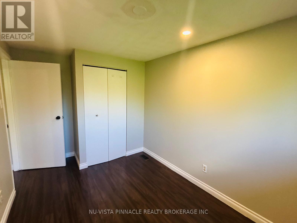
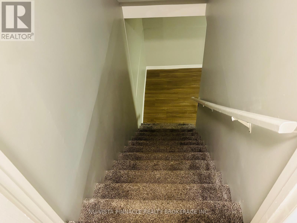
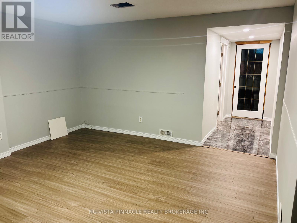
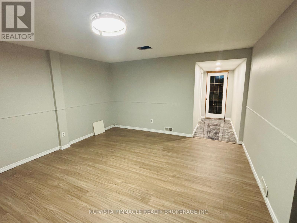
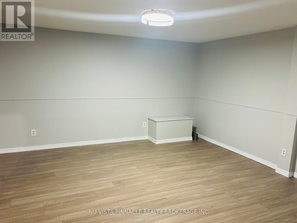
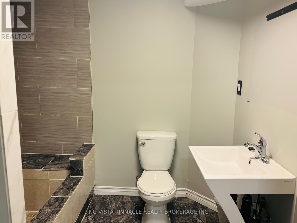
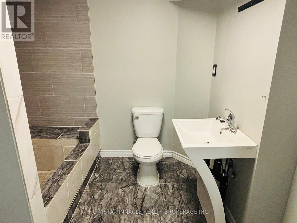
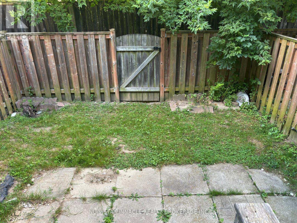
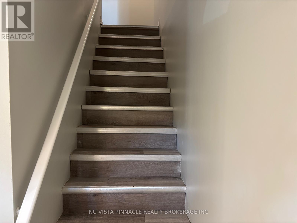
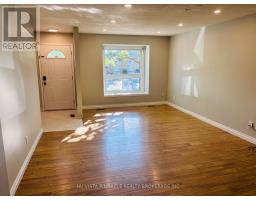
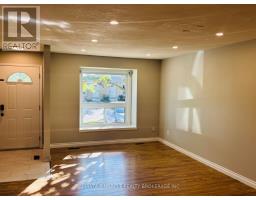
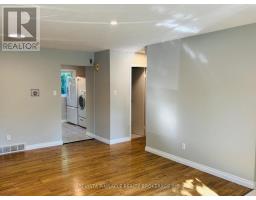
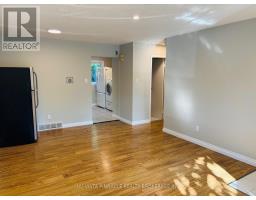
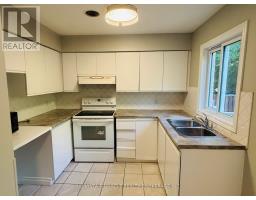
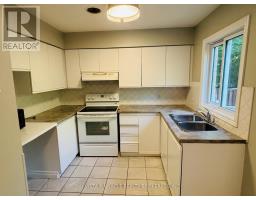
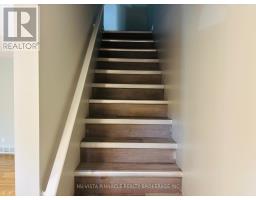
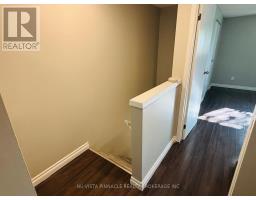
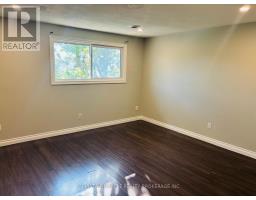
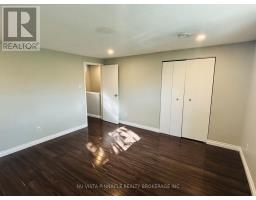
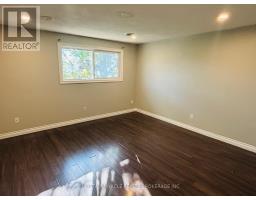
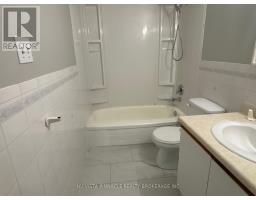
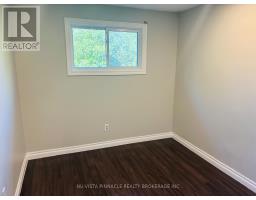
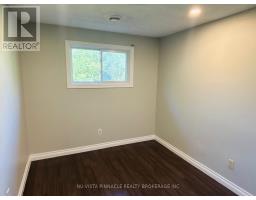
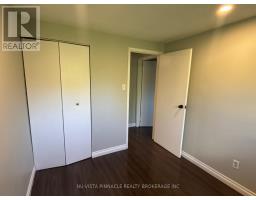
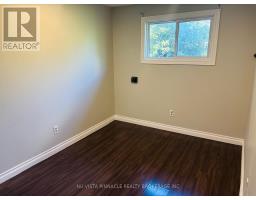
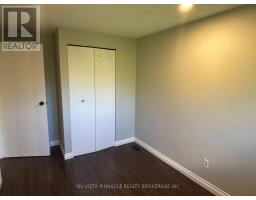
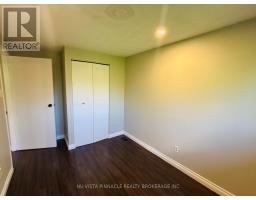
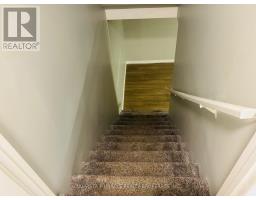
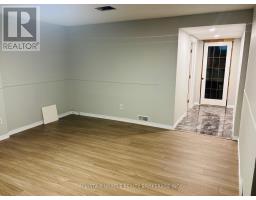
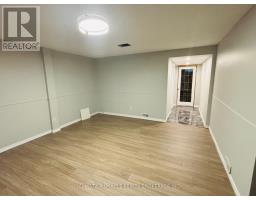
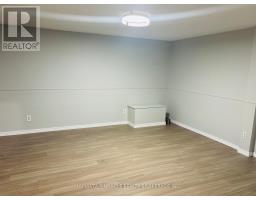
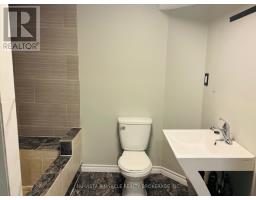
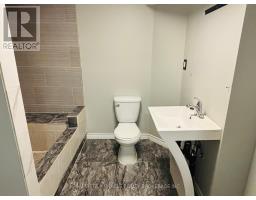
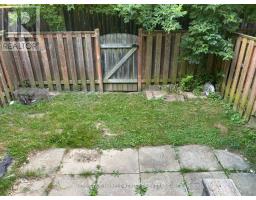
Welcome to this beautifully maintained 3-bedroom, 3-bathroom townhouse, now available for lease! Freshly painted, professionally deep cleaned, and featuring brand-new pot lights throughout, this move-in-ready home is perfect for families looking for comfort and convenience. The bright and spacious main floor offers an open-concept living and dining area filled with natural light, along with a functional kitchen that provides ample cabinet and counter space and convenient access to the backyard. Upstairs, you'll find three generously sized bedrooms, including a spacious primary bedroom with plenty of closet space. The finished basement adds valuable living space with a large recreation room, an additional full bathroom, and extra storage. Located in a quiet, family-friendly complex just minutes from Fanshawe College, restaurants, shopping, public transit, schools, and all major amenities, this home offers an excellent location for families seeking a well-maintained property in a convenient neighborhood. Ready for immediate occupancy-come make this your next home! Tenant pays utilities. (id:47351)
Property Details
| MLS® Number | X13537972 |
| Property Type | Single Family |
| Community Name | East H |
| Community Features | Pets Not Allowed |
| Parking Space Total | 1 |
Building
| Bathroom Total | 3 |
| Bedrooms Above Ground | 3 |
| Bedrooms Total | 3 |
| Age | 31 To 50 Years |
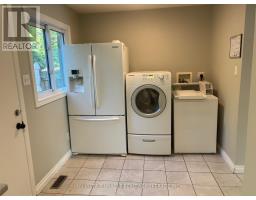
| Appliances | Dryer, Stove, Washer, Two Refrigerators |
| Basement Development | Finished |
| Basement Type | N/a (finished) |
| Cooling Type | Central Air Conditioning |
| Exterior Finish | Aluminum Siding, Brick Facing |
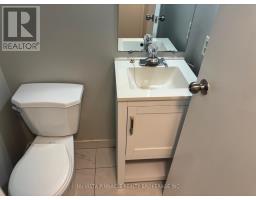
| Half Bath Total | 1 |
| Heating Fuel | Natural Gas |
| Heating Type | Forced Air |
| Stories Total | 2 |
| Size Interior | 800 - 899 Sqft |
| Type | Row / Townhouse |
Parking
| No Garage |
Land
| Acreage | No |
Rooms
| Level | Type | Length | Width | Dimensions |
|---|---|---|---|---|
| Second Level | Bedroom | 4.04 m | 4.04 m | 4.04 m x 4.04 m |
| Second Level | Bedroom 2 | 2.9 m | 2.57 m | 2.9 m x 2.57 m |
| Second Level | Bedroom 3 | 2.9 m | 4.04 m | 2.9 m x 4.04 m |
| Basement | Living Room | 4.14 m | 4.52 m | 4.14 m x 4.52 m |
| Main Level | Living Room | 4.04 m | 6.15 m | 4.04 m x 6.15 m |
| Main Level | Kitchen | 2.97 m | 6.15 m | 2.97 m x 6.15 m |
https://www.realtor.ca/real-estate/30005538/39-577-third-street-london-east-east-h-east-h

The trademarks REALTOR®, REALTORS®, and the REALTOR® logo are controlled by The Canadian Real Estate Association (CREA) and identify real estate professionals who are members of CREA. The trademarks MLS®, Multiple Listing Service® and the associated logos are owned by The Canadian Real Estate Association (CREA) and identify the quality of services provided by real estate professionals who are members of CREA. The trademark DDF® is owned by The Canadian Real Estate Association (CREA) and identifies CREA's Data Distribution Facility (DDF®)
July 08 2026 04:32:10
London and St. Thomas Association of REALTORS®