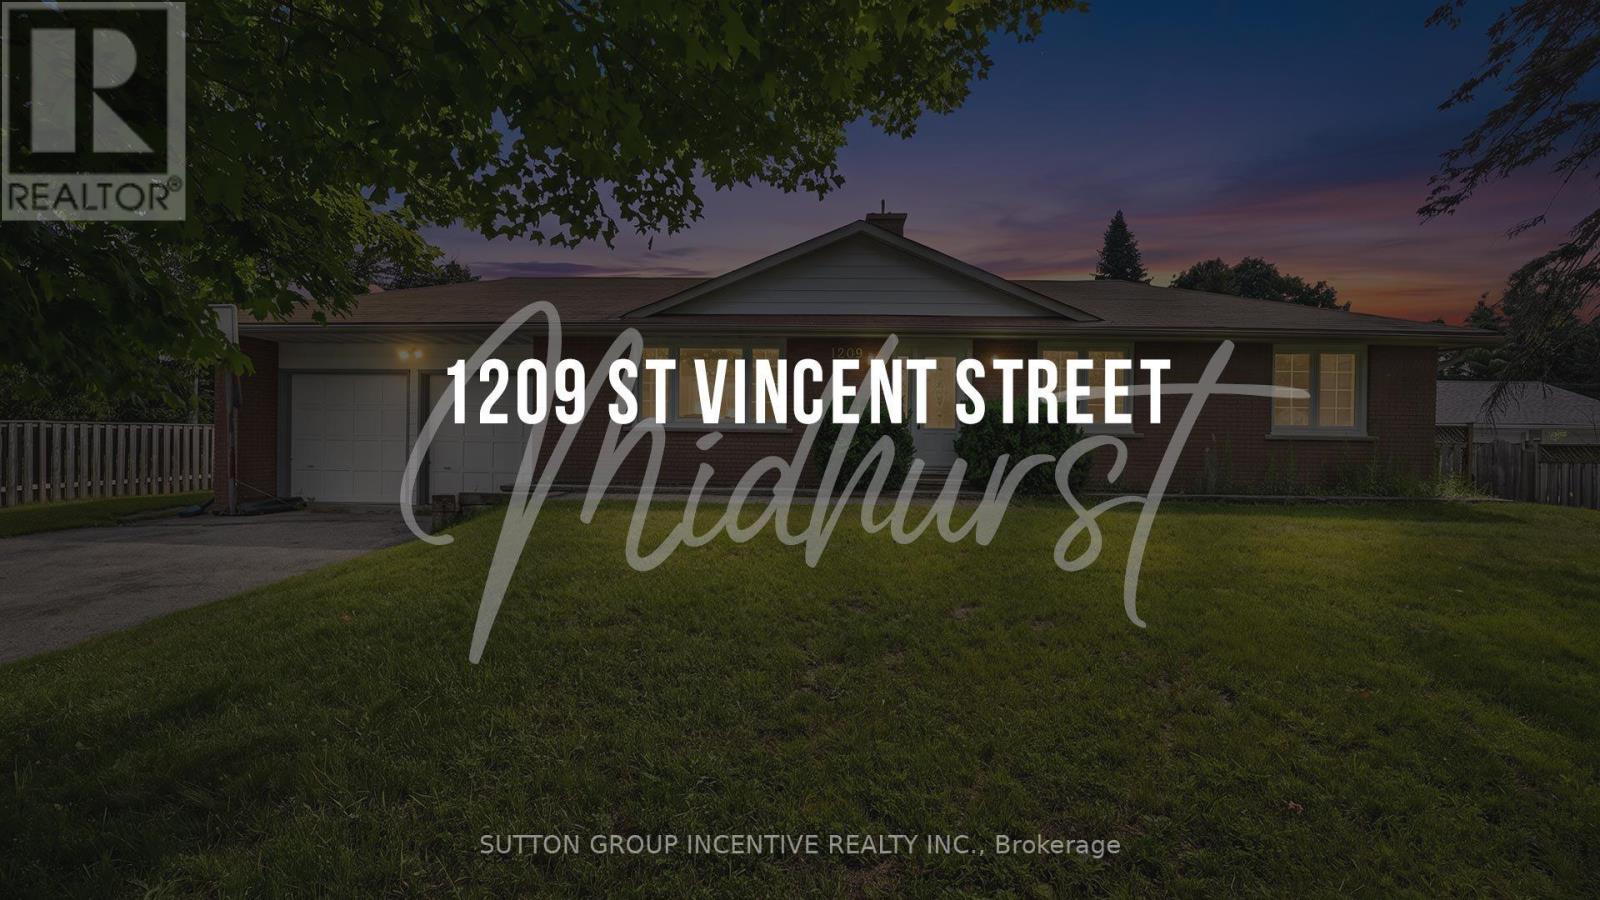
1209 St Vincent Street N Springwater, Ontario L9X 0R2
$799,900
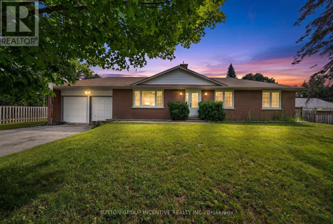
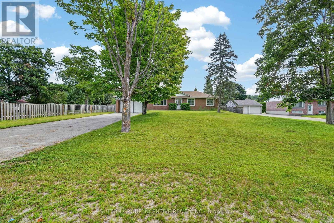
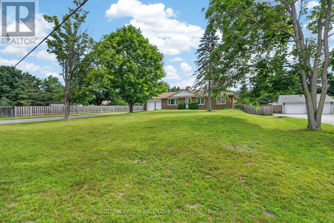
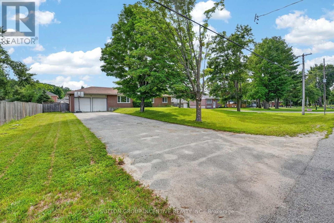
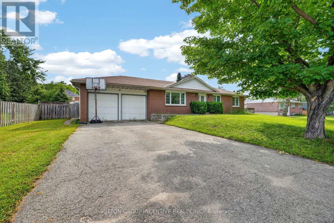
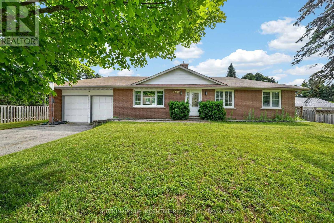
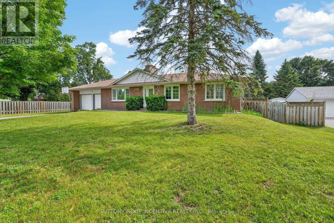
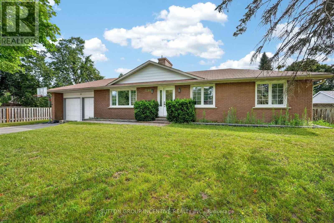
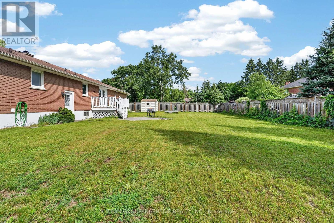
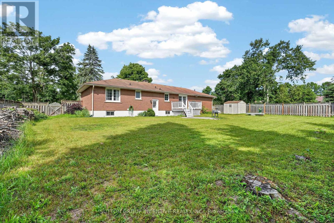
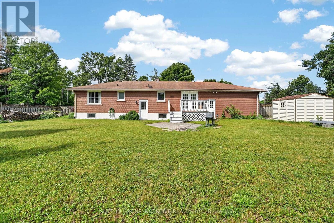
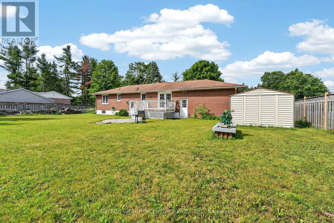
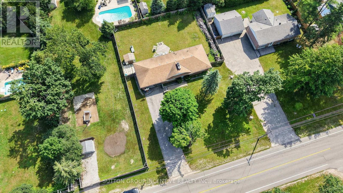
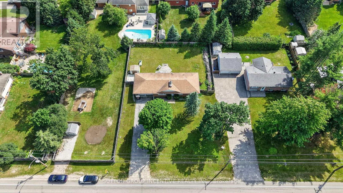
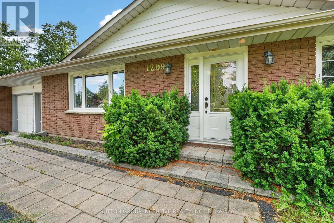
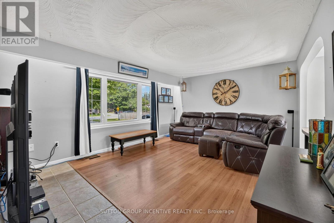
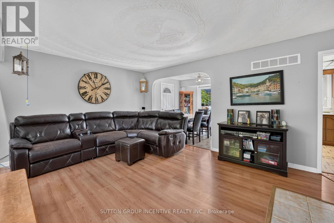
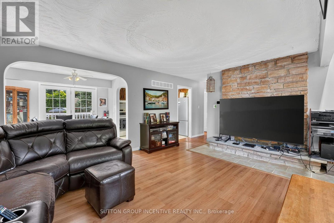
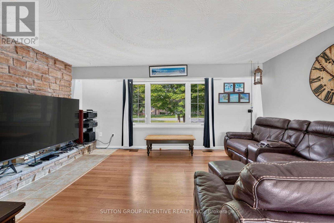
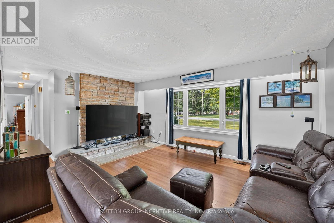
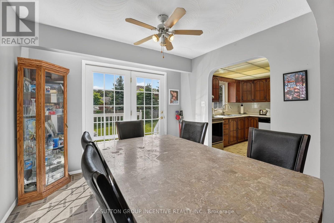
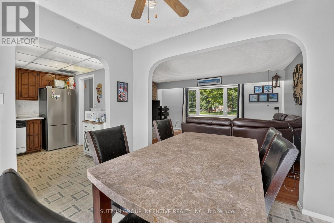
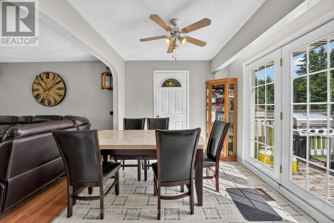
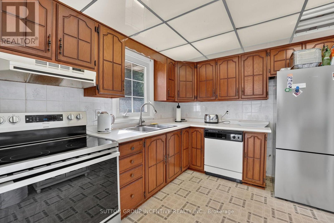
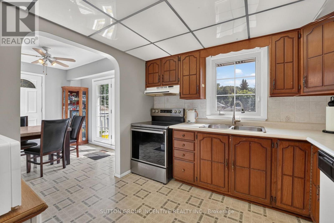
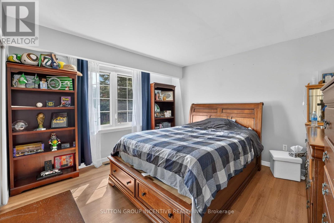
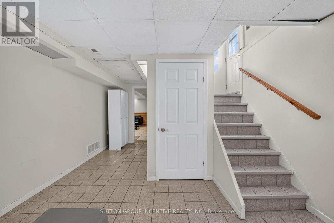
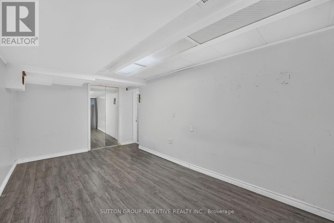
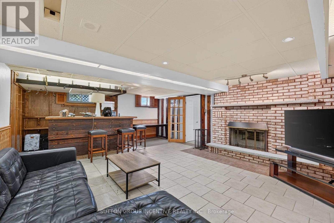
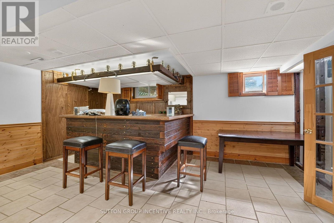
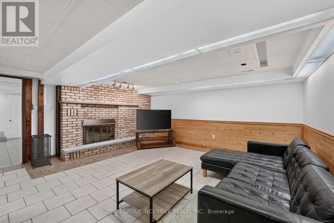
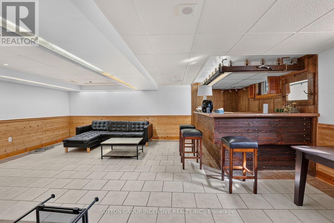
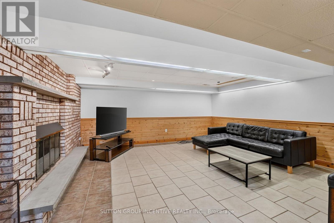
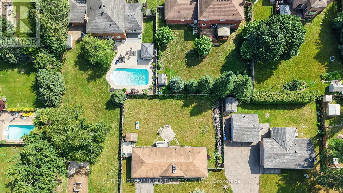
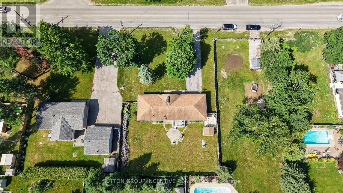
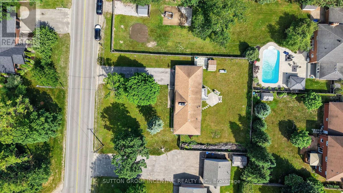
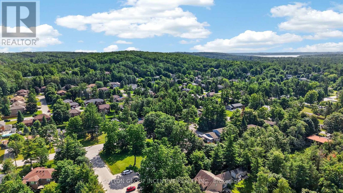
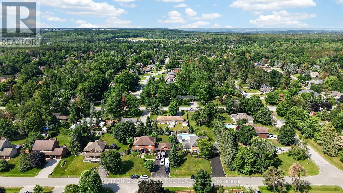
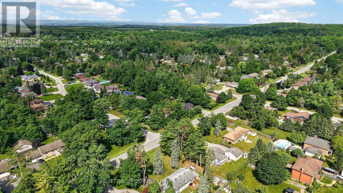
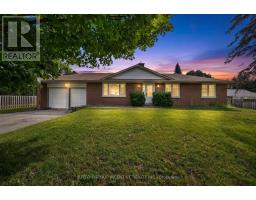
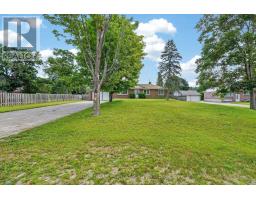
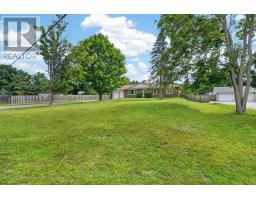
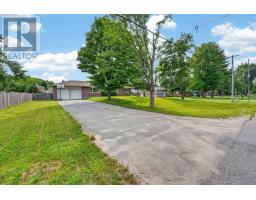
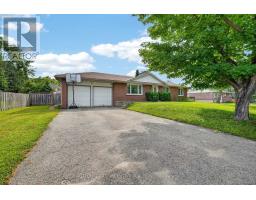
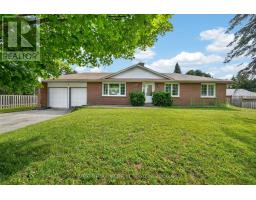
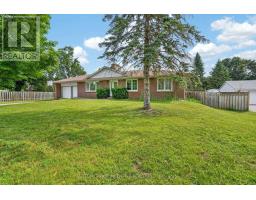
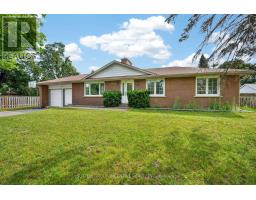
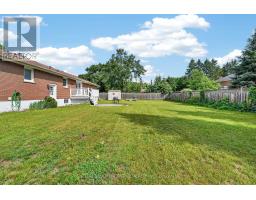
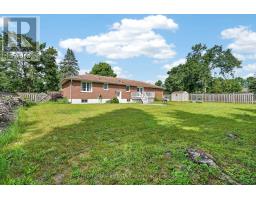
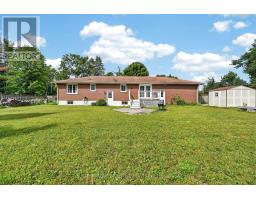
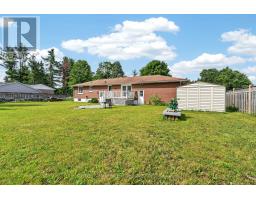
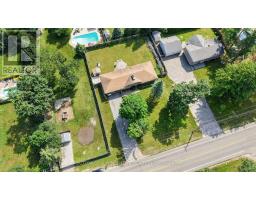
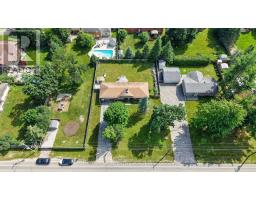
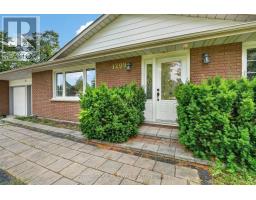
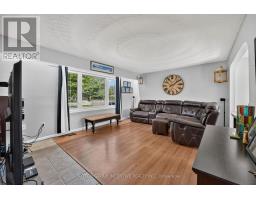
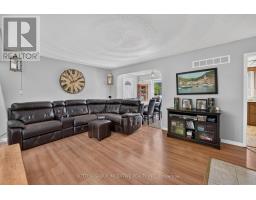
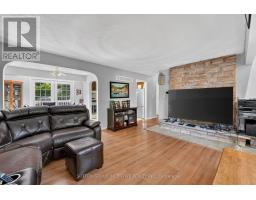
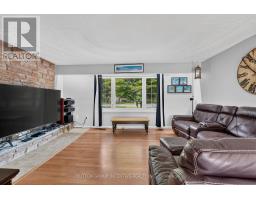
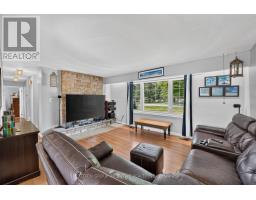
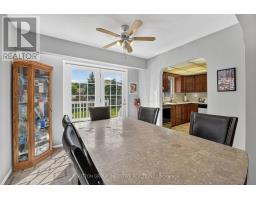
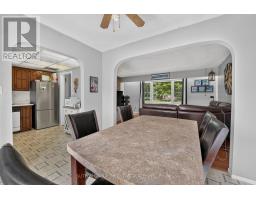
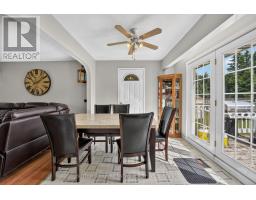
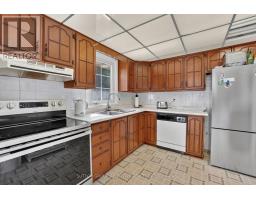
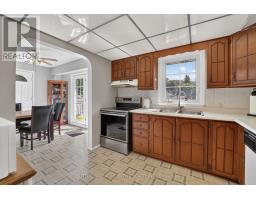
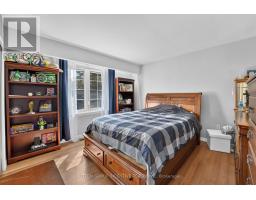
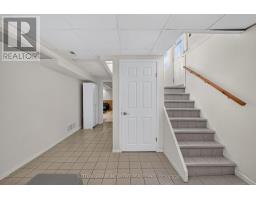
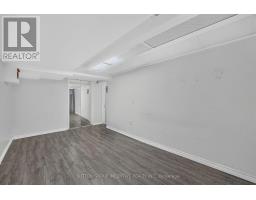
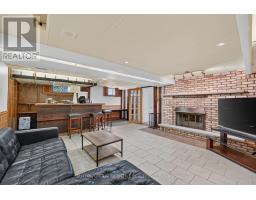
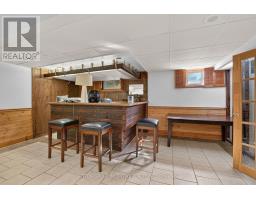
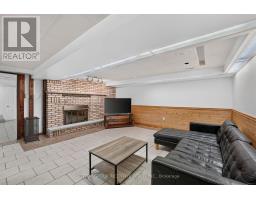
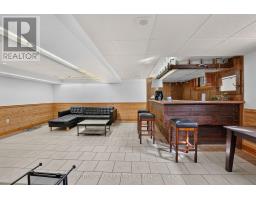
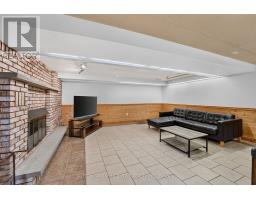
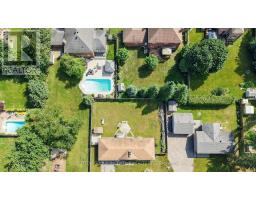
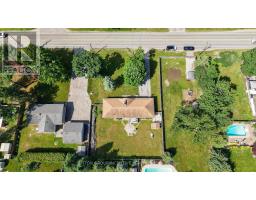
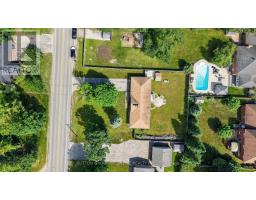
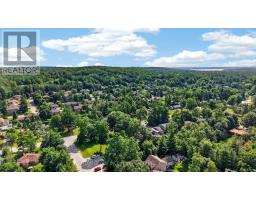
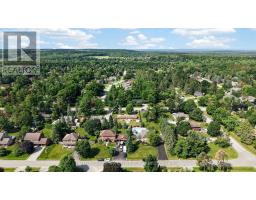
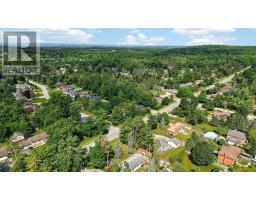
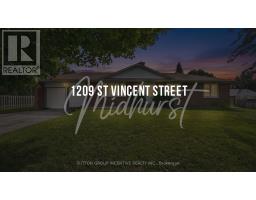
GREAT VALUE FOR THIS ALL BRICK BUNGALOW IN DESIRABLE MIDHURST WITH SEPARATE ENTRANCE TO SECOND KITCHEN IN LOWER LEVEL! PRIVATE LARGE FENCED 100 X 150' LOT WITH SHED, LARGE ATTACHED TWO CAR GARAGE WITH X-LONG DRIVEWAY, 4 BEDROOMS, HUGE FAMILY ROOM WITH WET BAR, OPEN CONCEPT, GAS FURNACE & A/C, HIGHLY RATED SCHOOLS, 5 MINUTES TO ALL AMENITIES THAT BARRIE HAS TO OFFER ++ NEEDS UPDATING & SOME TLC BUT GREAT VALUE FOR THIS PRICE!! (id:47351)
Property Details
| MLS® Number | S13538118 |
| Property Type | Single Family |
| Community Name | Midhurst |
| Amenities Near By | Schools, Hospital, Park |
| Community Features | School Bus |
| Equipment Type | Water Heater |
| Features | Level Lot |
| Parking Space Total | 8 |
| Rental Equipment Type | Water Heater |
| Structure | Shed |
Building
| Bathroom Total | 3 |
| Bedrooms Above Ground | 3 |
| Bedrooms Below Ground | 1 |
| Bedrooms Total | 4 |
| Age | 51 To 99 Years |
| Amenities | Fireplace(s) |
| Appliances | Water Softener |
| Architectural Style | Bungalow |
| Basement Development | Partially Finished |
| Basement Features | Apartment In Basement |
| Basement Type | N/a, N/a (partially Finished) |
| Construction Style Attachment | Detached |
| Cooling Type | Central Air Conditioning |
| Exterior Finish | Brick |
| Fireplace Present | Yes |
| Fireplace Total | 2 |
| Foundation Type | Block |
| Half Bath Total | 2 |
| Heating Fuel | Natural Gas |
| Heating Type | Forced Air |
| Stories Total | 1 |
| Size Interior | 1,100 - 1,500 Sqft |
| Type | House |
Parking
| Attached Garage | |
| Garage |
Land
| Acreage | No |
| Fence Type | Fully Fenced, Fenced Yard |
| Land Amenities | Schools, Hospital, Park |
| Sewer | Septic System |
| Size Depth | 150 Ft |
| Size Frontage | 100 Ft |
| Size Irregular | 100 X 150 Ft |
| Size Total Text | 100 X 150 Ft |
| Zoning Description | Rg |
Rooms
| Level | Type | Length | Width | Dimensions |
|---|---|---|---|---|
| Lower Level | Laundry Room | 2.83 m | 0.8 m | 2.83 m x 0.8 m |
| Lower Level | Other | 3.72 m | 3.26 m | 3.72 m x 3.26 m |
| Lower Level | Kitchen | 3.85 m | 2.9 m | 3.85 m x 2.9 m |
| Lower Level | Family Room | 5.25 m | 6.83 m | 5.25 m x 6.83 m |
| Lower Level | Other | 3.01 m | 1.66 m | 3.01 m x 1.66 m |
| Lower Level | Bedroom 4 | 5.22 m | 3.26 m | 5.22 m x 3.26 m |
| Main Level | Living Room | 5.95 m | 3.98 m | 5.95 m x 3.98 m |
| Main Level | Dining Room | 3.1 m | 2.75 m | 3.1 m x 2.75 m |
| Main Level | Kitchen | 3.02 m | 2.75 m | 3.02 m x 2.75 m |
| Main Level | Primary Bedroom | 3.6 m | 3.73 m | 3.6 m x 3.73 m |
| Main Level | Bedroom 2 | 3.91 m | 2.99 m | 3.91 m x 2.99 m |
| Main Level | Bedroom 3 | 3.09 m | 2.99 m | 3.09 m x 2.99 m |
https://www.realtor.ca/real-estate/30005648/1209-st-vincent-street-n-springwater-midhurst-midhurst

The trademarks REALTOR®, REALTORS®, and the REALTOR® logo are controlled by The Canadian Real Estate Association (CREA) and identify real estate professionals who are members of CREA. The trademarks MLS®, Multiple Listing Service® and the associated logos are owned by The Canadian Real Estate Association (CREA) and identify the quality of services provided by real estate professionals who are members of CREA. The trademark DDF® is owned by The Canadian Real Estate Association (CREA) and identifies CREA's Data Distribution Facility (DDF®)
July 08 2026 04:35:08
Toronto Regional Real Estate Board