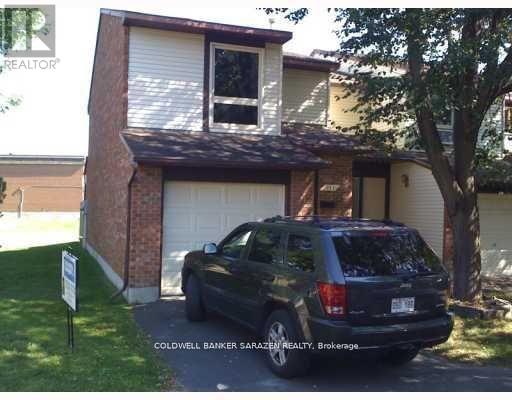
3 Bedroom
2 Bathroom
1,200 - 1,399 sqft
Central Air Conditioning
Forced Air
$2,395 Monthly
Udated END unit! 3bdrm/2 bath with fin basement, Attached garage, open concept layout, upgraded kitchen and bathrm and laundry. Private cul de sac location walking distance to Herongate Mall. Available Sept 1 (id:47351)
Property Details
|
MLS® Number
|
X13538508 |
|
Property Type
|
Single Family |
|
Community Name
|
3804 - Heron Gate/Industrial Park |
|
Community Features
|
Pets Not Allowed |
|
Parking Space Total
|
2 |
Building
|
Bathroom Total
|
2 |
|
Bedrooms Above Ground
|
3 |
|
Bedrooms Total
|
3 |
|
Basement Development
|
Finished |
|
Basement Type
|
N/a (finished) |
|
Cooling Type
|
Central Air Conditioning |
|
Exterior Finish
|
Brick, Aluminum Siding |
|
Half Bath Total
|
1 |
|
Heating Fuel
|
Natural Gas |
|
Heating Type
|
Forced Air |
|
Stories Total
|
2 |
|
Size Interior
|
1,200 - 1,399 Sqft |
|
Type
|
Row / Townhouse |
Parking
Land
Rooms
| Level |
Type |
Length |
Width |
Dimensions |
|
Second Level |
Primary Bedroom |
4.5 m |
3.7 m |
4.5 m x 3.7 m |
|
Second Level |
Bedroom |
4.2 m |
2.4 m |
4.2 m x 2.4 m |
|
Second Level |
Bedroom |
3.8 m |
2.5 m |
3.8 m x 2.5 m |
|
Lower Level |
Family Room |
5.5 m |
3.5 m |
5.5 m x 3.5 m |
|
Main Level |
Living Room |
5 m |
3 m |
5 m x 3 m |
|
Main Level |
Dining Room |
3 m |
3 m |
3 m x 3 m |
|
Main Level |
Kitchen |
2.4 m |
3 m |
2.4 m x 3 m |
https://www.realtor.ca/real-estate/30006117/88-117-theresa-private-ottawa-3804-heron-gateindustrial-park