9 Bedroom
5 Bathroom
5,000 - 100,000 sqft
None
Forced Air
Waterfront On Lake
Acreage
$1,150,000
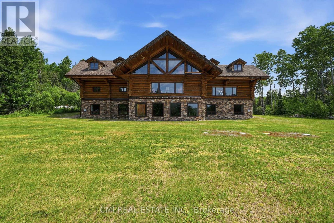
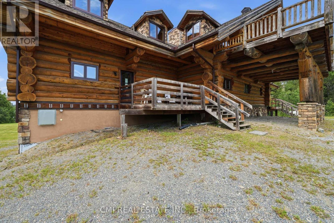
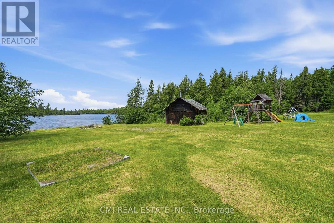
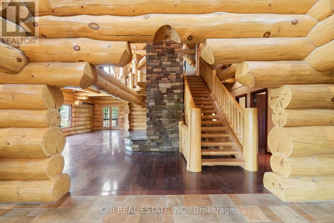
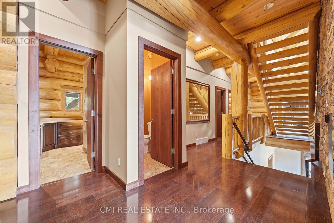
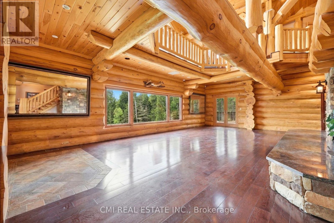
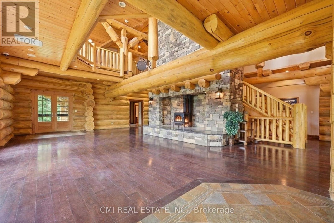
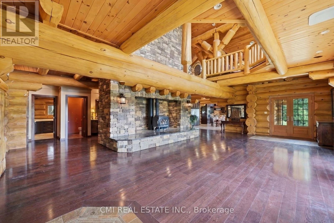
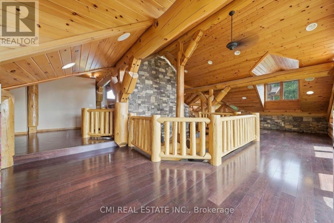
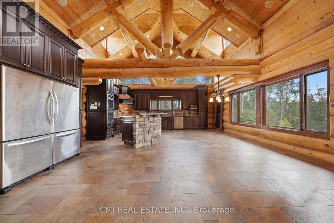
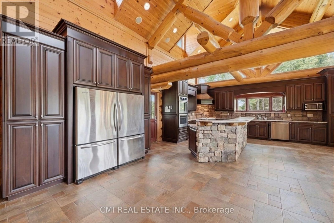
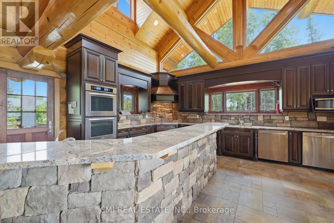
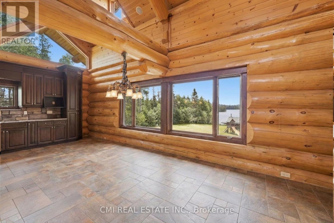
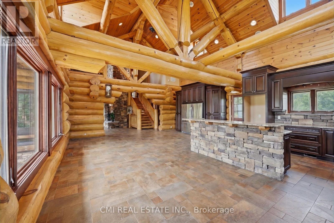
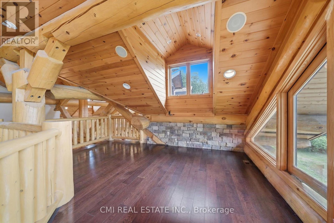
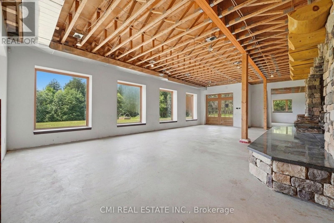
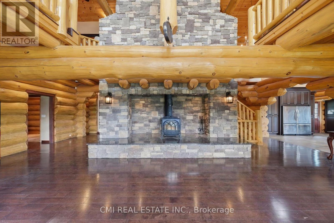
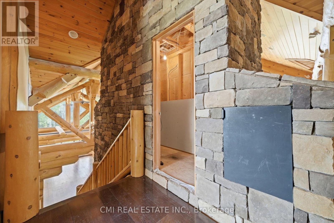
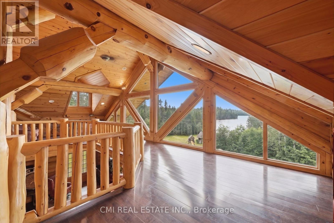
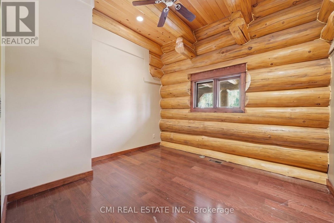
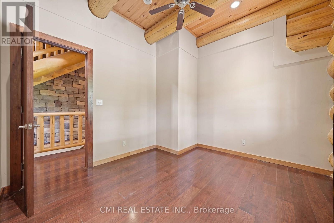
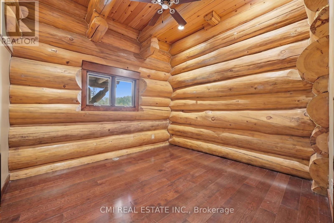
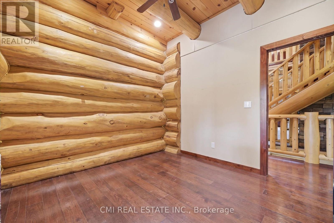
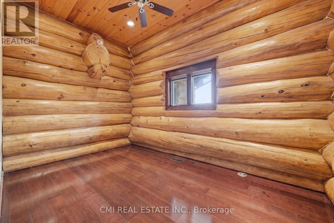
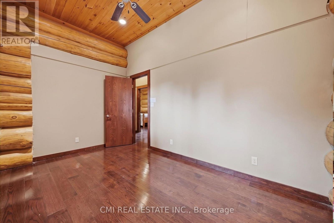
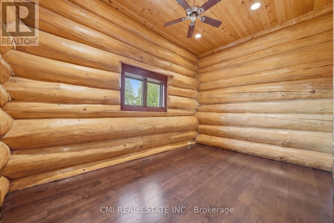
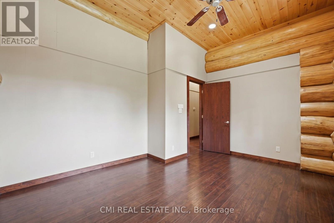
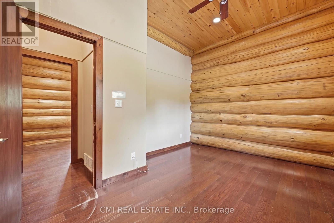
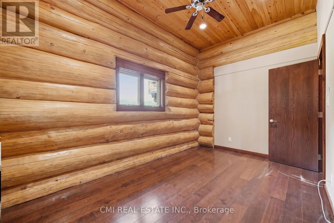
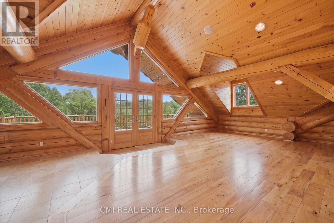
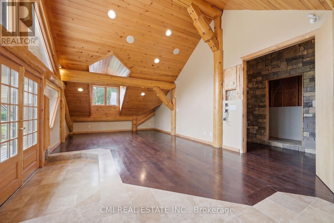
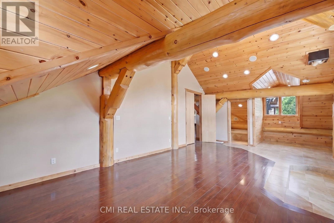
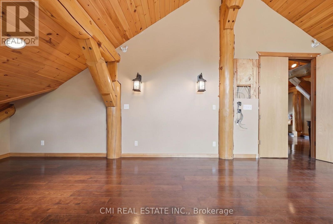
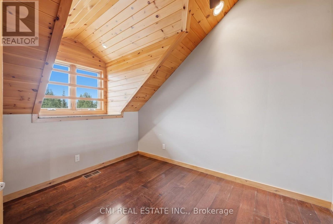
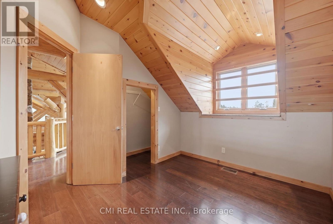
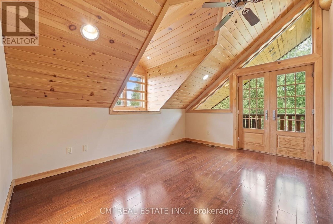
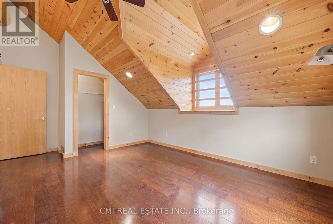
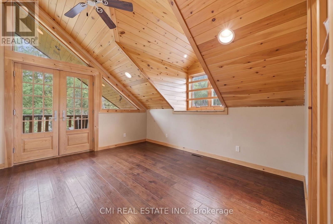
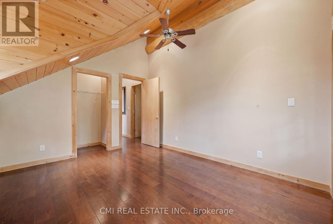
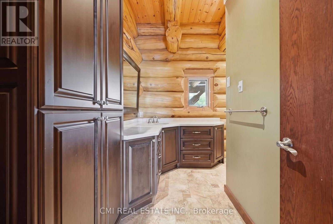
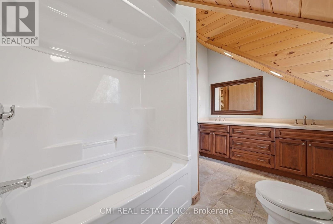
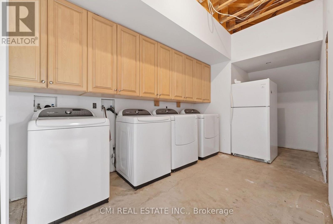
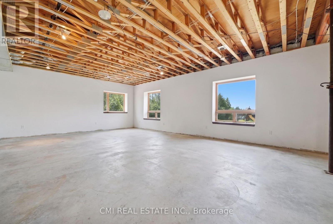
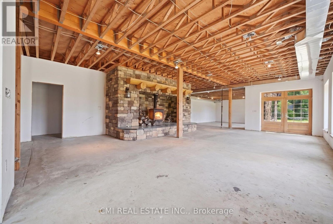
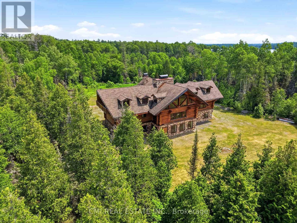
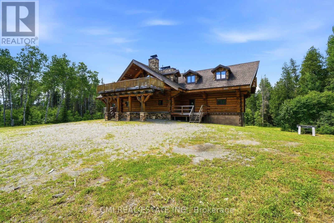
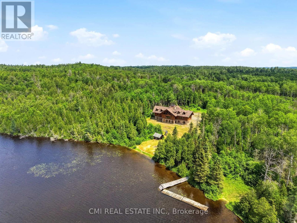
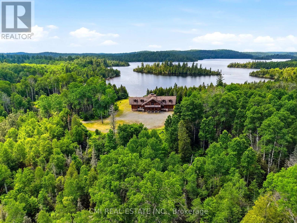
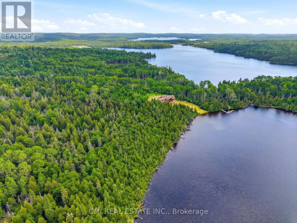
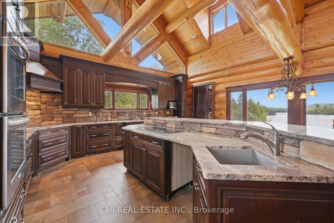
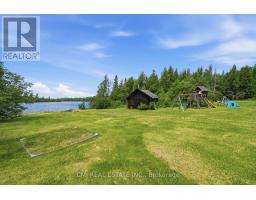
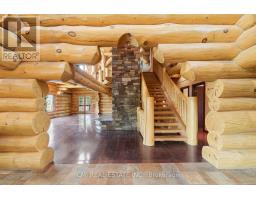
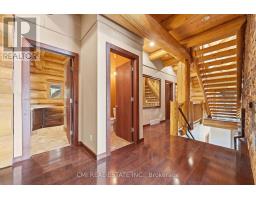
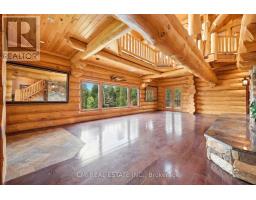
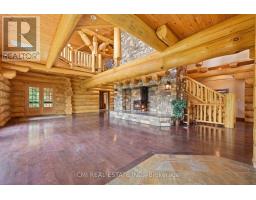
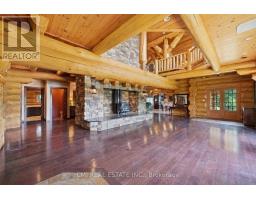
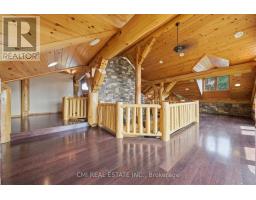
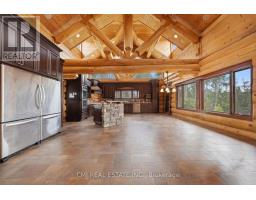
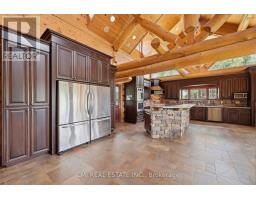
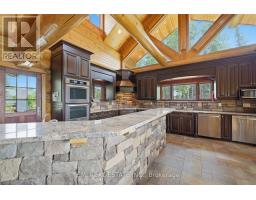
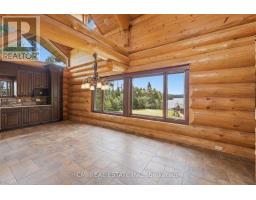
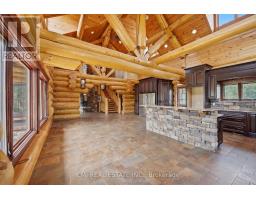
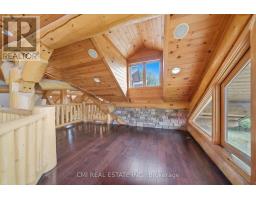
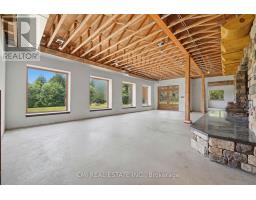
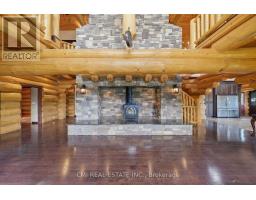
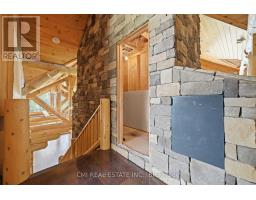
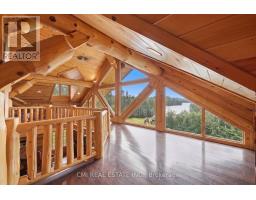
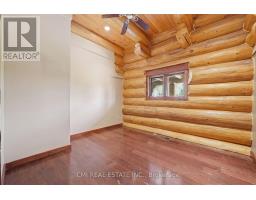
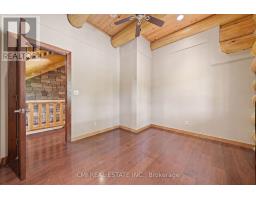
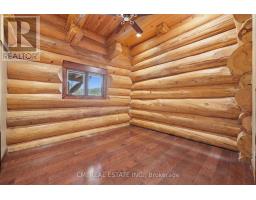
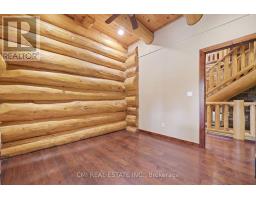
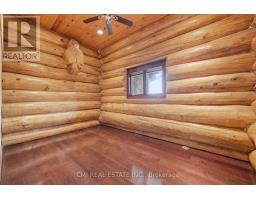
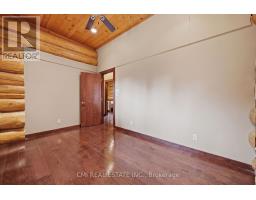
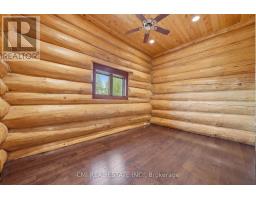
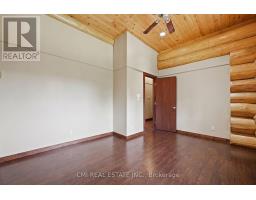
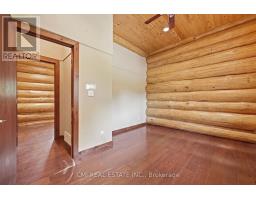
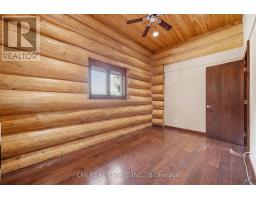
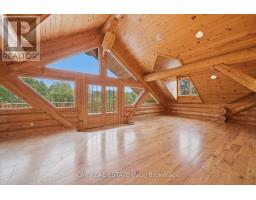
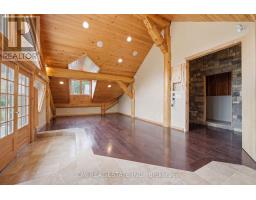
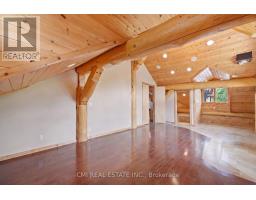
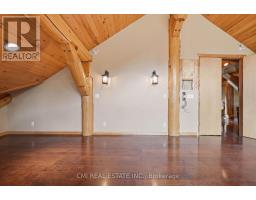
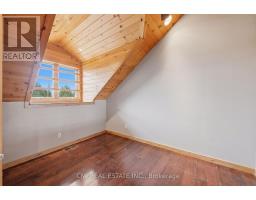
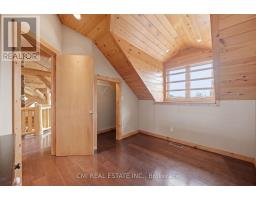
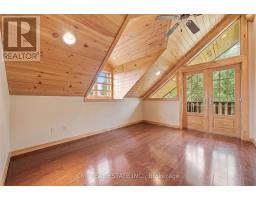
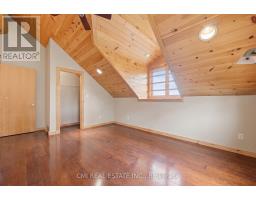
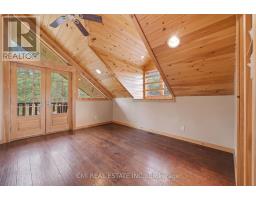
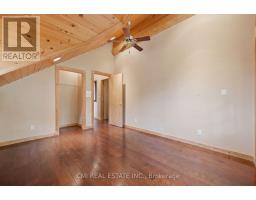
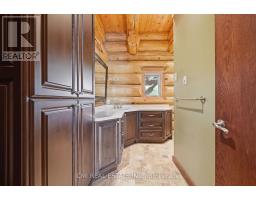
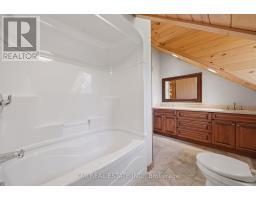
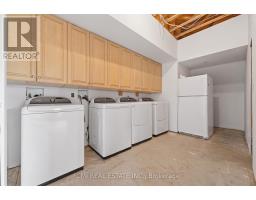
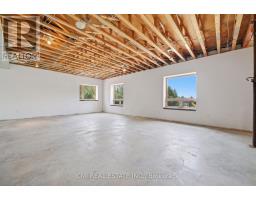
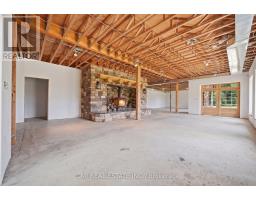
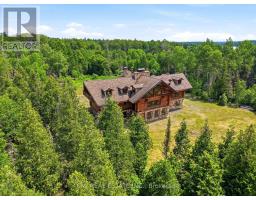
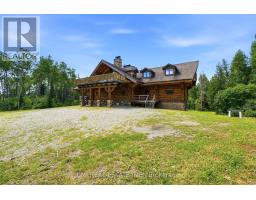
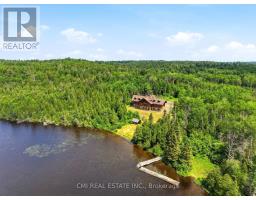
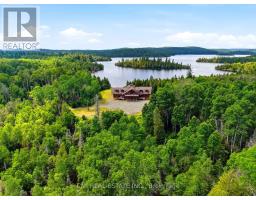
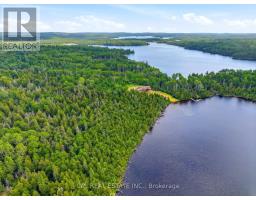
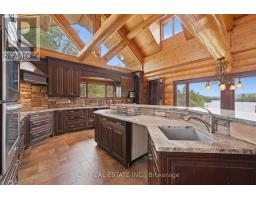
Temagami Power of Sale. Custom-built white pine log retreat on 2.25-acre waterfront lot on Kanichee Lake, approx. 10,000 sq. ft. with 9 beds & 6 baths. Bright main level with chef's kitchen, dining area, spacious living room, 5 bedrooms & 3 baths. Upper level features vaulted ceilings, 4 bedrooms, loft, den, 3 baths & balcony with lake views. Partially finished walk-out basement (3,000+ sq. ft.) with rec rooms & laundry. Direct access to trails, boating & fishing with connection to Net Lake. Ideal for large families or retreat use. Short drive to Hwy 11, parks & amenities. (id:47351)
Property Details
|
MLS® Number
|
X13540644 |
|
Property Type
|
Single Family |
|
Community Name
|
Temagami |
|
Easement
|
Easement |
|
Parking Space Total
|
10 |
|
Structure
|
Dock |
|
View Type
|
Direct Water View |
|
Water Front Name
|
Kanichee Lake |
|
Water Front Type
|
Waterfront On Lake |
Building
|
Bathroom Total
|
5 |
|
Bedrooms Above Ground
|
9 |
|
Bedrooms Total
|
9 |
|
Age
|
6 To 15 Years |
|
Basement Development
|
Partially Finished |
|
Basement Features
|
Walk Out |
|
Basement Type
|
N/a, N/a (partially Finished) |
|
Construction Style Attachment
|
Detached |
|
Cooling Type
|
None |
|
Exterior Finish
|
Brick |
|
Foundation Type
|
Block |
|
Half Bath Total
|
3 |
|
Heating Fuel
|
Propane |
|
Heating Type
|
Forced Air |
|
Stories Total
|
2 |
|
Size Interior
|
5,000 - 100,000 Sqft |
|
Type
|
House |
|
Utility Water
|
Drilled Well |
Parking
Land
|
Access Type
|
Water Access, Private Road, Private Docking |
|
Acreage
|
Yes |
|
Sewer
|
Septic System |
|
Size Depth
|
252 Ft |
|
Size Frontage
|
349 Ft |
|
Size Irregular
|
349 X 252 Ft |
|
Size Total Text
|
349 X 252 Ft|2 - 4.99 Acres |
|
Zoning Description
|
Residential R2 |
Rooms
| Level |
Type |
Length |
Width |
Dimensions |
|
Second Level |
Primary Bedroom |
10.11 m |
4.44 m |
10.11 m x 4.44 m |
|
Second Level |
Other |
2.29 m |
2.64 m |
2.29 m x 2.64 m |
|
Second Level |
Bedroom |
3.23 m |
3.3 m |
3.23 m x 3.3 m |
|
Second Level |
Bedroom |
5.05 m |
3.3 m |
5.05 m x 3.3 m |
|
Second Level |
Bedroom |
3.94 m |
3.3 m |
3.94 m x 3.3 m |
|
Second Level |
Bathroom |
3.71 m |
2.08 m |
3.71 m x 2.08 m |
|
Second Level |
Sitting Room |
2.16 m |
1.63 m |
2.16 m x 1.63 m |
|
Second Level |
Office |
2.39 m |
4.9 m |
2.39 m x 4.9 m |
|
Second Level |
Other |
4.8 m |
1.24 m |
4.8 m x 1.24 m |
|
Second Level |
Bathroom |
1.55 m |
1.12 m |
1.55 m x 1.12 m |
|
Basement |
Family Room |
8.48 m |
6.71 m |
8.48 m x 6.71 m |
|
Basement |
Recreational, Games Room |
10.26 m |
8.38 m |
10.26 m x 8.38 m |
|
Basement |
Other |
8.89 m |
6.71 m |
8.89 m x 6.71 m |
|
Basement |
Utility Room |
5.72 m |
4.57 m |
5.72 m x 4.57 m |
|
Basement |
Laundry Room |
7.29 m |
2.74 m |
7.29 m x 2.74 m |
|
Basement |
Other |
4.29 m |
2.97 m |
4.29 m x 2.97 m |
|
Main Level |
Living Room |
10.08 m |
7.16 m |
10.08 m x 7.16 m |
|
Main Level |
Bathroom |
3.4 m |
2.97 m |
3.4 m x 2.97 m |
|
Main Level |
Kitchen |
8.48 m |
3.66 m |
8.48 m x 3.66 m |
|
Main Level |
Dining Room |
8.48 m |
3.05 m |
8.48 m x 3.05 m |
|
Main Level |
Bedroom |
4.39 m |
2.49 m |
4.39 m x 2.49 m |
|
Main Level |
Bedroom |
4.24 m |
3.12 m |
4.24 m x 3.12 m |
|
Main Level |
Bedroom |
4.24 m |
3.48 m |
4.24 m x 3.48 m |
|
Main Level |
Bedroom |
3.3 m |
2.97 m |
3.3 m x 2.97 m |
|
Main Level |
Bedroom |
3.2 m |
2.97 m |
3.2 m x 2.97 m |
|
Main Level |
Bathroom |
1.02 m |
1.75 m |
1.02 m x 1.75 m |
|
Main Level |
Bathroom |
1.6 m |
1.68 m |
1.6 m x 1.68 m |
Utilities
https://www.realtor.ca/real-estate/30008458/240250-kanichee-mine-road-temagami-temagami