4 Bedroom
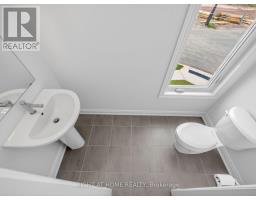
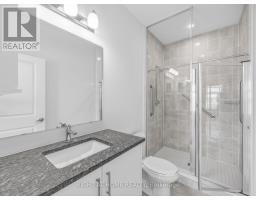
3 Bathroom
1,500 - 2,000 sqft
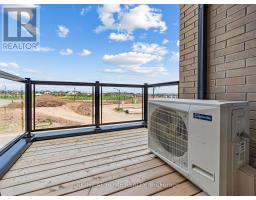
Central Air Conditioning
Other
$3,450 Monthly
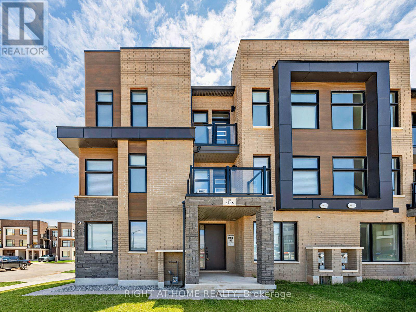
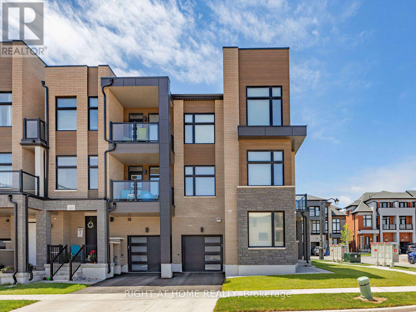
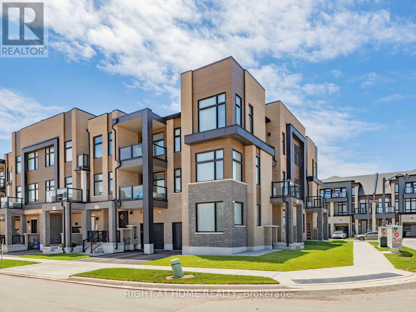
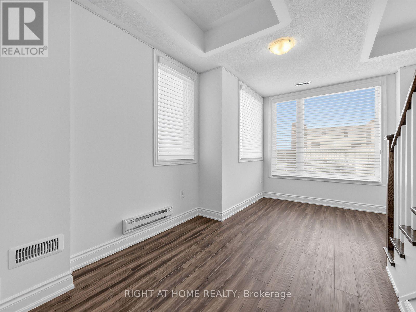
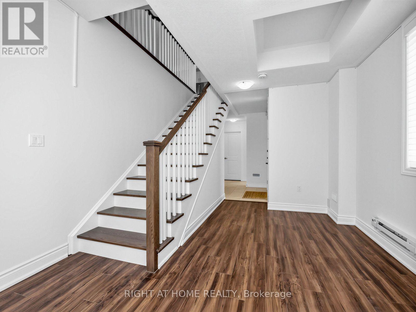
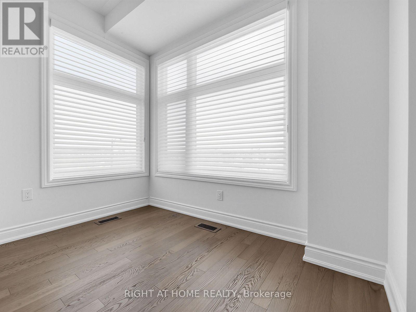
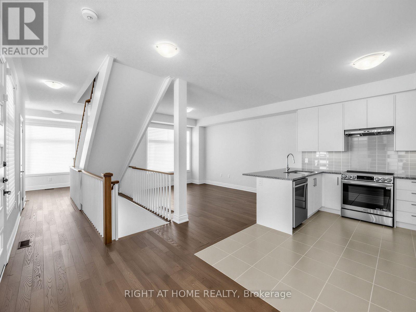
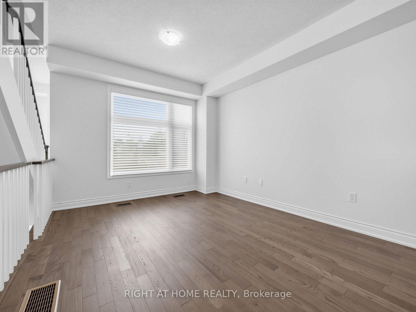
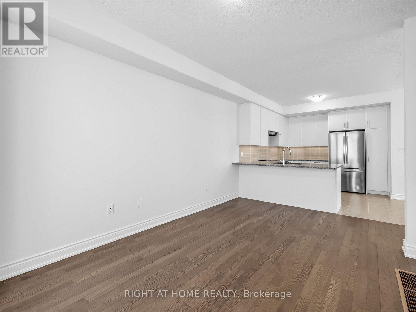
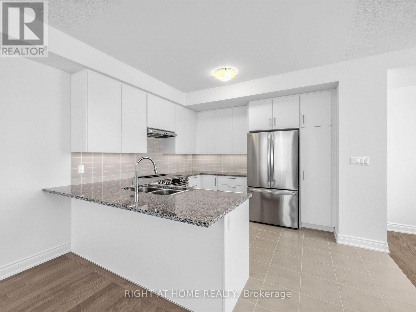
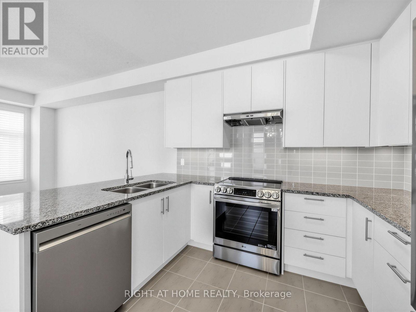
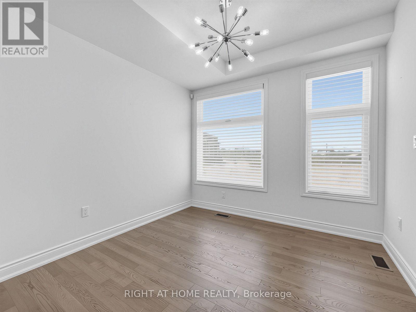
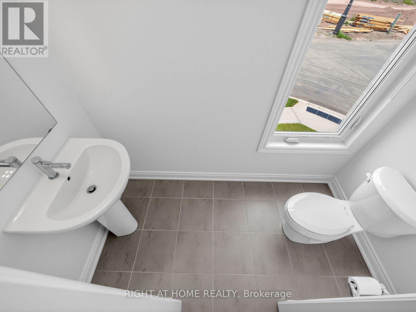
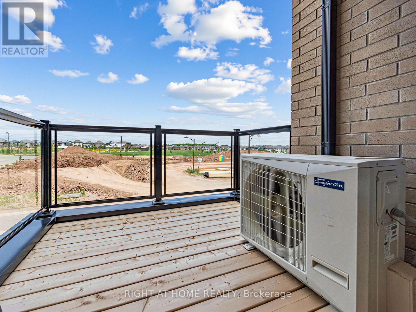
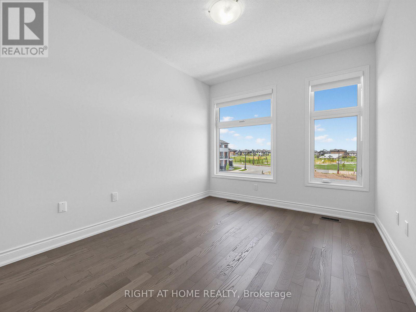
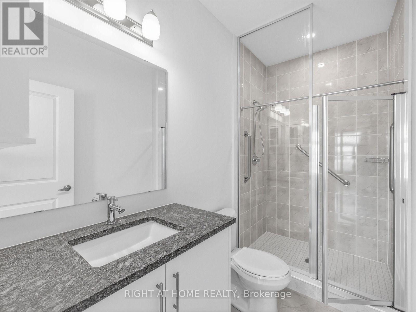
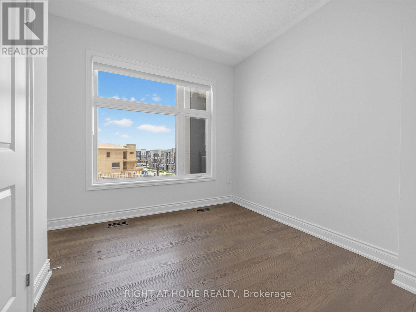
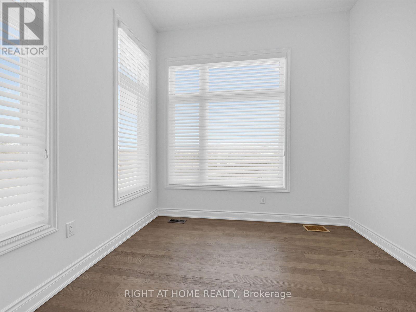
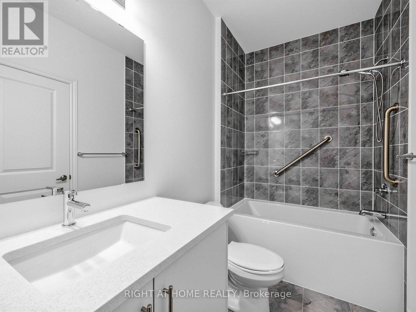
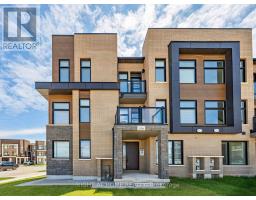
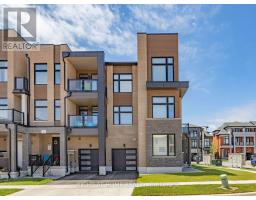
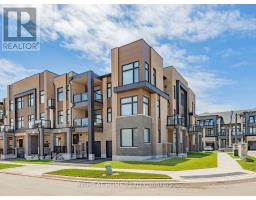
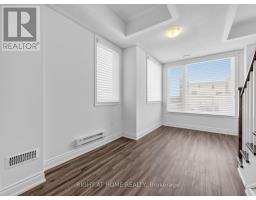
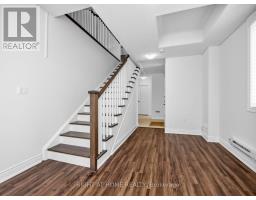
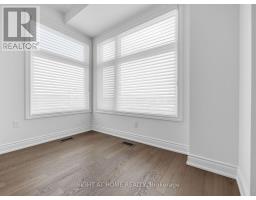
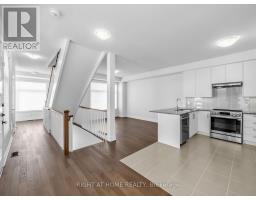
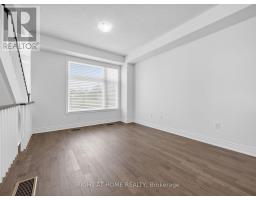
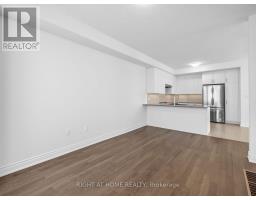
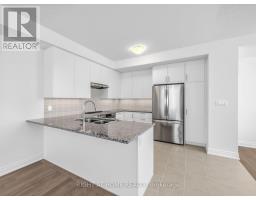
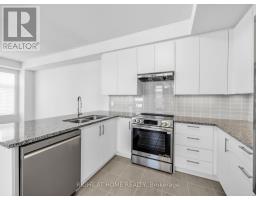
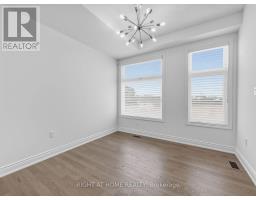
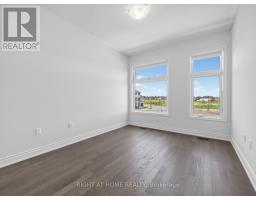
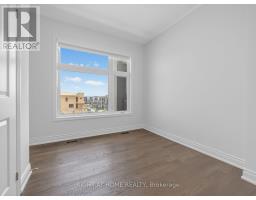
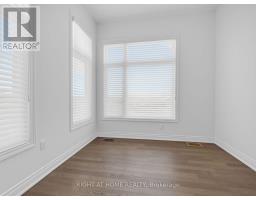
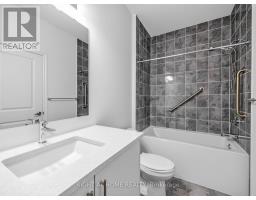
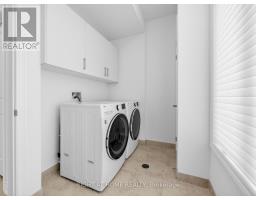
One-year modern townhouse, facing a park, sitting on a corner lot with a frontage of 38 ft. This beautuful unit features an open-concept layout with wide and tall windows filling the space with natural light. 9ft ceilings on all floors, hardwood flooring throughout. Office on main floor, spacious den on between levels ideal as a second workstation or added living space. Large kitchen with quartz counter/backsplash/SS appliances/breakfast bar is a chef's dream. Elegant living room transitions seamlessly into the dining room and the kitchen, adding a warm welcoming glow to the family area. All three bedrooms on the 3rd floor are good size. Primary bedroom with 3pc ensuite and walk-in closet. Minutes to HWY 403/Joshua Creek Trail/Wal-Mart/Costco. Steps to new elementary school. (id:47351)
Property Details
|
MLS® Number
|
W13538186 |
|
Property Type
|
Single Family |
|
Community Name
|
1010 - JM Joshua Meadows |
|
Features
|
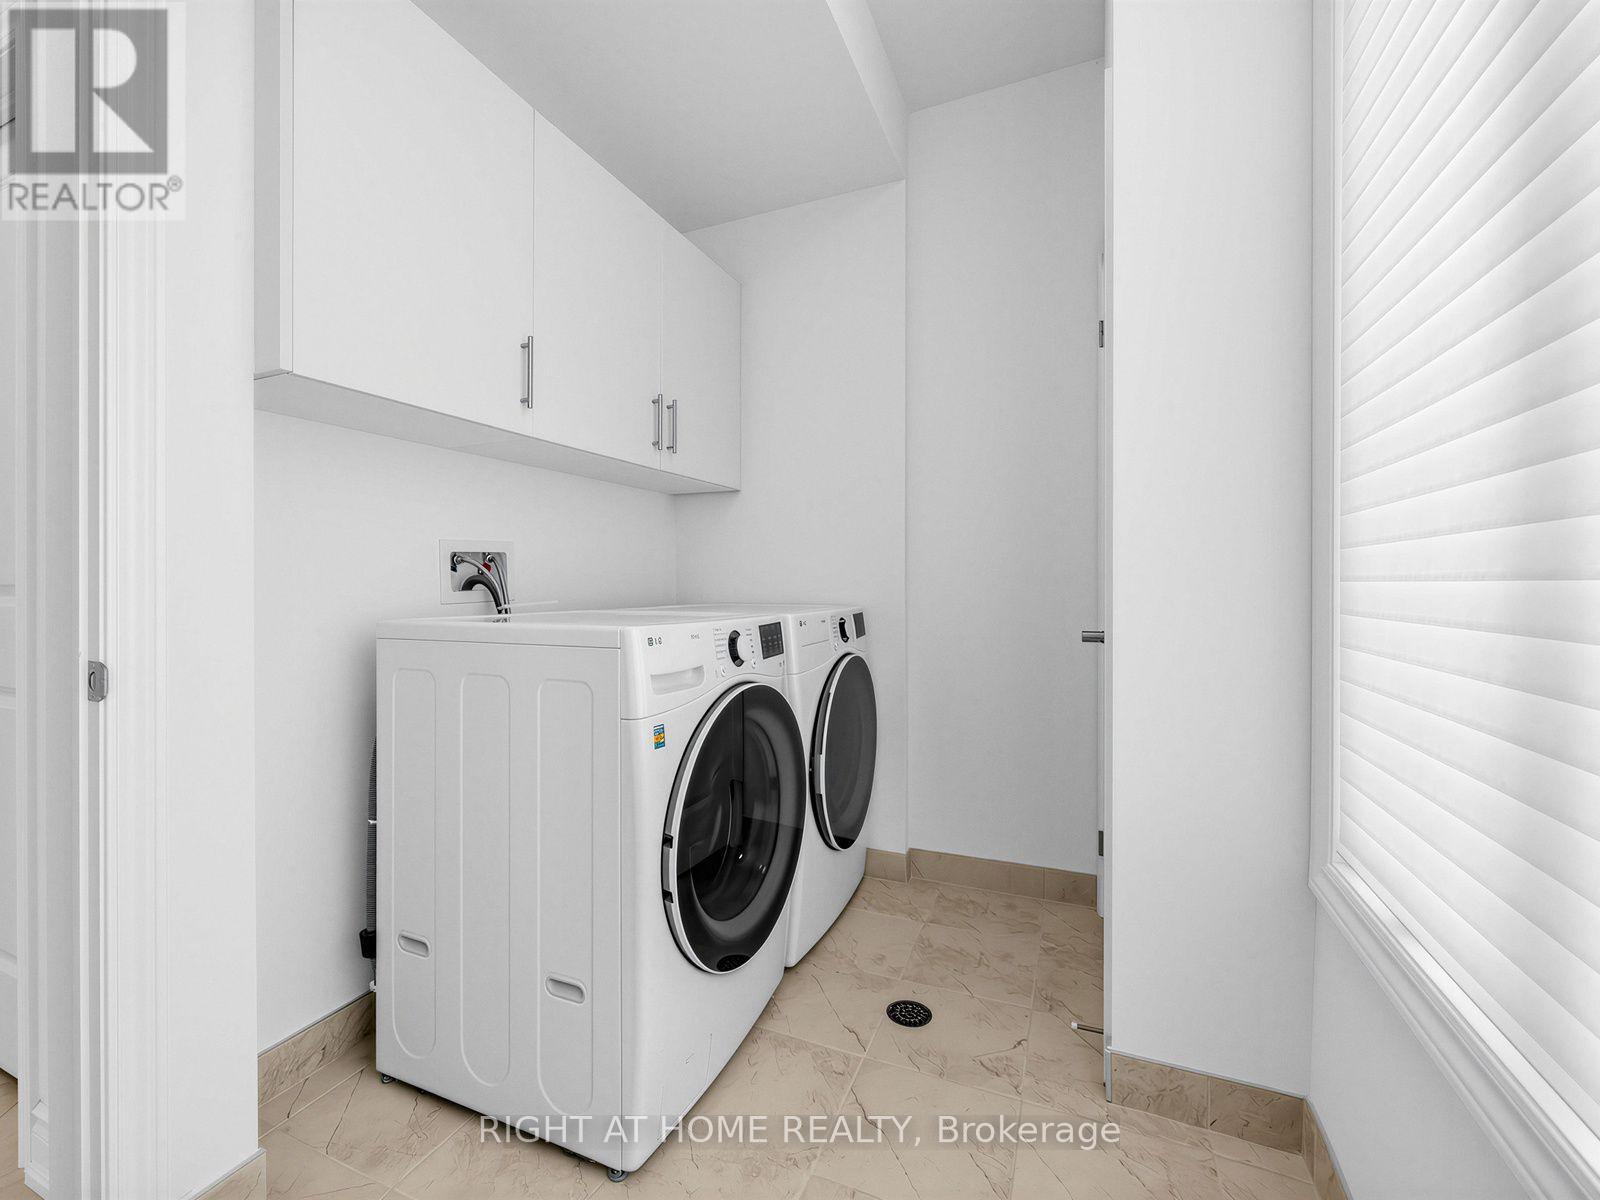
In Suite Laundry |
|
Parking Space Total
|
2 |
Building
|
Bathroom Total
|
3 |
|
Bedrooms Above Ground
|
3 |
|
Bedrooms Below Ground
|
1 |
|
Bedrooms Total
|
4 |
|
Age
|
0 To 5 Years |
|
Appliances
|
Blinds, Dishwasher, Dryer, Stove, Washer, Refrigerator |
|
Basement Type
|
None |
|
Construction Style Attachment
|
Attached |
|
Cooling Type
|
Central Air Conditioning |
|
Exterior Finish
|
Brick |
|
Flooring Type
|
Laminate, Hardwood |
|
Foundation Type
|
Concrete |
|
Half Bath Total
|
1 |
|
Heating Fuel
|
Electric, Natural Gas |
|
Heating Type
|
Other |
|
Stories Total
|
3 |
|
Size Interior
|
1,500 - 2,000 Sqft |
|
Type
|
Row / Townhouse |
|
Utility Water
|
Municipal Water |
Parking
Land
|
Acreage
|
No |
|
Sewer
|
Sanitary Sewer |
|
Size Frontage
|
38 Ft ,6 In |
|
Size Irregular
|
38.5 Ft |
|
Size Total Text
|
38.5 Ft |
Rooms
| Level |
Type |
Length |
Width |
Dimensions |
|
Second Level |
Living Room |
|
|
Measurements not available |
|
Second Level |
Dining Room |
|
|
Measurements not available |
|
Second Level |
Kitchen |
|
|
Measurements not available |
|
Third Level |
Primary Bedroom |
|
|
Measurements not available |
|
Third Level |
Bedroom 2 |
|
|
Measurements not available |
|
Third Level |
Bedroom 3 |
|
|
Measurements not available |
|
Ground Level |
Office |
|
|
Measurements not available |
https://www.realtor.ca/real-estate/30005708/3188-perkins-way-oakville-jm-joshua-meadows-1010-jm-joshua-meadows