3 Bedroom
1 Bathroom
1,350 sqft
Bungalow
Air Conditioned
Heat Pump
Acreage
$449,900
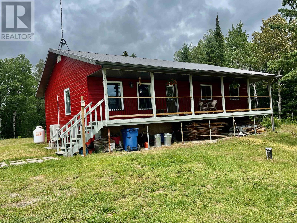
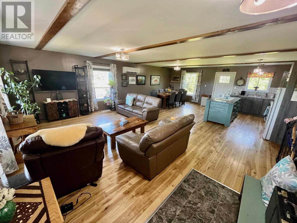
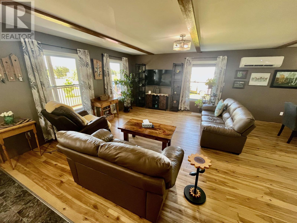
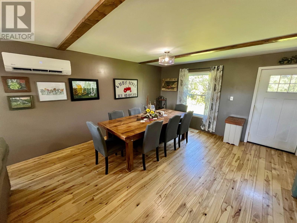
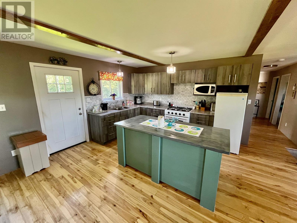
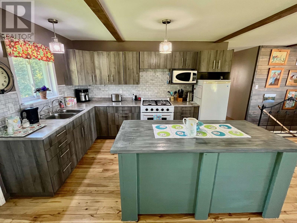
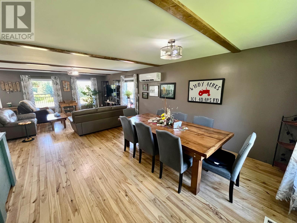
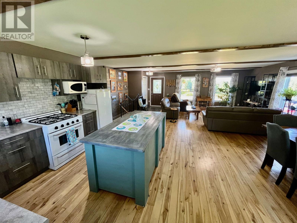
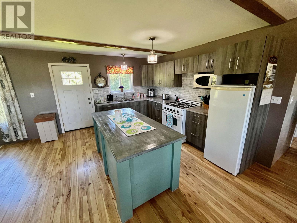
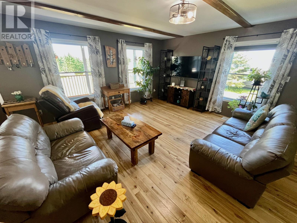
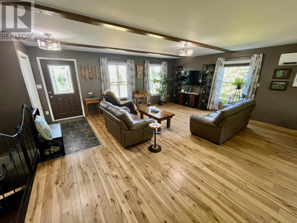
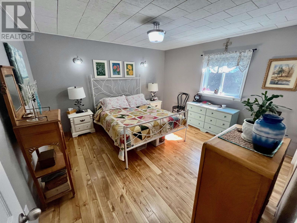
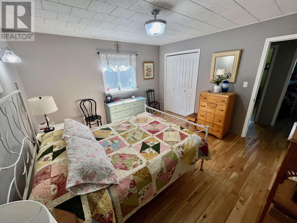
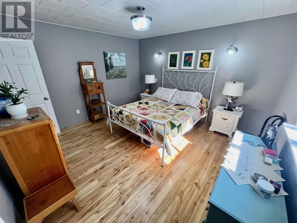
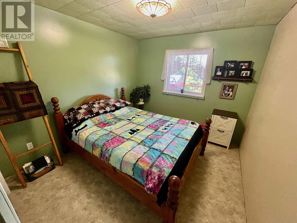
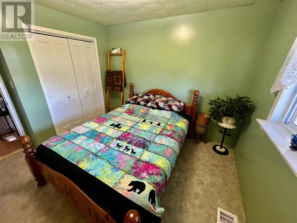
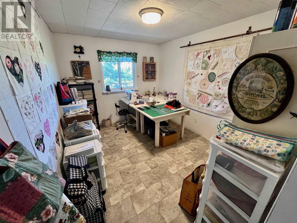
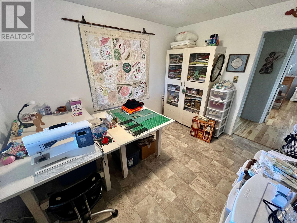
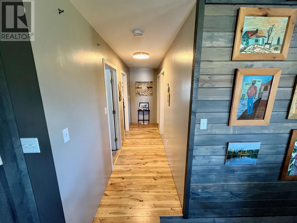
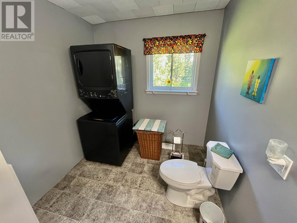
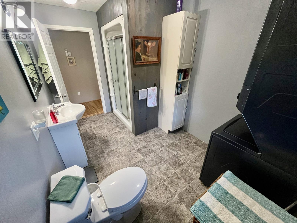
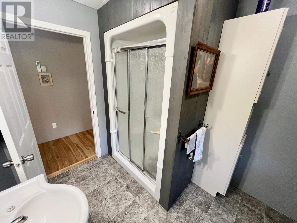
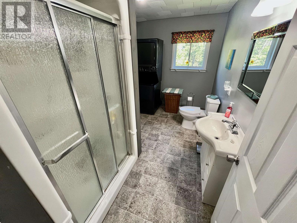
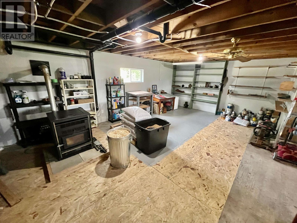
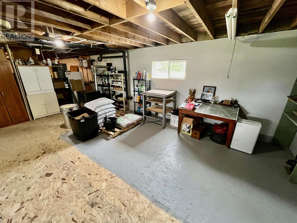
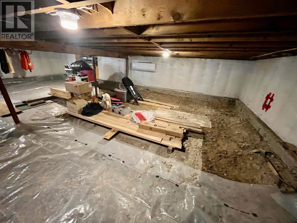
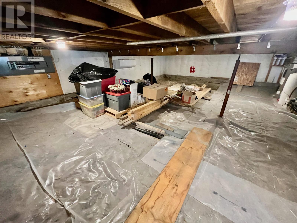
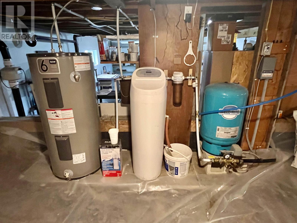
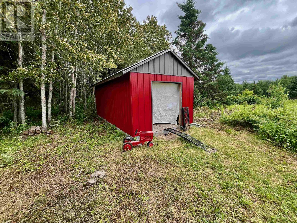
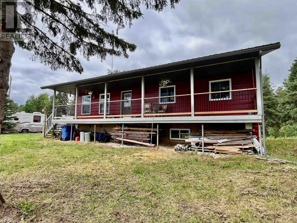
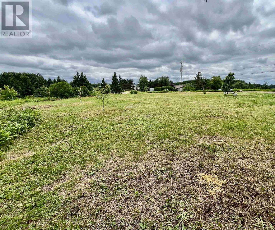
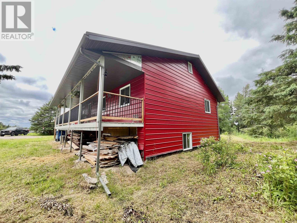
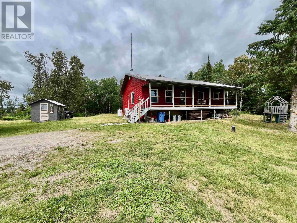
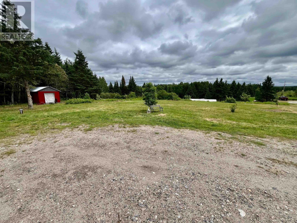
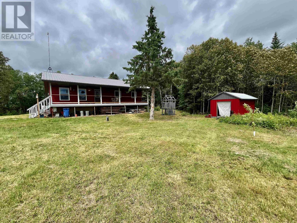
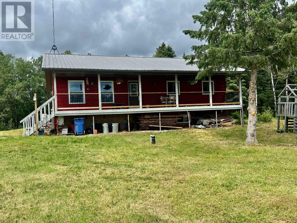
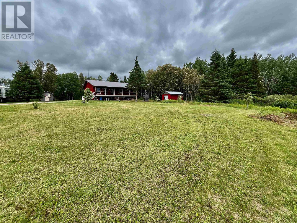
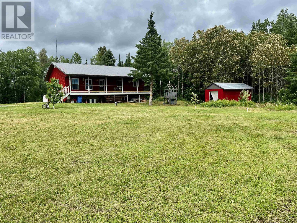
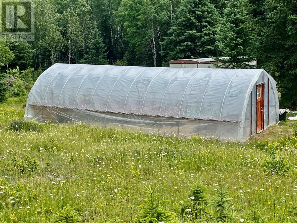
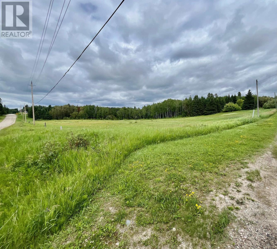
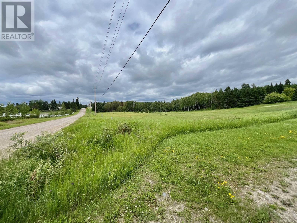
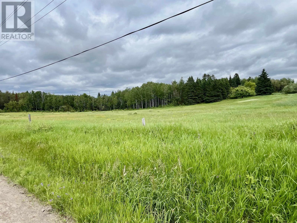
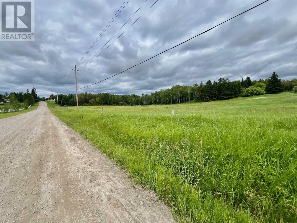
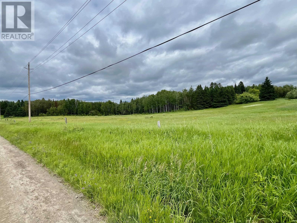
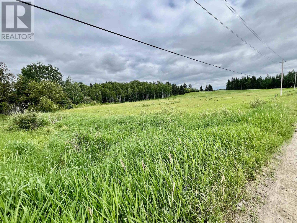
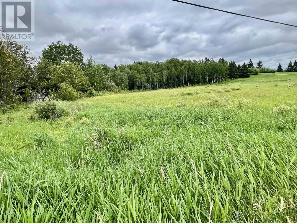
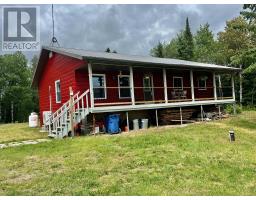
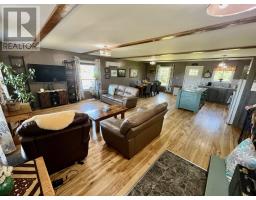
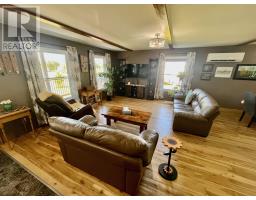
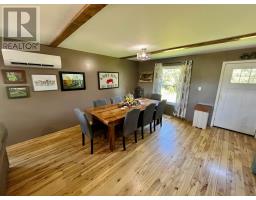
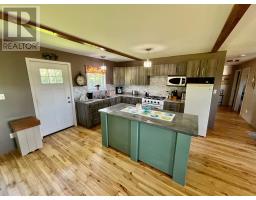
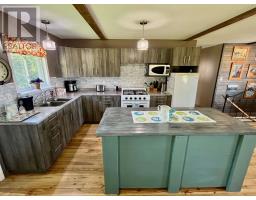
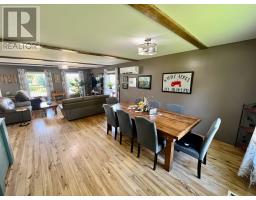
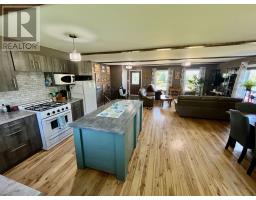
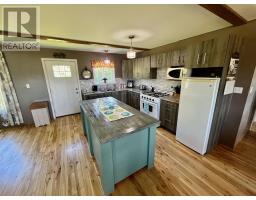
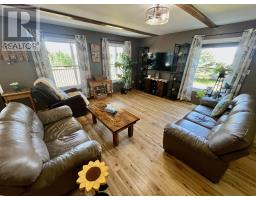
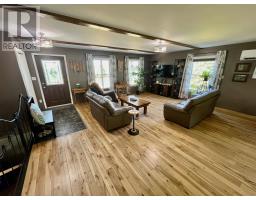
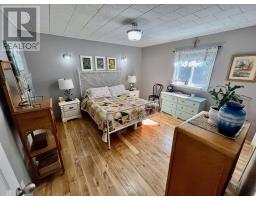
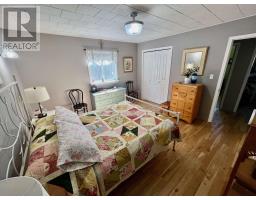
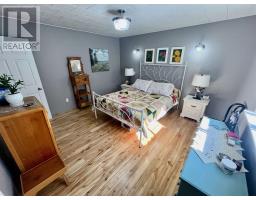
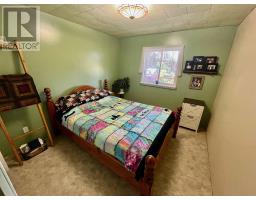
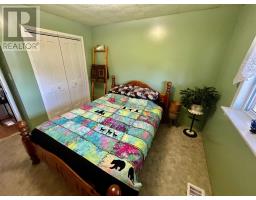
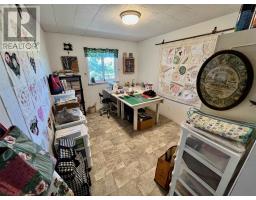
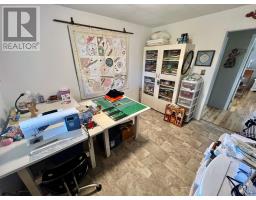
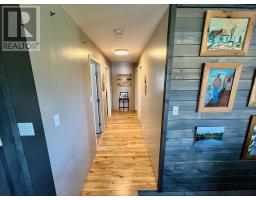
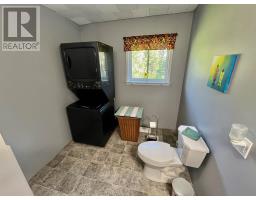
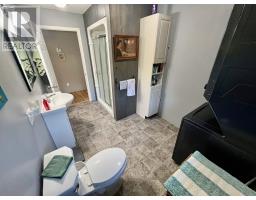
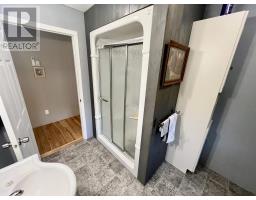
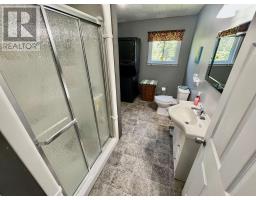
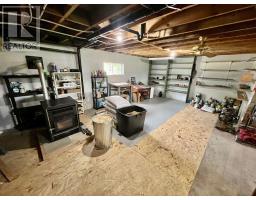
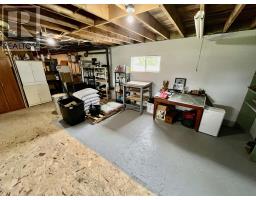
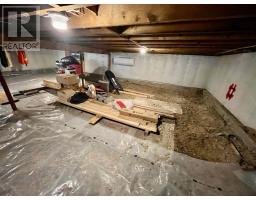
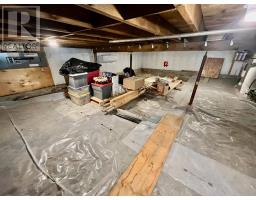
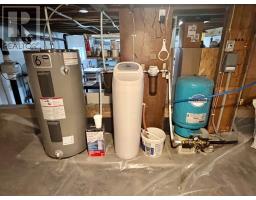
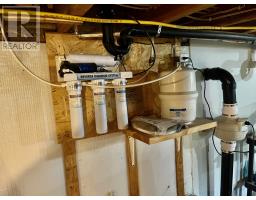
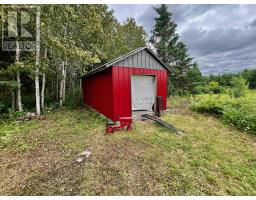
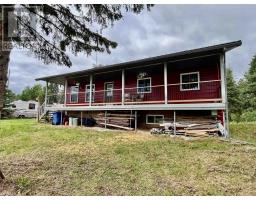
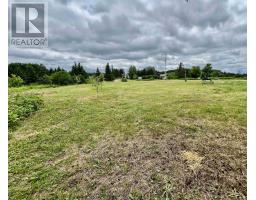
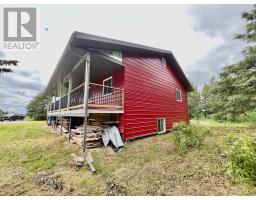
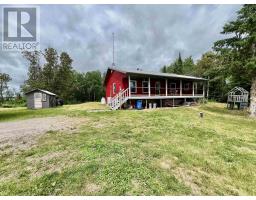
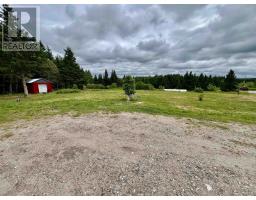
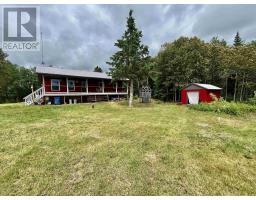
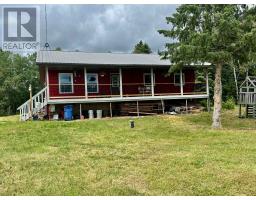
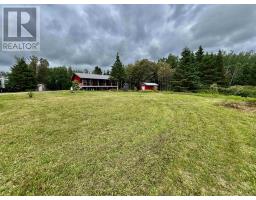
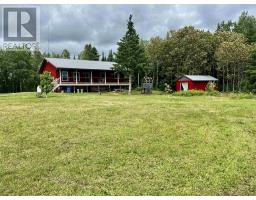
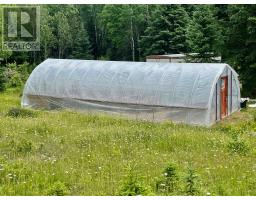
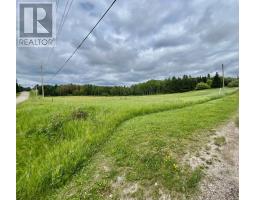
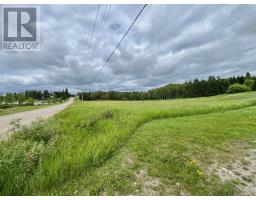
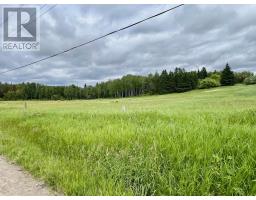
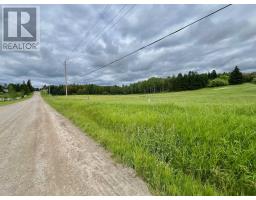
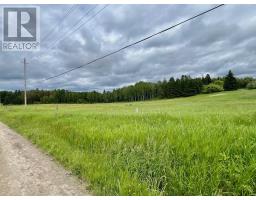
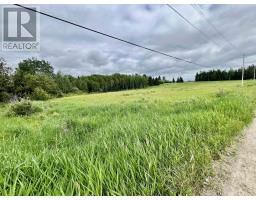
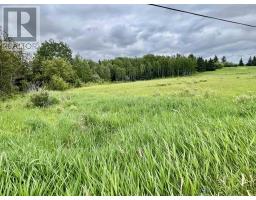
Unorganized rural country living at its finest. This 1350 sq. ft. 3-bedrooms, 1 bath bungalow was built in 2018. Sitting on approx. 36 acres this property offers lots of extra space for all to enjoy. Walking up the front steps is a covered veranda for your enjoyment morning coffee or evening gatherings. Entering the front door is a wide-open concept living room, dining room and kitchen. Down the hallway are three good sized bedrooms and four-piece bathroom with main floor laundry. Moving downstairs is half basement with utility room, a space to finish a recreation room and the other half is storage crawl space. Outside there are two storage sheds, a large green house, walking trails and a nice sized field down the road. WMU#8 hunting area. Within walking distance to the Oxdrift General Store for any amenities. (id:47351)
Property Details
|
MLS® Number
|
TB2601820 |
|
Property Type
|
Single Family |
|
Community Name
|
Oxdrift |
|
Features
|
Balcony, Crushed Stone Driveway |
|
Storage Type
|
Storage Shed |
|
Structure
|
Greenhouse, Shed |
Building
|
Bathroom Total
|
1 |
|
Bedrooms Above Ground
|
3 |
|
Bedrooms Total
|
3 |
|
Appliances
|
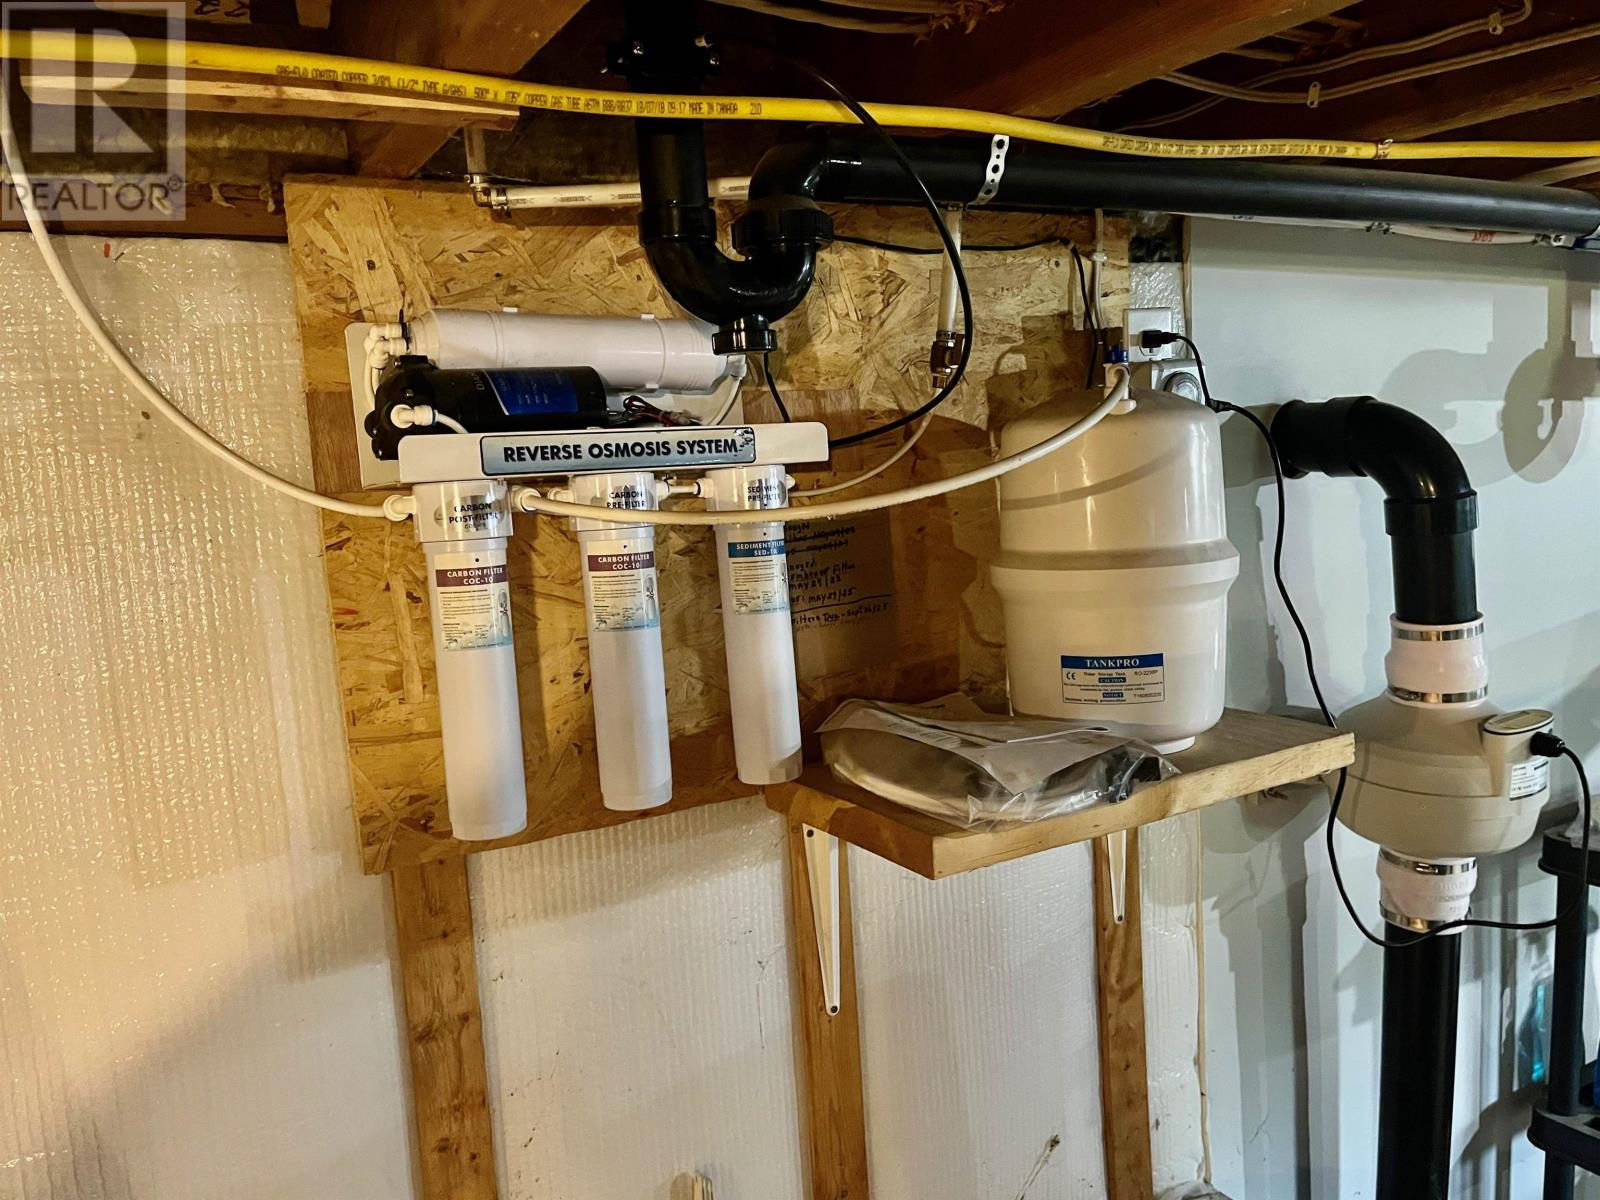
Water Softener, Water Purifier, Stove, Dryer, Microwave, Window Coverings, Refrigerator, Washer |
|
Architectural Style
|
Bungalow |
|
Basement Development
|
Partially Finished |
|
Basement Type
|
Crawl Space, Full (partially Finished) |
|
Constructed Date
|
2018 |
|
Construction Style Attachment
|
Detached |
|
Cooling Type
|
Air Conditioned |
|
Exterior Finish
|
Metal |
|
Flooring Type
|
Hardwood |
|
Foundation Type
|
Wood |
|
Heating Fuel
|
Pellet |
|
Heating Type
|
Heat Pump |
|
Stories Total
|
1 |
|
Size Interior
|
1,350 Sqft |
|
Utility Water
|
Drilled Well |
Parking
Land
|
Access Type
|
Road Access |
|
Acreage
|
Yes |
|
Sewer
|
Septic System |
|
Size Frontage
|
1686.0000 |
|
Size Irregular
|
36 |
|
Size Total
|
36 Ac|10 - 49.99 Acres |
|
Size Total Text
|
36 Ac|10 - 49.99 Acres |
Rooms
| Level |
Type |
Length |
Width |
Dimensions |
|
Basement |
Utility Room |
|
|
14'2 x 21'5 |
|
Basement |
Storage |
|
|
14'3 x 19'6 |
|
Main Level |
Living Room |
|
|
14'3 x 20' |
|
Main Level |
Primary Bedroom |
|
|
12'7 x 13'1 |
|
Main Level |
Kitchen |
|
|
13'6 x 21'8 |
|
Main Level |
Bedroom |
|
|
9'9 x 10'8 |
|
Main Level |
Bedroom |
|
|
9'5 x 11'9 |
|
Main Level |
Bathroom |
|
|
4 piece |
Utilities
|
Electricity
|
Available |
|
Telephone
|
Available |
https://www.realtor.ca/real-estate/29998966/101-adams-rd-oxdrift-oxdrift