4 Bedroom
2 Bathroom
1,500 - 2,000 sqft
Log House/cabin
Fireplace
Central Air Conditioning
Forced Air
Acreage
$3,000 Monthly
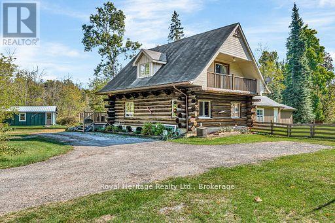
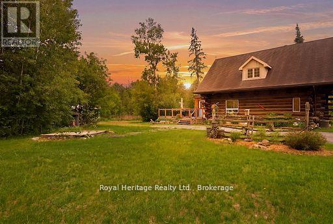
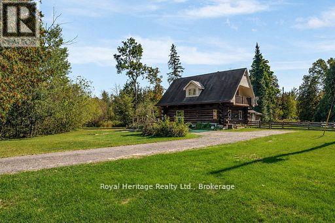
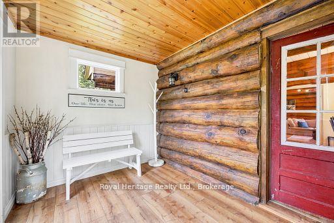
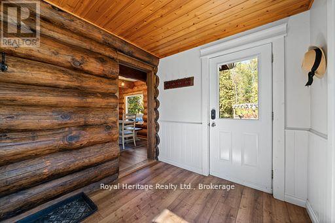
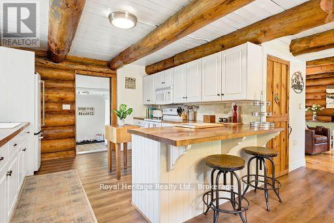
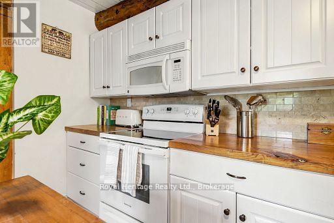
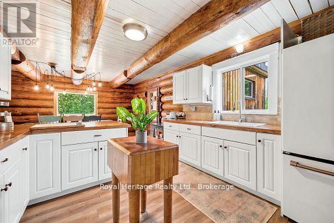
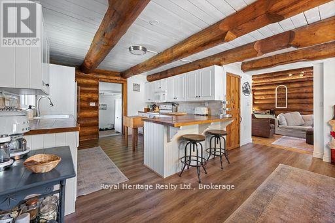
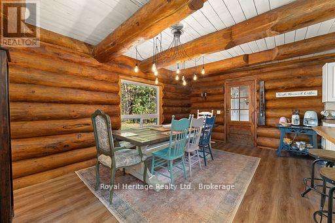
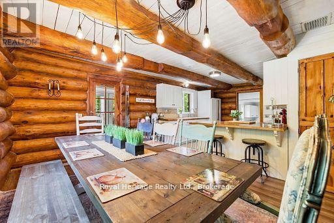
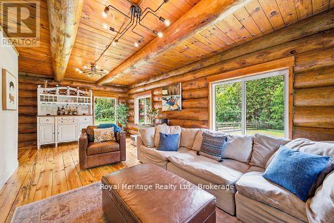
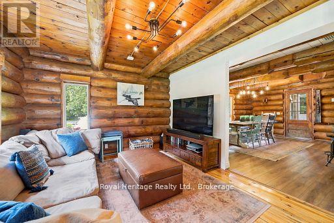
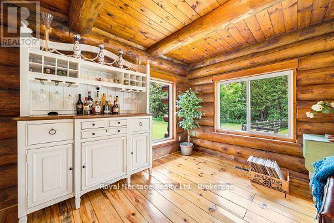
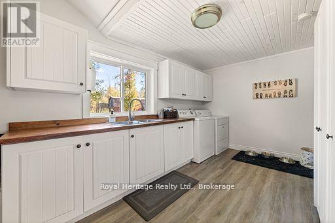
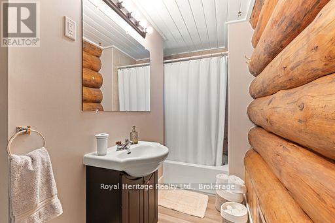
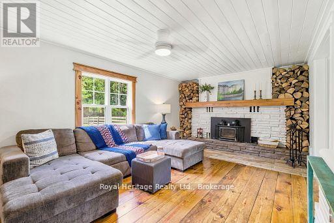
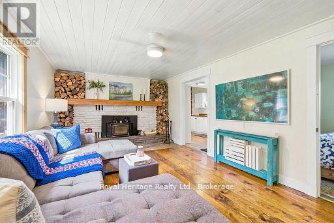
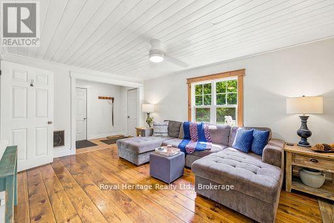
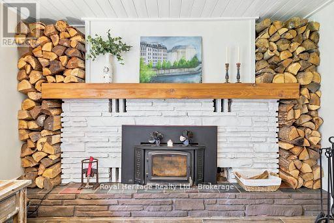
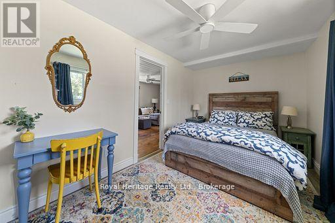
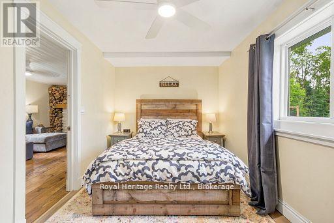
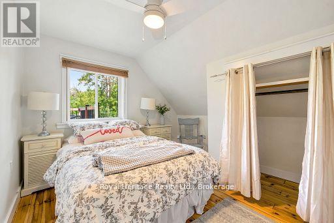
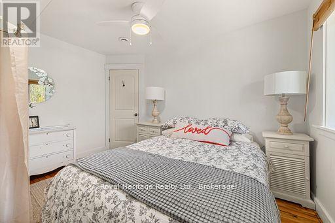
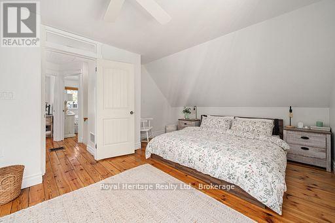
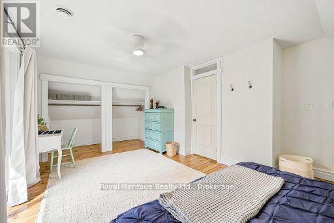
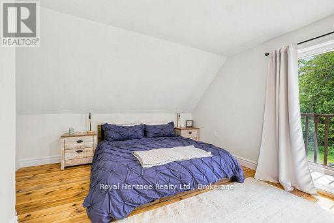
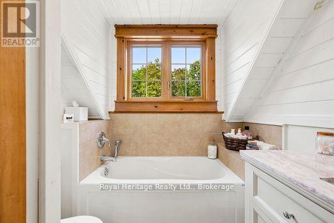
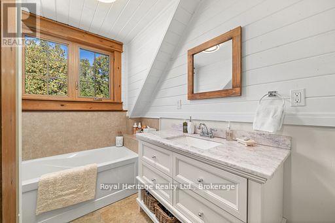
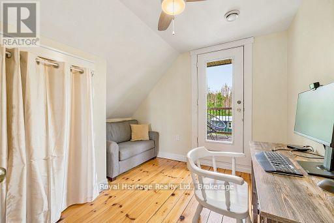
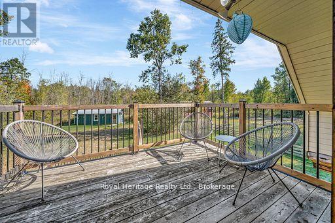
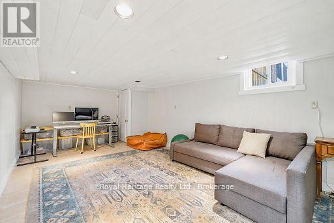
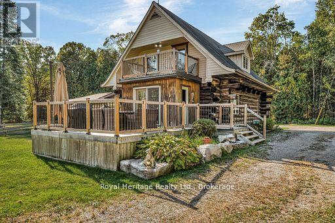
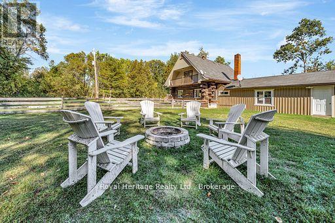
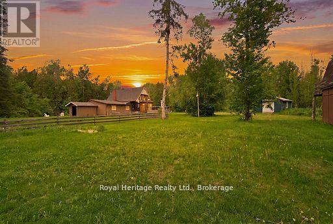
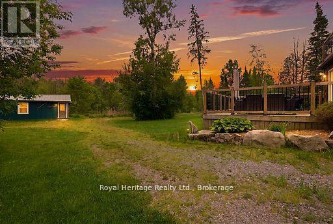
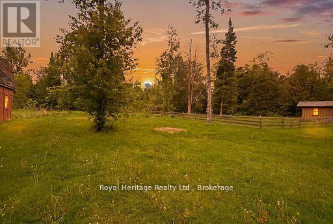
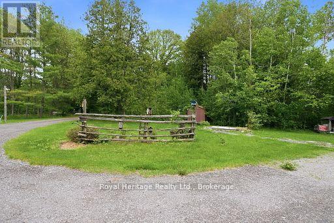
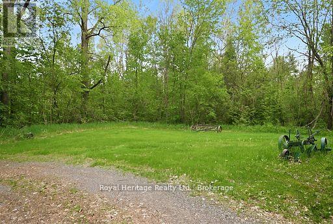
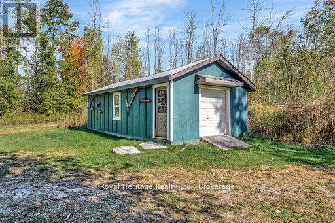
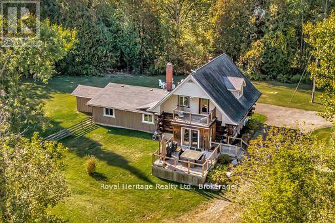
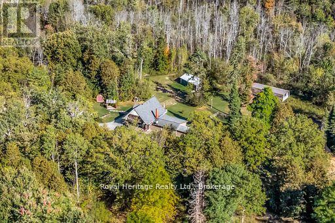
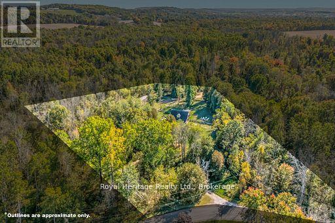
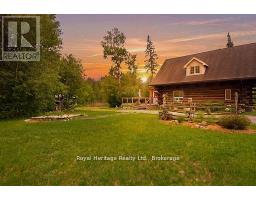
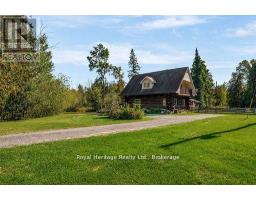
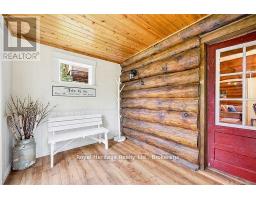
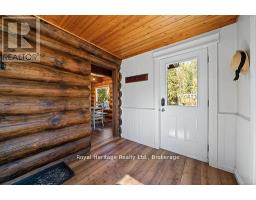
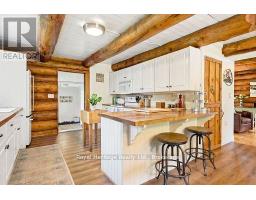
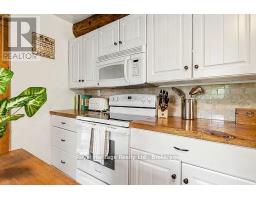
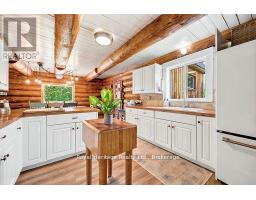
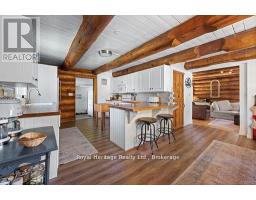
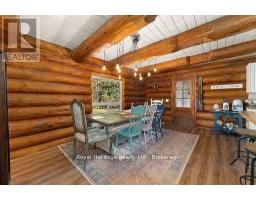
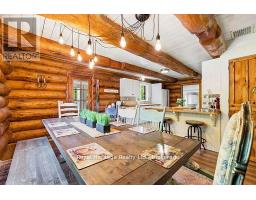
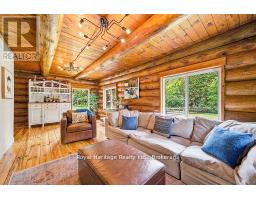
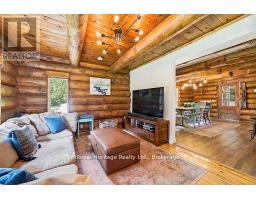
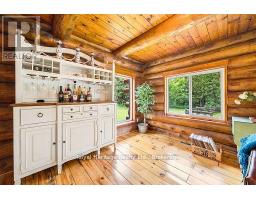
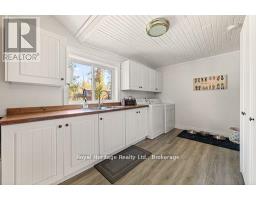
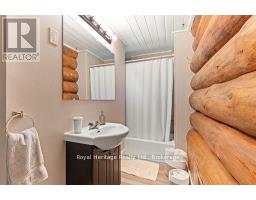
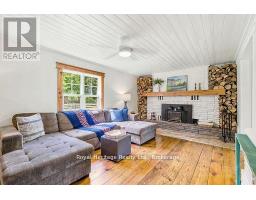
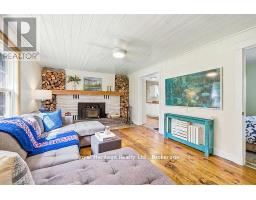
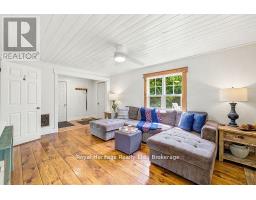
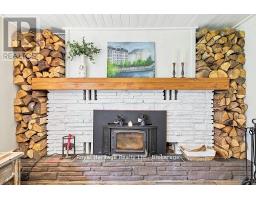
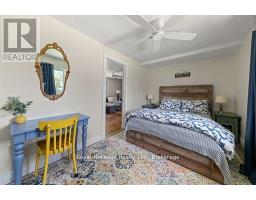
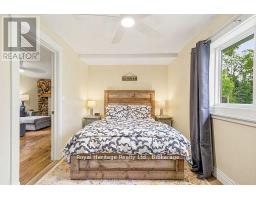
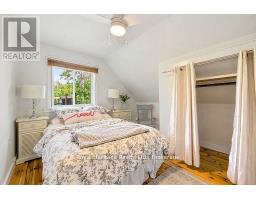
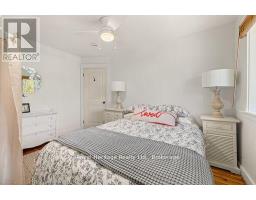
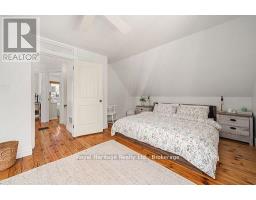
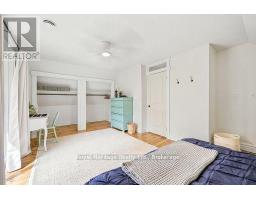
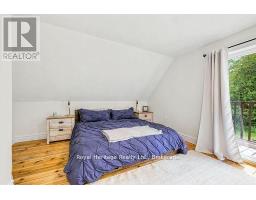
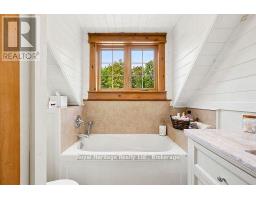
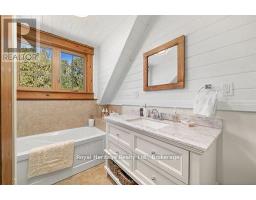
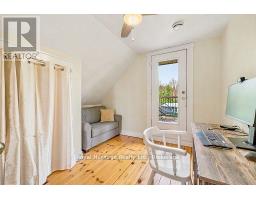
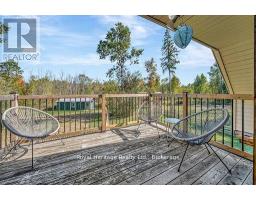
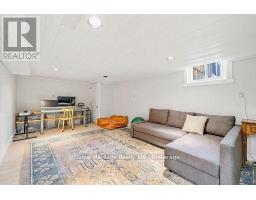
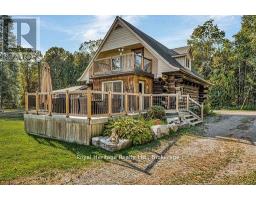
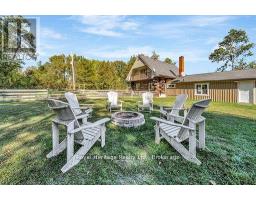
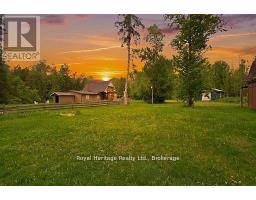
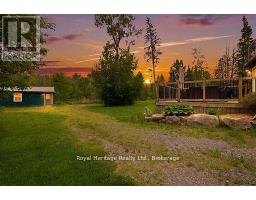
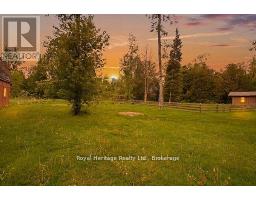
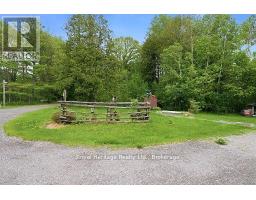
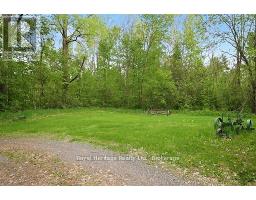
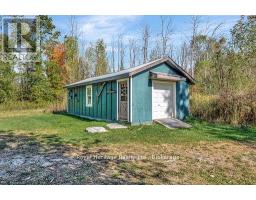
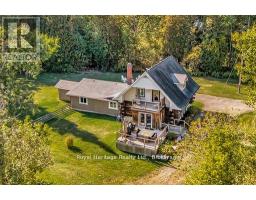
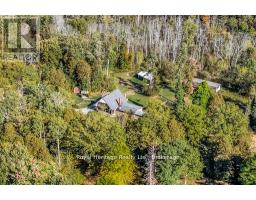
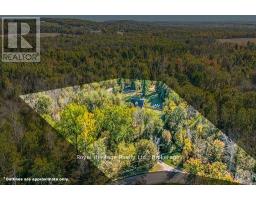
Welcome to your own private country retreat, where tranquility, and everyday convenience come together. Just 5 minutes from the charming township of Stirling. Nestled in nearly 4.5 acres of picturesque grounds surrounded by mature trees, this exceptional fully furnished rental offers beautifully designed living space, complete with a workshop/garage, pole shed, and an unmatched sense of privacy. The home features four spacious bedrooms, including a main-floor bedroom located beside the inviting living room, where a cozy fireplace creates the perfect place to unwind. 3 good sized bedrooms on the second floor and two private balconies offering peaceful spaces to enjoy your morning coffee. The elegant eat-in kitchen serves as the heart of the home, ideal for everything from casual family breakfasts to intimate dinners with friends. A versatile bonus room in the basement offers endless possibilities as a home office, fitness space, media room, or creative studio. Set well back from the road, this remarkable property offers the ultimate in privacy and outdoor living. The expansive backyard and beautifully treed surroundings create the perfect backdrop for entertaining, summer BBQ'S, children at play, or simply enjoying the serenity of nature from your own backyard oasis. If you've been searching for a home that offers space, sophistication, and the peaceful lifestyle you've been dreaming of, this one is not to be missed. Experience the best of country living without sacrificing convenience. Book your private showing today and discover everything this exceptional rental has to offer. (id:47351)
Property Details
|
MLS® Number
|
X13533820 |
|
Property Type
|
Single Family |
|
Community Name
|
Centre Hastings |
|
Features
|
Wooded Area, Ravine, Carpet Free, Country Residential, Guest Suite, Sump Pump |
|
Parking Space Total
|
7 |
Building
|
Bathroom Total
|
2 |
|
Bedrooms Above Ground
|
3 |
|
Bedrooms Below Ground
|
1 |
|
Bedrooms Total
|
4 |
|
Appliances
|
Water Heater, Dishwasher, Dryer, Microwave, Stove, Washer, Refrigerator |
|
Architectural Style
|
Log House/cabin |
|
Basement Development
|
Finished |
|
Basement Type
|
N/a (finished) |
|
Cooling Type
|
Central Air Conditioning |
|
Exterior Finish
|
Wood, Log |
|
Fireplace Present
|
Yes |
|
Foundation Type
|
Unknown |
|
Heating Fuel
|
Propane |
|
Heating Type
|
Forced Air |
|
Size Interior
|
1,500 - 2,000 Sqft |
|
Type
|
House |
Parking
Land
|
Acreage
|
Yes |
|
Fence Type
|
Fenced Yard |
|
Sewer
|
Septic System |
|
Size Total Text
|
2 - 4.99 Acres |
Rooms
| Level |
Type |
Length |
Width |
Dimensions |
|
Second Level |
Bathroom |
2.2 m |
2.8 m |
2.2 m x 2.8 m |
|
Second Level |
Bedroom 2 |
3.76 m |
3.28 m |
3.76 m x 3.28 m |
|
Second Level |
Primary Bedroom |
4.02 m |
5.57 m |
4.02 m x 5.57 m |
|
Second Level |
Bedroom 3 |
3.35 m |
3.38 m |
3.35 m x 3.38 m |
|
Main Level |
Kitchen |
3.47 m |
3.59 m |
3.47 m x 3.59 m |
|
Main Level |
Mud Room |
1.6 m |
2.8 m |
1.6 m x 2.8 m |
|
Main Level |
Dining Room |
3.4 m |
5.12 m |
3.4 m x 5.12 m |
|
Main Level |
Family Room |
6.53 m |
3.51 m |
6.53 m x 3.51 m |
|
Main Level |
Living Room |
6.83 m |
3.94 m |
6.83 m x 3.94 m |
|
Main Level |
Laundry Room |
4.57 m |
2.61 m |
4.57 m x 2.61 m |
|
Main Level |
Bedroom 4 |
4.02 m |
2.61 m |
4.02 m x 2.61 m |
|
Main Level |
Bathroom |
1.8 m |
3.6 m |
1.8 m x 3.6 m |
Utilities
|
Cable
|
Available |
|
Electricity
|
Installed |
https://www.realtor.ca/real-estate/30000951/714-sills-road-centre-hastings-centre-hastings