13 Canary Crescent Wallaceburg, Ontario N8A 1A4
$354,900
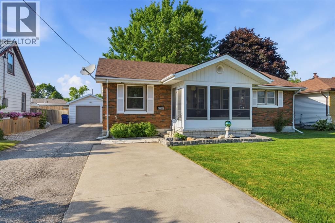
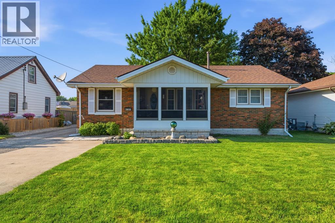
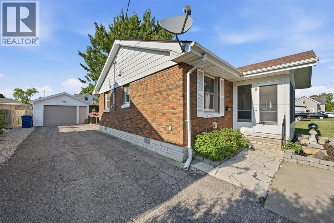
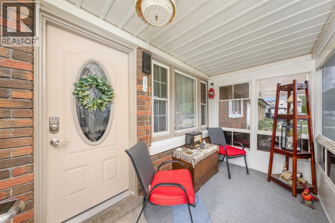
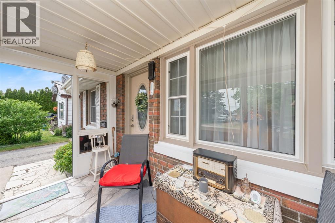
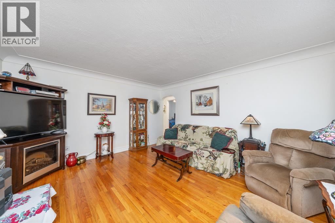
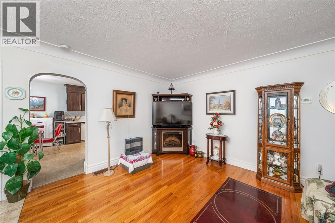
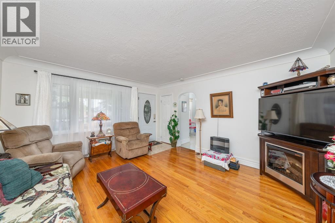
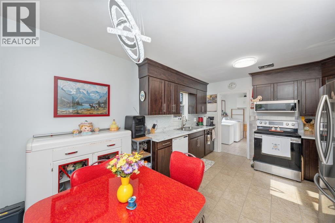
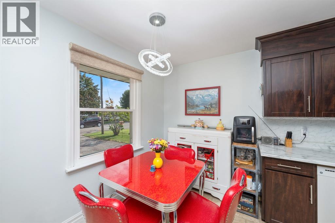
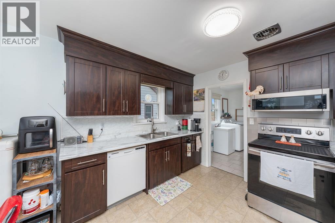
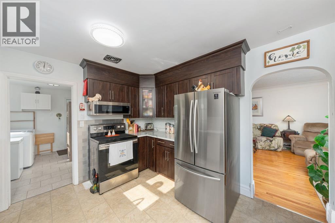
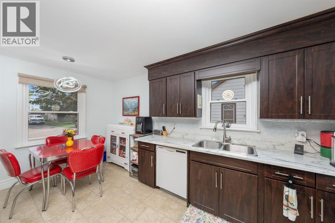
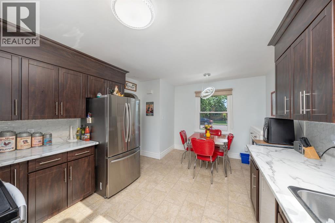
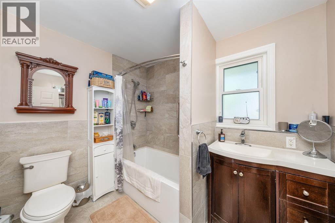
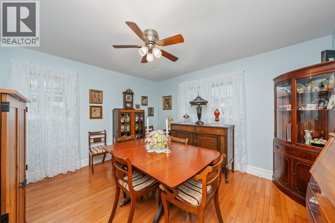
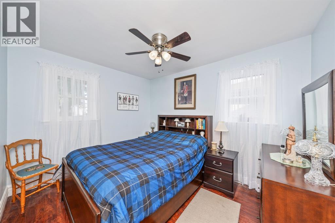
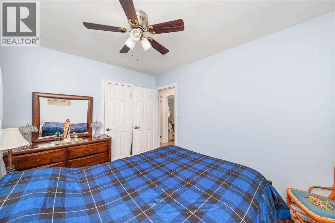
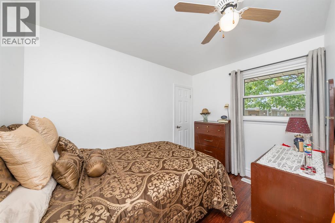
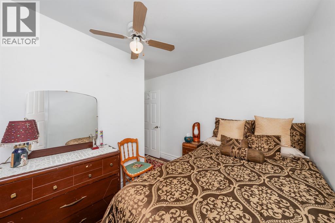
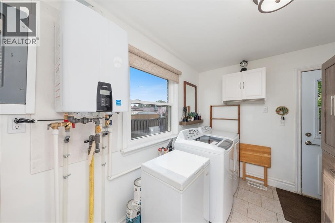
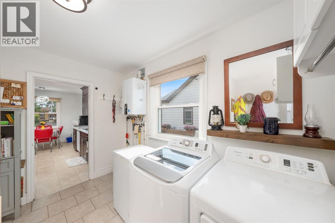
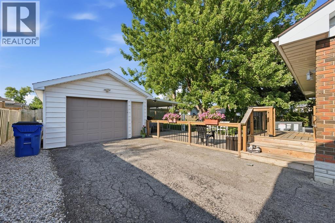
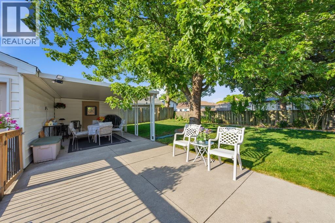
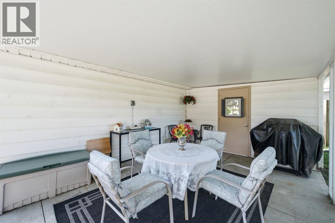
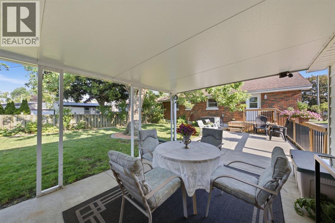
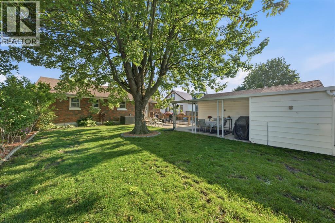
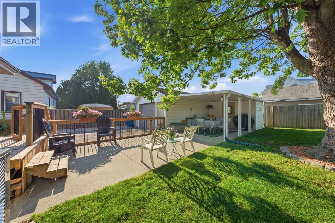
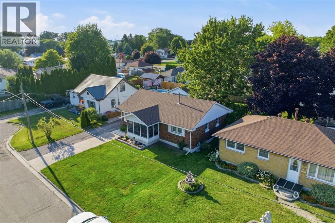
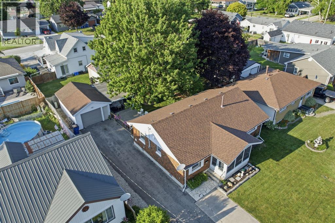
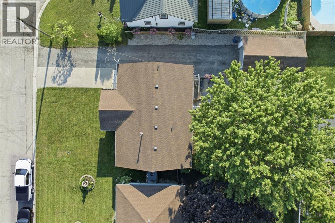
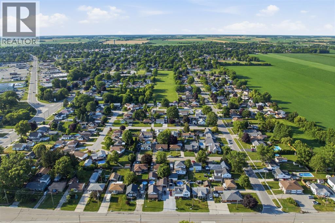
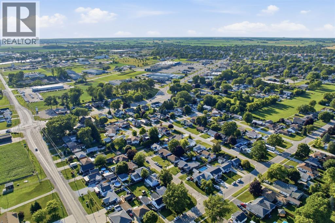
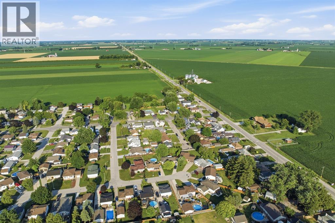
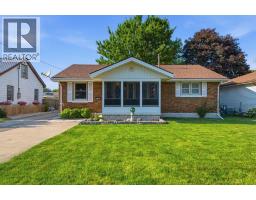
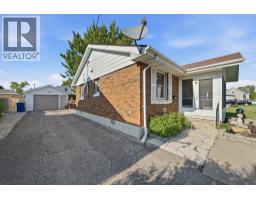
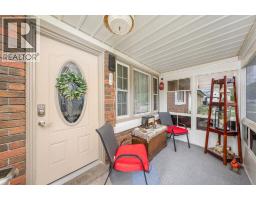
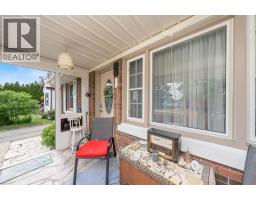
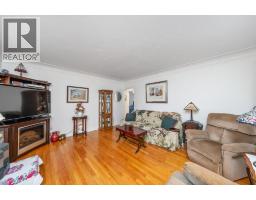
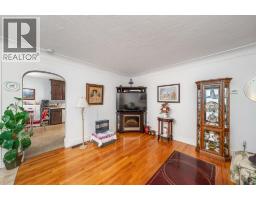
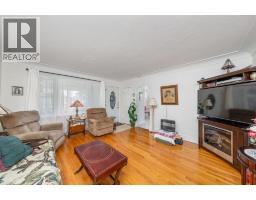
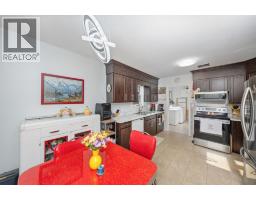
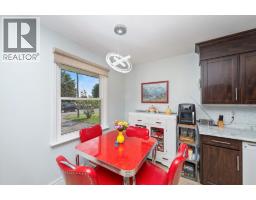
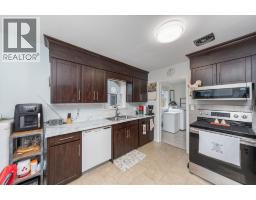
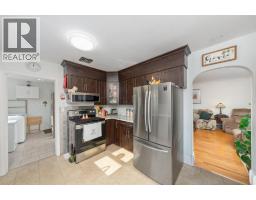
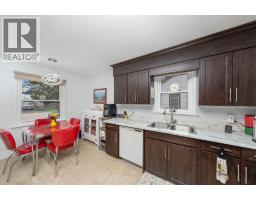
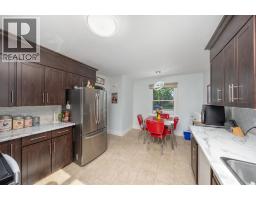
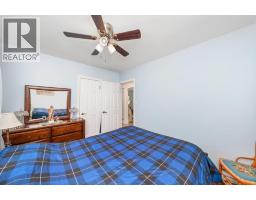
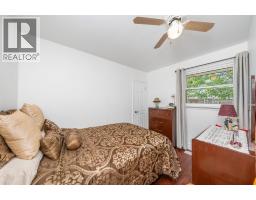
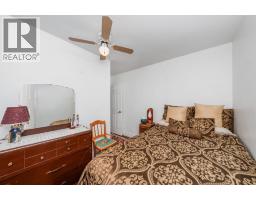
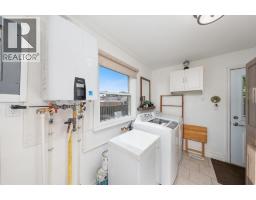
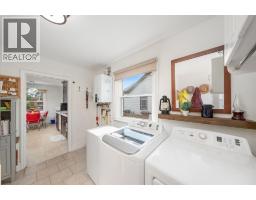
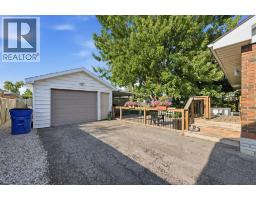
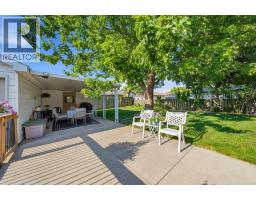
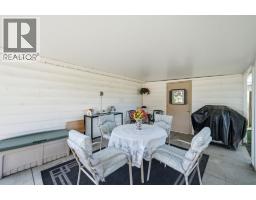
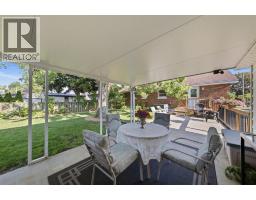
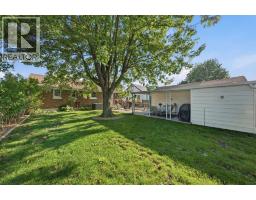
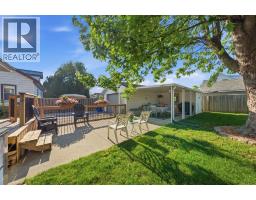
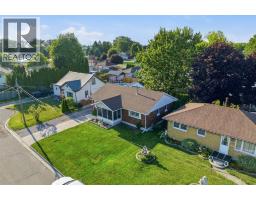
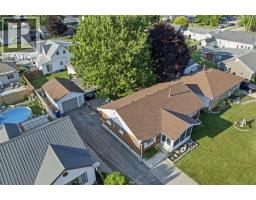
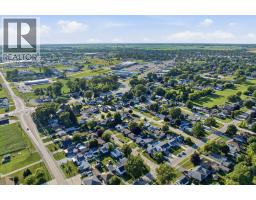
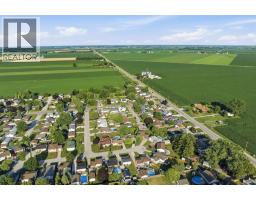
Welcome to 13 Canary Crescent, a charming 3-bedroom, 1.5-bath home tucked away on a quiet cul-de-sac in Wallaceburg. Offering a functional layout and numerous updates, this home is an excellent opportunity for first-time buyers, downsizers, or anyone looking for comfortable, move-in-ready living. The bright, south-facing front sunroom provides the perfect spot to enjoy your morning coffee or unwind with a good book while filling the home with natural light. Inside, you'll appreciate the convenience of main-floor laundry, updated windows, and a practical floor plan designed for everyday living. Outside, the fenced backyard offers plenty of space for children, pets, or entertaining, while the detached garage features a dedicated workshop area that's ideal for hobbies, projects, or additional storage. A large driveway provides ample parking for family and guests. Enjoy added peace of mind with major mechanical updates already completed, including a new HVAC system installed in February 2026 and a new on-demand water heater installed in June 2026. Situated in a quiet, family-friendly neighbourhood close to schools, parks, and local amenities, this well-maintained home is ready for its next owners. Don't miss your opportunity to make 13 Canary Crescent your new home! (id:47351)
Open House
This property has open houses!
2:00 pm
Ends at:4:00 pm
Property Details
| MLS® Number | 26016300 |
| Property Type | Single Family |
| Features | Cul-de-sac, Double Width Or More Driveway |
Building
| Bathroom Total | 2 |
| Bedrooms Above Ground | 3 |
| Bedrooms Total | 3 |
| Appliances | Dishwasher, Dryer, Microwave Range Hood Combo, Refrigerator, Stove, Washer |
| Architectural Style | Bungalow |
| Constructed Date | 1958 |
| Construction Style Attachment | Detached |
| Cooling Type | Central Air Conditioning |
| Exterior Finish | Aluminum/vinyl, Brick |
| Flooring Type | Ceramic/porcelain, Hardwood |
| Foundation Type | Block |
| Half Bath Total | 1 |
| Heating Fuel | Natural Gas |
| Heating Type | Forced Air, Furnace |
| Stories Total | 1 |
| Type | House |
Parking
| Garage |
Land
| Acreage | No |
| Fence Type | Fence |
| Landscape Features | Landscaped |
| Size Irregular | 59 X 100.00 / 0.136 Ac |
| Size Total Text | 59 X 100.00 / 0.136 Ac|0-0.25 Acre |
| Zoning Description | Rl3 |
Rooms
| Level | Type | Length | Width | Dimensions |
|---|---|---|---|---|
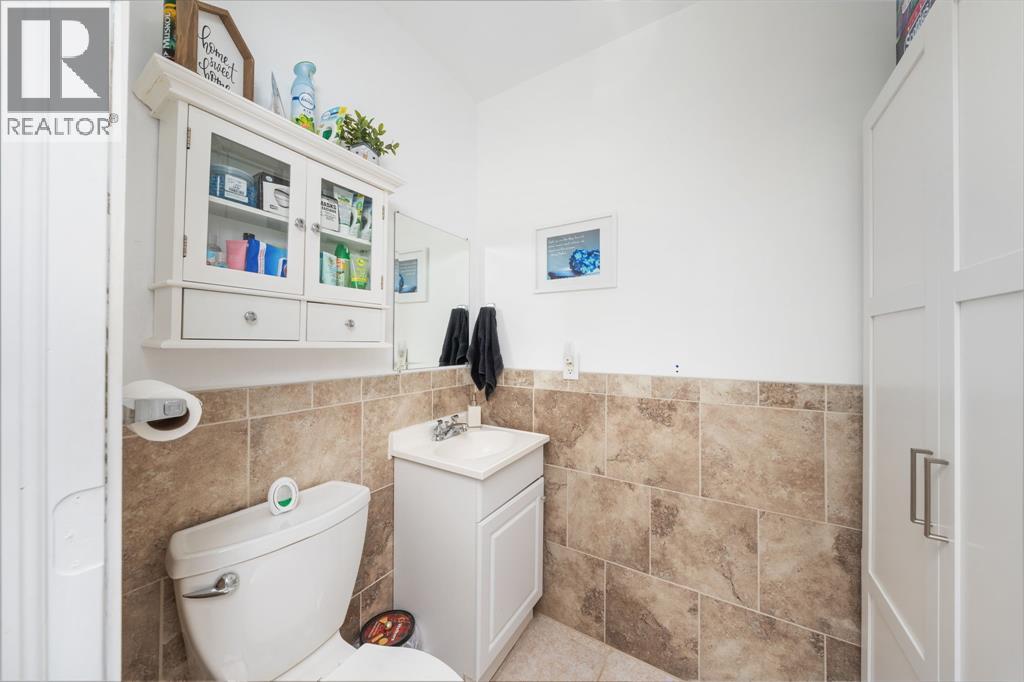
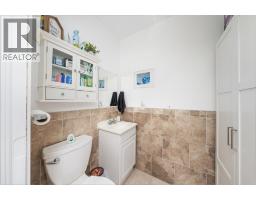
| Main Level | 2pc Bathroom | 6.5 x 4.3 | ||
| Main Level | Laundry Room | 10.11 x 9.4 | ||
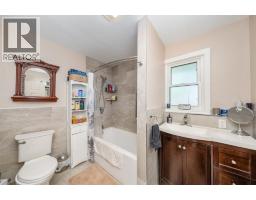
| Main Level | 4pc Bathroom | 8.9 x 7.4 | ||
| Main Level | Bedroom | 11.4 x 10.11 | ||
| Main Level | Bedroom | 11.7 x 9.3 | ||
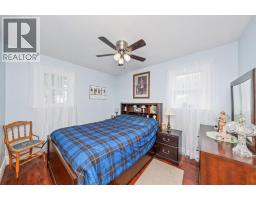
| Main Level | Primary Bedroom | 12.10 x 11.10 | ||
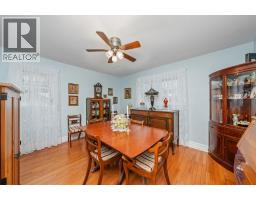
| Main Level | Living Room | 14.11 x 13.1 | ||
| Main Level | Kitchen/dining Room | 14.11 x 11.8 |
https://www.realtor.ca/real-estate/30001037/13-canary-crescent-wallaceburg

The trademarks REALTOR®, REALTORS®, and the REALTOR® logo are controlled by The Canadian Real Estate Association (CREA) and identify real estate professionals who are members of CREA. The trademarks MLS®, Multiple Listing Service® and the associated logos are owned by The Canadian Real Estate Association (CREA) and identify the quality of services provided by real estate professionals who are members of CREA. The trademark DDF® is owned by The Canadian Real Estate Association (CREA) and identifies CREA's Data Distribution Facility (DDF®)
July 08 2026 07:28:05
Sarnia-Lambton Association of REALTORS®