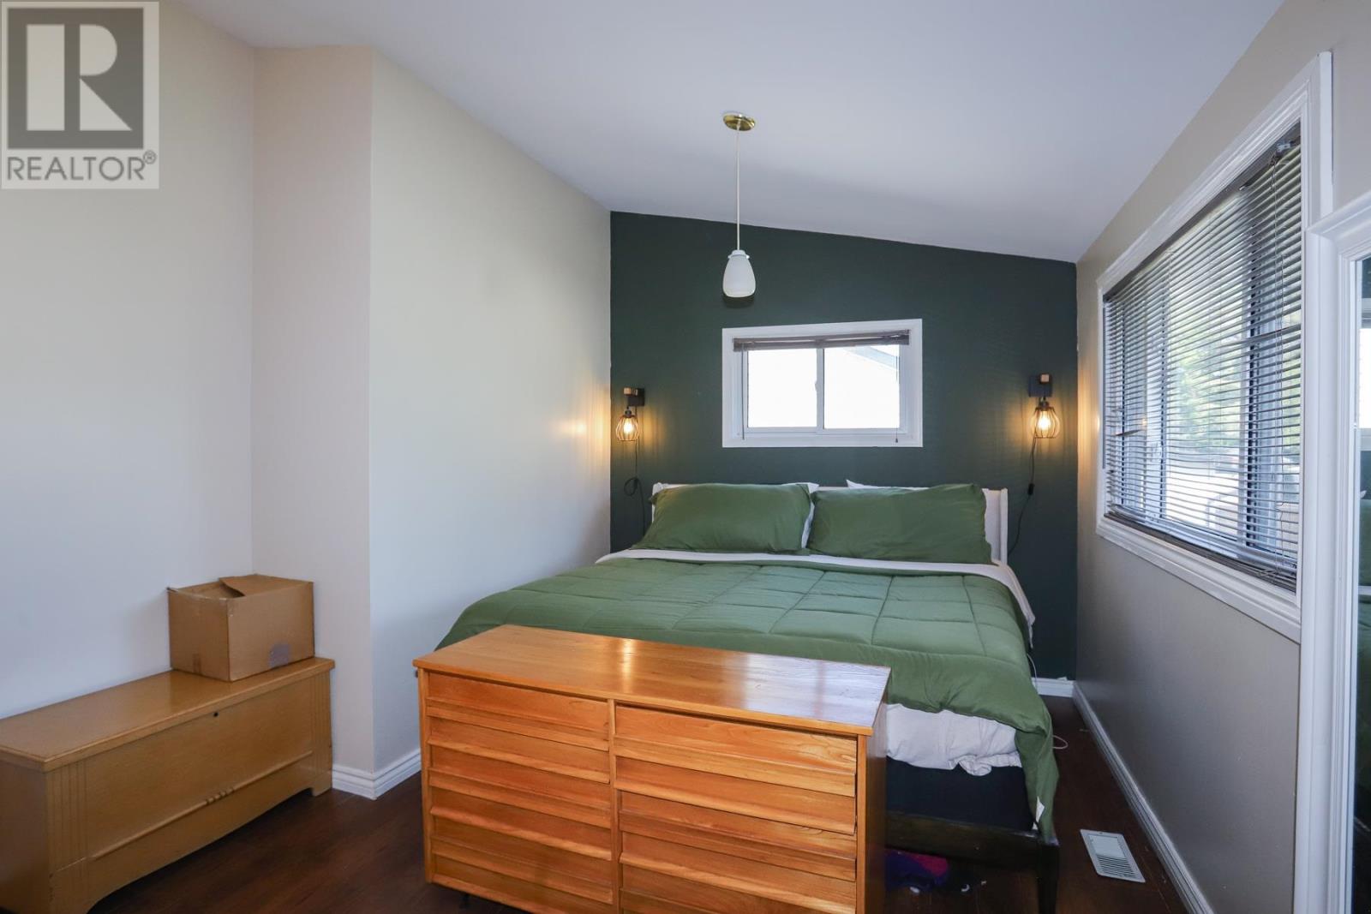
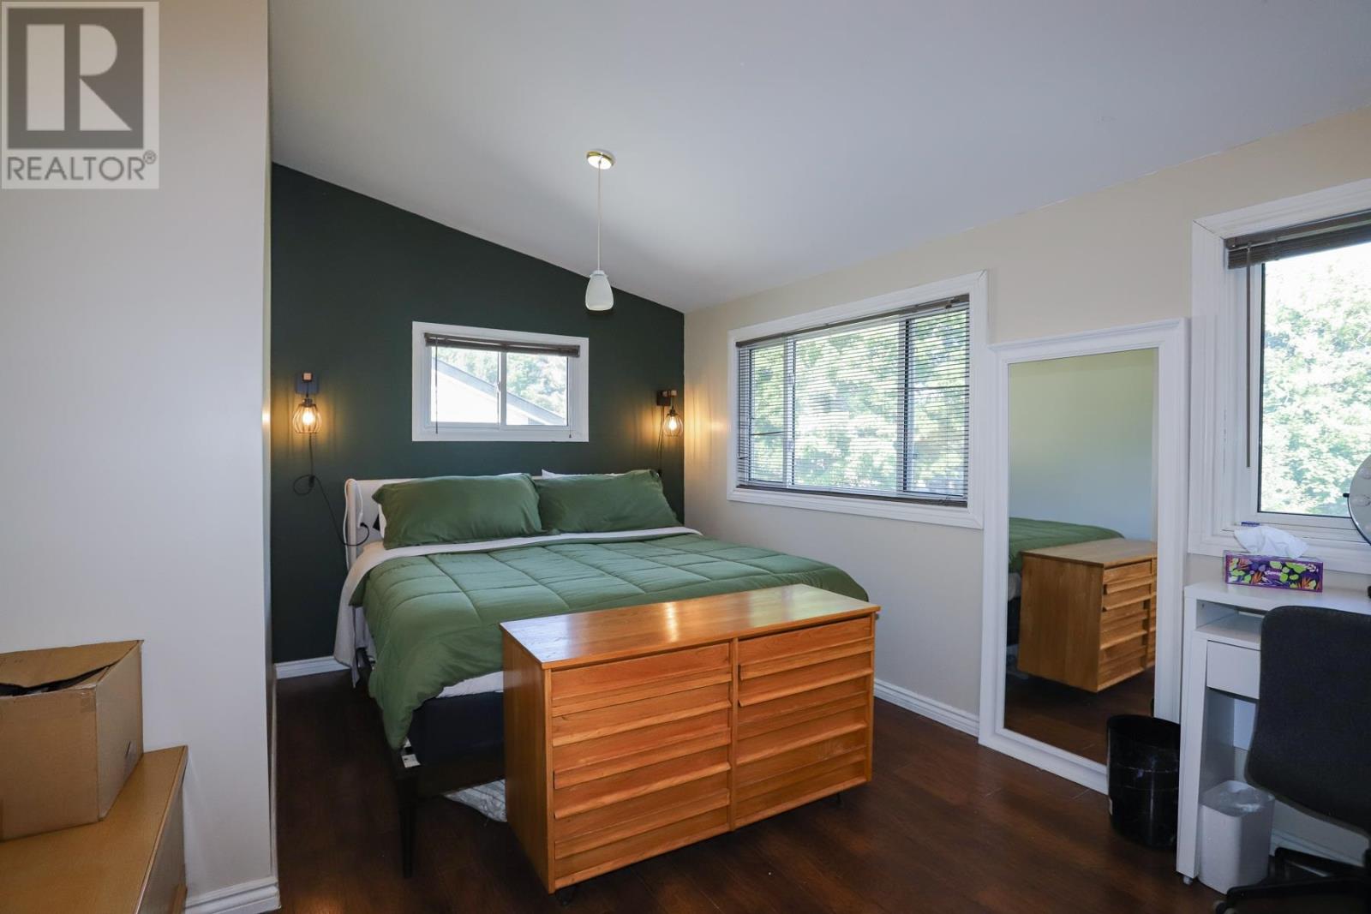
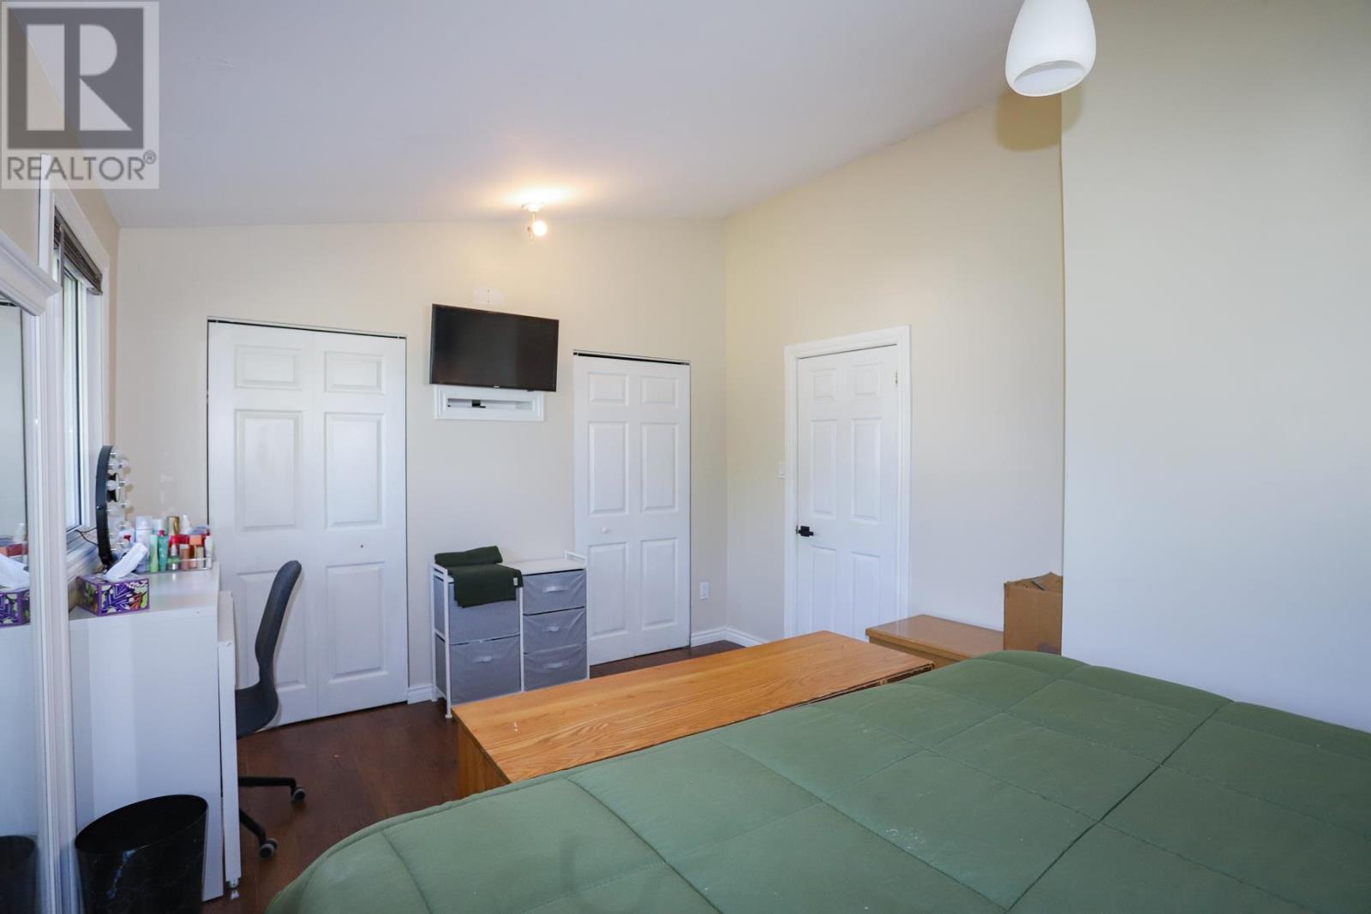
4 Bedroom
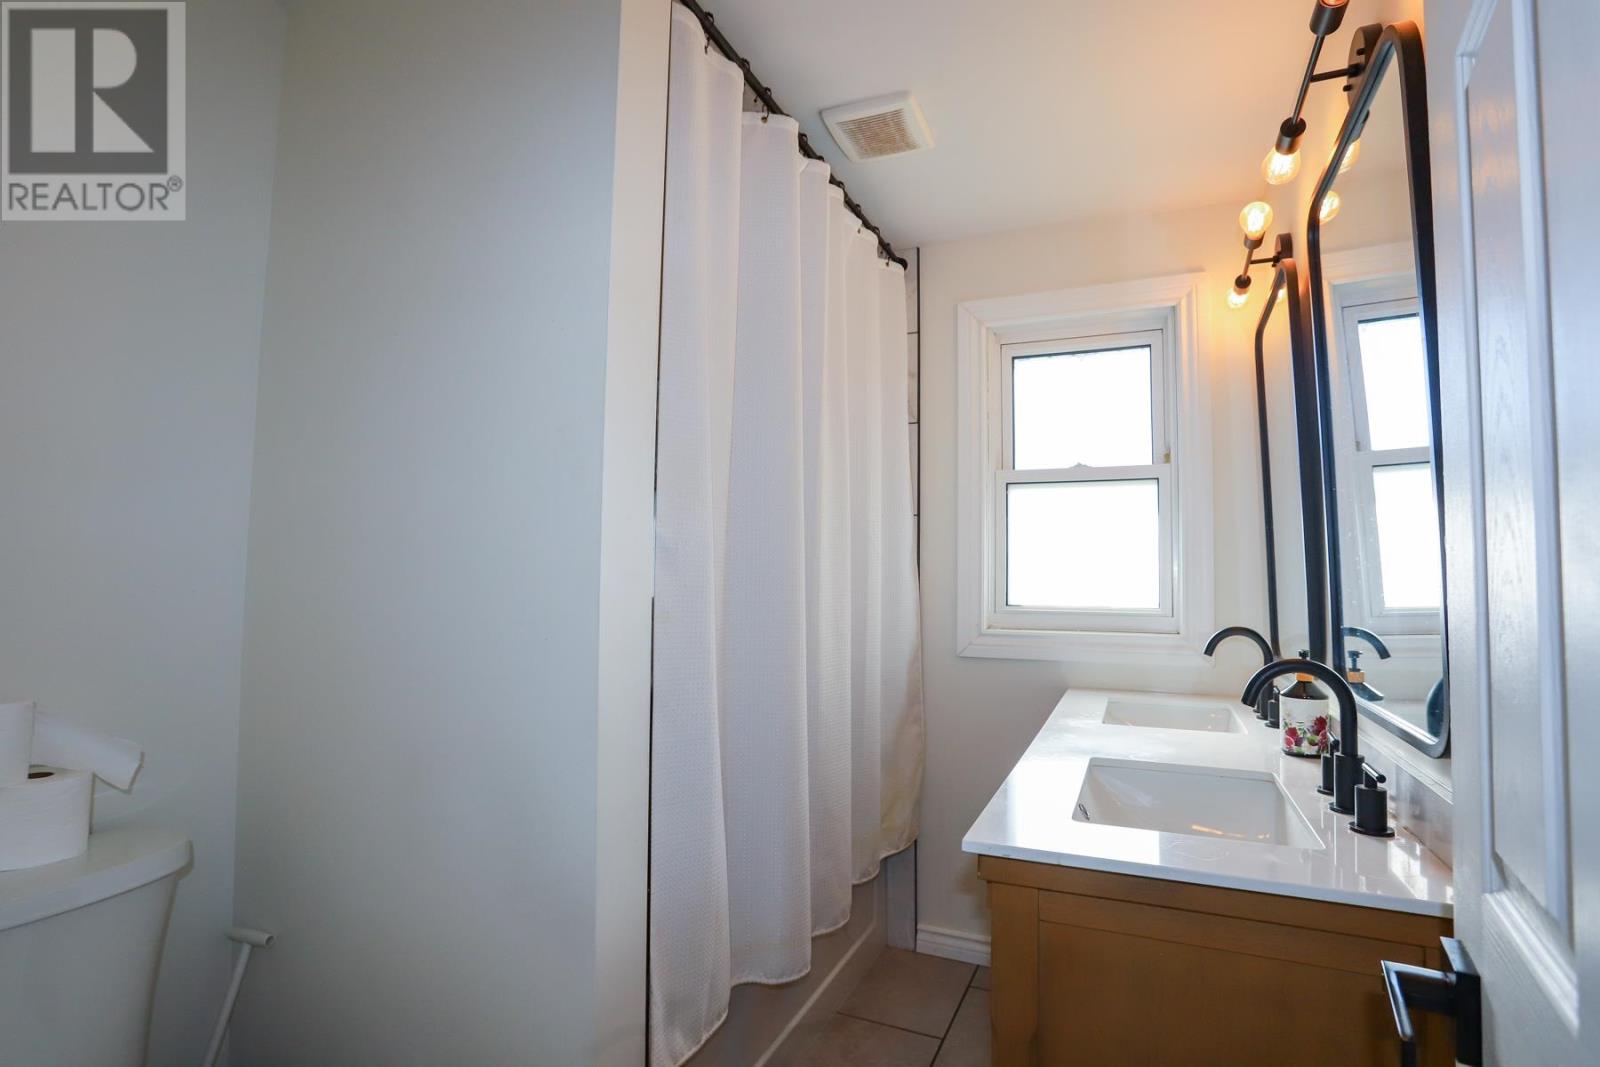
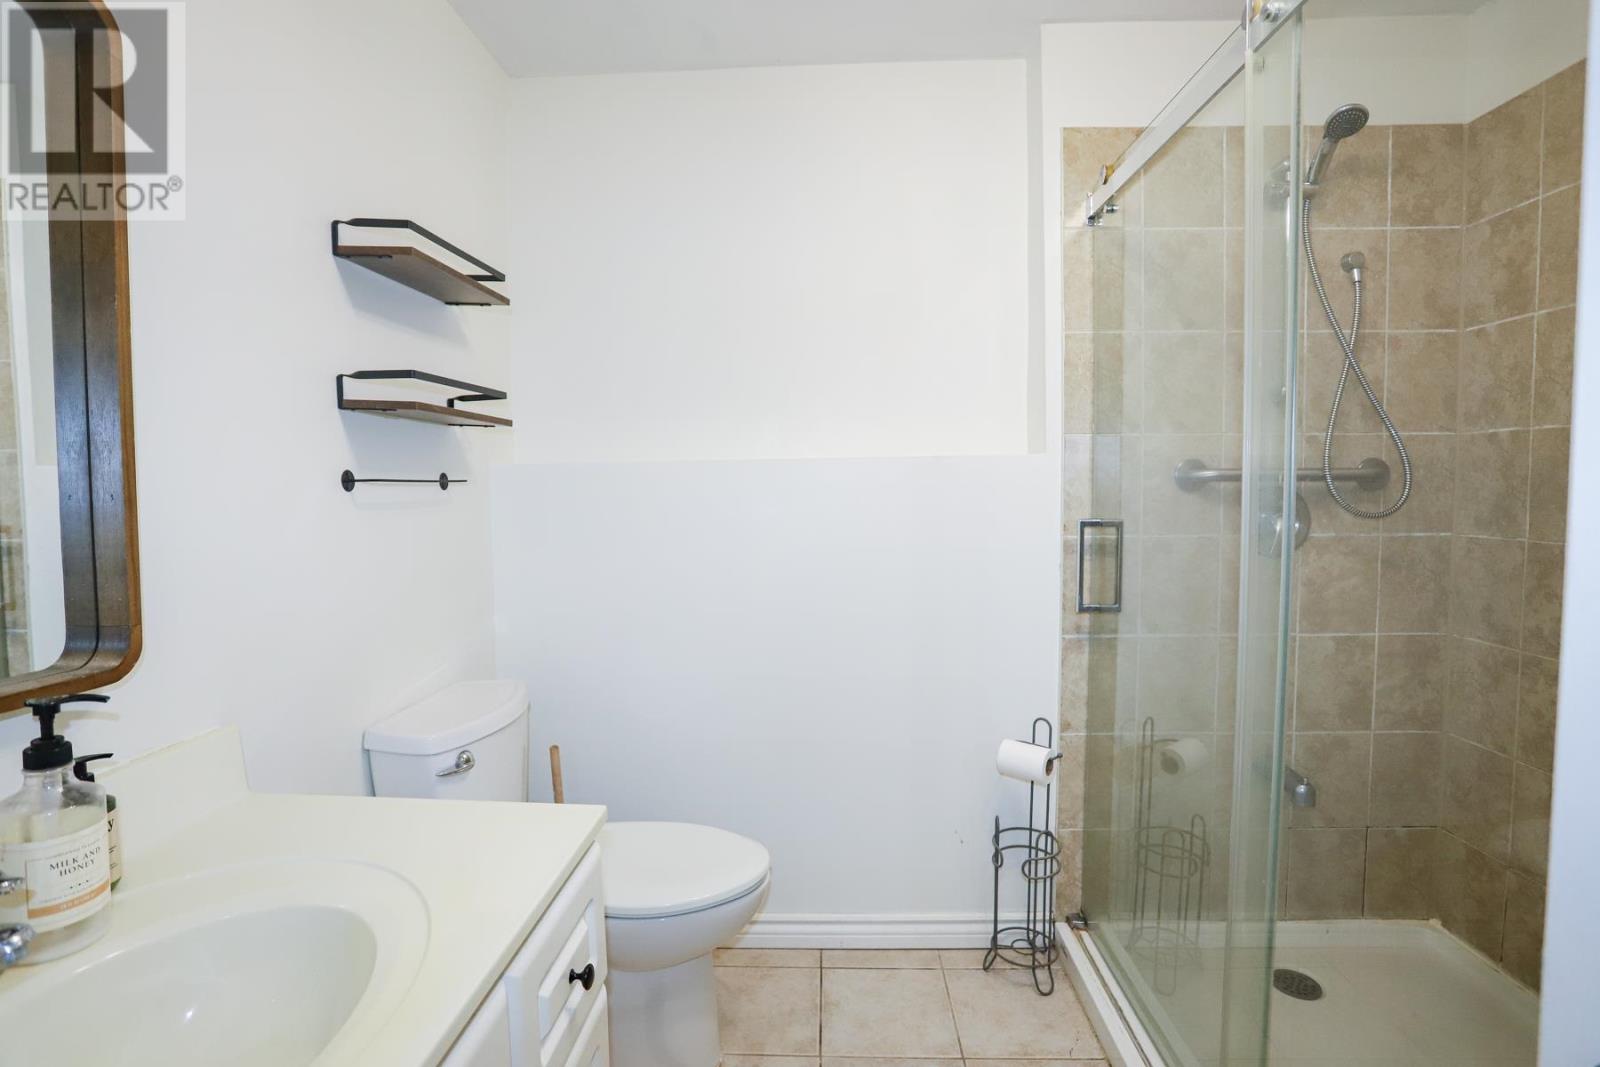
2 Bathroom
1,184 sqft
Bungalow
Central Air Conditioning
Forced Air
$379,900
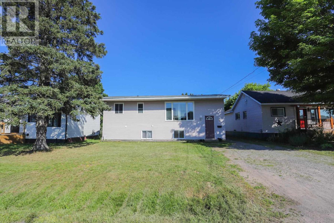
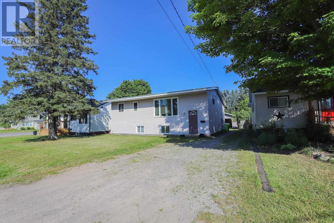
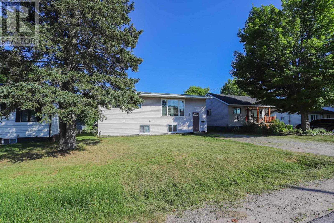
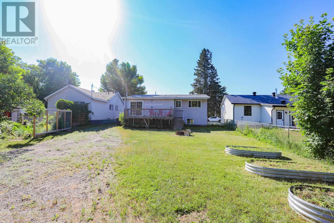
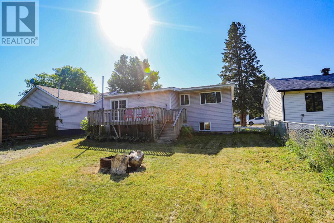
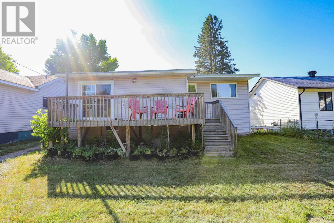
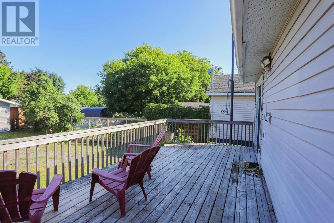
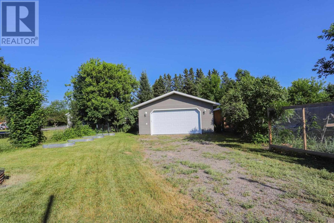
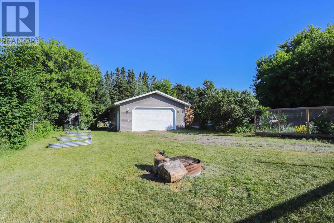
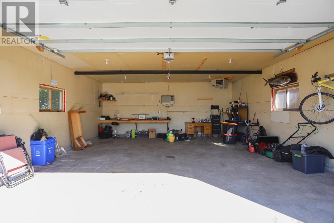
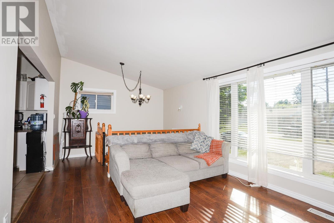
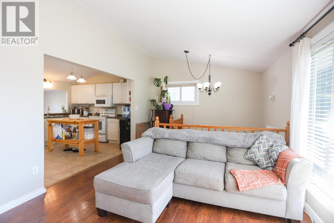
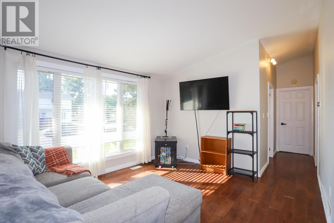
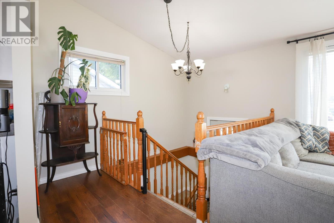
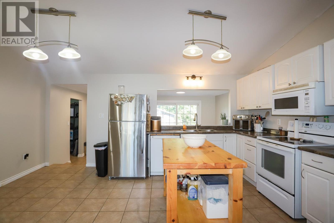
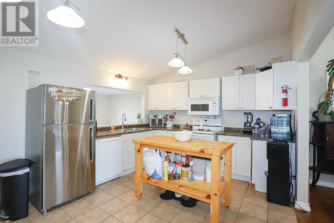
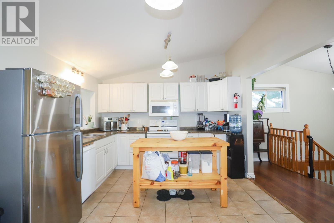
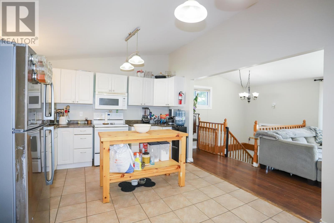
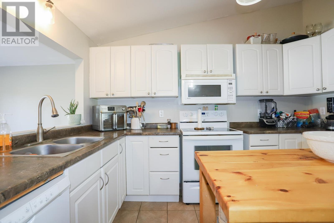
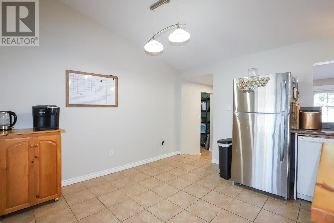
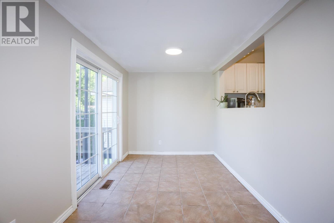
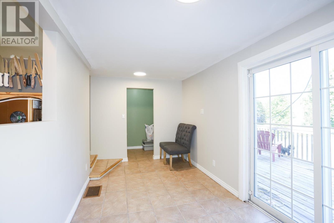
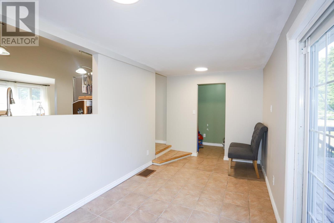
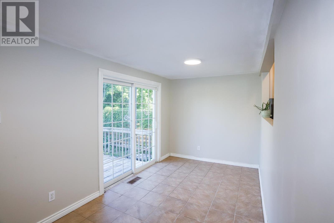
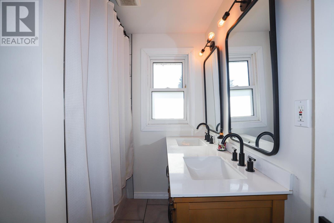
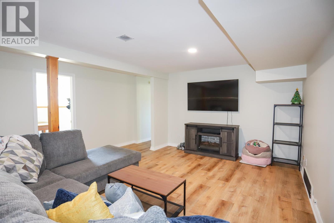
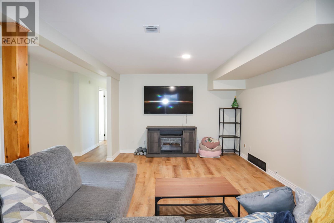
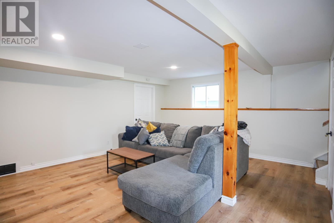
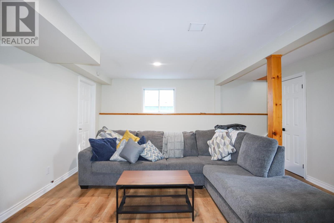
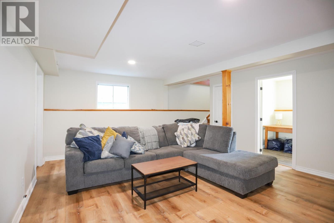
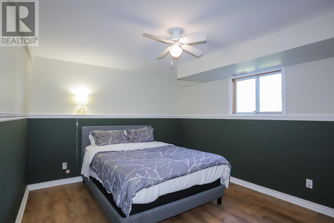
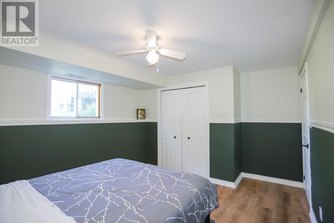
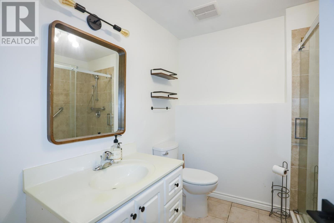
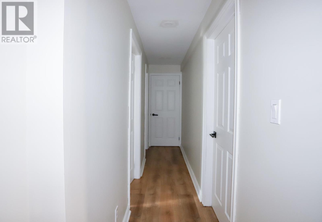
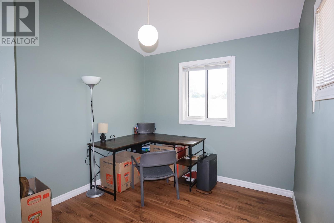
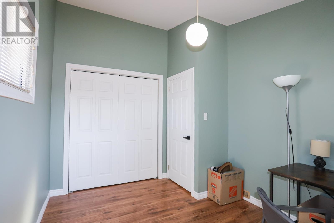
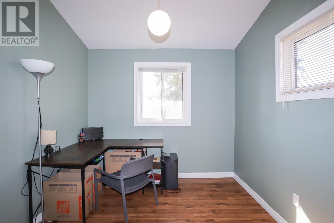
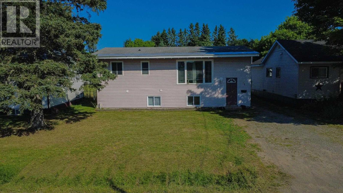
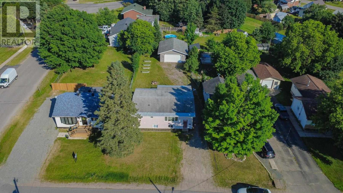
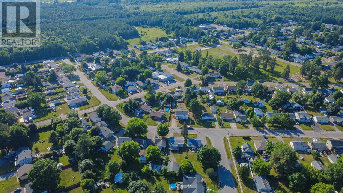
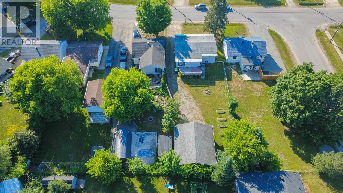
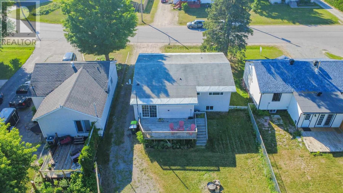
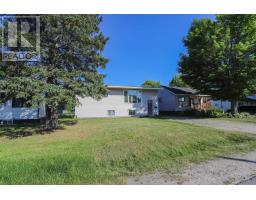
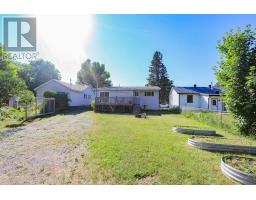
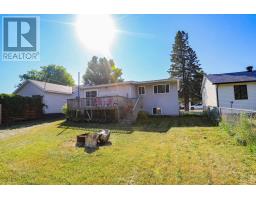
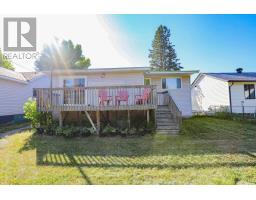
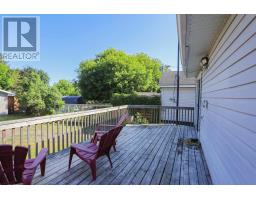
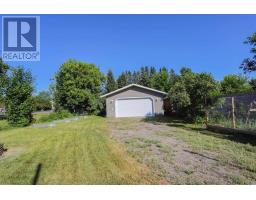
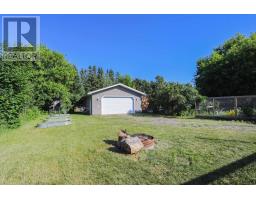
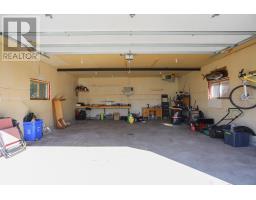
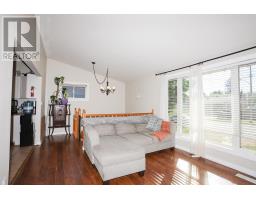
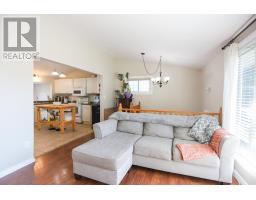
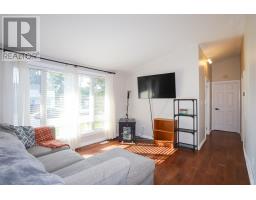
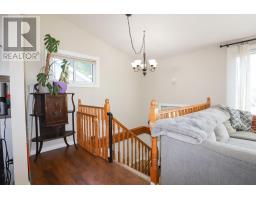
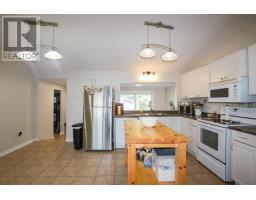
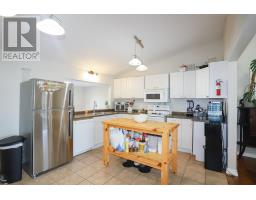
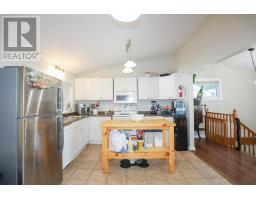
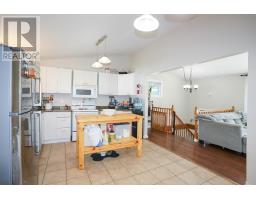
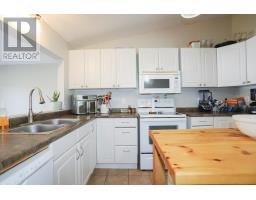
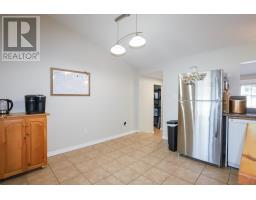
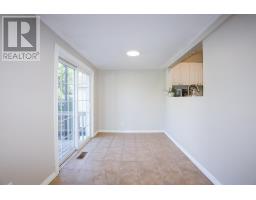
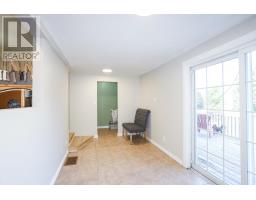
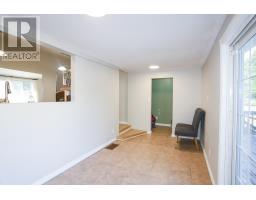
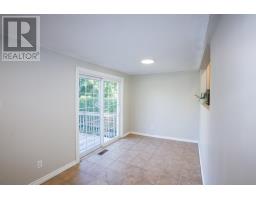
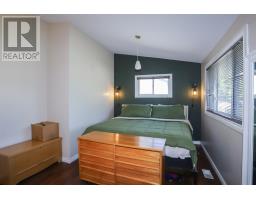
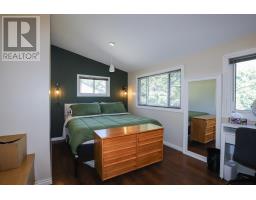
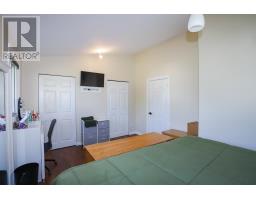
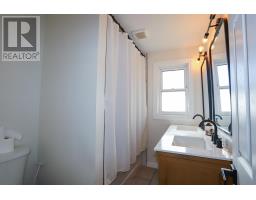
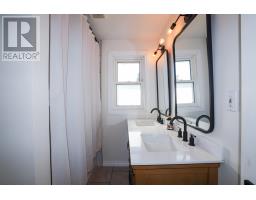
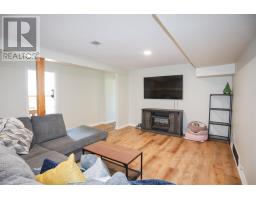
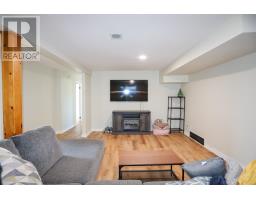
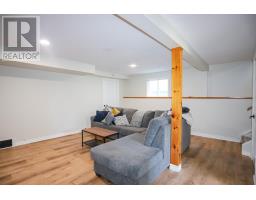
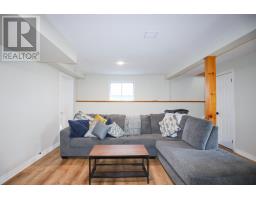
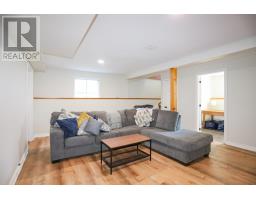
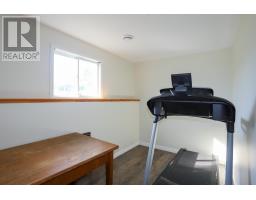
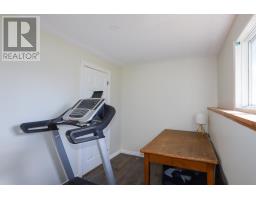
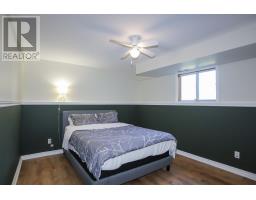
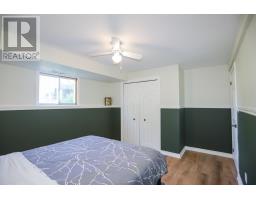
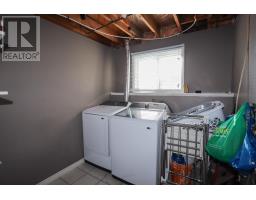
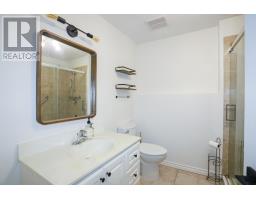
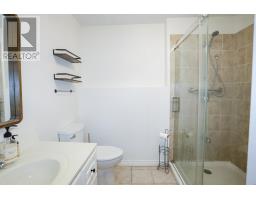
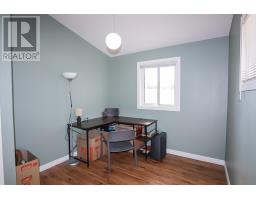
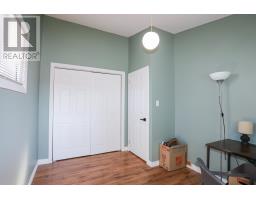
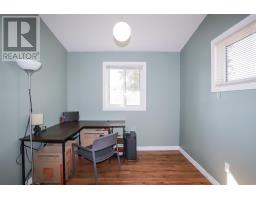
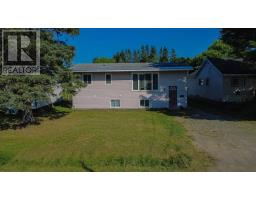
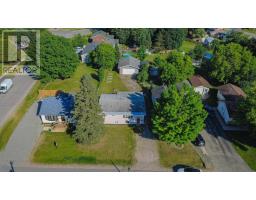
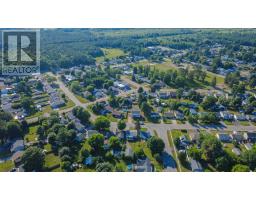
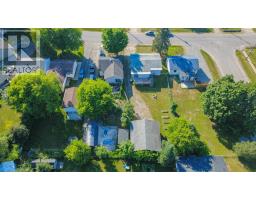
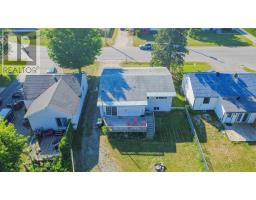
Well-maintained 2+2 bedroom, 2 bathroom bungalow in desirable Manitou Park. Bright, spacious living areas with large windows, updated bathrooms, and patio doors leading to a large deck off the dining room. Features include central air, a durable metal roof with heated aluminum snow guards, and a new garage door. The fully fenced backyard offers plenty of space to enjoy, while the 24' x 28' heated detached garage is perfect for vehicles, storage, or a workshop. A great family home in a fantastic neighborhood! (id:47351)
Property Details
|
MLS® Number
|
SM261760 |
|
Property Type
|
Single Family |
|
Community Name
|
Sault Ste. Marie |
|
Communication Type
|
High Speed Internet |
|
Community Features
|
Bus Route |
|
Features
|
Crushed Stone Driveway |
|
Structure
|
Deck |
Building
|
Bathroom Total
|
2 |
|
Bedrooms Above Ground
|
2 |
|
Bedrooms Below Ground
|
2 |
|
Bedrooms Total
|
4 |
|
Appliances
|
Microwave Built-in, Stove, Dryer, Microwave, Window Coverings, Refrigerator, Washer |
|
Architectural Style
|
Bungalow |
|
Basement Development
|
Finished |
|
Basement Type
|
Full (finished) |
|
Constructed Date
|
1958 |
|
Construction Style Attachment
|
Detached |
|
Cooling Type
|
Central Air Conditioning |
|
Exterior Finish
|
Vinyl |
|
Foundation Type
|
Poured Concrete |
|
Heating Fuel
|
Natural Gas |
|
Heating Type
|
Forced Air |
|
Stories Total
|
1 |
|
Size Interior
|
1,184 Sqft |
|
Utility Water
|
Municipal Water |
Parking
|
Garage
|
|
|
Detached Garage
|
|
|
Gravel
|
|
Land
|
Access Type
|
Road Access |
|
Acreage
|
No |
|
Fence Type
|
Fenced Yard |
|
Sewer
|
Sanitary Sewer |
|
Size Depth
|
150 Ft |
|
Size Frontage
|
50.0000 |
|
Size Total Text
|
Under 1/2 Acre |
Rooms
| Level |
Type |
Length |
Width |
Dimensions |
|
Basement |
Recreation Room |
|
|
19.5 x 15.5 |
|
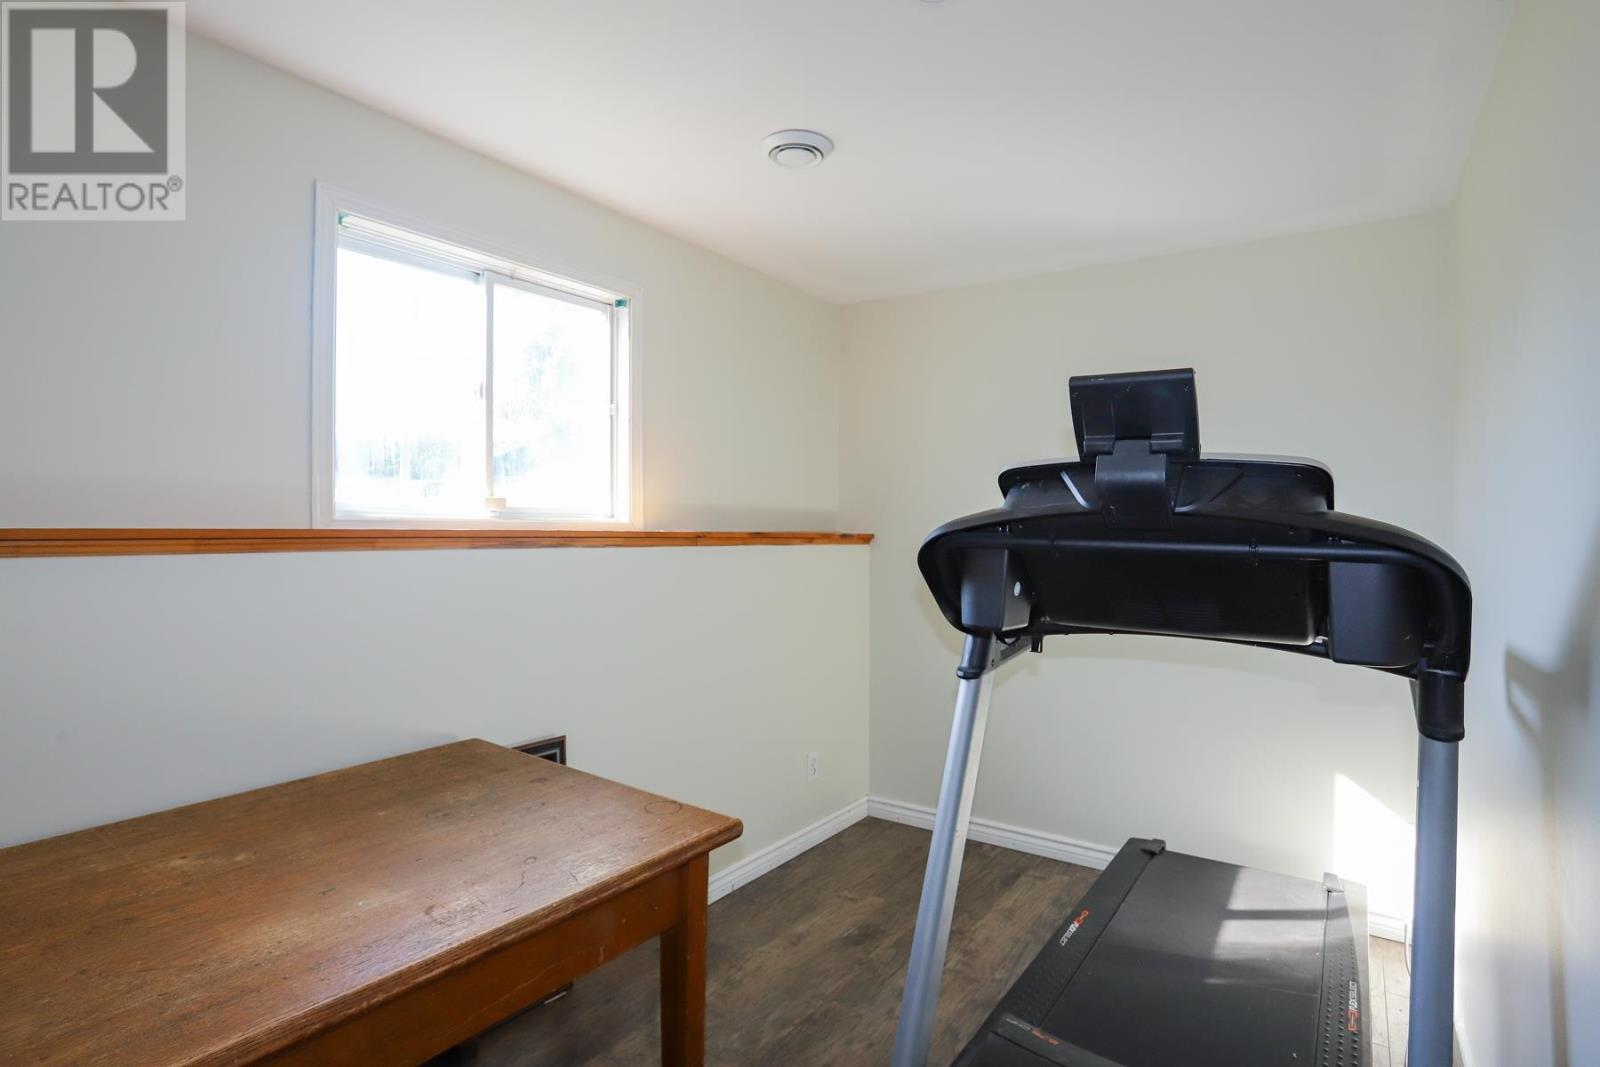
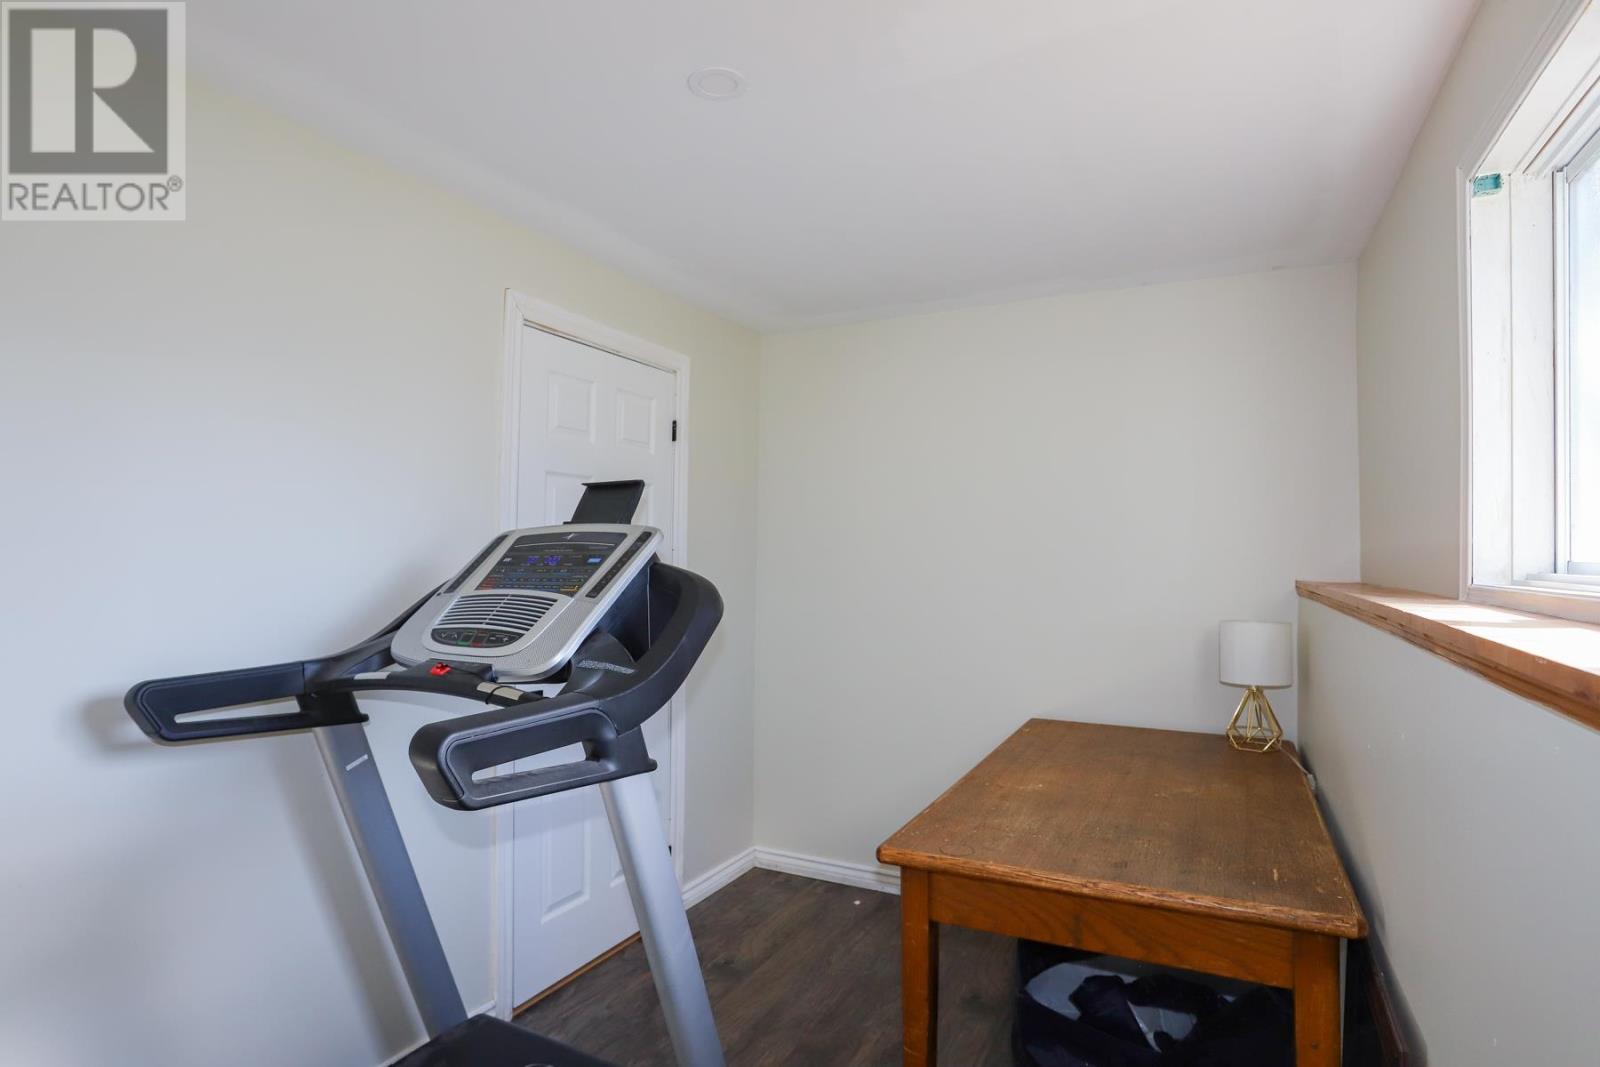
Basement |
Bedroom |
|
|
6.9 x 11.7 |
|
Basement |
Bedroom |
|
|
14.5 x 10.8 |
|
Basement |
Bathroom |
|
|
7.3 x 7.10 |
|
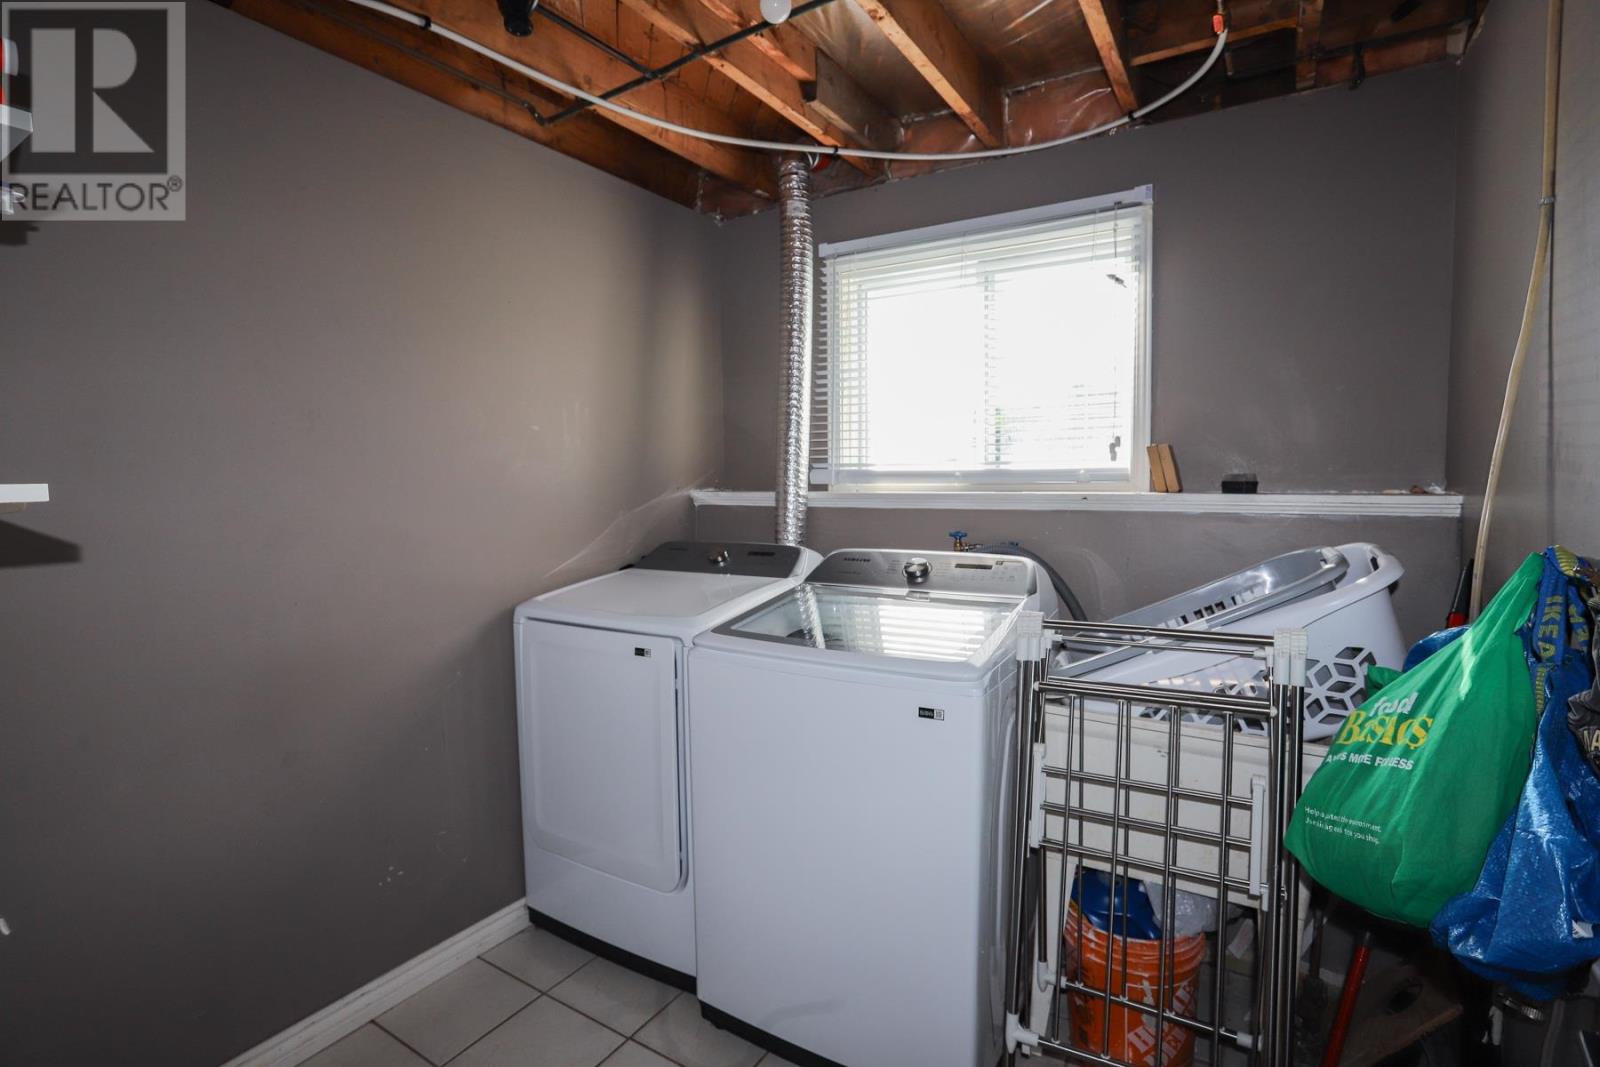
Basement |
Laundry Room |
|
|
7.4 x 7.4 |
|
Basement |
Utility Room |
|
|
20.4 x 7.11 |
|
Main Level |
Living Room |
|
|
19.11 x 11.5 |
|
Main Level |
Kitchen |
|
|
16.8 x 11.5 |
|
Main Level |
Dining Room |
|
|
7.9 x 16.3 |
|
Main Level |
Pantry |
|
|
4.1 x 7.9 |
|
Main Level |
Bathroom |
|
|
6.0 x 8.0 |
|
Main Level |
Primary Bedroom |
|
|
11.5 x 15.10 |
|
Main Level |
Bedroom |
|
|
8.11 x 11.5 |
Utilities
|
Cable
|
Available |
|
Electricity
|
Available |
|
Natural Gas
|
Available |
|
Telephone
|
Available |
https://www.realtor.ca/real-estate/30001162/81-anna-st-sault-ste-marie-sault-ste-marie