3 Bedroom
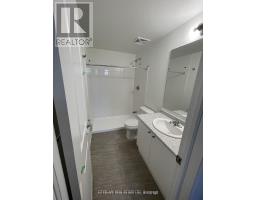
2 Bathroom
900 - 999 sqft
Central Air Conditioning
Forced Air
$2,600 Monthly
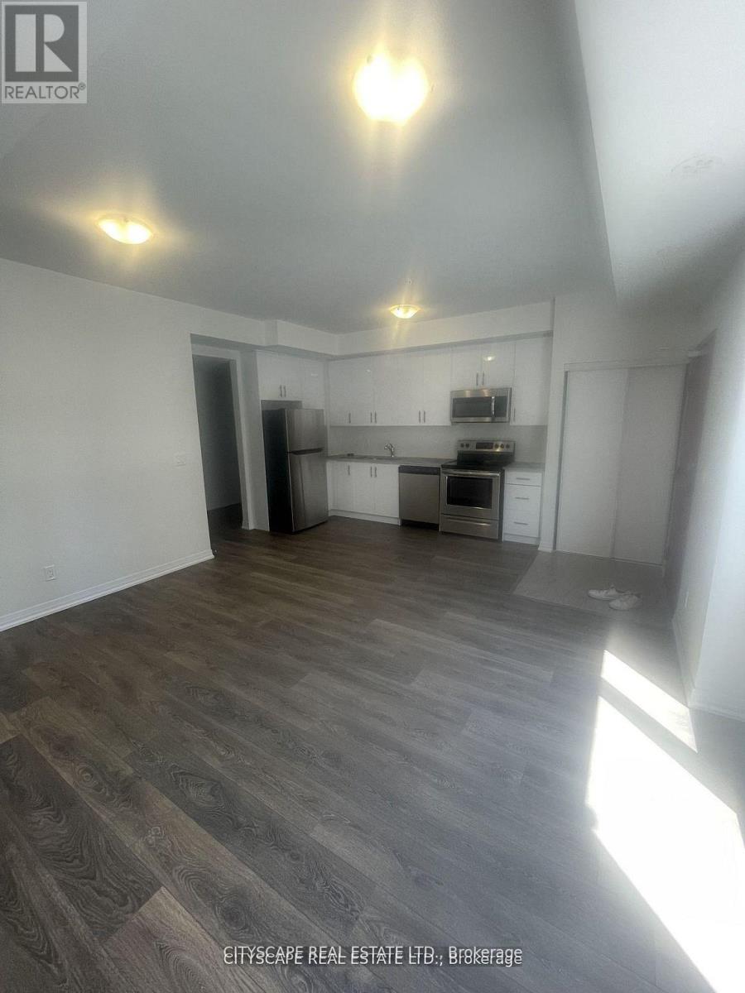
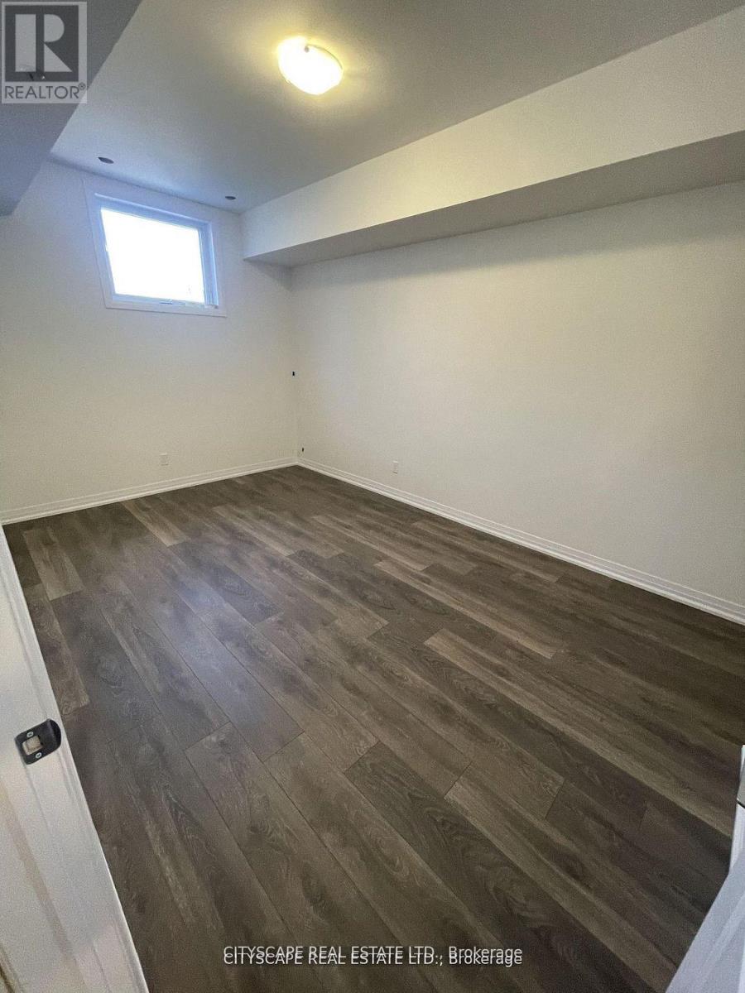
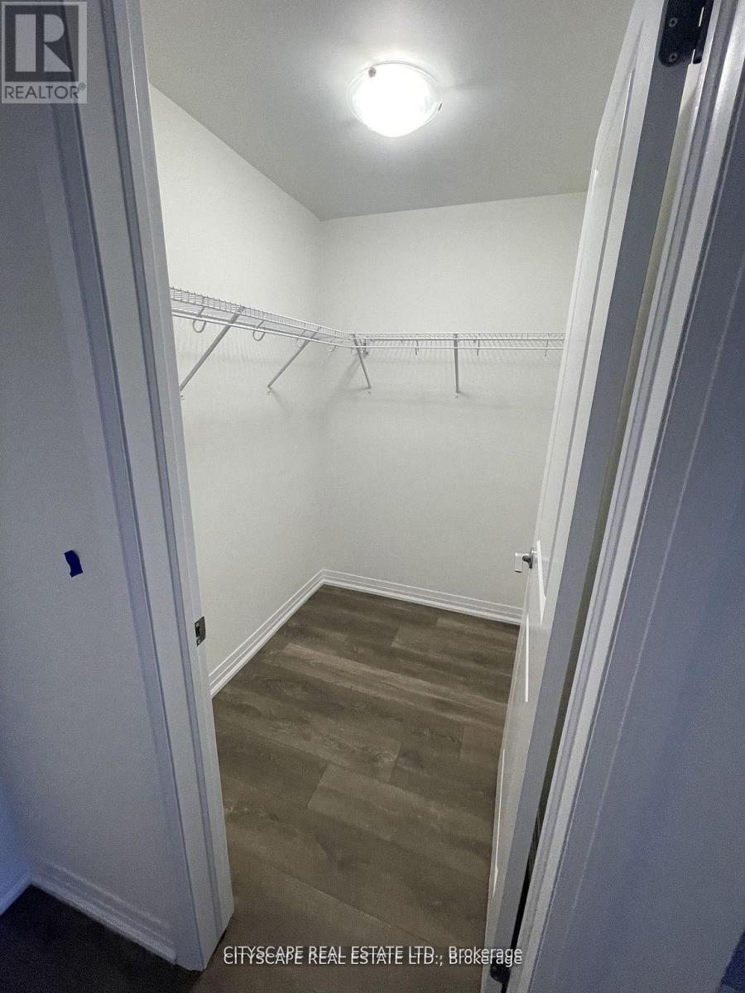
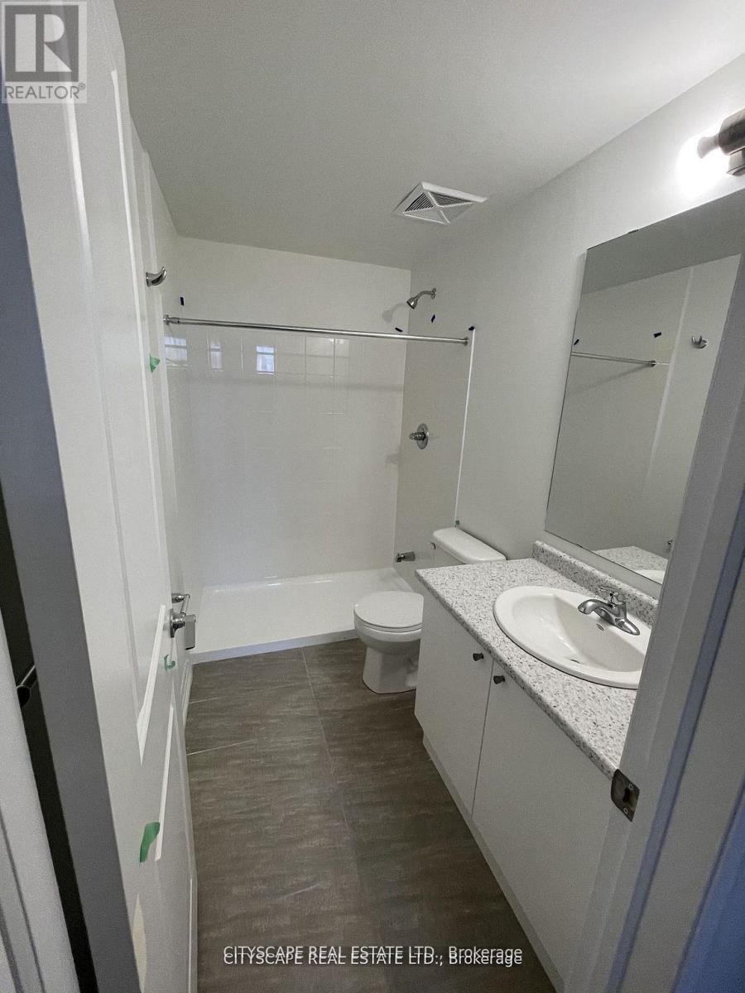
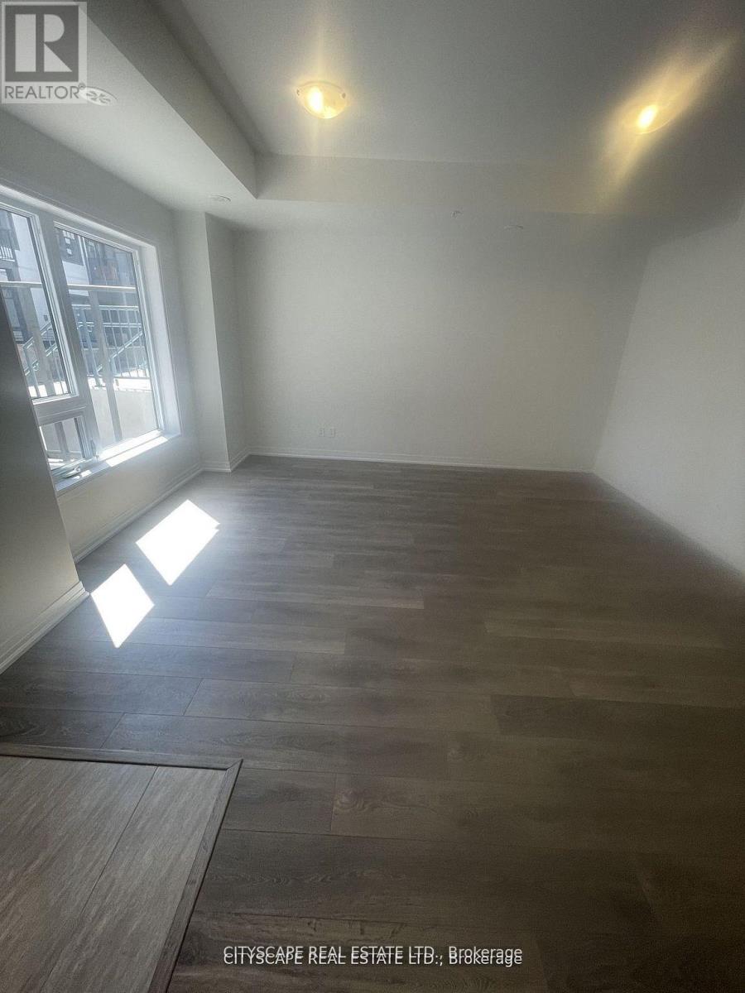
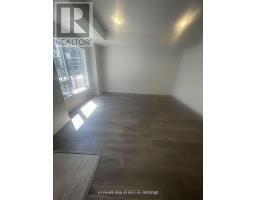
Amazing unit with no stairs. Everything you need all on one floor. Open concept unit with over sized bedrooms. The den is perfect for a study room, office or can be used as a bedroom. Two full washrooms, walk in closet, large windows, large terrace add value to this unit. Close to great food options, schools, religious places and the great outdoors is all over the area. (id:47351)
Property Details
|
MLS® Number
|
E13533952 |
|
Property Type
|
Single Family |
|
Community Name
|
Duffin Heights |
|
Amenities Near By
|
Golf Nearby, Place Of Worship |
|
Community Features
|
Pets Allowed With Restrictions |
|
Equipment Type
|
Water Heater |
|
Features
|
Conservation/green Belt, In Suite Laundry |
|
Parking Space Total
|
1 |
|
Rental Equipment Type
|
Water Heater |
|
Structure
|
Playground |
|
View Type
|
View |
Building
|
Bathroom Total
|
2 |
|
Bedrooms Above Ground
|
2 |
|
Bedrooms Below Ground
|
1 |
|
Bedrooms Total
|
3 |
|
Amenities
|
Visitor Parking |
|
Appliances
|
Blinds |
|
Basement Type
|
None |
|
Cooling Type
|
Central Air Conditioning |
|
Exterior Finish
|
Aluminum Siding, Brick |
|
Flooring Type
|
Laminate |
|
Heating Fuel
|
Natural Gas |
|
Heating Type
|
Forced Air |
|
Size Interior
|
900 - 999 Sqft |
|
Type
|
Row / Townhouse |
Parking
Land
|
Acreage
|
No |
|
Land Amenities
|
Golf Nearby, Place Of Worship |
Rooms
| Level |
Type |
Length |
Width |
Dimensions |
|
Main Level |
Kitchen |
2.2 m |
3.75 m |
2.2 m x 3.75 m |
|
Main Level |
Family Room |
3.81 m |
4.66 m |
3.81 m x 4.66 m |
|
Main Level |
Den |
1.8 m |
1.52 m |
1.8 m x 1.52 m |
|
Main Level |
Primary Bedroom |
3.05 m |
4.39 m |
3.05 m x 4.39 m |
|
Main Level |
Bedroom 2 |
2.8 m |
3.29 m |
2.8 m x 3.29 m |
https://www.realtor.ca/real-estate/30001270/1304-2635-william-jackson-drive-pickering-duffin-heights-duffin-heights