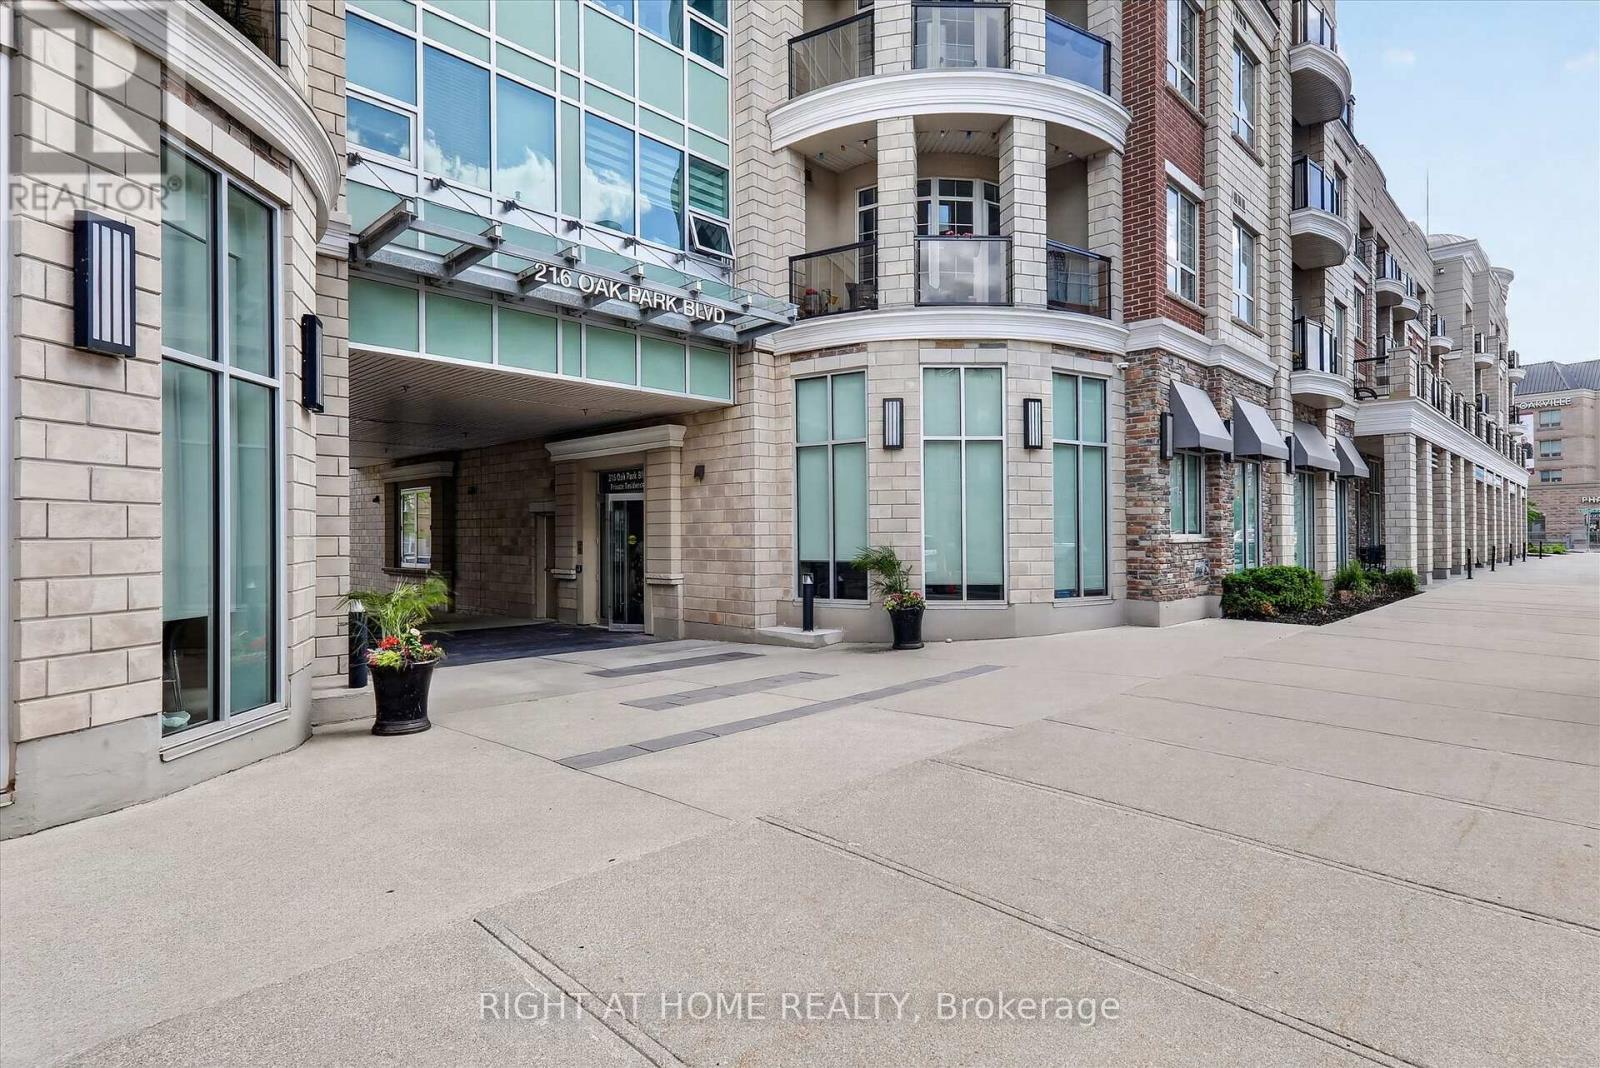
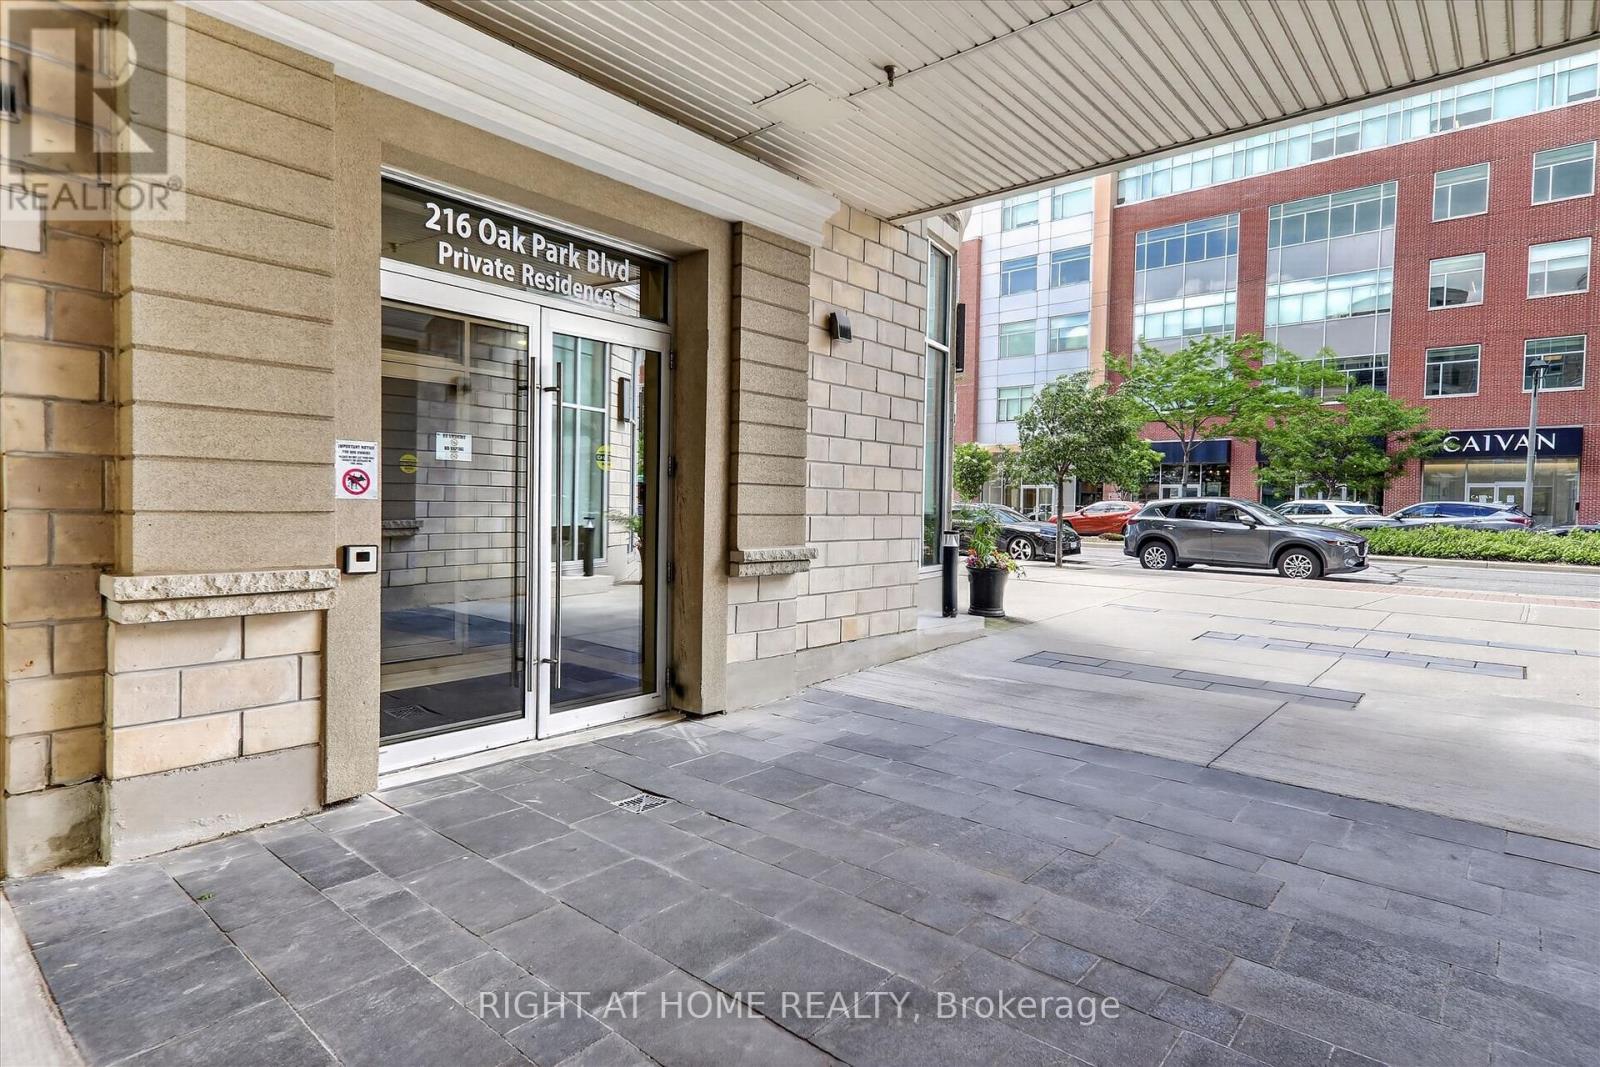
409 - 216 Oak Park Boulevard Oakville, Ontario L6H 7S8
$529,000Maintenance, Heat
$513.16 Monthly
Maintenance, Heat
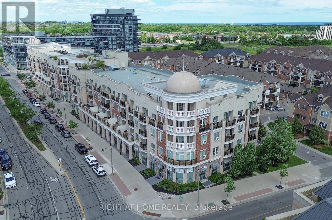
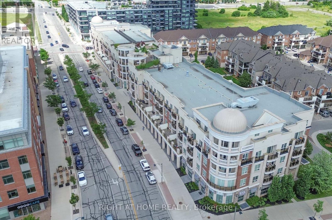
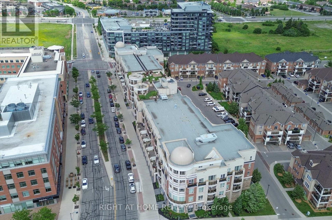
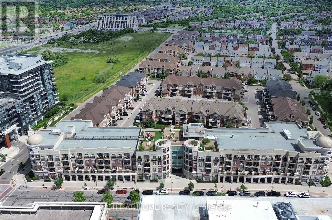
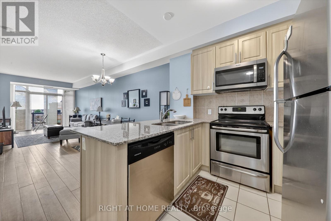
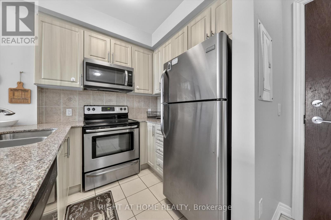
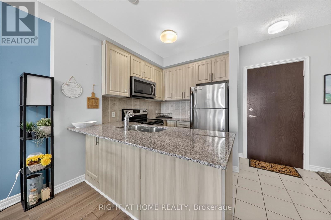
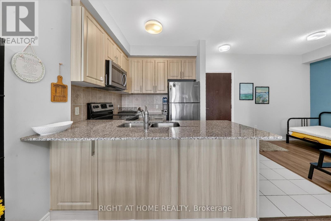
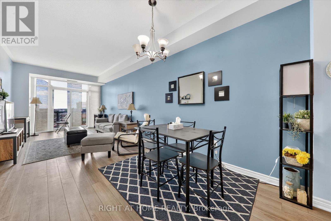
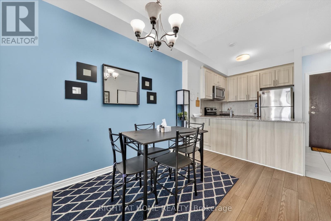
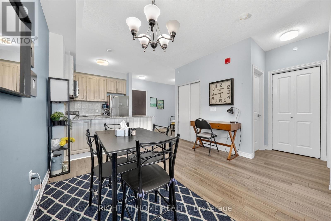
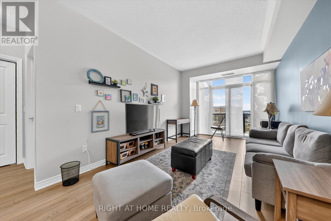
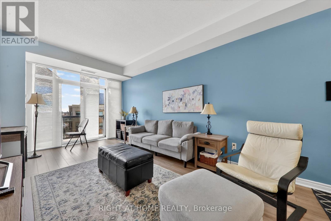
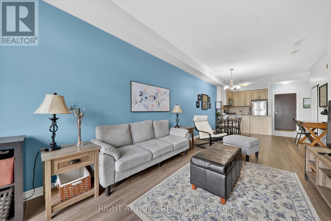
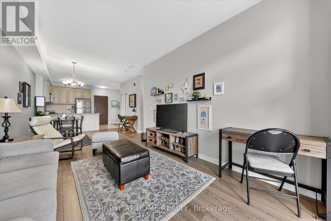
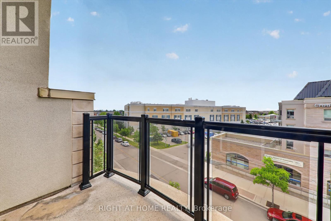
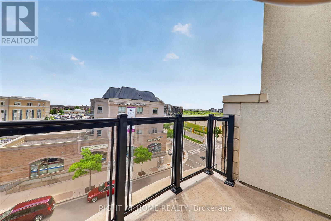
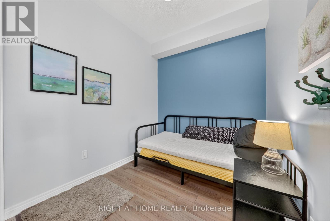
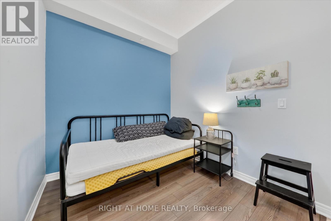
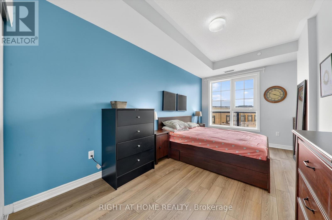
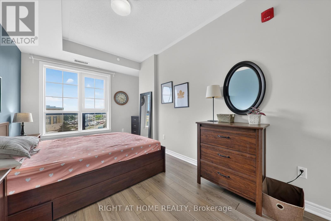
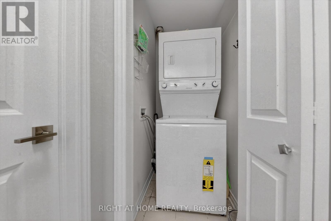
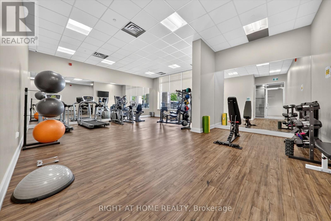
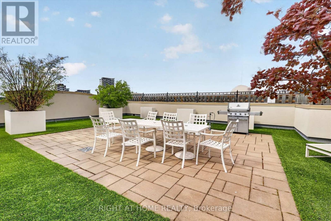
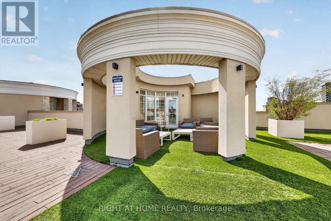
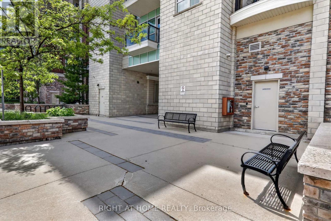
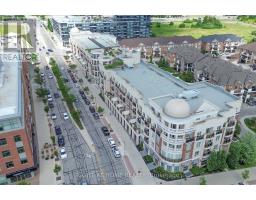
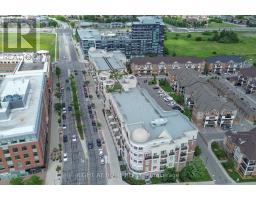
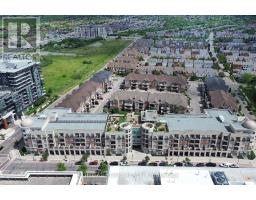
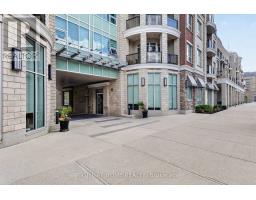
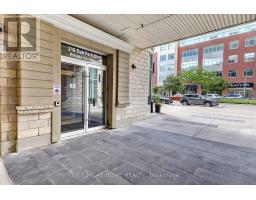
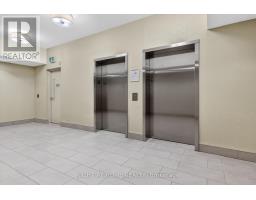
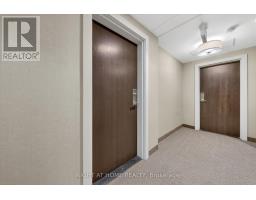
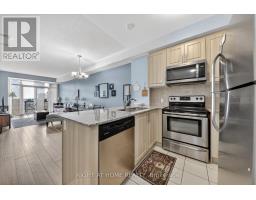
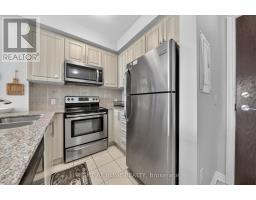
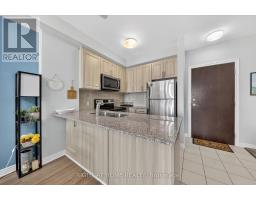
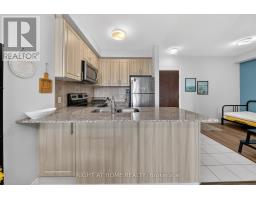
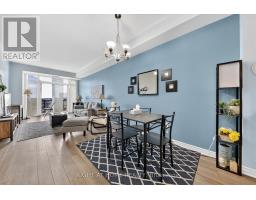
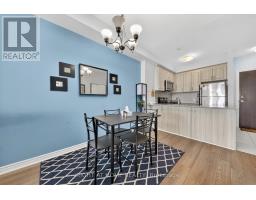
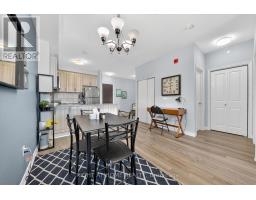
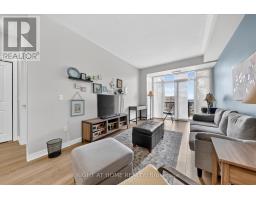
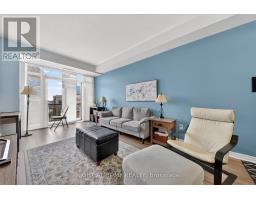
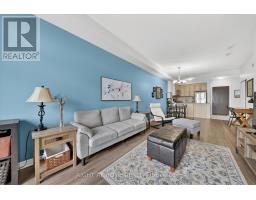
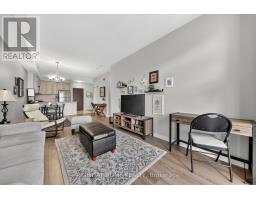
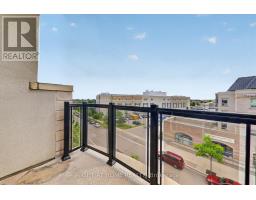
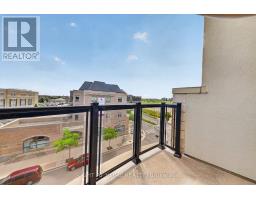
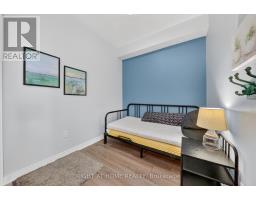
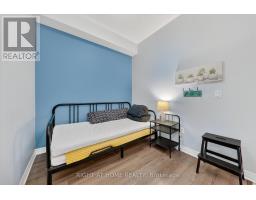
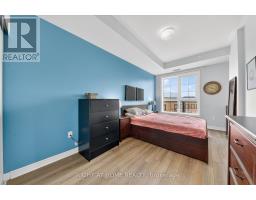
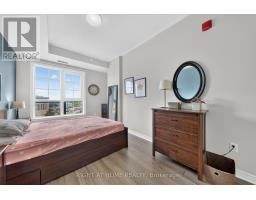
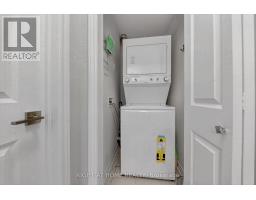
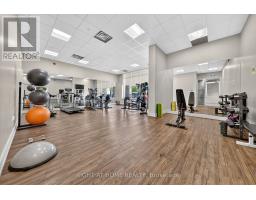
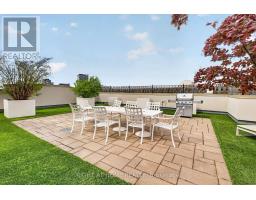
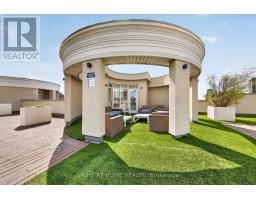
$513.16 MonthlyVery Bright, Great size apartment at The Renaissance At Oak Park building. One Bedroom +Den in a 773 sqft unit as per builder plan w/big balcony. S/S appliances, 9Ft Ceilings, One parking with one locker. Freshly painted ,move in ready. Central location Close To Shops, Transit & Parks. Amazing terrace for BBQ, GYM & party room in the building. Centrally Located close to shopping, bus/public transportation, schools. (id:47351)
Property Details
| MLS® Number | W13525126 |
| Property Type | Single Family |
| Community Name | 1015 - RO River Oaks |
| Community Features | Pets Allowed With Restrictions |
| Features | Wheelchair Access, Balcony |
| Parking Space Total | 1 |
Building
| Bathroom Total | 1 |
| Bedrooms Above Ground | 1 |
| Bedrooms Total | 1 |
| Amenities | Storage - Locker |
| Basement Type | None |
| Cooling Type | Central Air Conditioning |
| Exterior Finish | Brick |
| Flooring Type | Laminate |
| Heating Fuel | Natural Gas |
| Heating Type | Forced Air |
| Size Interior | 700 - 799 Sqft |
| Type | Apartment |
Parking
| Underground | |
| No Garage |
Land
| Acreage | No |
Rooms
| Level | Type | Length | Width | Dimensions |
|---|---|---|---|---|
| Main Level | Bedroom | 4.8 m | 2.74 m | 4.8 m x 2.74 m |
| Main Level | Den | 2.29 m | 2.46 m | 2.29 m x 2.46 m |
| Main Level | Kitchen | 8.8 m | 7.6 m | 8.8 m x 7.6 m |
| Main Level | Living Room | 8.03 m | 3.05 m | 8.03 m x 3.05 m |
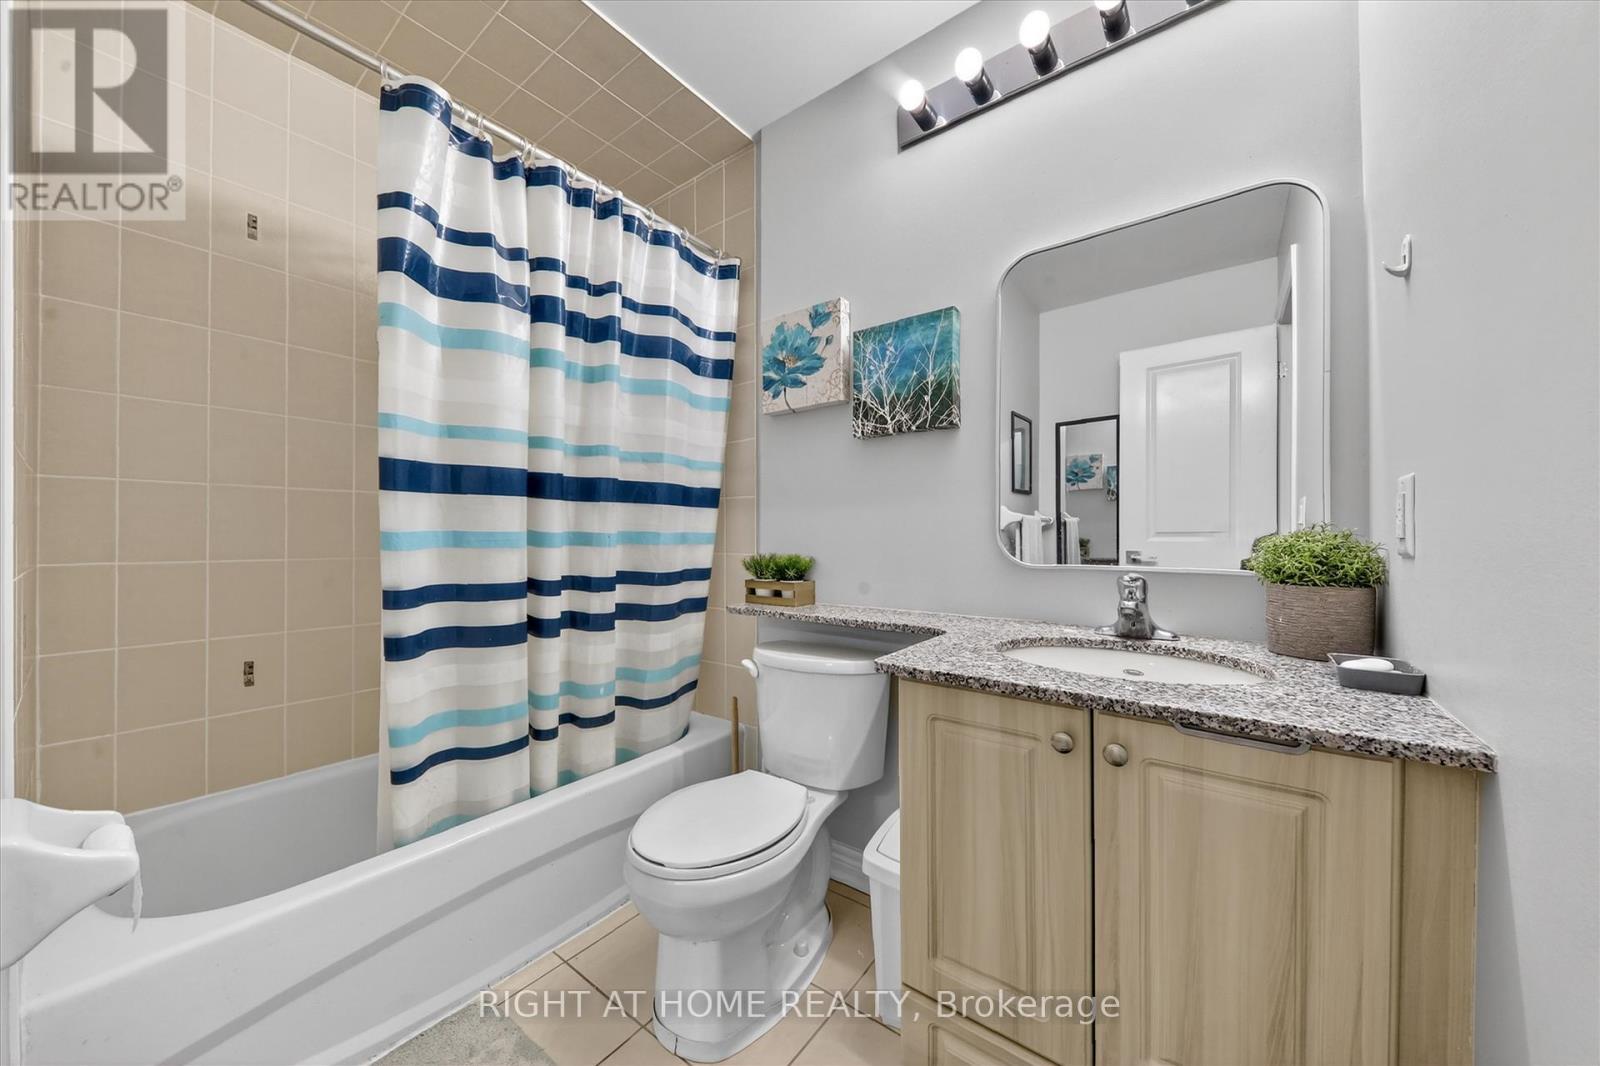
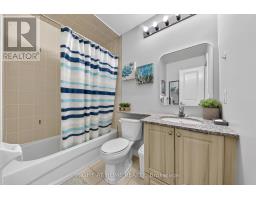
| Main Level | Bathroom | 2.4 m | 1.5 m | 2.4 m x 1.5 m |

The trademarks REALTOR®, REALTORS®, and the REALTOR® logo are controlled by The Canadian Real Estate Association (CREA) and identify real estate professionals who are members of CREA. The trademarks MLS®, Multiple Listing Service® and the associated logos are owned by The Canadian Real Estate Association (CREA) and identify the quality of services provided by real estate professionals who are members of CREA. The trademark DDF® is owned by The Canadian Real Estate Association (CREA) and identifies CREA's Data Distribution Facility (DDF®)
July 06 2026 12:10:53
Toronto Regional Real Estate Board