4 Bedroom
2 Bathroom
1,100 - 1,500 sqft
Bungalow
Fireplace
Central Air Conditioning
Forced Air
$649,000
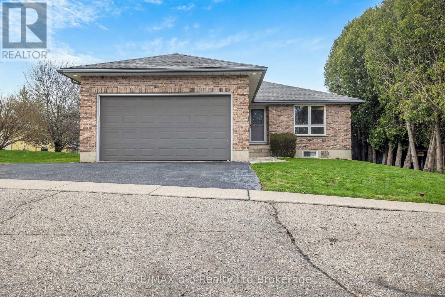
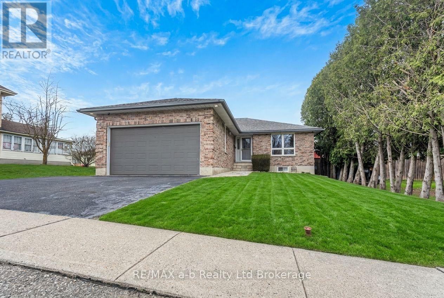
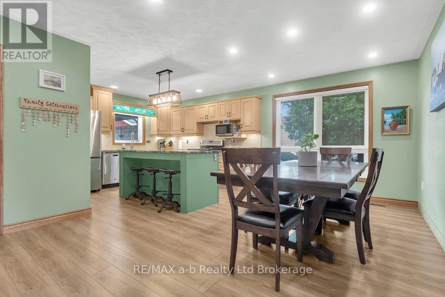
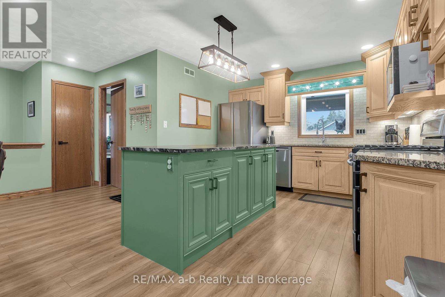
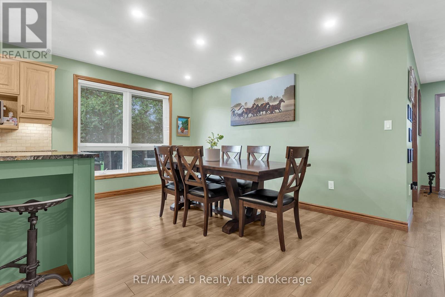
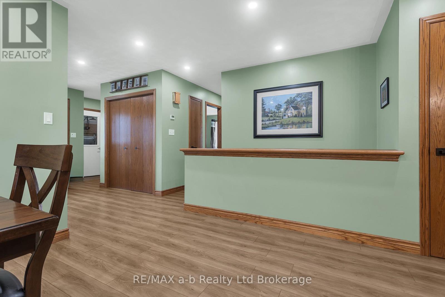
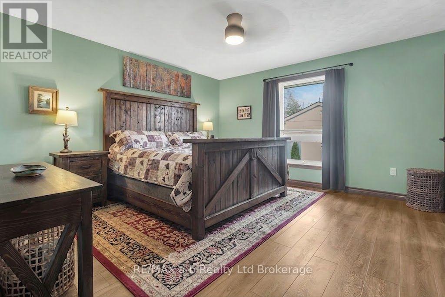
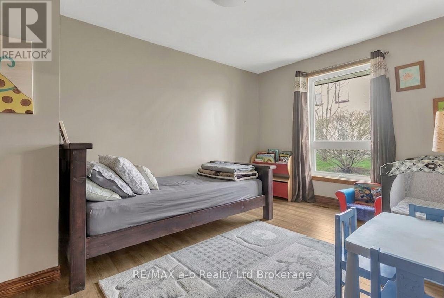
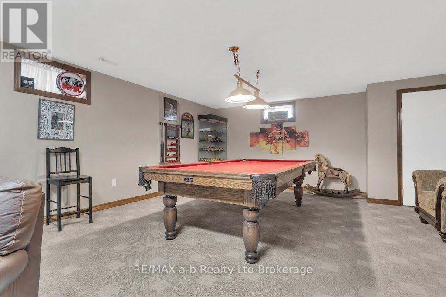
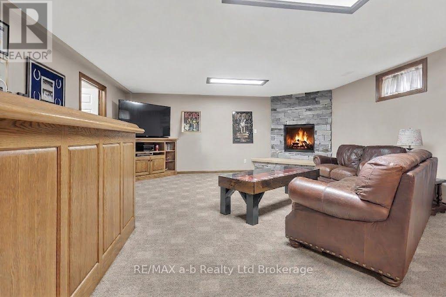
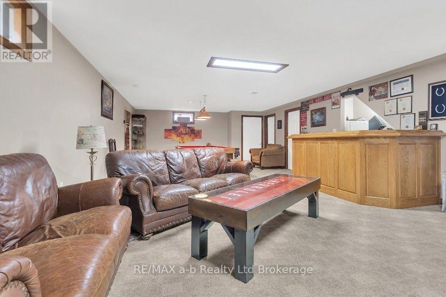
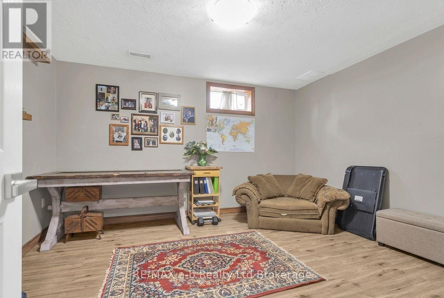
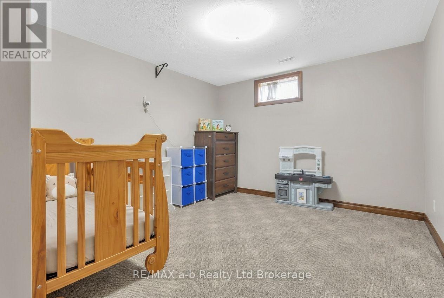
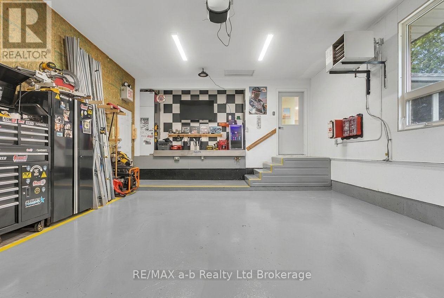
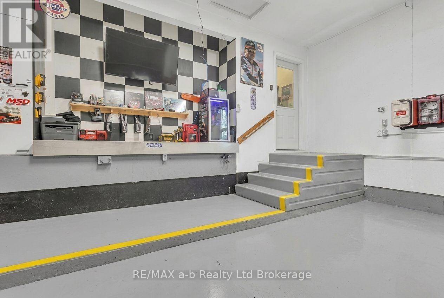
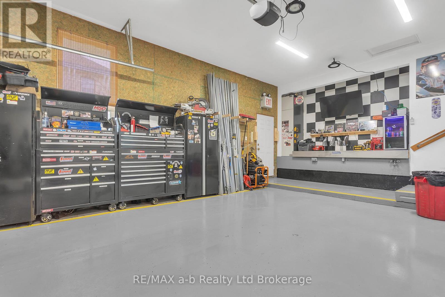
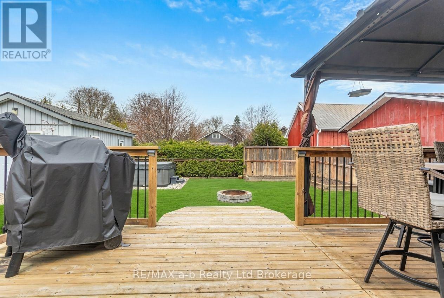
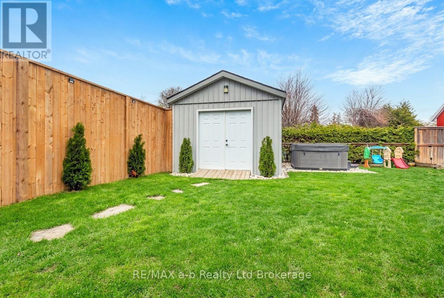
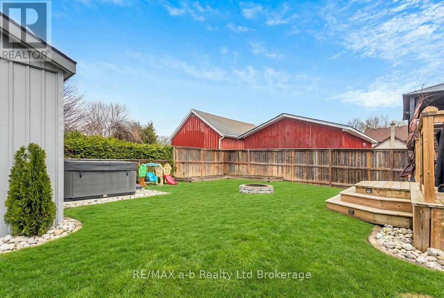
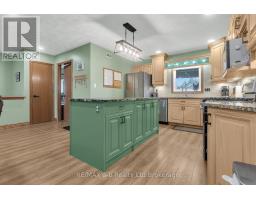
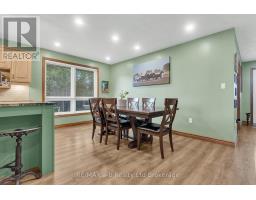
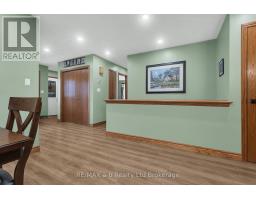
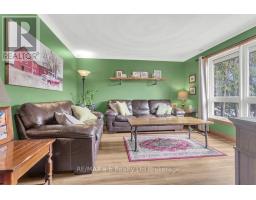
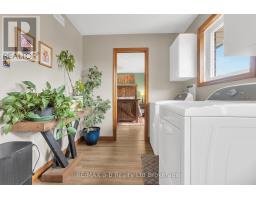
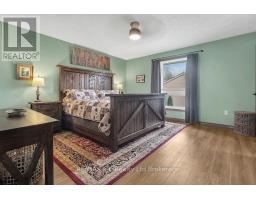
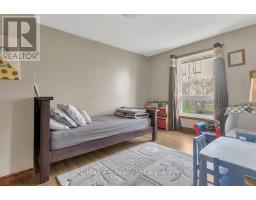
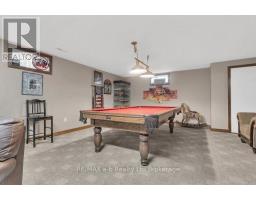
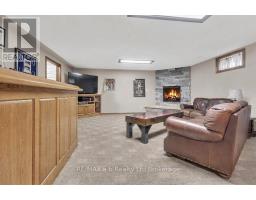
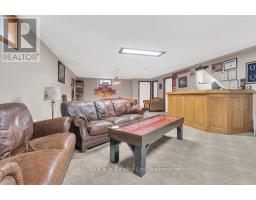
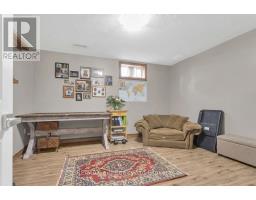
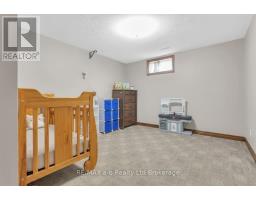
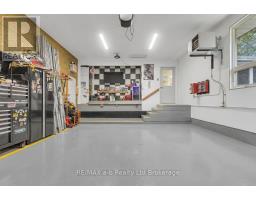
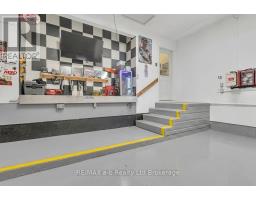
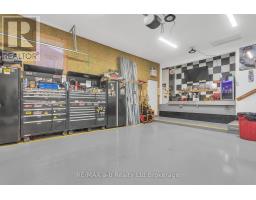
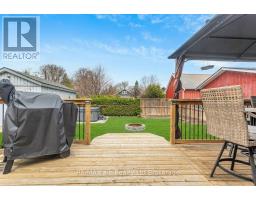
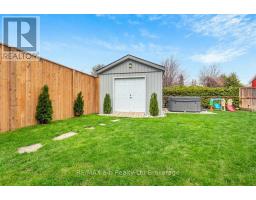
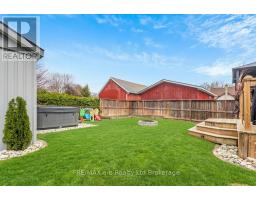
Meticulously maintained and built in 1995, this move-in-ready home showcases quality craftsmanship and pride of ownership throughout. The main floor features two spacious bedrooms, a full bathroom with cheater ensuite, and an inviting kitchen with solid wood cabinetry, hard-surface countertops, and beautiful wood trim. The fully finished basement offers two additional bedrooms and a large recreation room complete with a fireplace, wet bar, and pool table, making it perfect for entertaining. A heated garage with extra-high ceilings and an epoxy floor adds exceptional functionality, while the oversized deck, pergola, and firepit create the ideal outdoor living space. (id:47351)
Property Details
|
MLS® Number
|
X13529246 |
|
Property Type
|
Single Family |
|
Community Name
|
Norwich Town |
|
Parking Space Total
|
4 |
|
Structure
|
Shed |
Building
|
Bathroom Total
|
2 |
|
Bedrooms Above Ground
|
2 |
|
Bedrooms Below Ground
|
2 |
|
Bedrooms Total
|
4 |
|
Appliances
|
Water Heater, Water Meter, Dryer, Washer, Refrigerator |
|
Architectural Style
|
Bungalow |
|
Basement Development
|
Finished |
|
Basement Type
|
N/a (finished) |
|
Construction Style Attachment
|
Detached |
|
Cooling Type
|
Central Air Conditioning |
|
Exterior Finish
|
Brick |
|
Fireplace Present
|
Yes |
|
Foundation Type
|
Concrete |
|
Heating Fuel
|
Natural Gas |
|
Heating Type
|
Forced Air |
|
Stories Total
|
1 |
|
Size Interior
|
1,100 - 1,500 Sqft |
|
Type
|
House |
|
Utility Power
|
Generator |
|
Utility Water
|
Municipal Water |
Parking
Land
|
Acreage
|
No |
|
Sewer
|
Sanitary Sewer |
|
Size Depth
|
132 Ft |
|
Size Frontage
|
49 Ft |
|
Size Irregular
|
49 X 132 Ft |
|
Size Total Text
|
49 X 132 Ft |
Rooms
| Level |
Type |
Length |
Width |
Dimensions |
|
Basement |
Bathroom |
1.29 m |
1.52 m |
1.29 m x 1.52 m |
|
Basement |
Other |
5.89 m |
2.17 m |
5.89 m x 2.17 m |
|
Basement |
Utility Room |
2.26 m |
2.26 m |
2.26 m x 2.26 m |
|
Basement |
Bedroom 3 |
3.5 m |
3.96 m |
3.5 m x 3.96 m |
|
Basement |
Great Room |
9.34 m |
5.38 m |
9.34 m x 5.38 m |
|
Main Level |
Kitchen |
3.33 m |
3.56 m |
3.33 m x 3.56 m |
|
Main Level |
Dining Room |
2.79 m |
4.09 m |
2.79 m x 4.09 m |
|
Main Level |
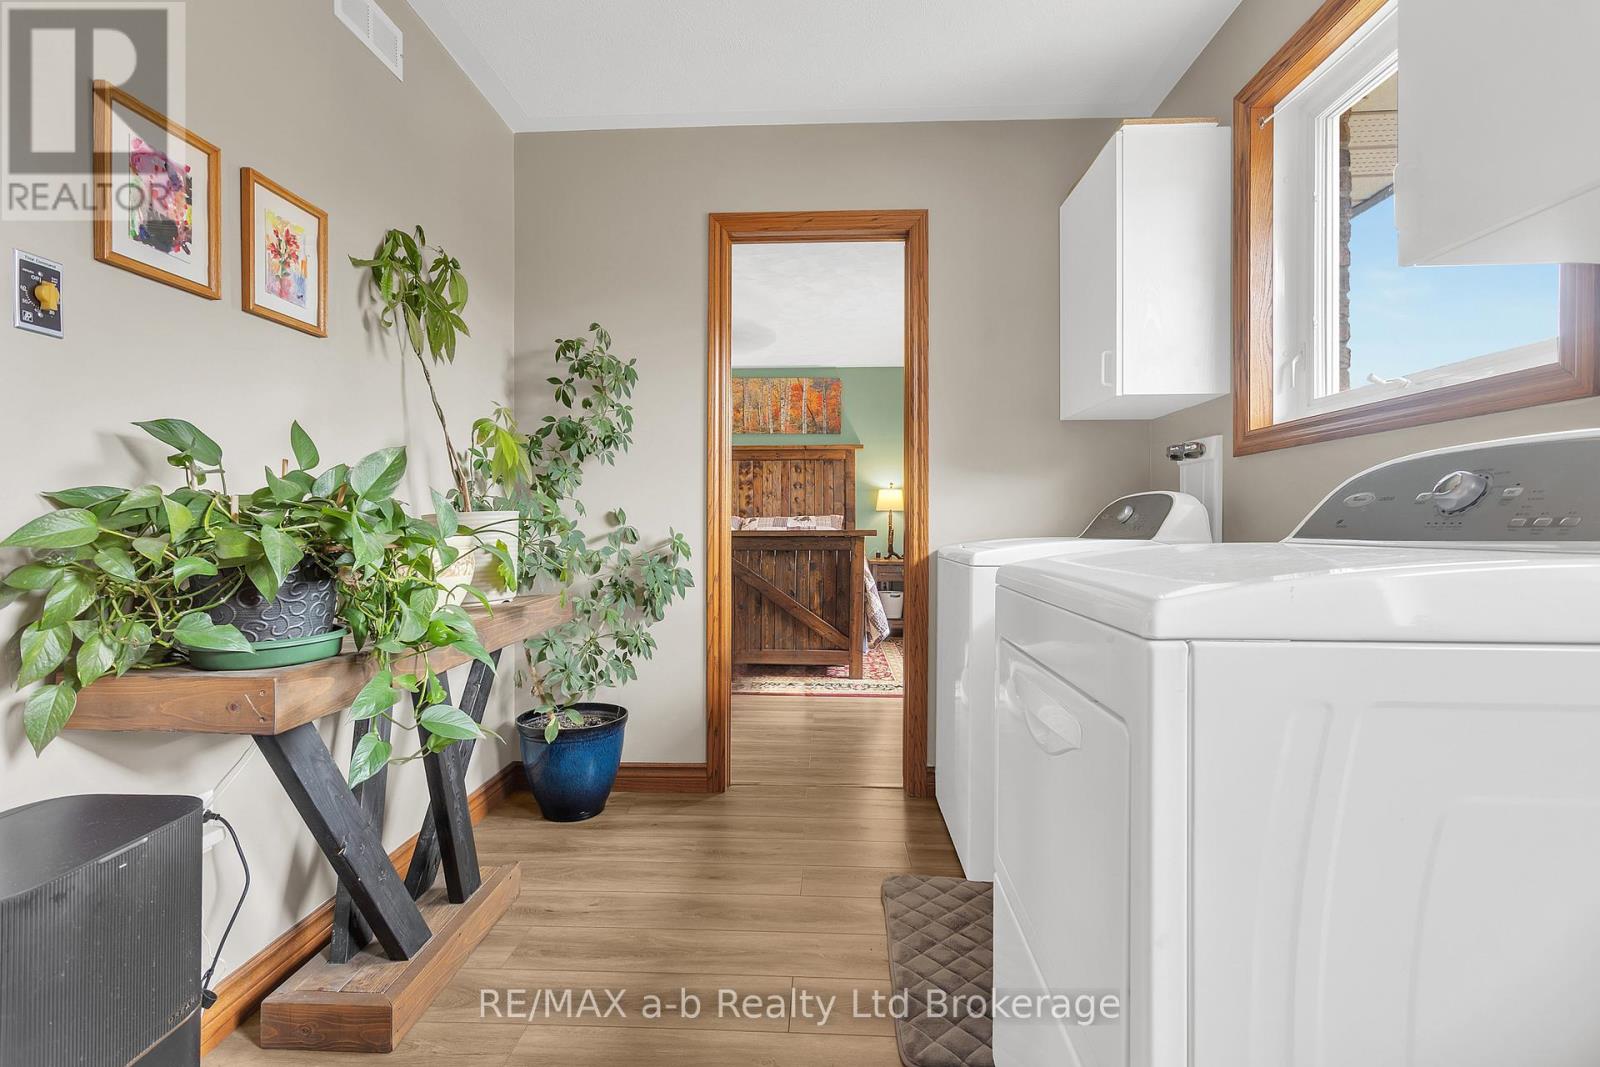
Laundry Room |
2.2 m |
3.8 m |
2.2 m x 3.8 m |
|
Main Level |
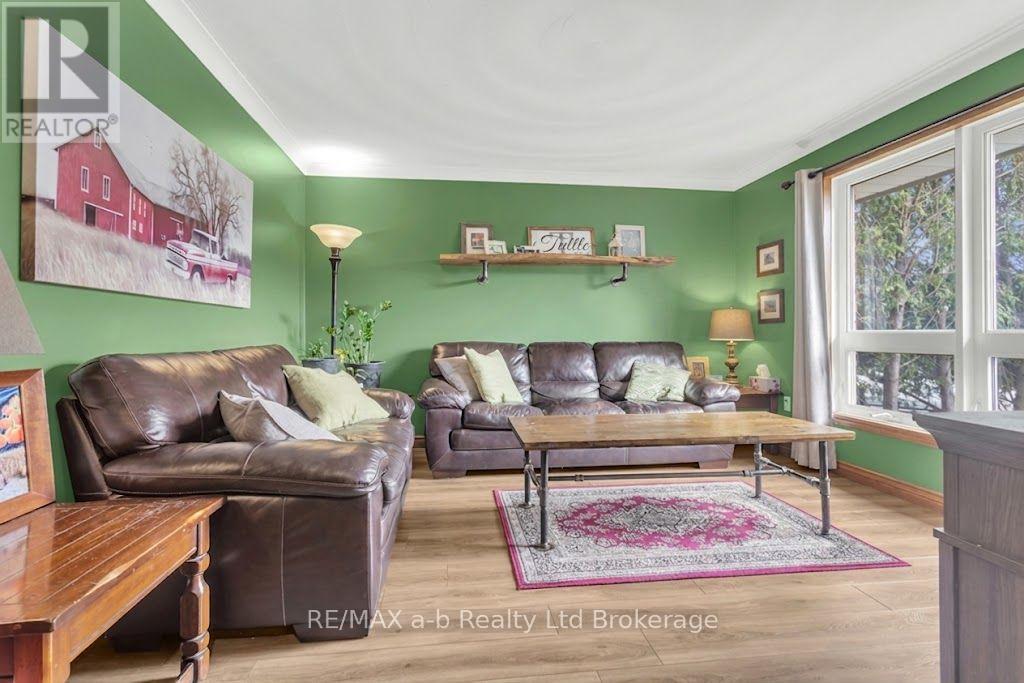
Living Room |
3.96 m |
3.8 m |
3.96 m x 3.8 m |
|
Main Level |
Primary Bedroom |
4.24 m |
4.16 m |
4.24 m x 4.16 m |
|
Main Level |
Bedroom 2 |
4.16 m |
3.04 m |
4.16 m x 3.04 m |
|
Main Level |
Bathroom |
3.09 m |
2.38 m |
3.09 m x 2.38 m |
Utilities
|
Cable
|
Installed |
|
Electricity
|
Installed |
|
Sewer
|
Installed |
https://www.realtor.ca/real-estate/29995898/2-palmer-street-w-norwich-norwich-town-norwich-town