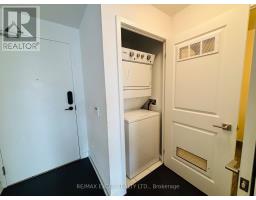
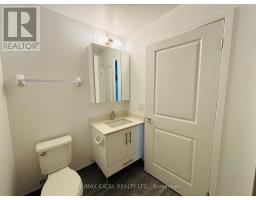
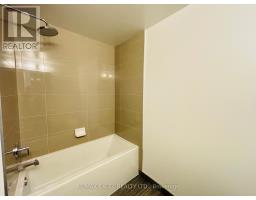
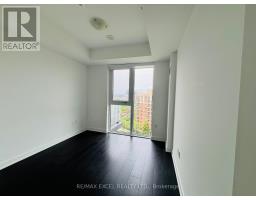
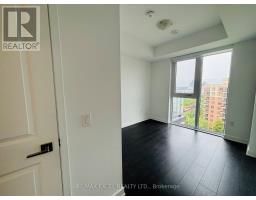
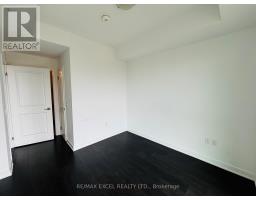
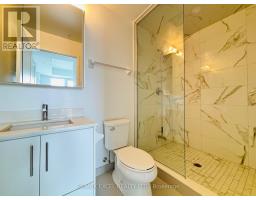
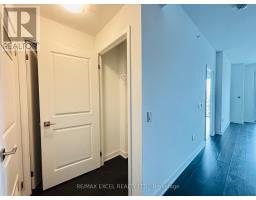
2 Bedroom
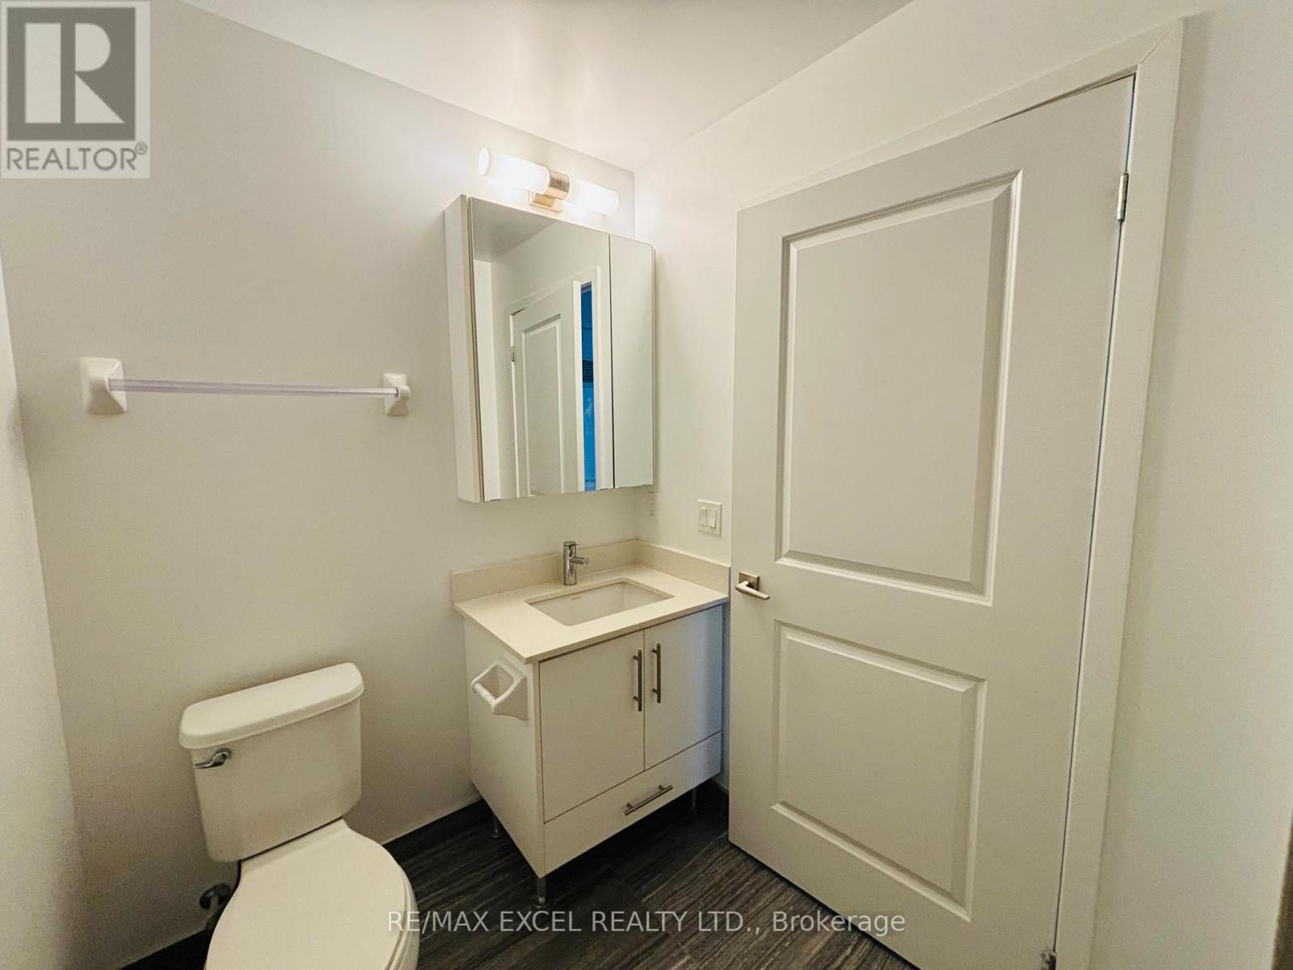
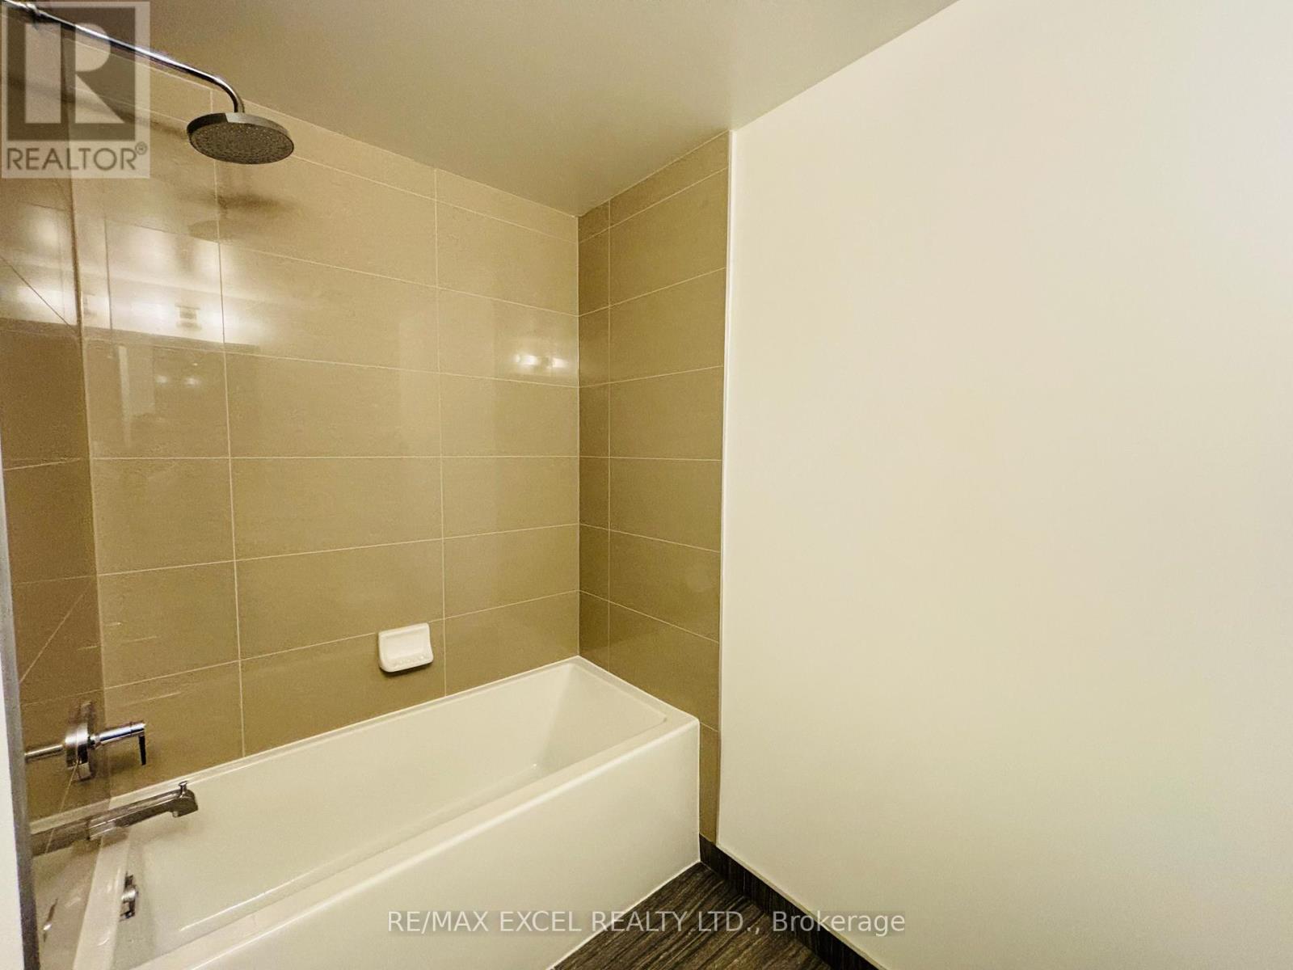
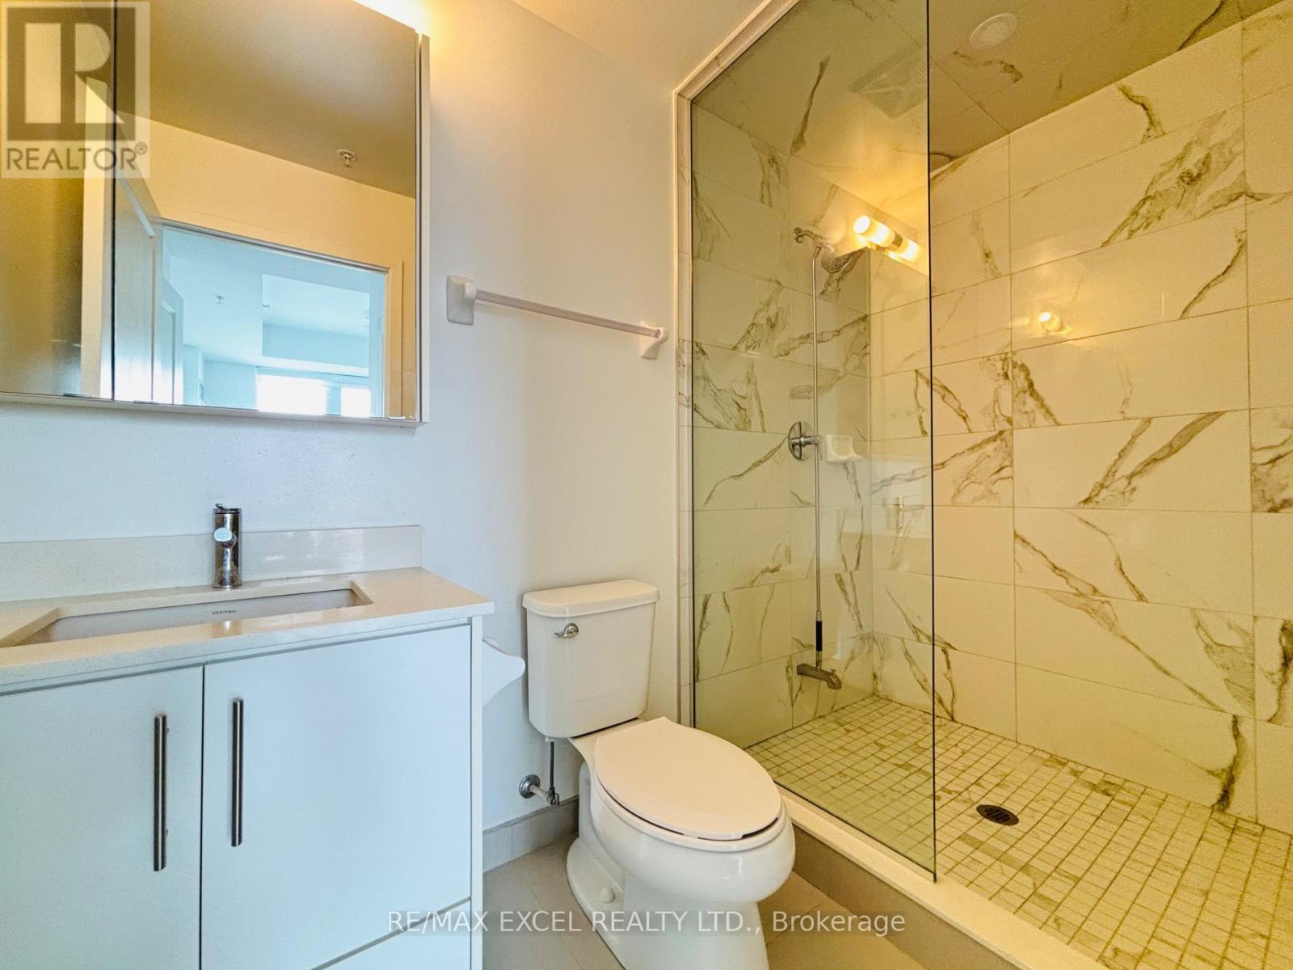
2 Bathroom
600 - 699 sqft
Central Air Conditioning
Forced Air
$2,550 Monthly
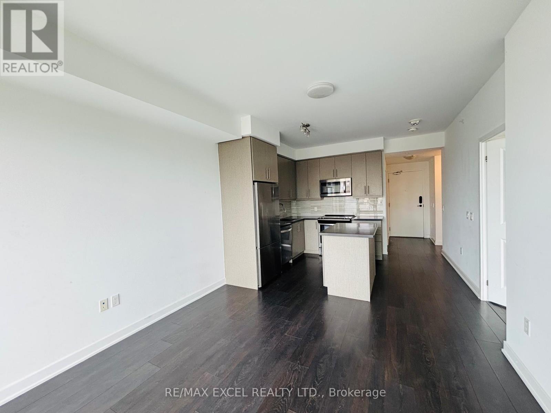
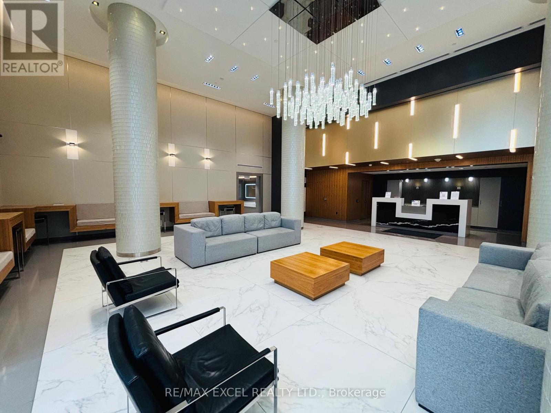
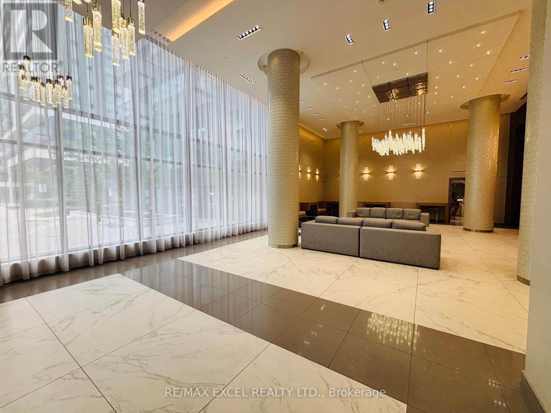
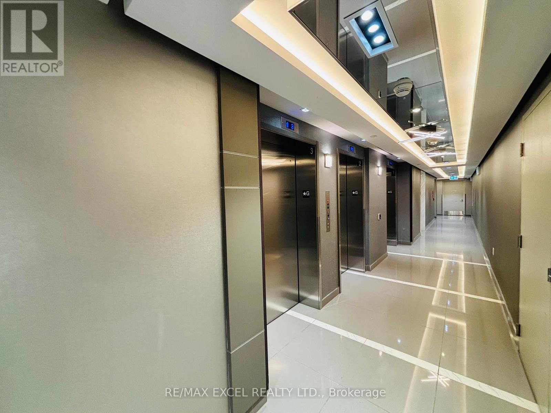
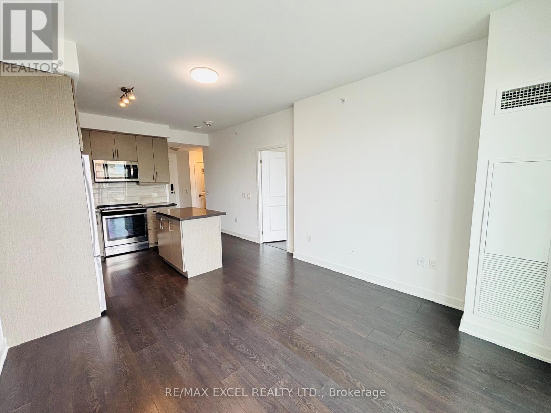
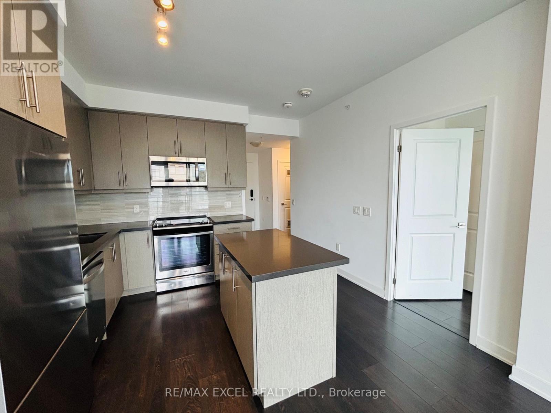
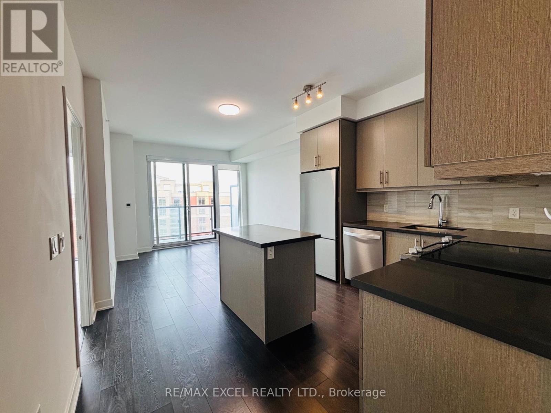
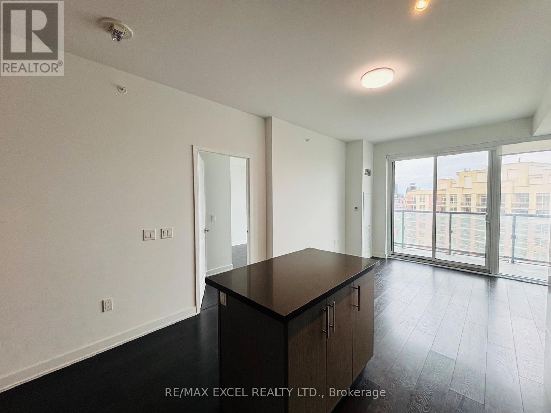
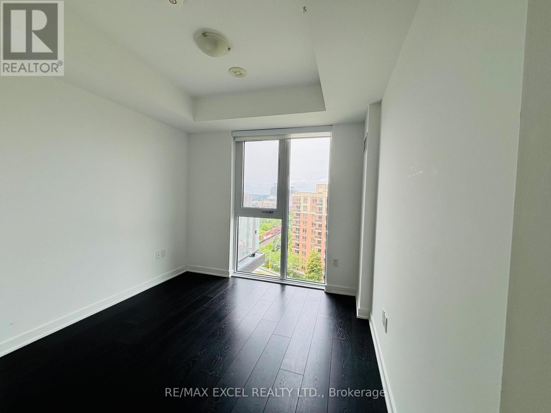
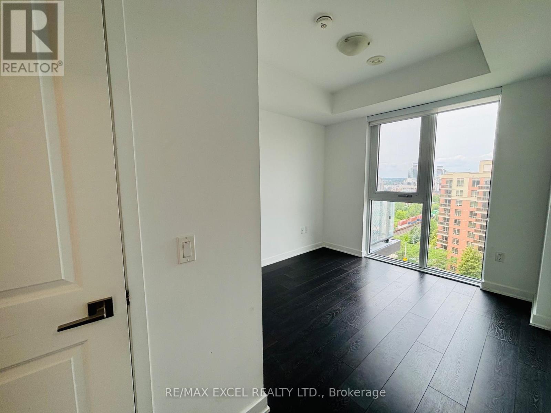
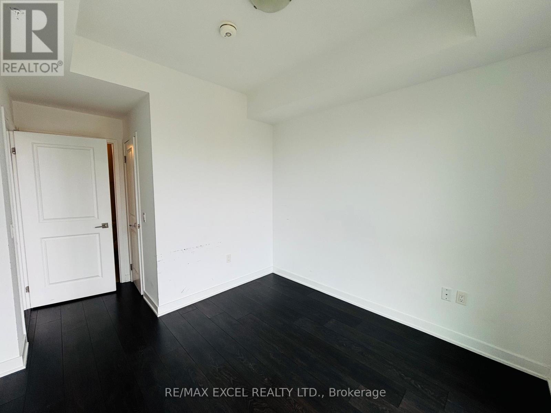
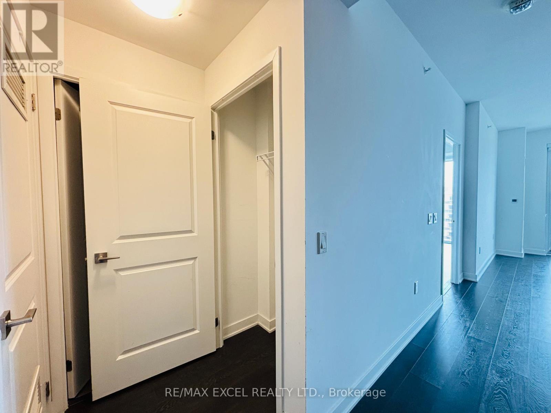
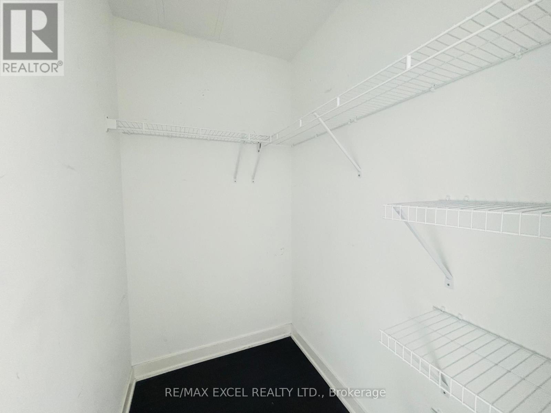
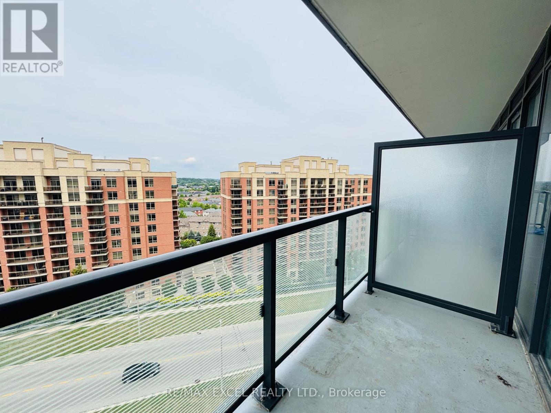
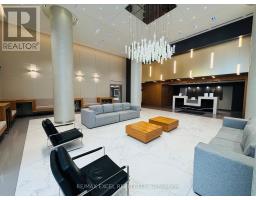
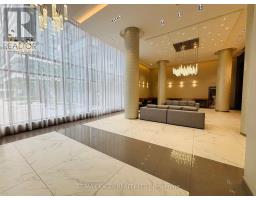
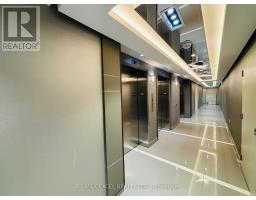
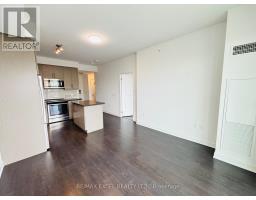
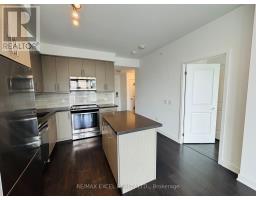
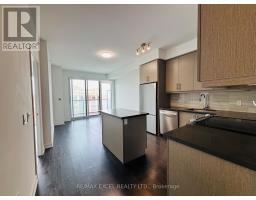
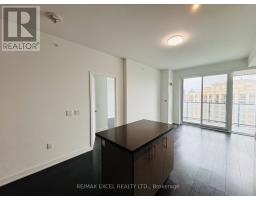
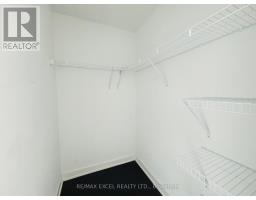
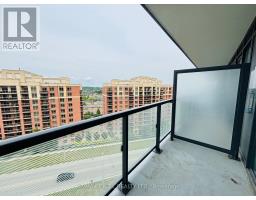
Bright & Spacious 1+ Den Bedroom With 9" Ceiling in Yonge Parc 2 Condo. 680 Sqft As Per Builder. Den With a Door Can Fit a Double-Size Bed. Open Concept Modern Kitchen, Centre Island, Quartz Counter & S/S Appliances. Walking Distance To Hillcrest Shopping Mall, Walmart, Winners, Home Depot, LCBO, Hwy 404, 7 & 407, Movie Theaters, Restaurants, Park, Banks, Schools & Public Transit, etc. A 24-hour concierge, fully equipped gym, a party room with a kitchen/bar, and visitor parking. The complex also features a games room, guest suites, a sauna, and an outdoor terrace with BBQ areas (id:47351)
Property Details
|
MLS® Number
|
N13529120 |
|
Property Type
|
Single Family |
|
Community Name
|
Langstaff |
|
Amenities Near By
|
Public Transit, Schools, Park |
|
Community Features
|
Pets Allowed With Restrictions |
|
Features
|
Balcony, Carpet Free |
|
Parking Space Total
|
1 |
|
View Type
|
View |
Building
|
Bathroom Total
|
2 |
|
Bedrooms Above Ground
|
1 |
|
Bedrooms Below Ground
|
1 |
|
Bedrooms Total
|
2 |
|
Age
|
0 To 5 Years |
|
Amenities
|
Security/concierge, Exercise Centre, Recreation Centre, Party Room, Sauna |
|
Appliances
|
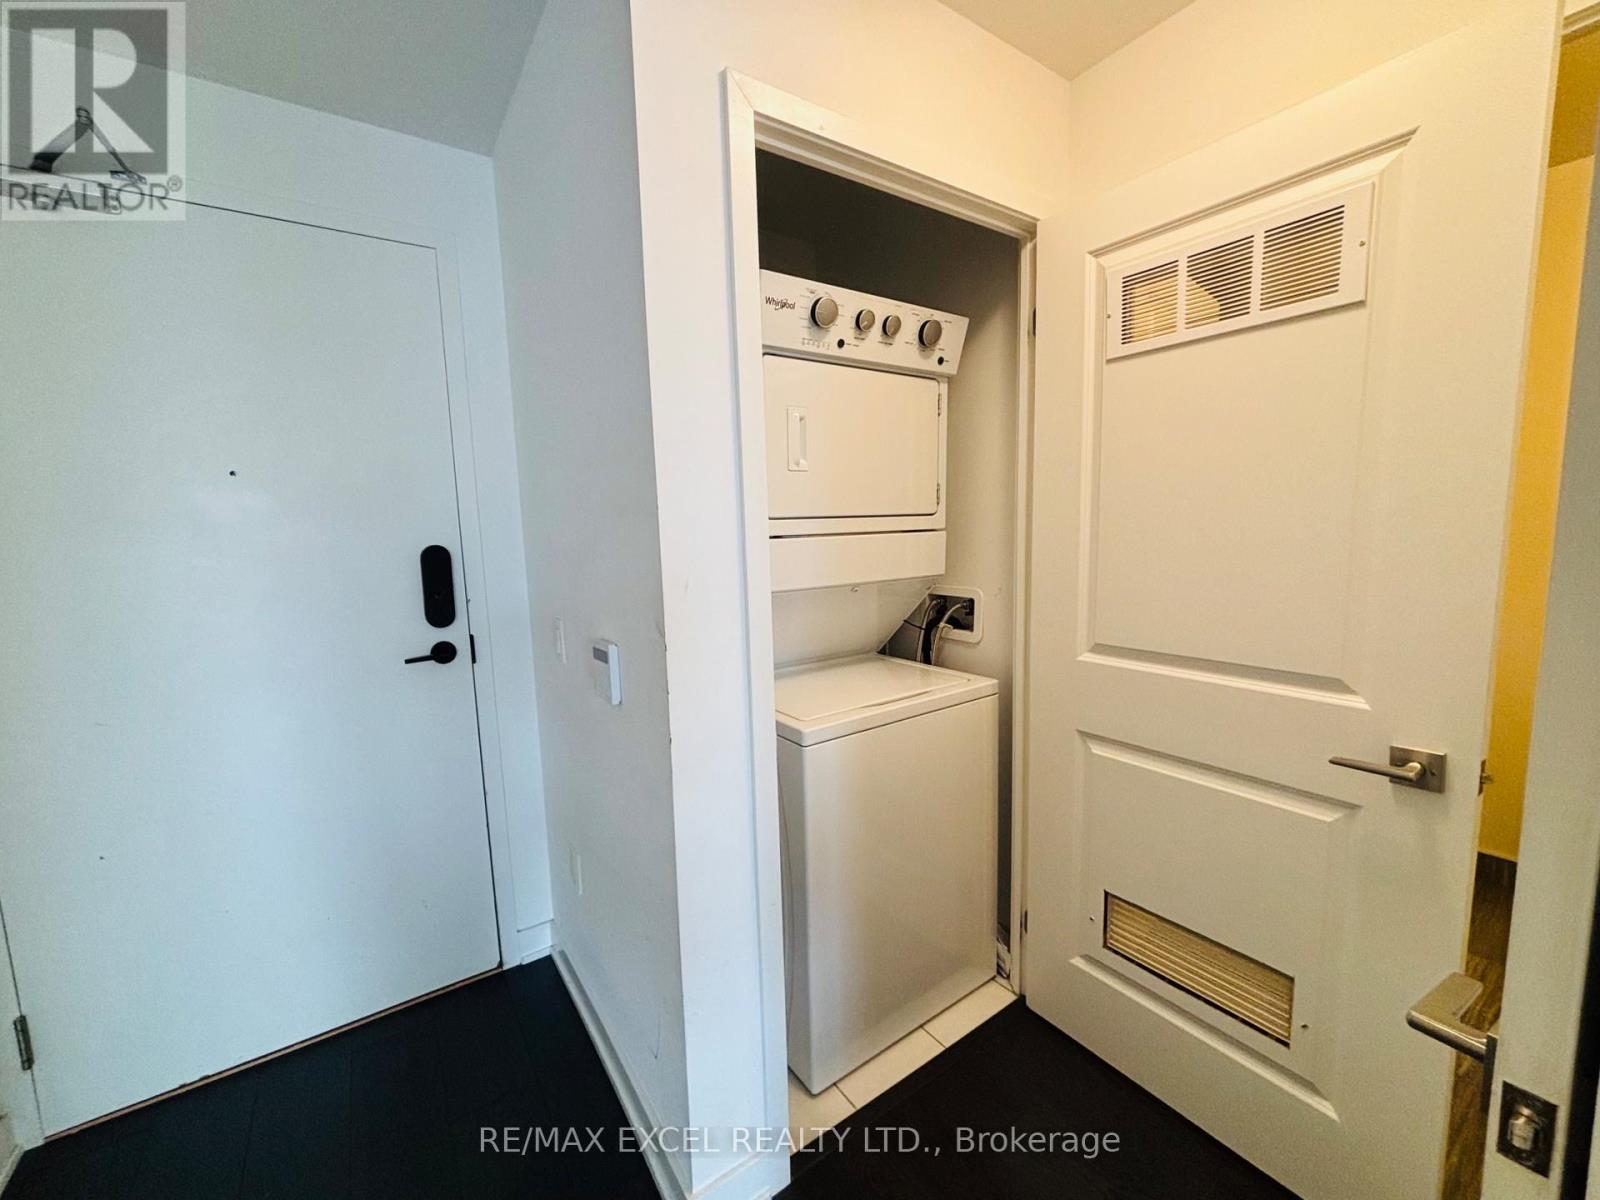
Dishwasher, Dryer, Microwave, Stove, Washer, Window Coverings, Refrigerator |
|
Basement Type
|
None |
|
Cooling Type
|
Central Air Conditioning |
|
Exterior Finish
|
Concrete |
|
Flooring Type
|
Laminate |
|
Heating Fuel
|
Natural Gas |
|
Heating Type
|
Forced Air |
|
Size Interior
|
600 - 699 Sqft |
|
Type
|
Apartment |
Parking
Land
|
Acreage
|
No |
|
Land Amenities
|
Public Transit, Schools, Park |
Rooms
| Level |
Type |
Length |
Width |
Dimensions |
|
Main Level |
Living Room |
3.43 m |
3.28 m |
3.43 m x 3.28 m |
|
Main Level |
Dining Room |
3.43 m |
3.28 m |
3.43 m x 3.28 m |
|
Main Level |
Kitchen |
2.97 m |
2.97 m |
2.97 m x 2.97 m |
|
Main Level |
Bedroom |
3.05 m |
2.97 m |
3.05 m x 2.97 m |
|
Main Level |
Den |
2.44 m |
2.36 m |
2.44 m x 2.36 m |
https://www.realtor.ca/real-estate/29995773/1205-85-oneida-crescent-richmond-hill-langstaff-langstaff