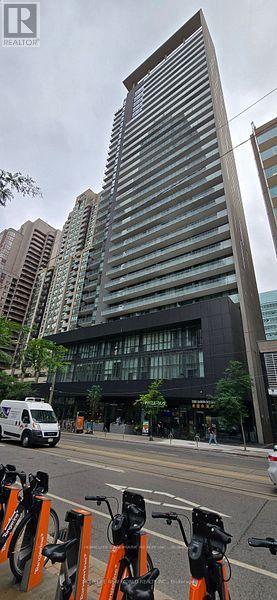
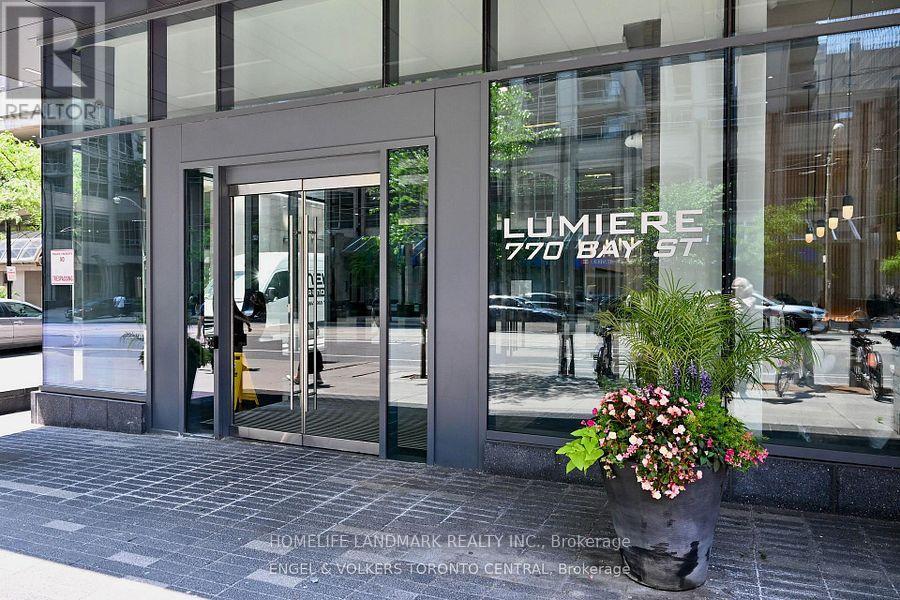
508 - 770 Bay Street Toronto, Ontario M5G 1N6
$548,000Maintenance, Heat, Water, Common Area Maintenance, Insurance
$495.85 Monthly
Maintenance, Heat, Water, Common Area Maintenance, Insurance
$495.85 MonthlyOne Of The Luxurious Menkes 'Lumiere' Condo Building At Bay/College,* Beautiful 1 Bedroom + The Balcony* Hardwood Floor, Granite Counter Top. Ideal Location For Professionals, Walk To Hospitals, U Of T, Ryerson, Eaton Center, Queens Park, City Hall And Financial District. Party Rm, Aquatic Ctr W/Indoor Pool, Cabanas, Outdoor Sundeck & Patio, Gym, Sauna *Landscaped Rooftop Terrace* (id:47351)
Property Details
| MLS® Number | C13523094 |
| Property Type | Single Family |
| Community Name | Bay Street Corridor |
| Amenities Near By | Hospital, Public Transit, Schools |
| Community Features | Pets Allowed With Restrictions, Community Centre |
| Features | Balcony |
| Pool Type | Indoor Pool |
Building
| Bathroom Total | 1 |
| Bedrooms Above Ground | 1 |
| Bedrooms Total | 1 |
| Age | New Building |
| Amenities | Security/concierge, Exercise Centre |
| Appliances | Range, Oven - Built-in, Cooktop, Dishwasher, Dryer, Hood Fan, Microwave, Oven, Washer, Refrigerator |
| Basement Type | None |
| Cooling Type | Central Air Conditioning |
| Exterior Finish | Concrete |
| Flooring Type | Hardwood |
| Heating Fuel | Natural Gas |
| Heating Type | Forced Air |
| Size Interior | 500 - 599 Sqft |
| Type | Apartment |
Parking
| No Garage |
Land
| Acreage | No |
| Land Amenities | Hospital, Public Transit, Schools |
| Zoning Description | Residential |
Rooms
| Level | Type | Length | Width | Dimensions |
|---|---|---|---|---|
| Main Level | Living Room | 4.96 m | 4.24 m | 4.96 m x 4.24 m |
| Main Level | Dining Room | 4.96 m | 4.24 m | 4.96 m x 4.24 m |
| Main Level | Kitchen | 4.96 m | 4.24 m | 4.96 m x 4.24 m |
| Main Level | Primary Bedroom | 3.05 m | 2.74 m | 3.05 m x 2.74 m |

The trademarks REALTOR®, REALTORS®, and the REALTOR® logo are controlled by The Canadian Real Estate Association (CREA) and identify real estate professionals who are members of CREA. The trademarks MLS®, Multiple Listing Service® and the associated logos are owned by The Canadian Real Estate Association (CREA) and identify the quality of services provided by real estate professionals who are members of CREA. The trademark DDF® is owned by The Canadian Real Estate Association (CREA) and identifies CREA's Data Distribution Facility (DDF®)
July 04 2026 06:01:14
Toronto Regional Real Estate Board