3 Bedroom
3 Bathroom
1,500 - 2,000 sqft
Fireplace
Central Air Conditioning
Forced Air
$2,399 Monthly
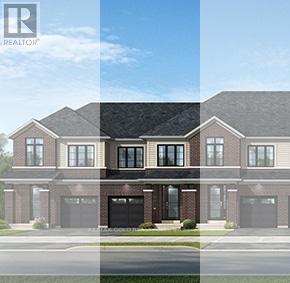
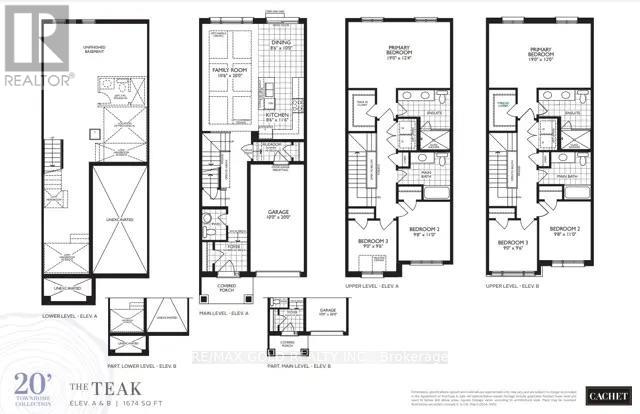
Brand New Never Lived in ravine, walk-out home with beautiful views of nature. This move-in ready 3-bedroom, 2.5-bathroom townhome by Cachet Homes, featuring the highly sought Teak Model. Thoughtfully designed with modern finishes and a functional open-concept layout, this home offers bright, contemporary living perfect for today's lifestyle. The sun-filled main floor seamlessly connects the living, dining, and kitchen areas, creating an ideal space for both everyday living and entertaining. A convenient 2-piece powder room completes the main level. Premium upgrades include hardwood flooring, 9-foot smooth ceilings, quartz countertops. Upstairs, the spacious primary bedroom offers a large walk-in closet and a luxurious 4-piece ensuite. Two additional generously sized bedrooms, a full bathroom, and a second-floor laundry room with ample storage provide comfort and convenience for the entire family. Backing onto a beautiful ravine, this exceptional walk-out lot offers added privacy and peaceful views, making it the perfect place to call home. (id:47351)
Property Details
|
MLS® Number
|
X13523344 |
|
Property Type
|
Single Family |
|
Community Name
|
Rural South-West Oxford |
|
Equipment Type
|
Water Heater |
|
Parking Space Total
|
2 |
|
Rental Equipment Type
|
Water Heater |
Building
|
Bathroom Total
|
3 |
|
Bedrooms Above Ground
|
3 |
|
Bedrooms Total
|
3 |
|
Appliances
|
Water Heater, Dishwasher, Dryer, Stove, Washer, Refrigerator |
|
Basement Development
|
Unfinished |
|
Basement Type
|
N/a (unfinished) |
|
Construction Style Attachment
|
Attached |
|
Cooling Type
|
Central Air Conditioning |
|
Exterior Finish
|
Brick |
|
Fireplace Present
|
Yes |
|
Foundation Type
|
Block |
|
Half Bath Total
|
1 |
|
Heating Fuel
|
Natural Gas |
|
Heating Type
|
Forced Air |
|
Stories Total
|
2 |
|
Size Interior
|
1,500 - 2,000 Sqft |
|
Type
|
Row / Townhouse |
|
Utility Water
|
Municipal Water |
Parking
Land
|
Acreage
|
No |
|
Sewer
|
Sanitary Sewer |
Rooms
| Level |
Type |
Length |
Width |
Dimensions |
|
Main Level |
Dining Room |
2.59 m |
3.05 m |
2.59 m x 3.05 m |
|
Main Level |
Kitchen |
2.59 m |
3.51 m |
2.59 m x 3.51 m |
|
Main Level |
Family Room |
3.2 m |
6.1 m |
3.2 m x 6.1 m |
|
Upper Level |
Bedroom |
5.79 m |
3.76 m |
5.79 m x 3.76 m |
|
Upper Level |
Bedroom 2 |
2.95 m |
3.35 m |
2.95 m x 3.35 m |
|
Upper Level |
Bedroom 3 |
2.74 m |
2.9 m |
2.74 m x 2.9 m |
https://www.realtor.ca/real-estate/29990045/537-gillespie-street-south-west-oxford-rural-south-west-oxford