3 Bedroom
2 Bathroom
1,100 - 1,500 sqft
Bungalow
Central Air Conditioning
Forced Air
Landscaped
$514,900
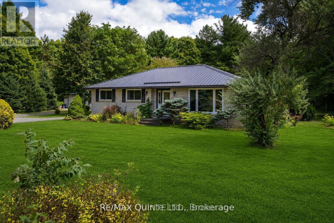
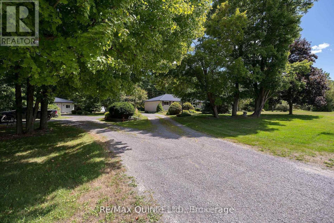
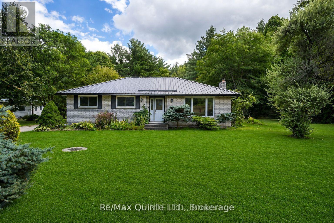
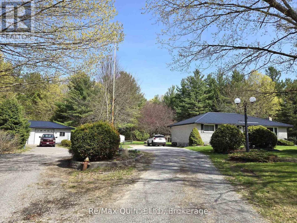
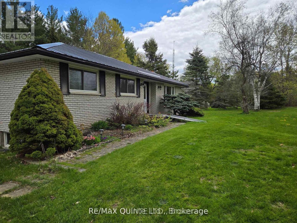
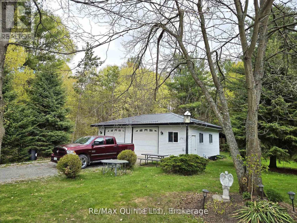
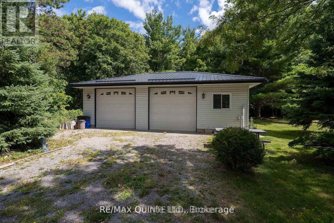
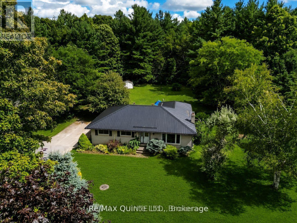
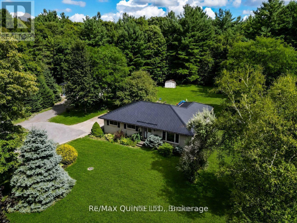
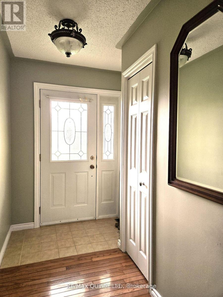
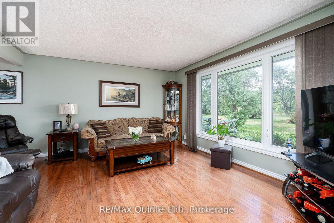
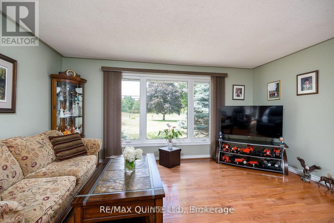
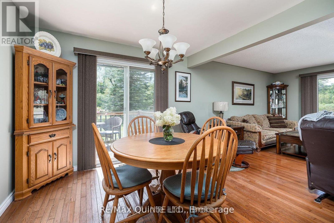
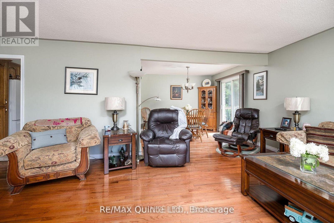
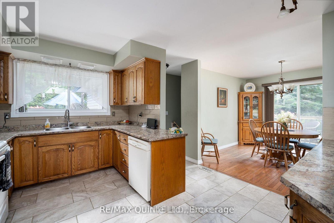
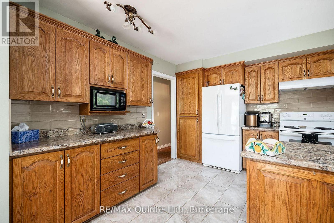
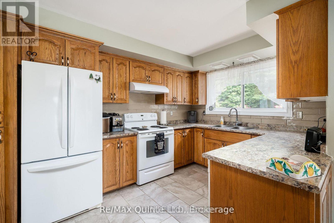
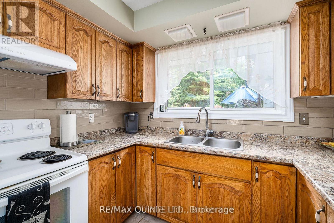
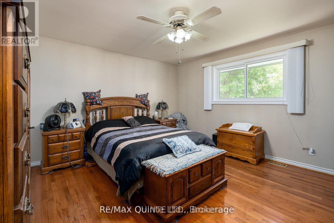
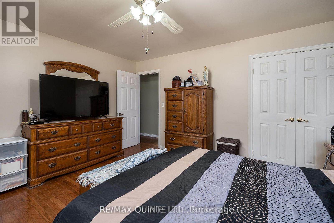
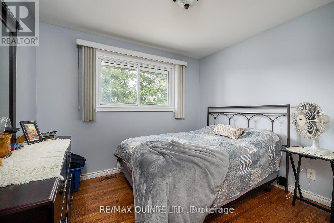
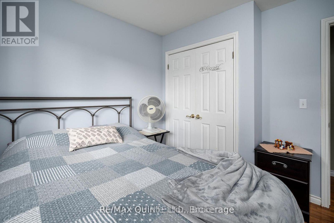
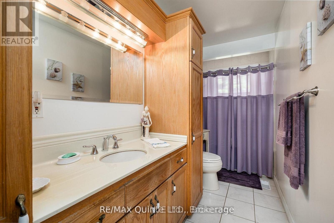
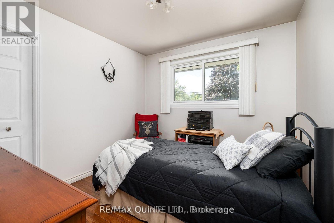
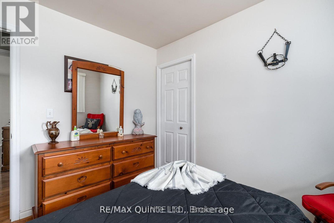
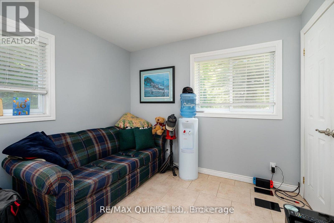
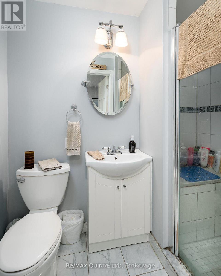
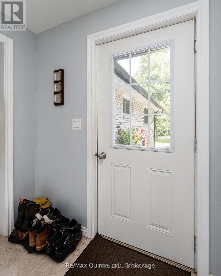
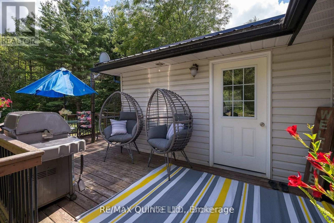
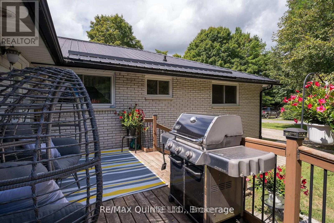
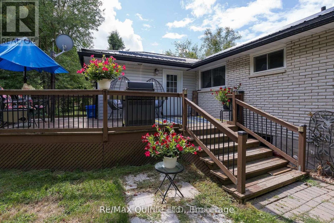
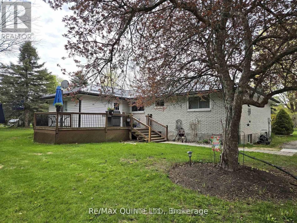
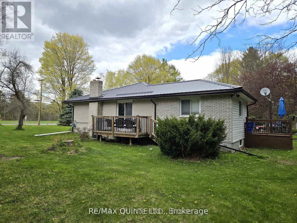
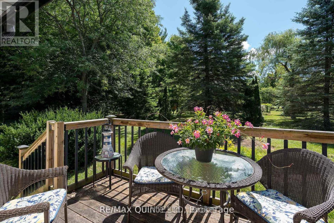
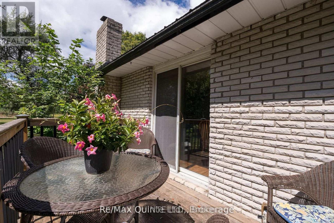
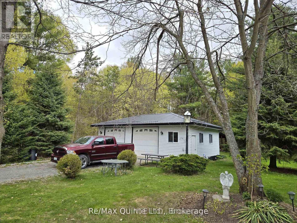
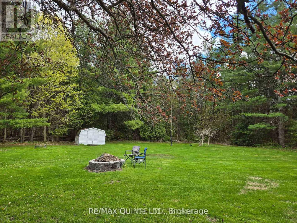
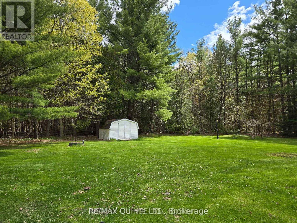
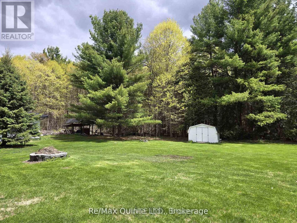
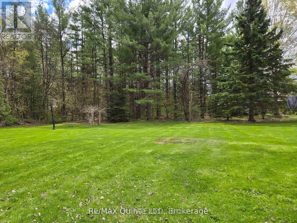
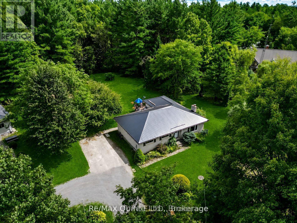
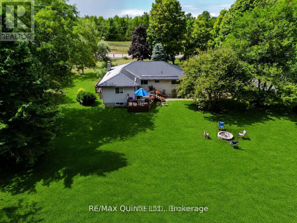
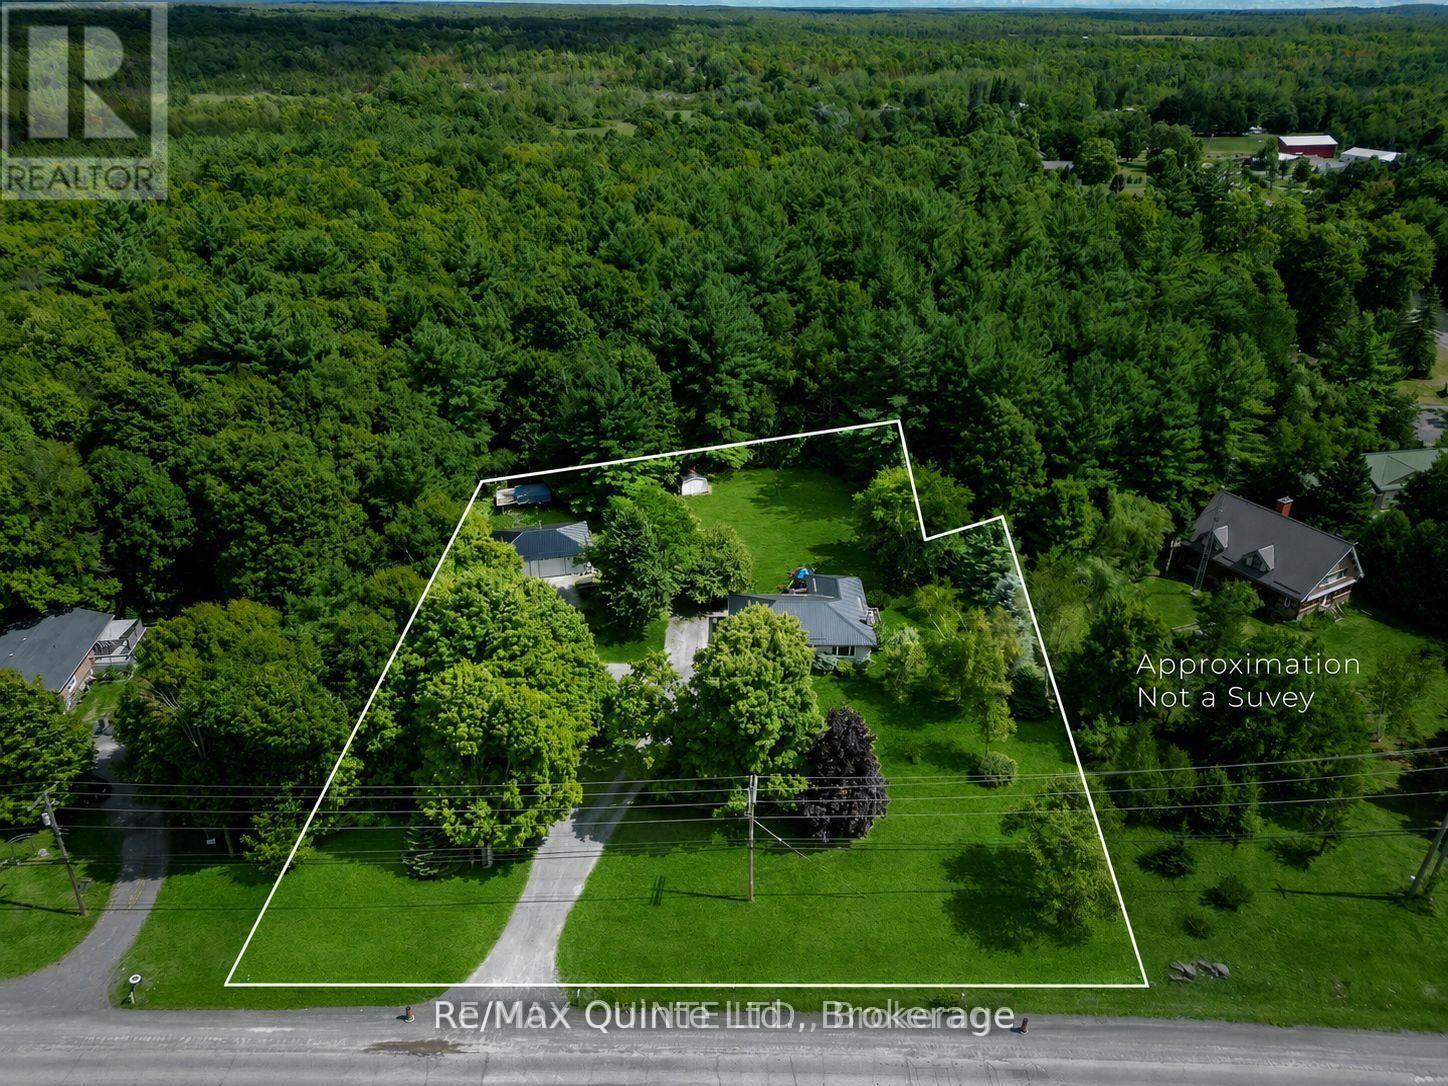
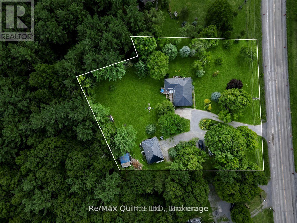
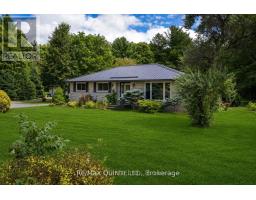
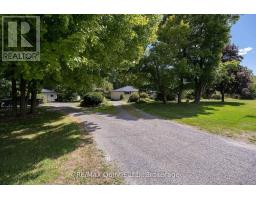
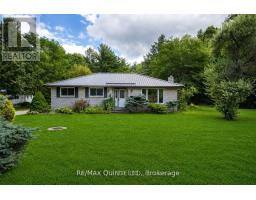
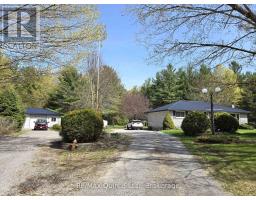
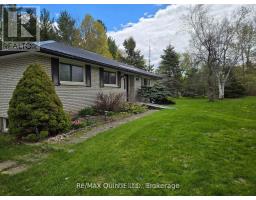
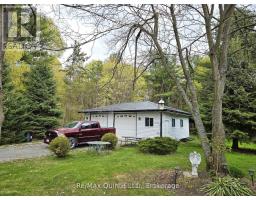
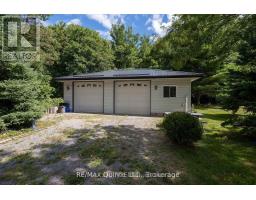
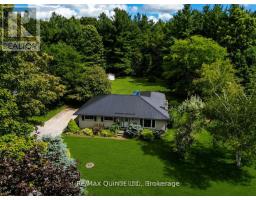
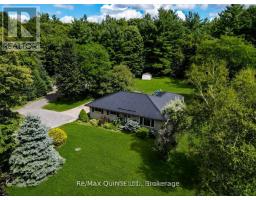
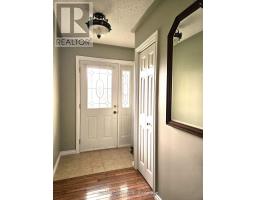
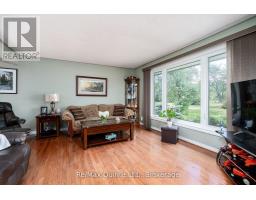
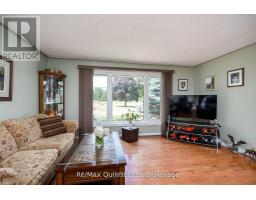
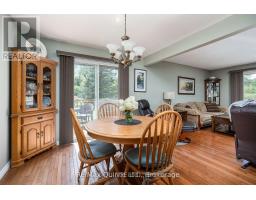
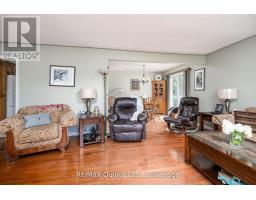
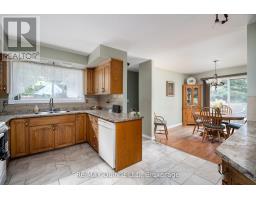
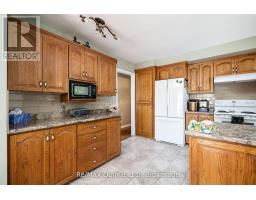
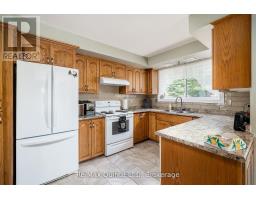
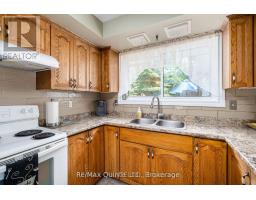
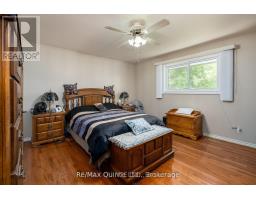
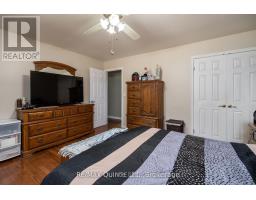
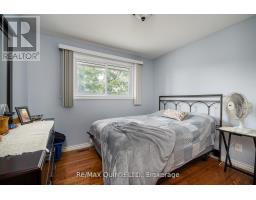
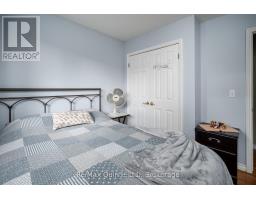
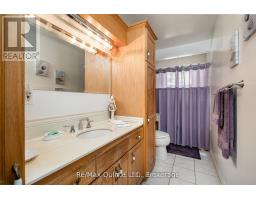
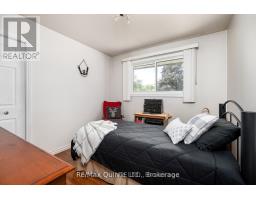
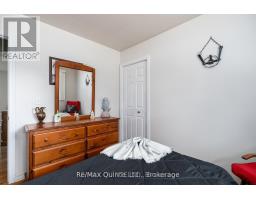
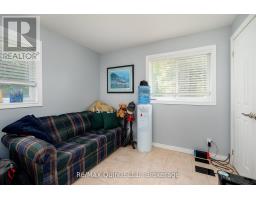
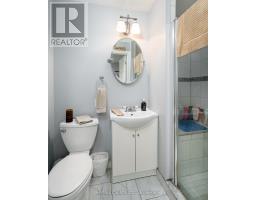
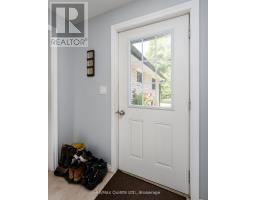
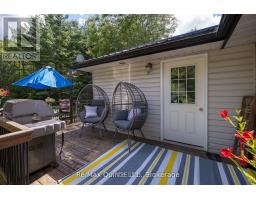
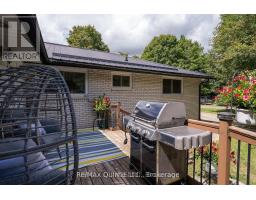
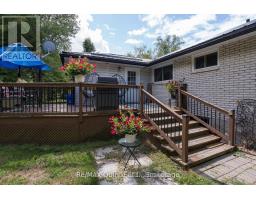
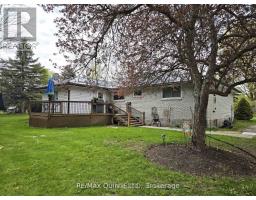
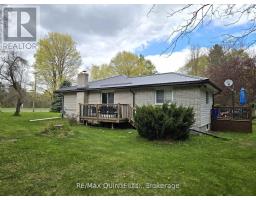
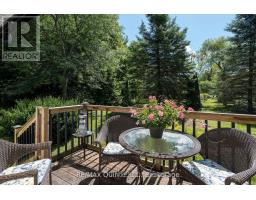
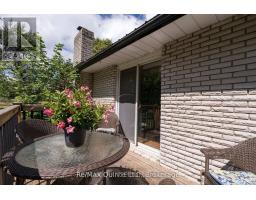
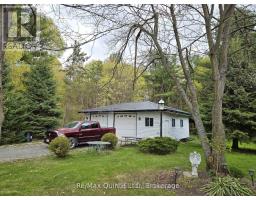
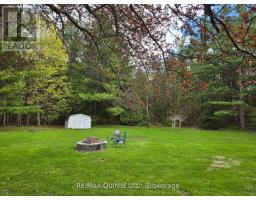
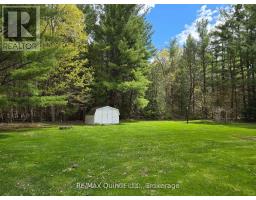
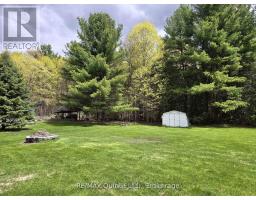
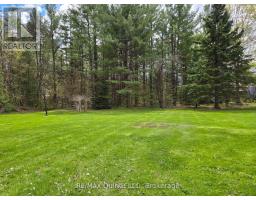
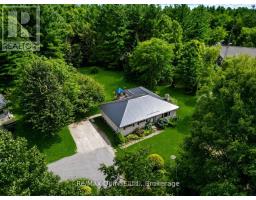
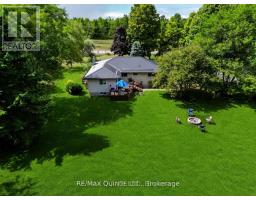
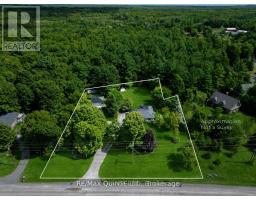
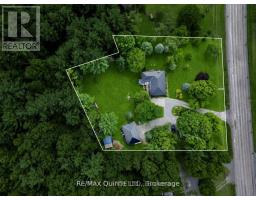
Wonderful 3 bedroom custom-built brick bungalow situated on a 1.17 acre gorgeous private setting surrounded by mature trees & gardens. Inside the main level boasts hardwood and ceramic flooring throughout. Country kitchen with an abundance of oak cabinetry, appliances and walkout to deck for enjoying your morning coffee. Lovely dining area with patio doors leading to another deck overlooking the private side yard. Bright living room with large window for lots of natural light. Generous size primary bedroom and another 2 spacious bedrooms for your guests. 2 bathrooms a 4pc and a 3pc. Main floor laundry and a bonus room which could be a mud room, home office or den. Full basement just waiting fixing and your finishing touches. Outside, you'll find a 24x30 detached double garage with plenty of space for your toys, a lean-to along with a shed for storage and beautifully maintained grounds with exceptional privacy and plenty of room to enjoy the outdoors. Some updates include windows, counter top & back splash, garage roof (2yrs)etc. Whether entertaining on your deck or relaxing by your fire-pit or maybe tinkering with your toys in the garage, this could be your next home! you! (id:47351)
Property Details
|
MLS® Number
|
X13517930 |
|
Property Type
|
Single Family |
|
Community Name
|
Centre Hastings |
|
Community Features
|
School Bus |
|
Equipment Type
|
Water Heater |
|
Features
|
Level Lot, Irregular Lot Size, Flat Site, Level, Carpet Free, Sump Pump |
|
Parking Space Total
|
12 |
|
Rental Equipment Type
|
Water Heater |
|
Structure
|
Deck, Shed |
Building
|
Bathroom Total
|
2 |
|
Bedrooms Above Ground
|
3 |
|
Bedrooms Total
|
3 |
|
Age
|
31 To 50 Years |
|
Appliances
|
Water Heater, Dishwasher, Dryer, Microwave, Stove, Washer, Window Coverings, Refrigerator |
|
Architectural Style
|
Bungalow |
|
Basement Development
|
Partially Finished |
|
Basement Type
|
Full (partially Finished) |
|
Construction Style Attachment
|
Detached |
|
Cooling Type
|
Central Air Conditioning |
|
Exterior Finish
|
Brick |
|
Flooring Type
|
Ceramic, Hardwood |
|
Foundation Type
|
Block |
|
Heating Fuel
|
Natural Gas |
|
Heating Type
|
Forced Air |
|
Stories Total
|
1 |
|
Size Interior
|
1,100 - 1,500 Sqft |
|
Type
|
House |
|
Utility Water
|
Drilled Well |
Parking
Land
|
Acreage
|
No |
|
Landscape Features
|
Landscaped |
|
Sewer
|
Septic System |
|
Size Depth
|
304 Ft ,1 In |
|
Size Frontage
|
220 Ft ,1 In |
|
Size Irregular
|
220.1 X 304.1 Ft |
|
Size Total Text
|
220.1 X 304.1 Ft|1/2 - 1.99 Acres |
|
Zoning Description
|
R1 |
Rooms
| Level |
Type |
Length |
Width |
Dimensions |
|
Main Level |
Kitchen |
4.15 m |
3.83 m |
4.15 m x 3.83 m |
|
Main Level |
Living Room |
4.82 m |
4.54 m |
4.82 m x 4.54 m |
|
Main Level |
Dining Room |
3.2 m |
2.82 m |
3.2 m x 2.82 m |
|
Main Level |
Primary Bedroom |
4.15 m |
4.41 m |
4.15 m x 4.41 m |
|
Main Level |
Bedroom 2 |
3.12 m |
3.02 m |
3.12 m x 3.02 m |
|
Main Level |
Bathroom |
1.5 m |
4.2 m |
1.5 m x 4.2 m |
|
Main Level |
Bedroom 3 |
2.89 m |
3.03 m |
2.89 m x 3.03 m |
|
Main Level |
Den |
3.45 m |
2.92 m |
3.45 m x 2.92 m |
|
Main Level |
Bathroom |
1.33 m |
1.42 m |
1.33 m x 1.42 m |
|
Main Level |
Laundry Room |
1.49 m |
1.19 m |
1.49 m x 1.19 m |
Utilities
|
Electricity
|
Installed |
|
Wireless
|
Available |
|
Natural Gas Available
|
Available |
https://www.realtor.ca/real-estate/29984050/12180-highway-62-centre-hastings-centre-hastings