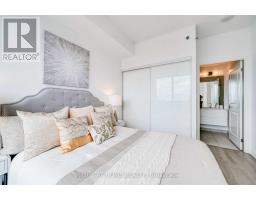
2 Bedroom
1 Bathroom
600 - 699 sqft
Central Air Conditioning, Ventilation System
Forced Air
$2,250 Monthly
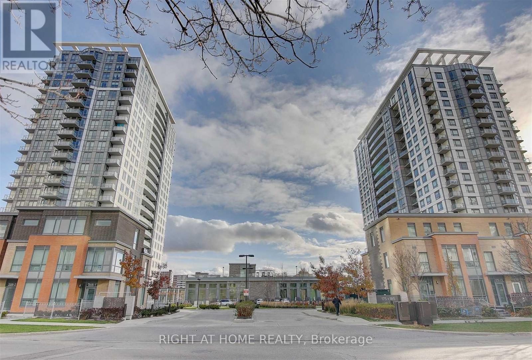
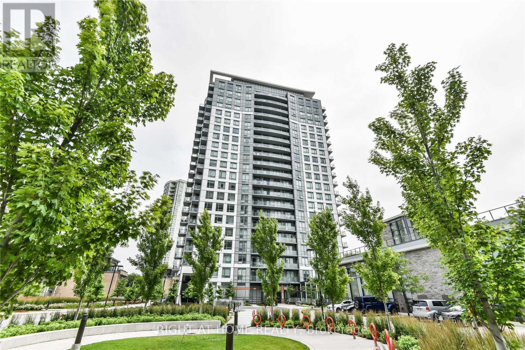
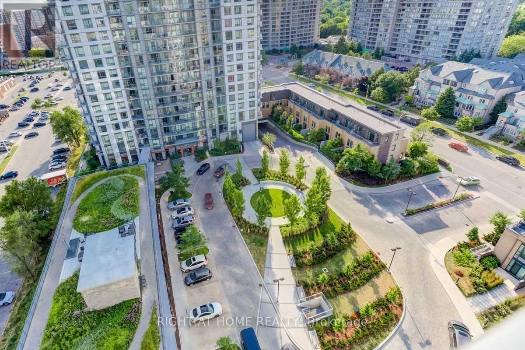
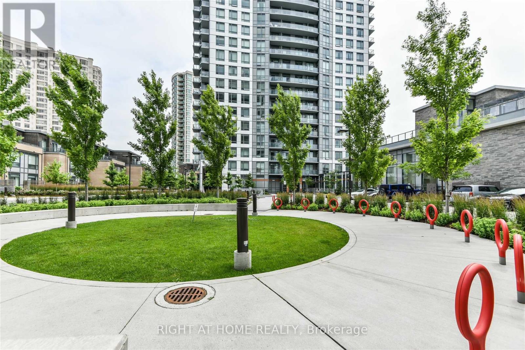
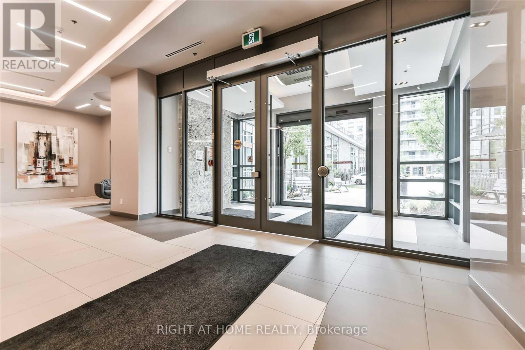
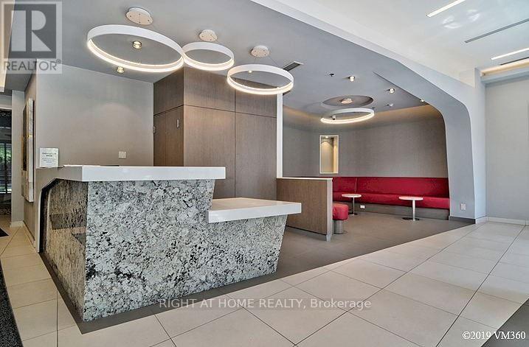
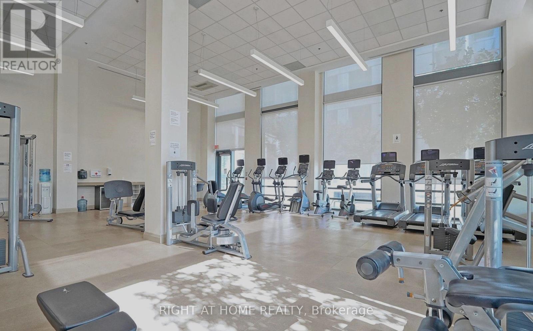
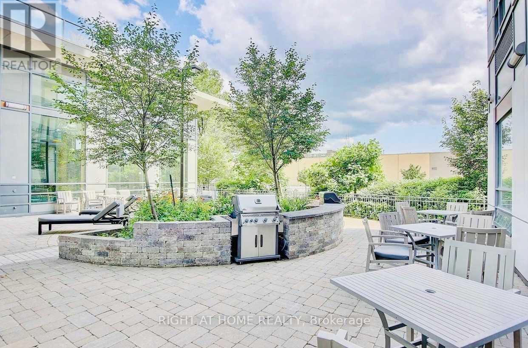
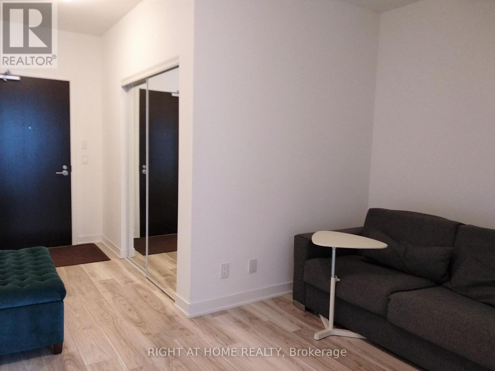
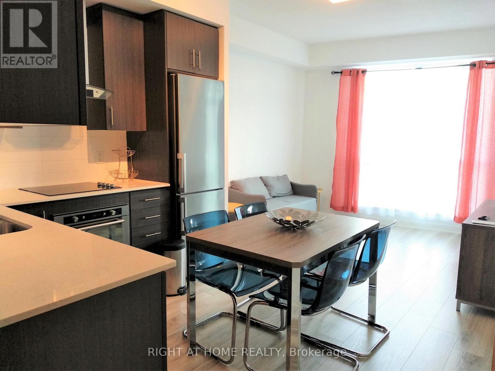
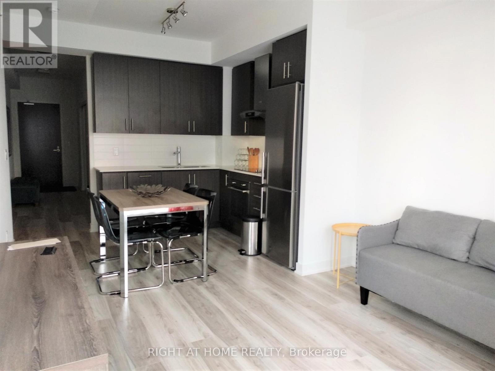
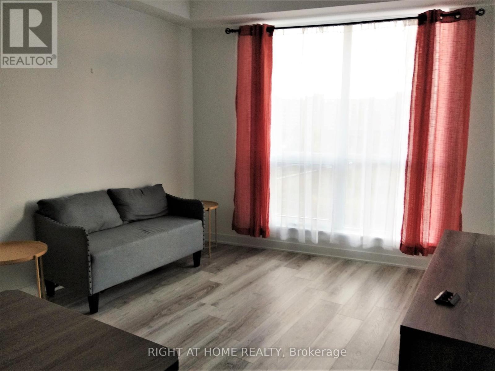
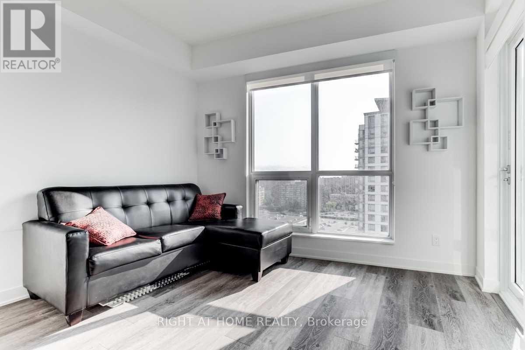
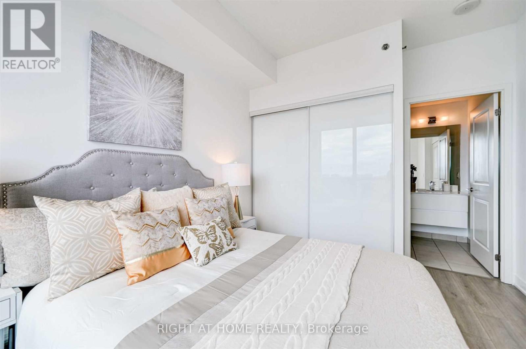
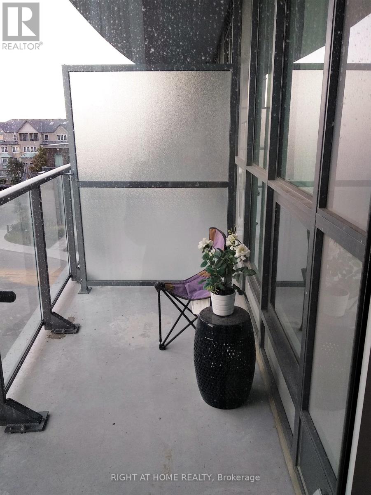
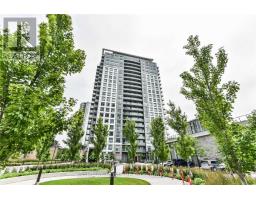
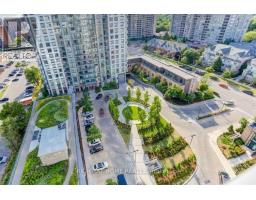
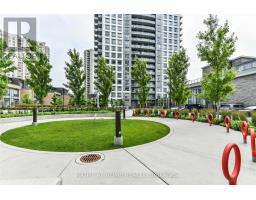
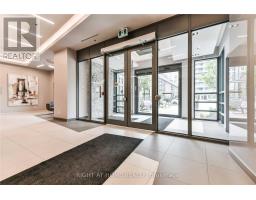
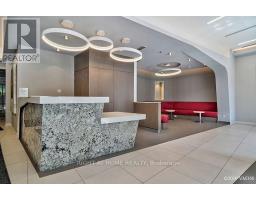
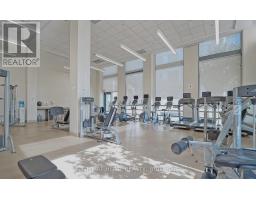
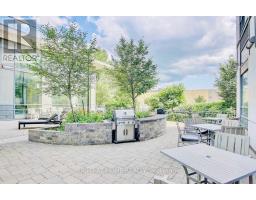
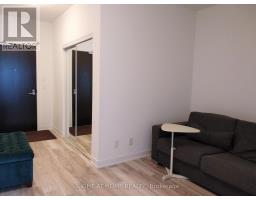
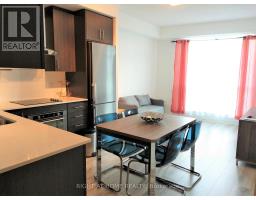
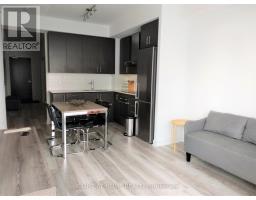
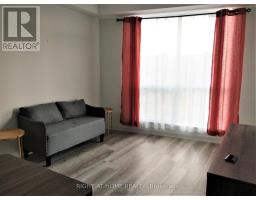
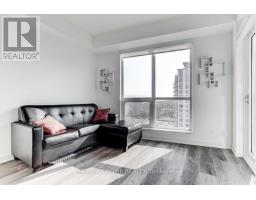
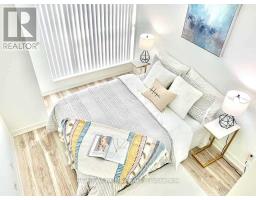
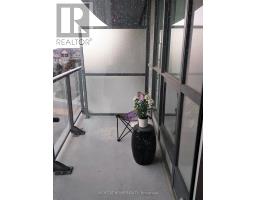
Experience the luxurious living at Joy Condo! This spacious 1+1 bedroom unit features soaring 9-ft ceilings, a bright open-concept layout, sleek laminate floors, and a stylish kitchen with quartz countertops and stainless steel appliances. Enjoy your own private balcony overlooking the flower rooftop garden. Unobstructed view of the building garden area. The unit includes parking and locker storage. Steps to malls, Walmart, supermarkets, banks, the library, medical centers and more. Quick access to Hwy 401 & 404. Bus stops are only minutes of walk away. Urban convenience meets modern comfort! (id:47351)
Property Details
|
MLS® Number
|
E13517044 |
|
Property Type
|
Single Family |
|
Community Name
|
Tam O'Shanter-Sullivan |
|
Community Features
|
Pets Not Allowed |
|
Features
|
Balcony, Carpet Free |
|
Parking Space Total
|
1 |
Building
|
Bathroom Total
|
1 |
|
Bedrooms Above Ground
|
1 |
|
Bedrooms Below Ground
|
1 |
|
Bedrooms Total
|
2 |
|
Amenities
|
Storage - Locker |
|
Appliances
|
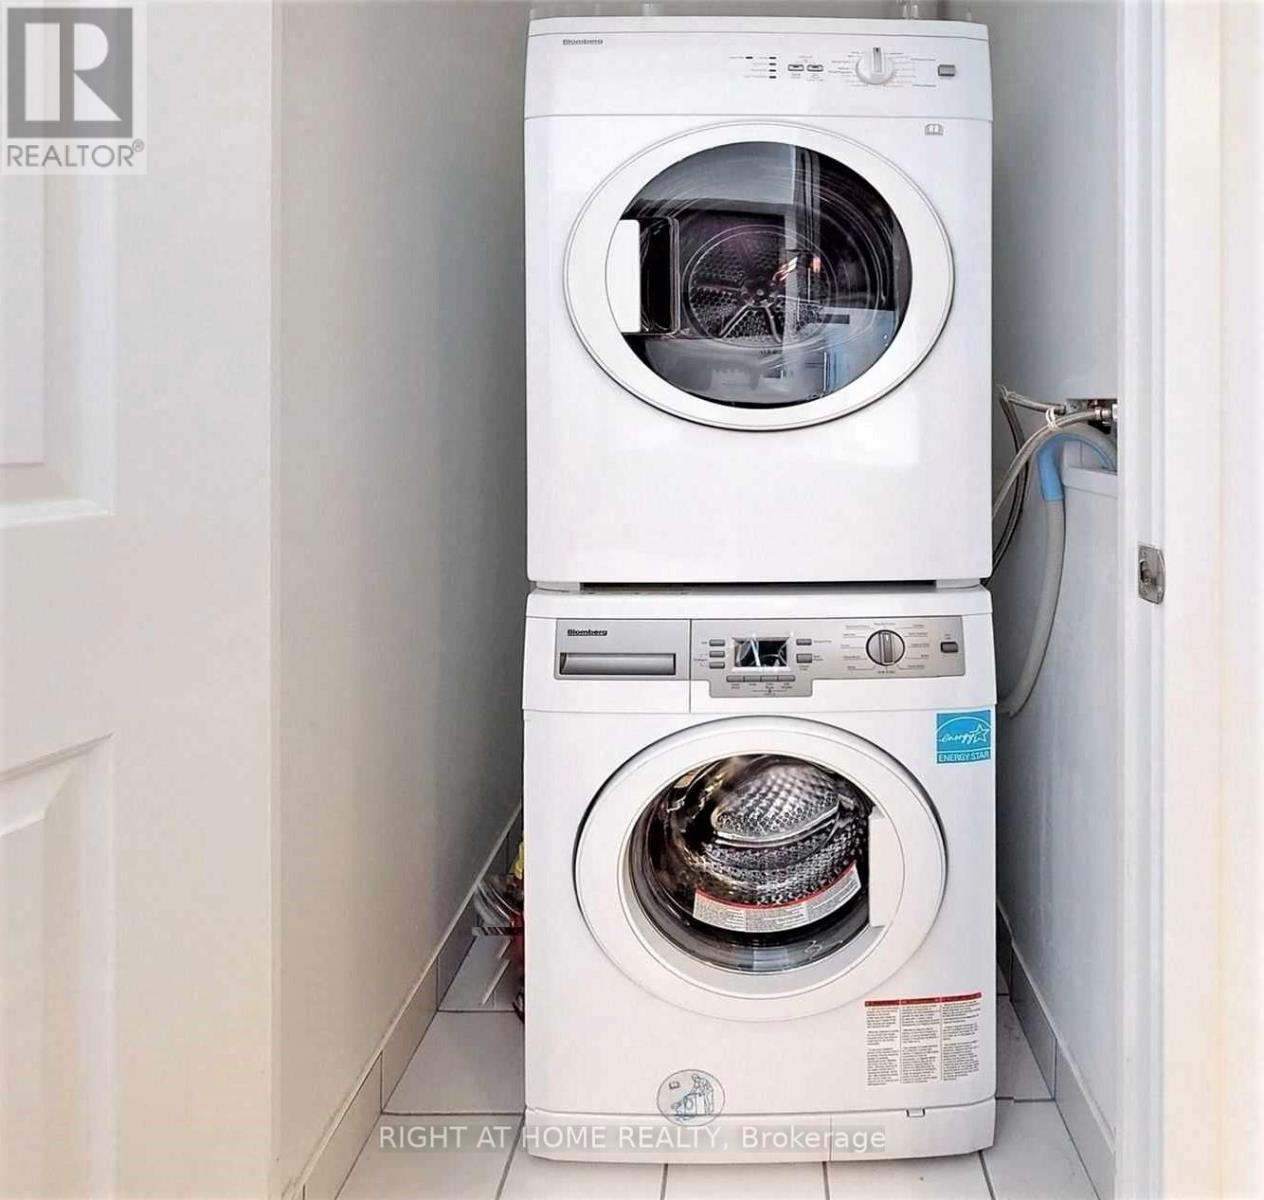
Garage Door Opener Remote(s), Range, Dishwasher, Dryer, Stove, Washer, Window Coverings, Refrigerator |
|
Basement Type
|
None |
|
Cooling Type
|
Central Air Conditioning, Ventilation System |
|
Exterior Finish
|
Brick |
|
Flooring Type
|
Laminate |
|
Heating Fuel
|
Natural Gas |
|
Heating Type
|
Forced Air |
|
Size Interior
|
600 - 699 Sqft |
|
Type
|
Apartment |
Parking
Land
Rooms
| Level |
Type |
Length |
Width |
Dimensions |
|
Flat |
Primary Bedroom |
2.74 m |
3.5 m |
2.74 m x 3.5 m |
|
Flat |
Den |
2.28 m |
2.24 m |
2.28 m x 2.24 m |
|
Flat |
Kitchen |
2.28 m |
2.24 m |
2.28 m x 2.24 m |
|
Flat |
Dining Room |
3.3 m |
3.9 m |
3.3 m x 3.9 m |
|
Flat |
Living Room |
3.3 m |
3.9 m |
3.3 m x 3.9 m |
https://www.realtor.ca/real-estate/29983483/413-195-bonis-avenue-toronto-tam-oshanter-sullivan-tam-oshanter-sullivan