2322 Byng Windsor, Ontario N8W 3E5
$459,000
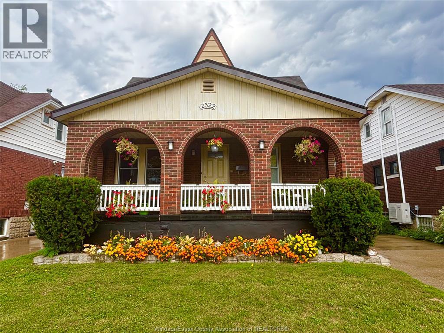
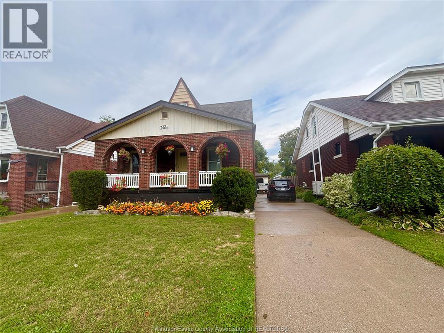
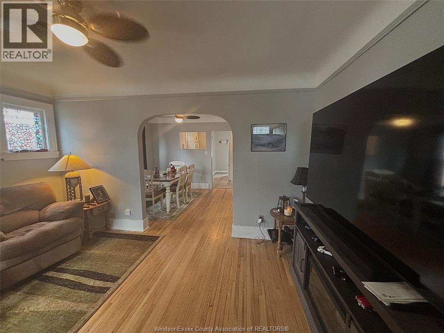
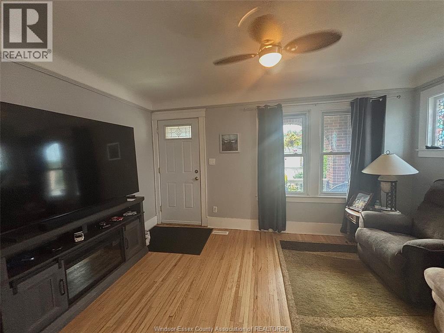
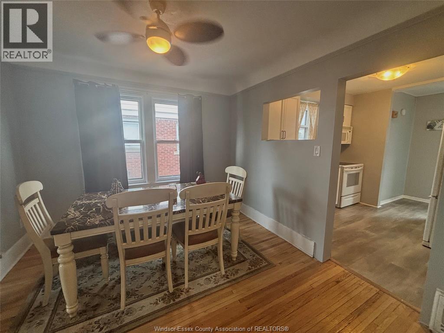
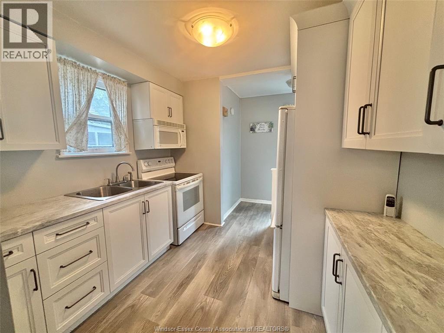
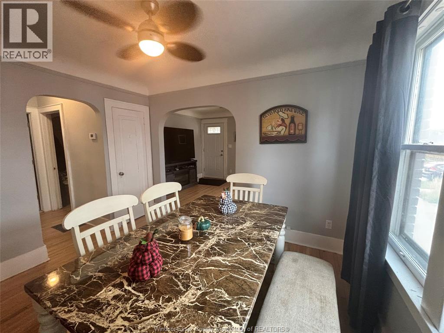
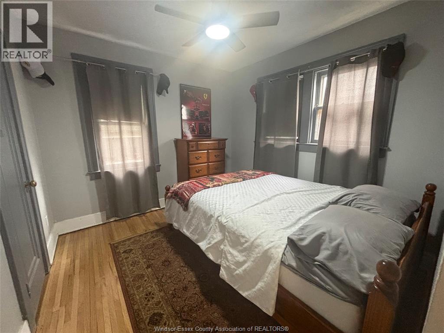
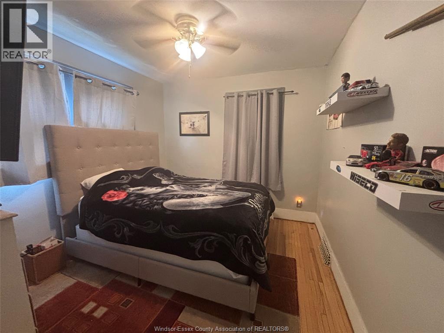
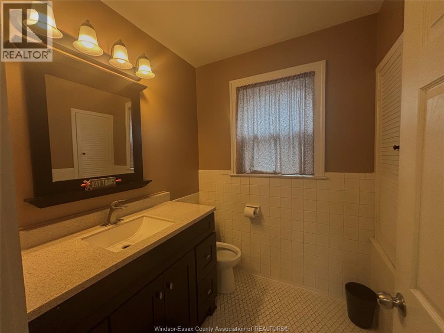
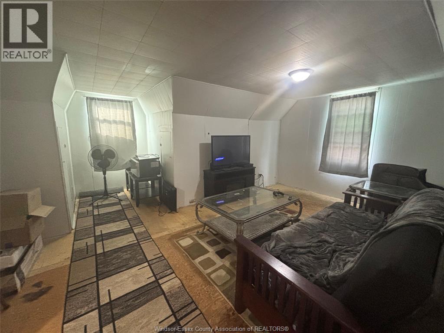
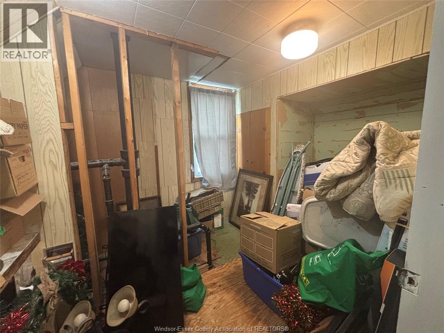
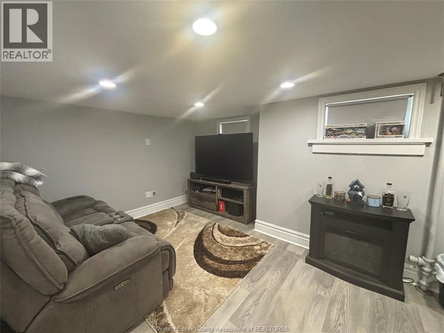
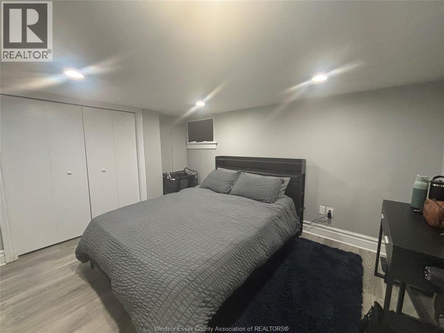
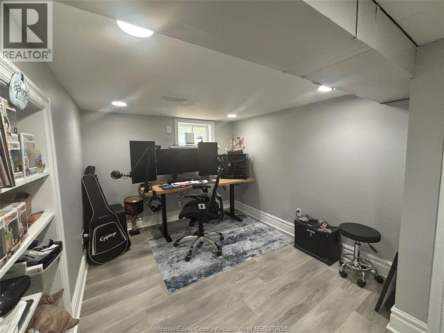
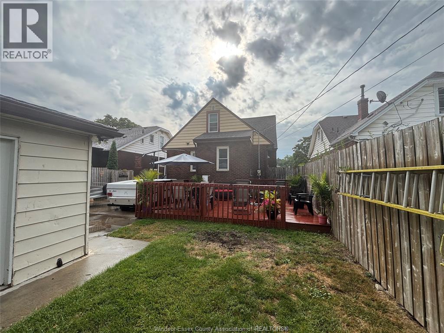
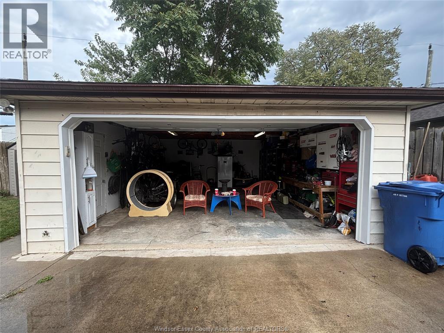
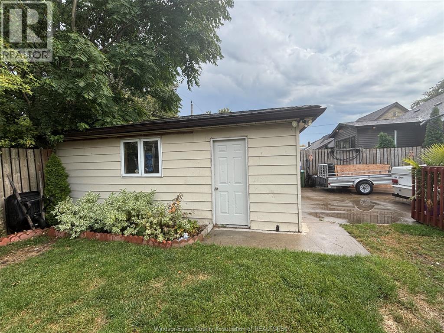
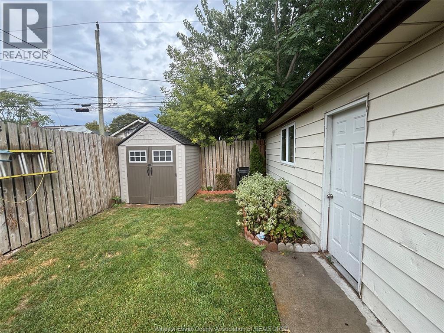
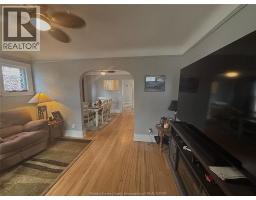
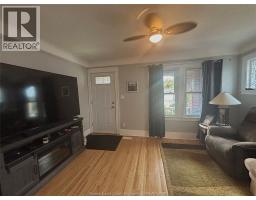
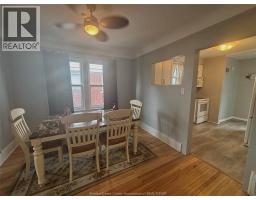
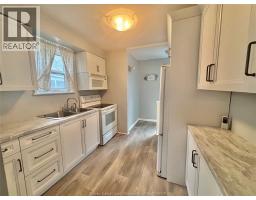
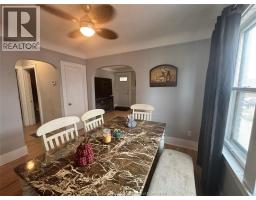
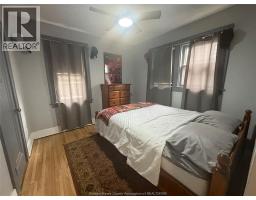
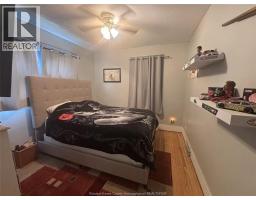
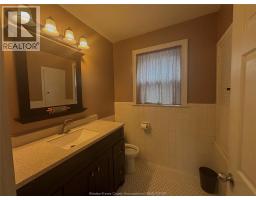
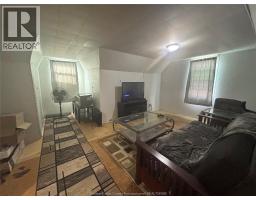
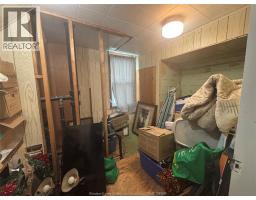
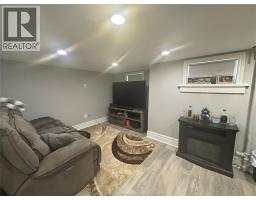
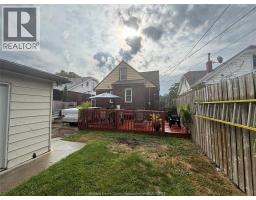
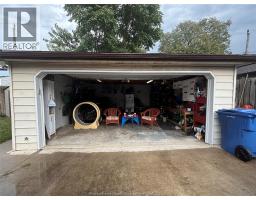
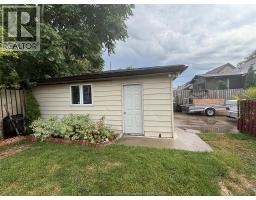
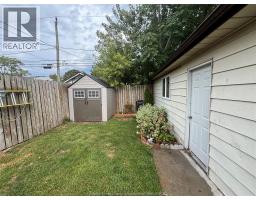
Welcome to this charming South Walkerville home nestled in the heart of the city! This cute and well-maintained property features 5 spacious rooms, 1.5 bathrooms, and a large garage-perfect for parking, storage, or a workshop. Backyard shows a newly stained deck ready for hosting large gatherings! The 2nd floor offers exciting potential and is ready to be transformed into a spacious master bedroom with a private ensuite. Ideally located within walking distance to Met Hospital, the Chrysler Plant, Optimist Park, shopping, and beautiful walking trails, this home offers both convenience and lifestyle. Situated in a quiet, safe, and established neighborhood, it's perfect for families, professionals, or investors alike Offers will be viewed on July 15th-don't miss your opportunity! Book your private showing today. (id:47351)
Property Details
| MLS® Number | 26015931 |
| Property Type | Single Family |
| Features | Concrete Driveway, Side Driveway, Single Driveway |
Building
| Bathroom Total | 2 |
| Bedrooms Above Ground | 3 |
| Bedrooms Below Ground | 2 |
| Bedrooms Total | 5 |
| Construction Style Attachment | Detached |
| Cooling Type | Central Air Conditioning |
| Exterior Finish | Aluminum/vinyl, Brick |
| Flooring Type | Ceramic/porcelain, Hardwood, Laminate |
| Foundation Type | Block |
| Half Bath Total | 1 |
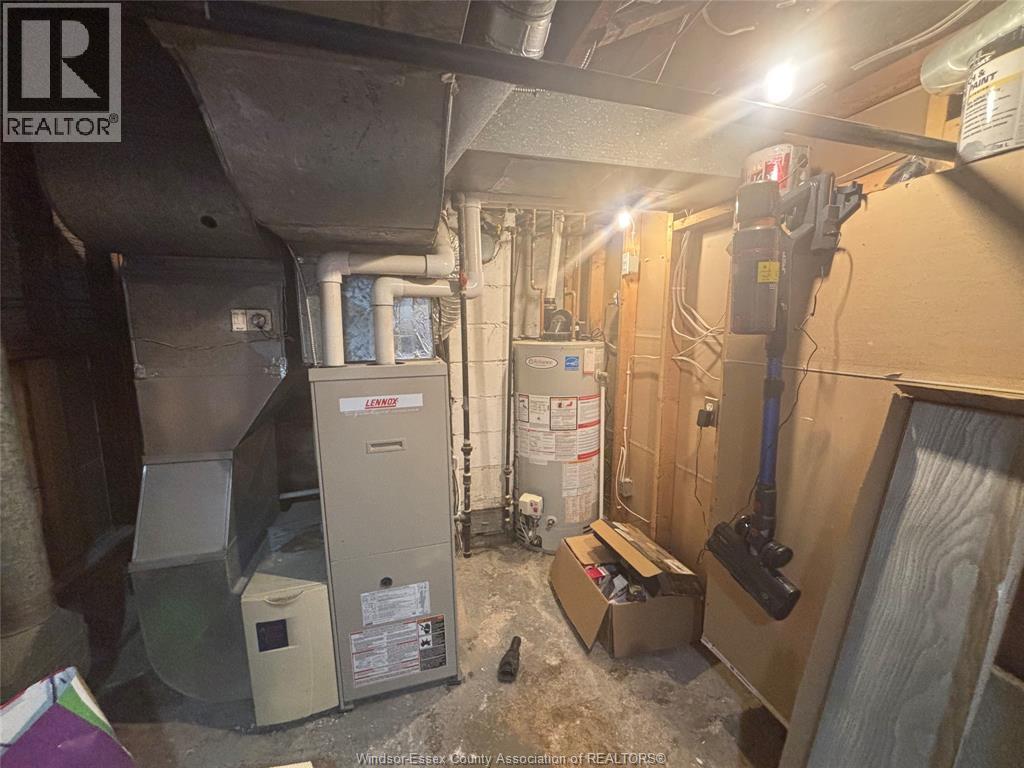
| Heating Fuel | Natural Gas |
| Heating Type | Forced Air |
| Stories Total | 2 |
| Type | House |
Parking
| Detached Garage | |
| Garage |
Land
| Acreage | No |
| Fence Type | Fence |
| Landscape Features | Landscaped |
| Size Irregular | 40.16 X 110.43 Ft |
| Size Total Text | 40.16 X 110.43 Ft |
| Zoning Description | Res |
Rooms
| Level | Type | Length | Width | Dimensions |
|---|---|---|---|---|
| Second Level | Bedroom | Measurements not available | ||
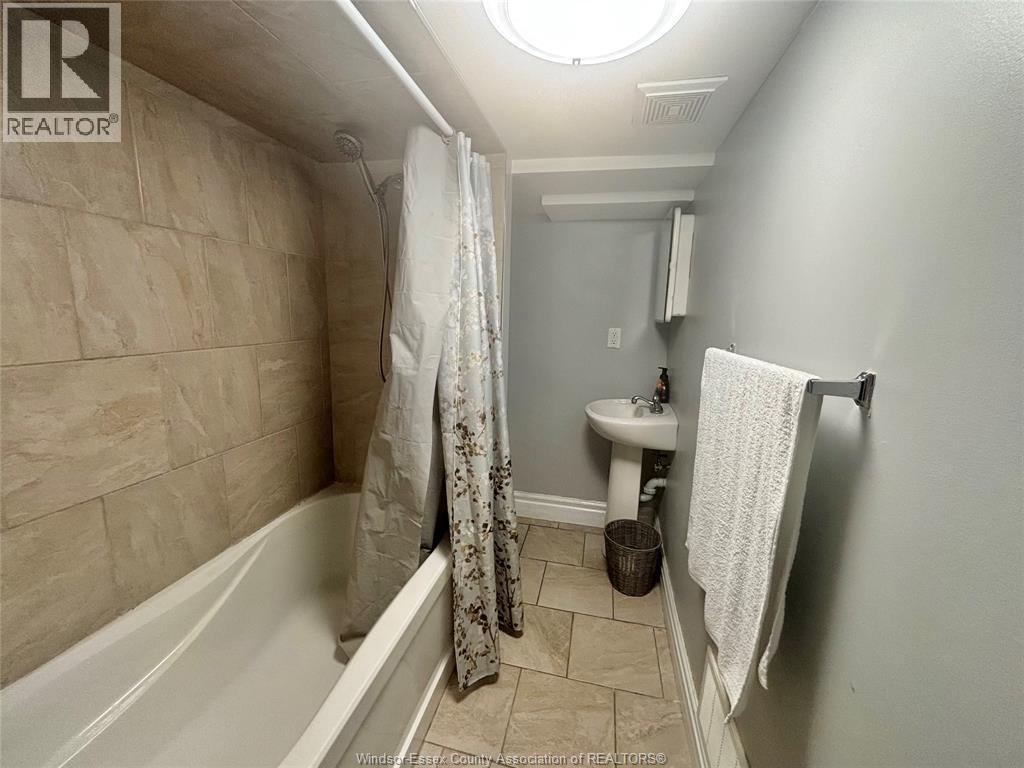
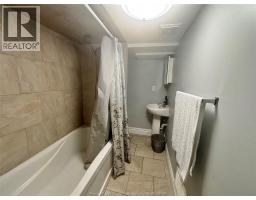
| Basement | 4pc Bathroom | Measurements not available | ||
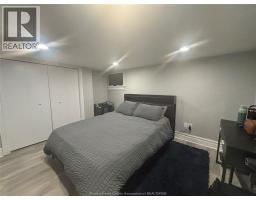
| Basement | Bedroom | Measurements not available | ||
| Basement | Bedroom | Measurements not available | ||
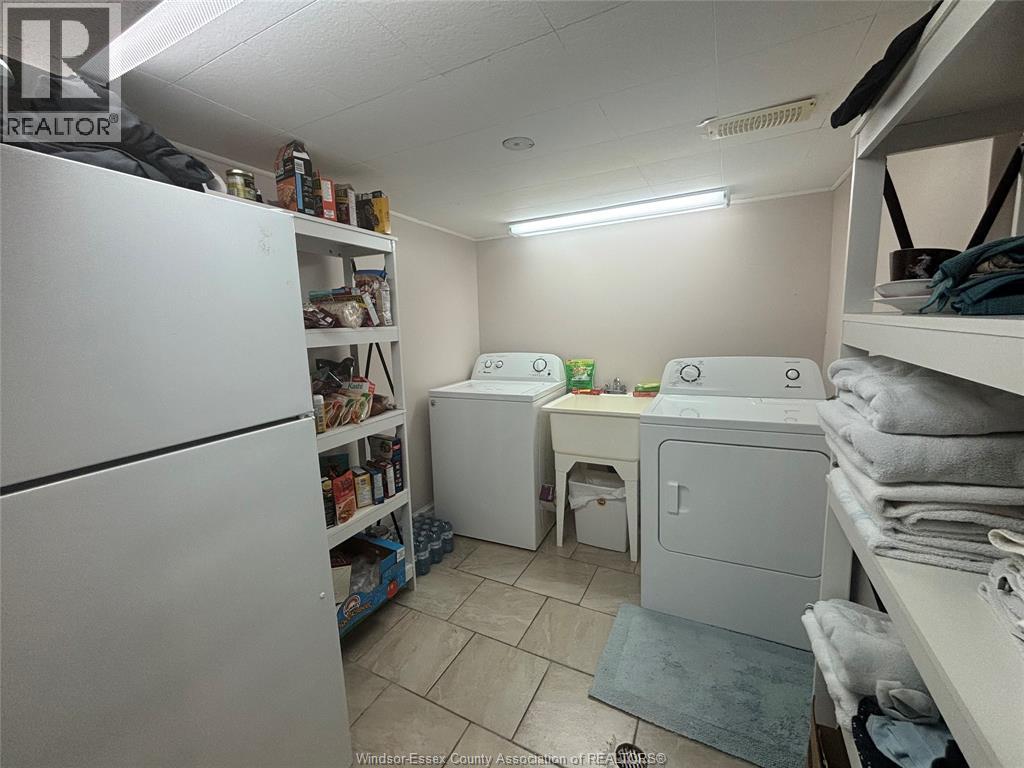
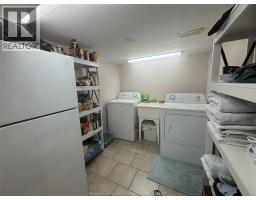
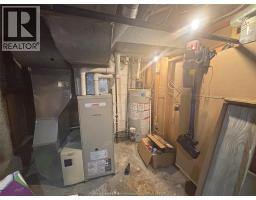
| Basement | Laundry Room | Measurements not available | ||
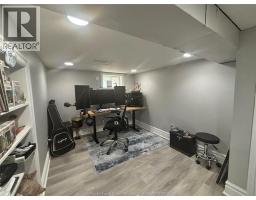
| Basement | Recreation Room | Measurements not available | ||
| Main Level | Living Room | Measurements not available | ||
| Main Level | 2pc Bathroom | Measurements not available | ||
| Main Level | Bedroom | Measurements not available | ||
| Main Level | Dining Room | Measurements not available | ||
| Main Level | Bedroom | Measurements not available | ||
| Main Level | Kitchen | Measurements not available |
https://www.realtor.ca/real-estate/29984508/2322-byng-windsor

The trademarks REALTOR®, REALTORS®, and the REALTOR® logo are controlled by The Canadian Real Estate Association (CREA) and identify real estate professionals who are members of CREA. The trademarks MLS®, Multiple Listing Service® and the associated logos are owned by The Canadian Real Estate Association (CREA) and identify the quality of services provided by real estate professionals who are members of CREA. The trademark DDF® is owned by The Canadian Real Estate Association (CREA) and identifies CREA's Data Distribution Facility (DDF®)
August 16 2026 07:14:22
Windsor-Essex County Association of REALTORS®