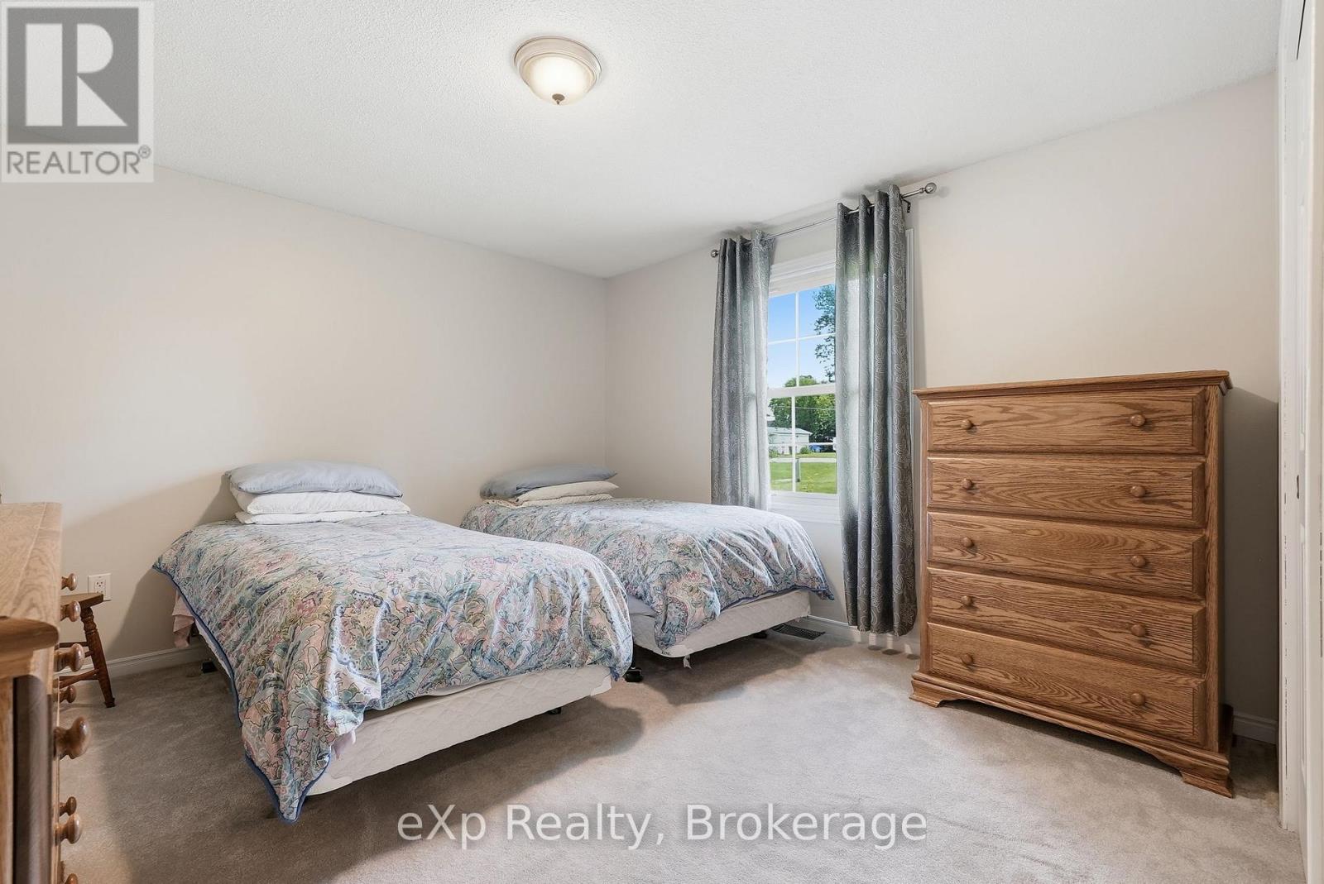
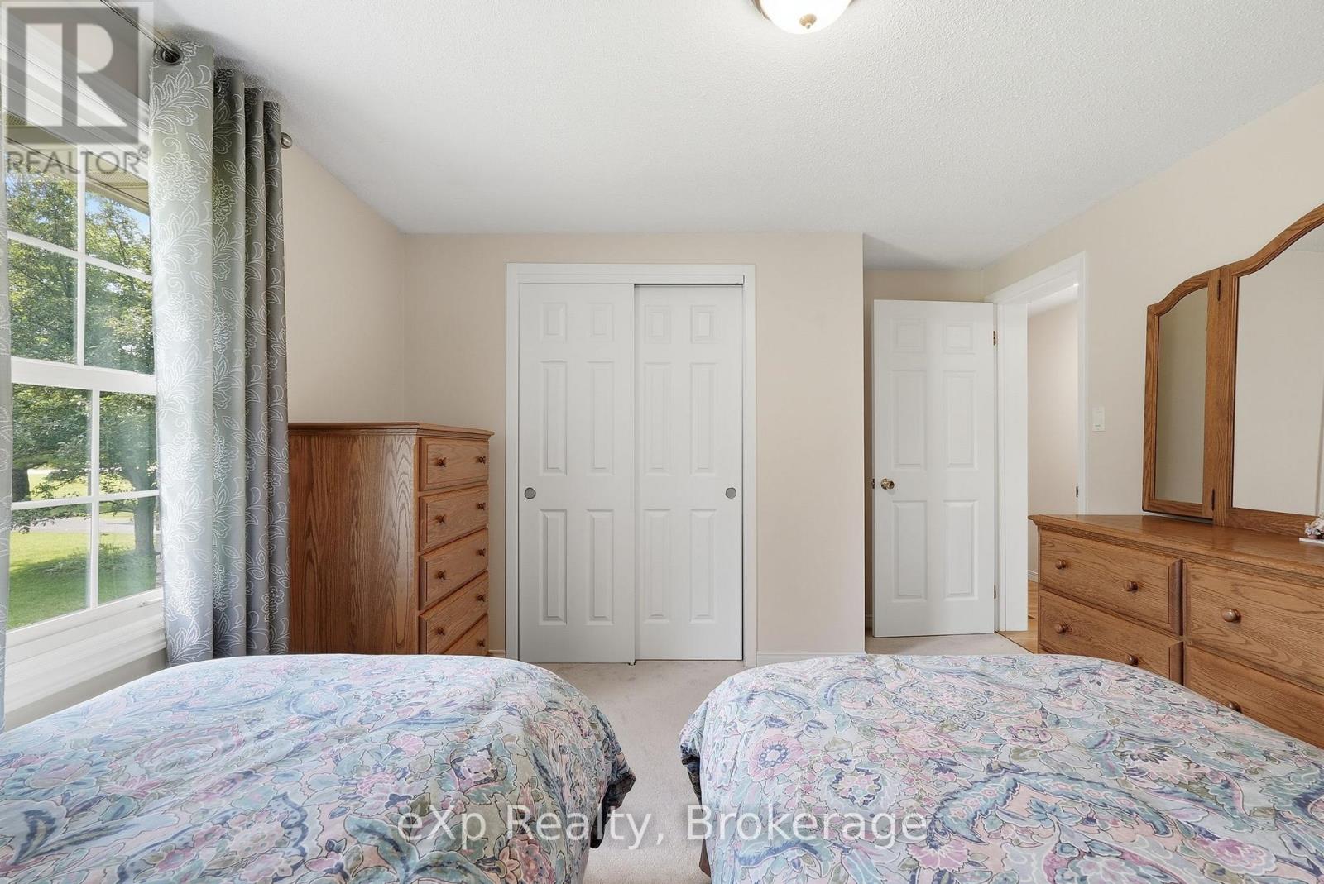
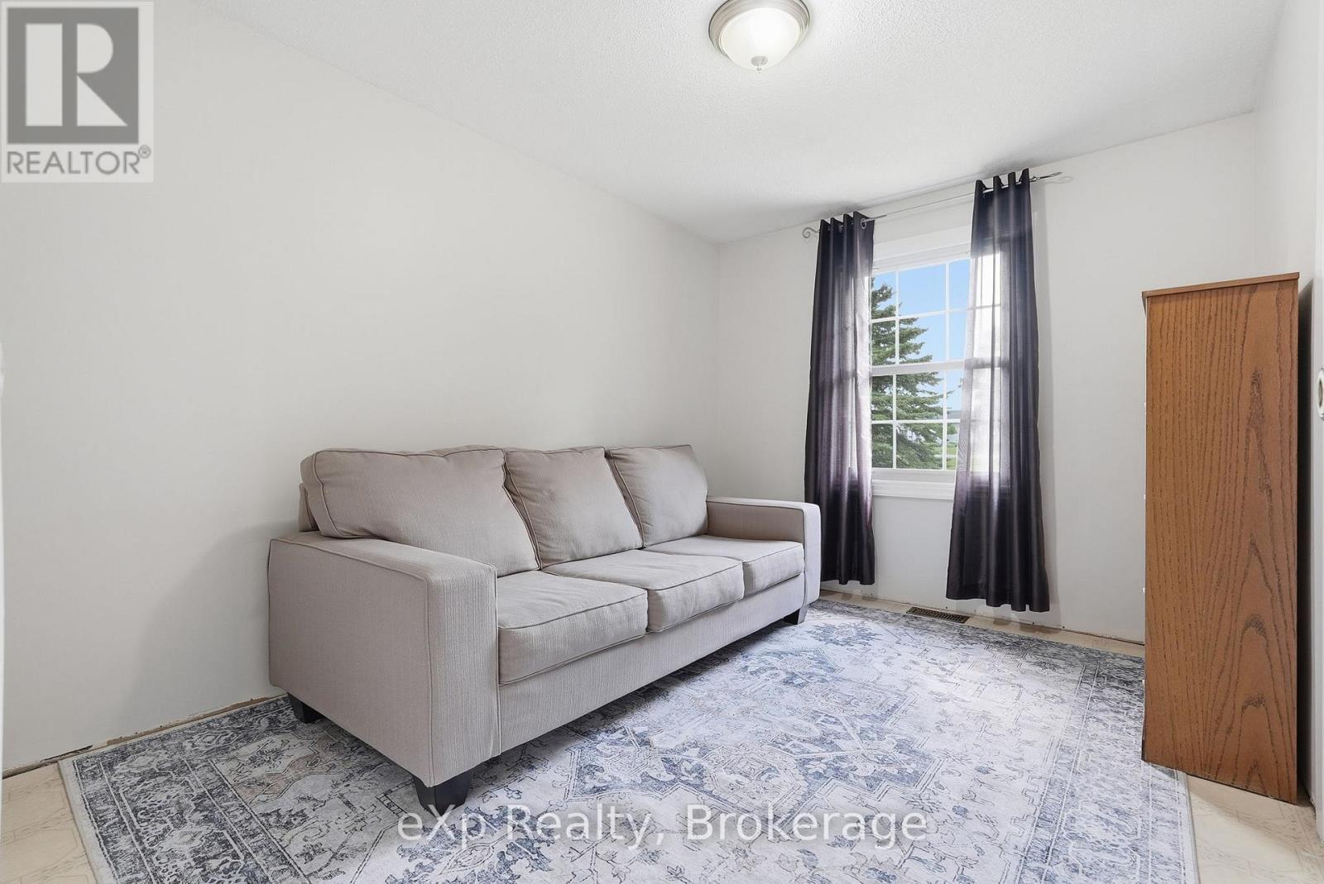
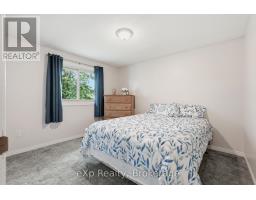
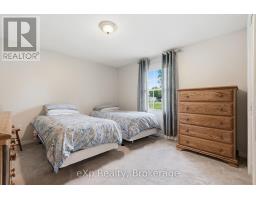
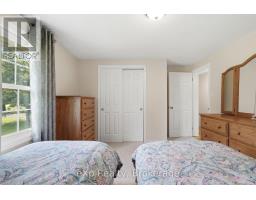
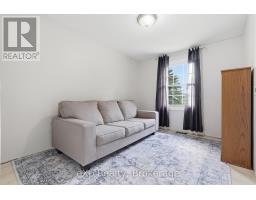
3 Bedroom
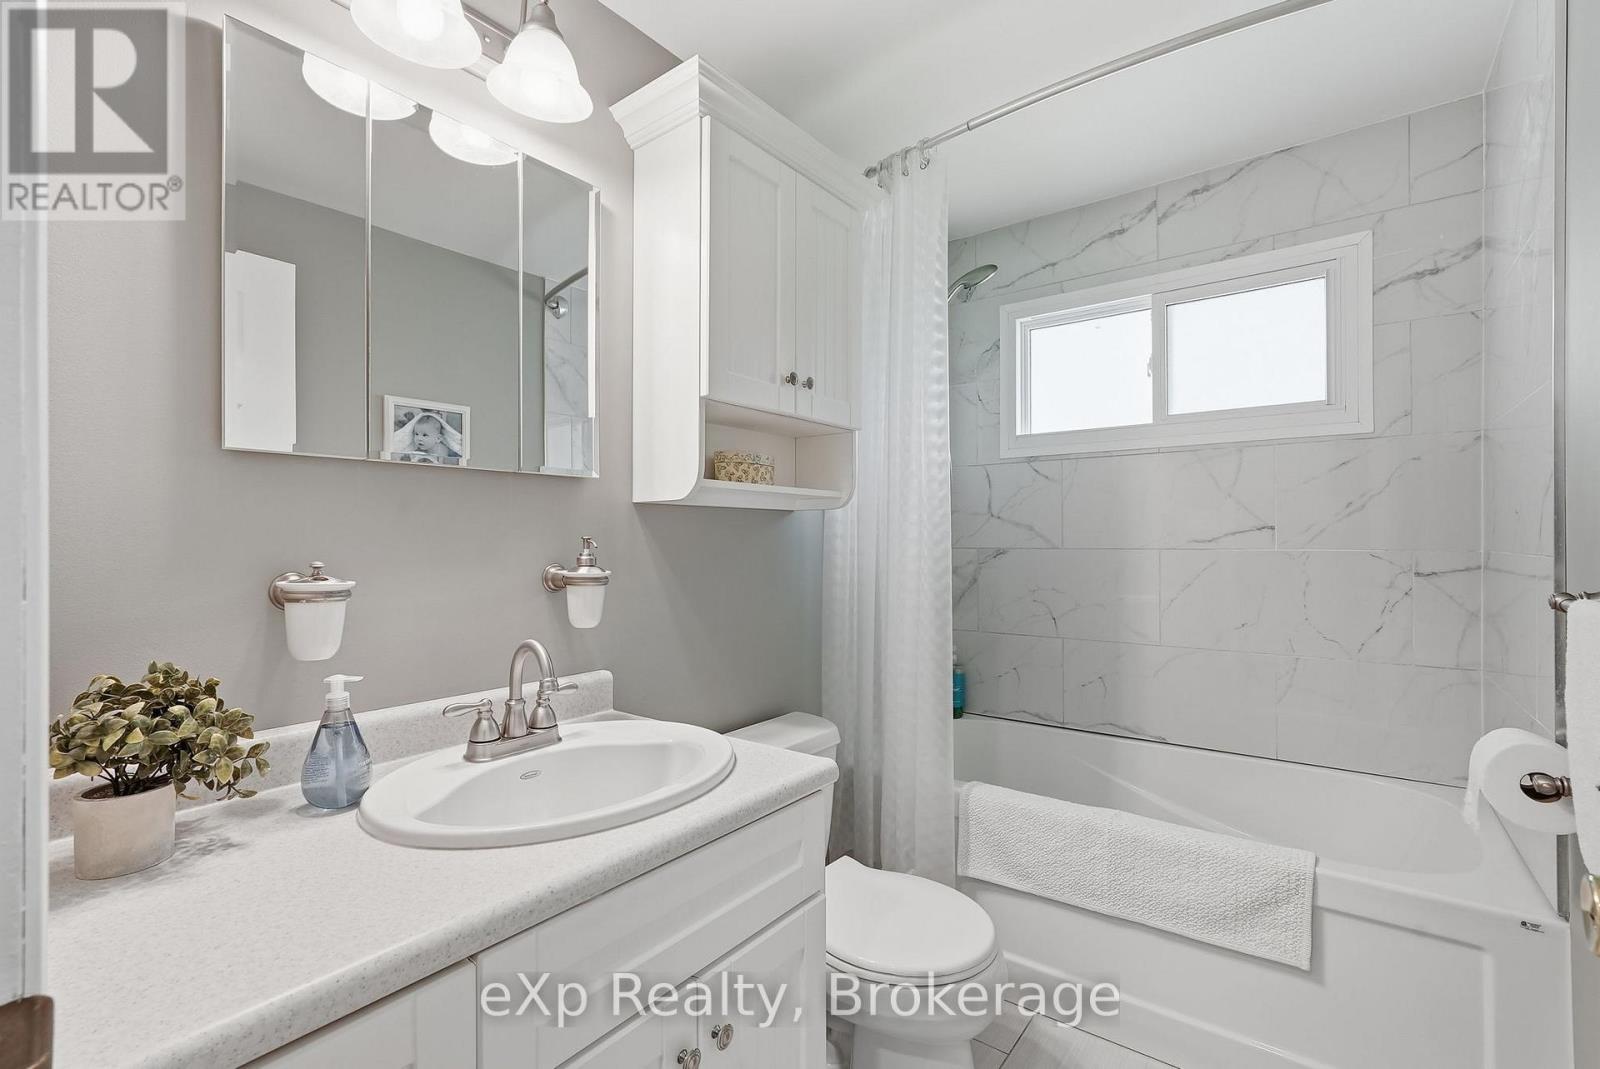
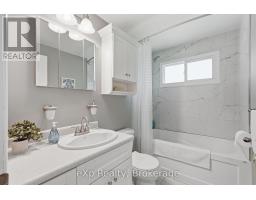
1 Bathroom
1,500 - 2,000 sqft
Bungalow
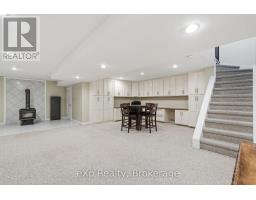
Fireplace
Central Air Conditioning
Forced Air
Landscaped
$589,000
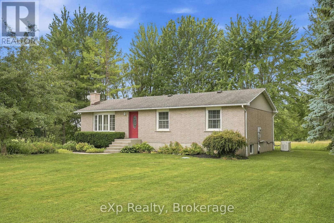
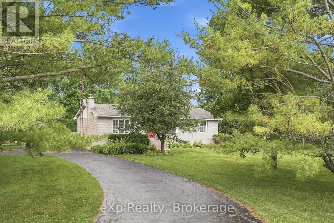
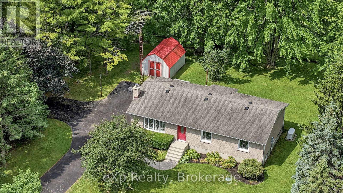
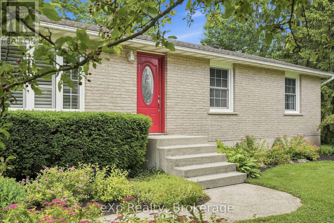
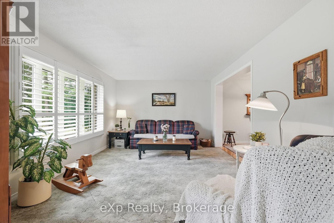
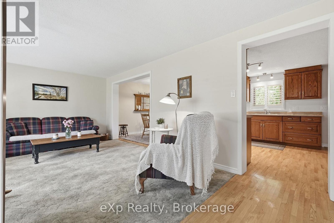
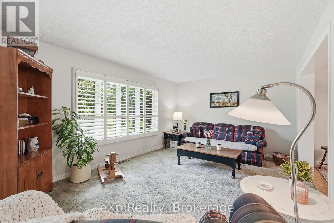
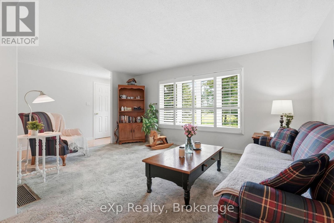
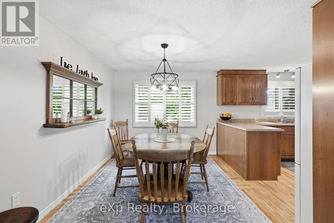
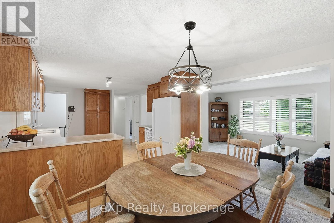
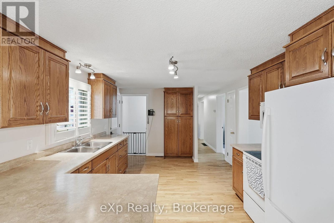
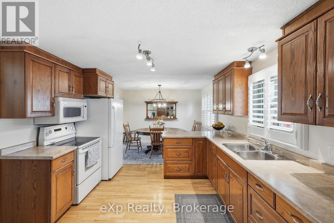
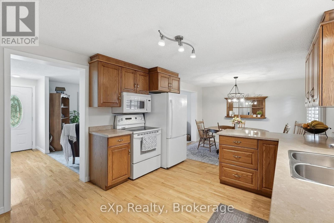
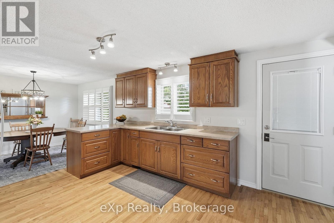
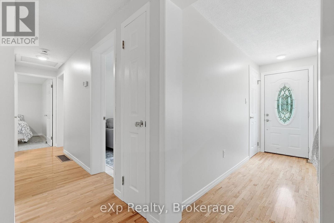
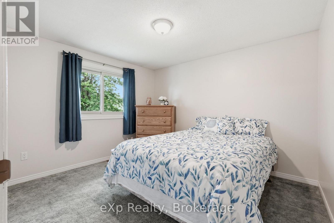
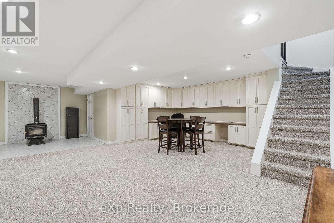
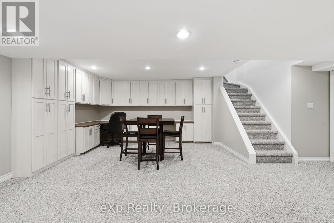
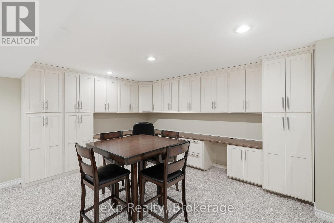
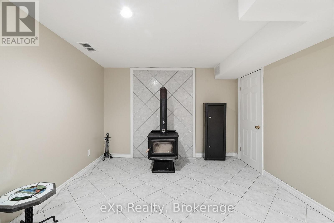
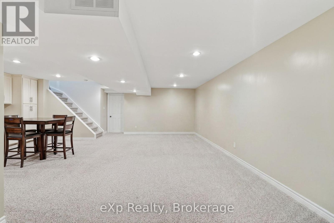
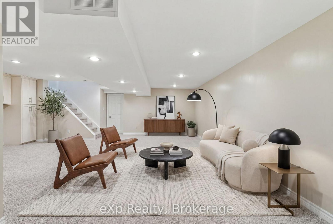
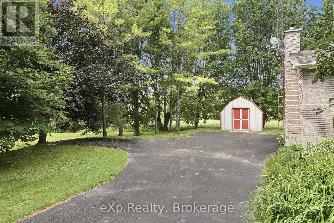
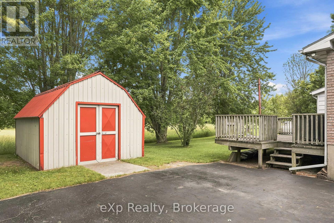
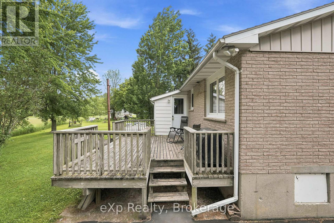
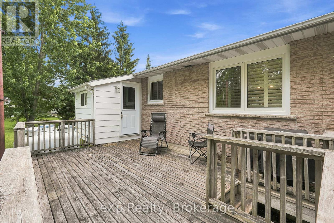
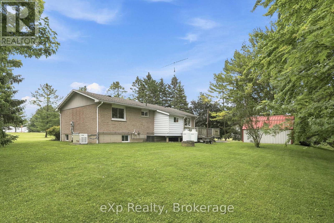
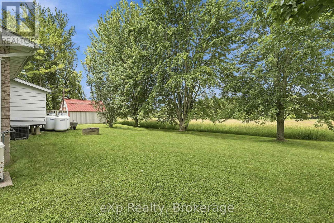
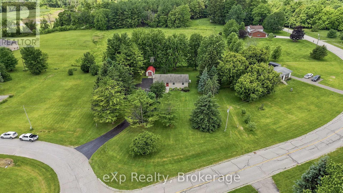
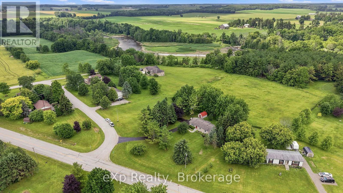
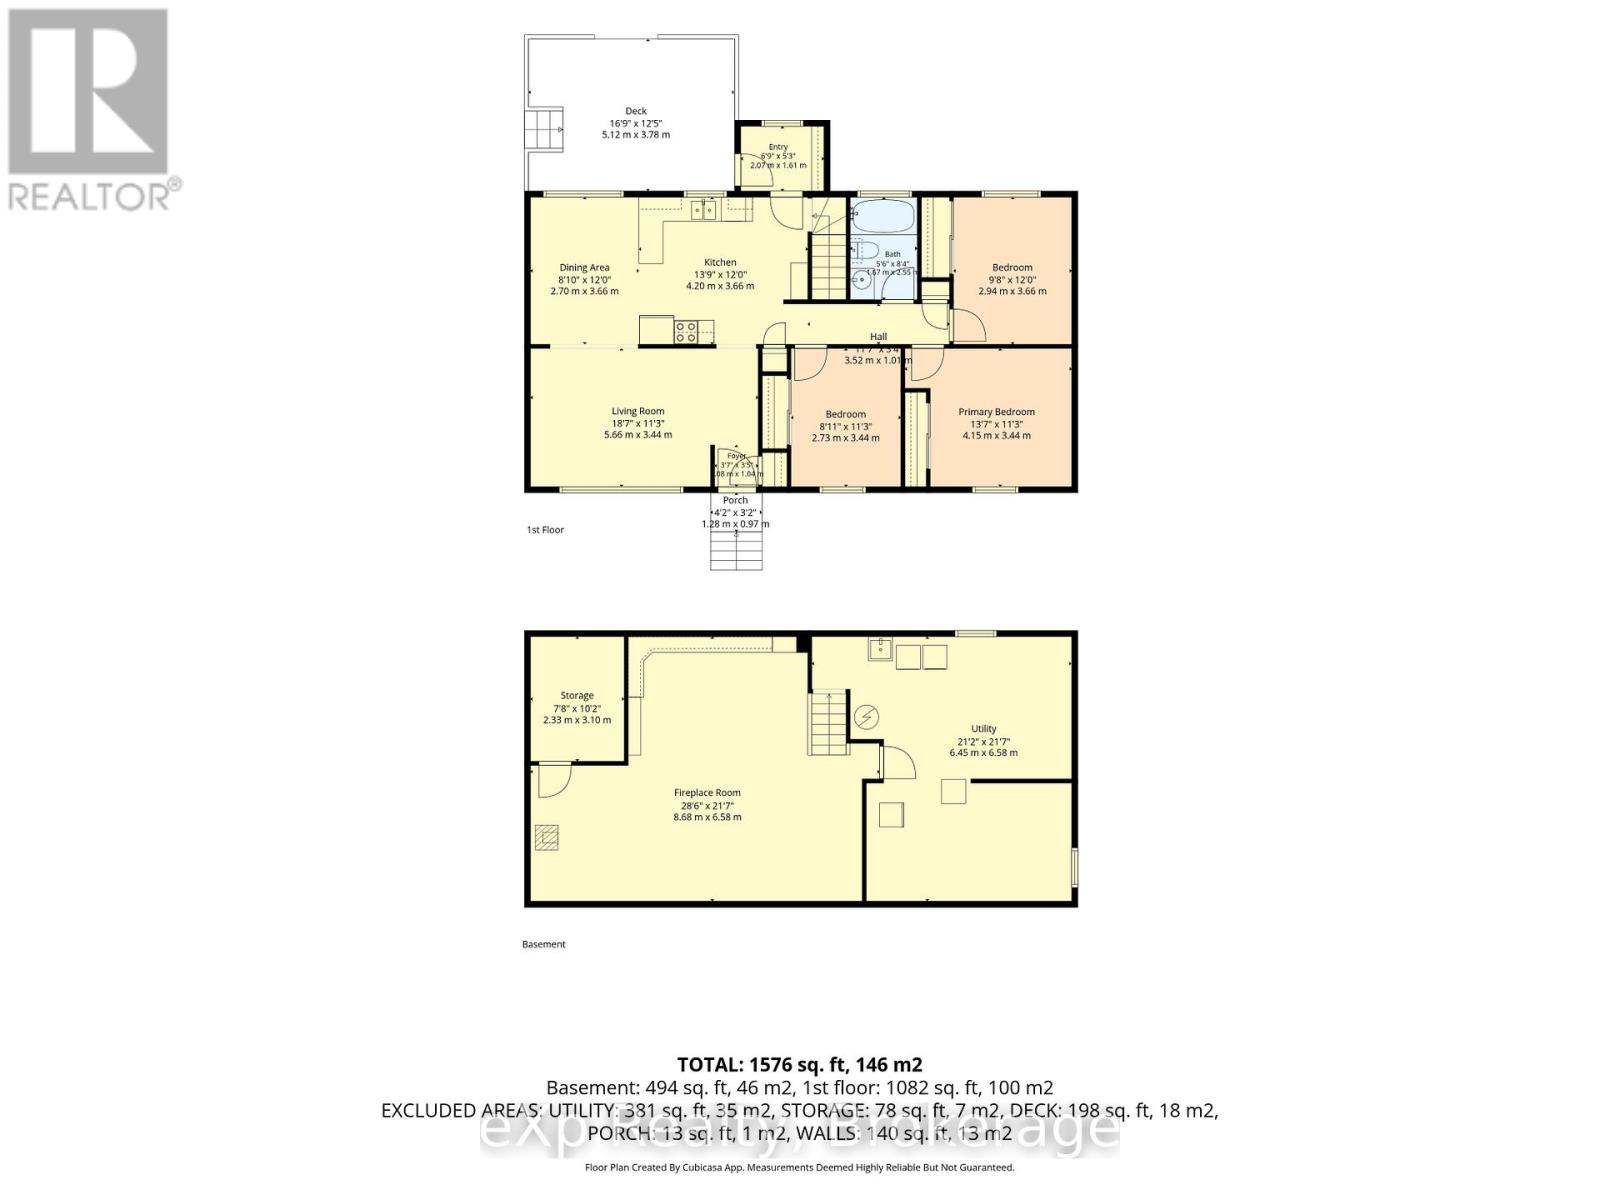
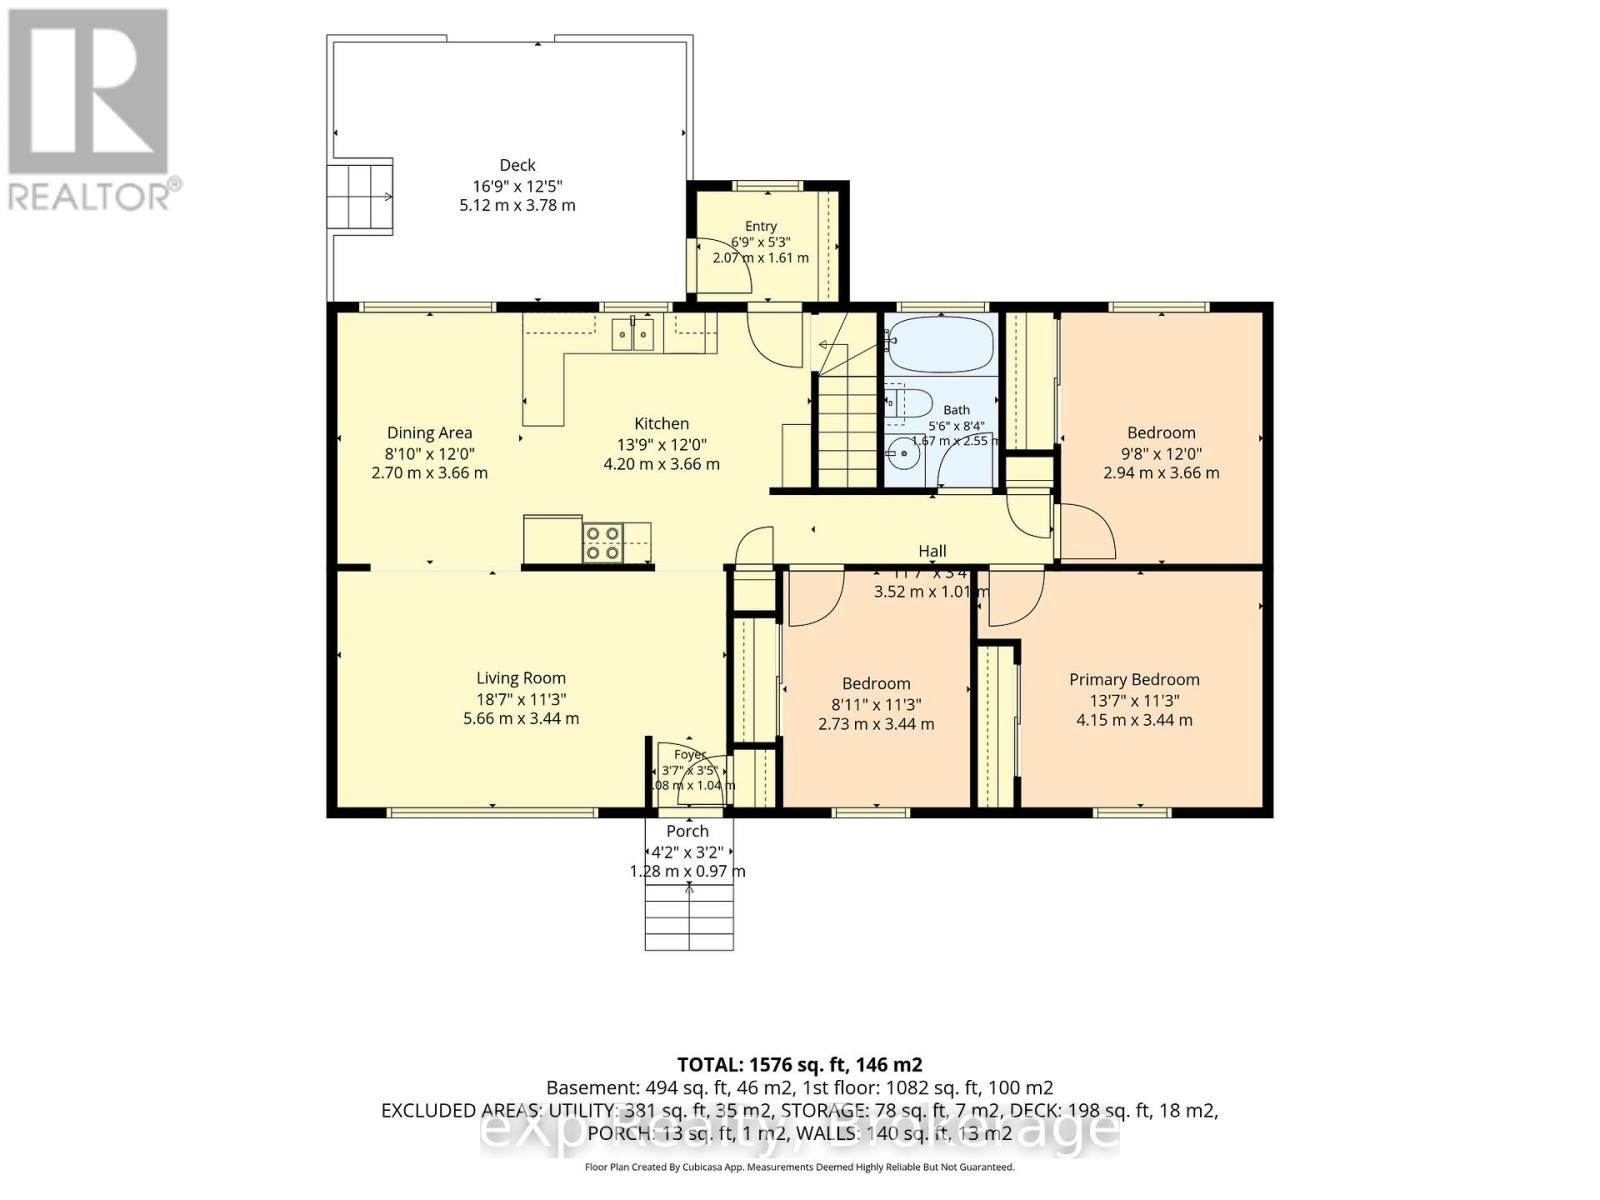
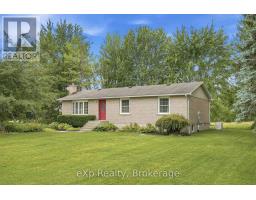
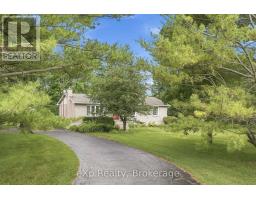
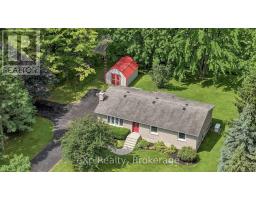
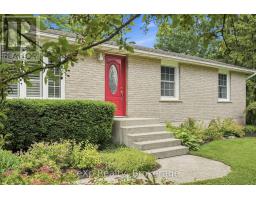
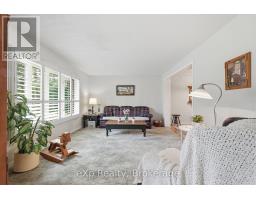
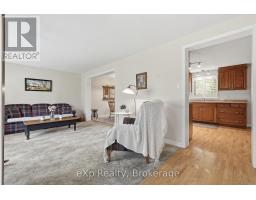
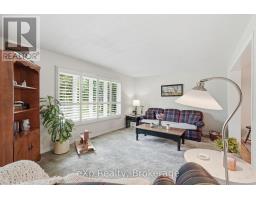
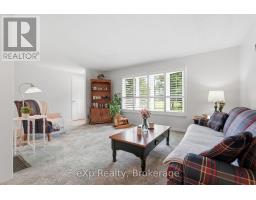
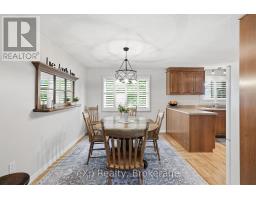
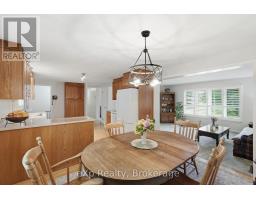
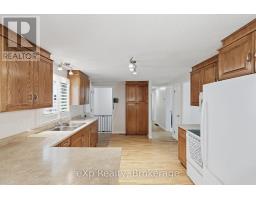
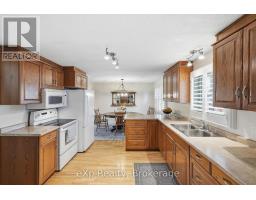
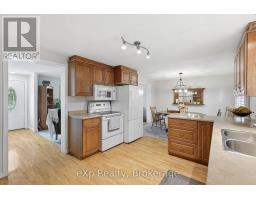
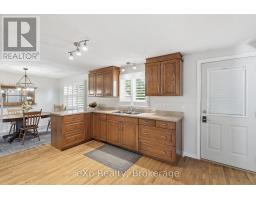
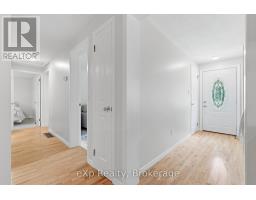
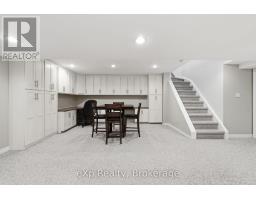
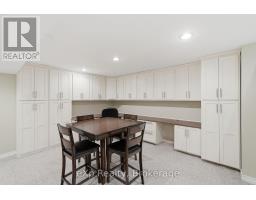
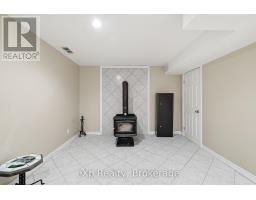
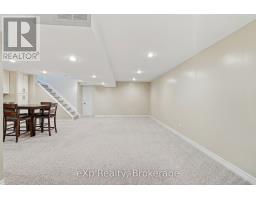
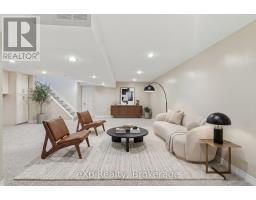
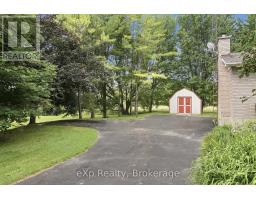
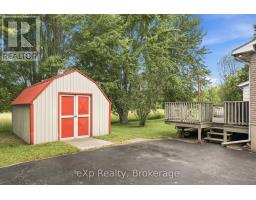
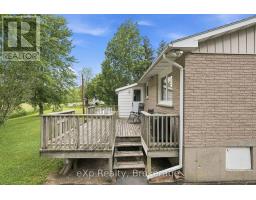
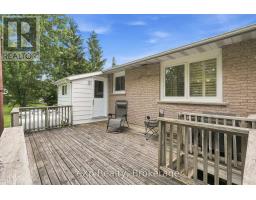
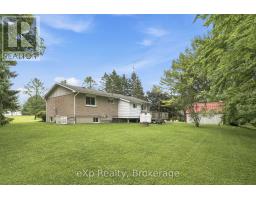
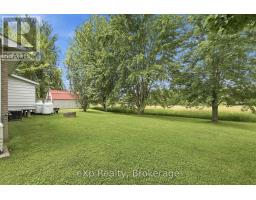
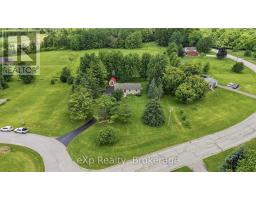
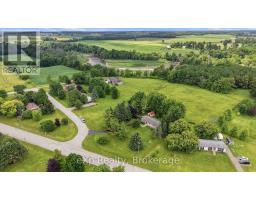
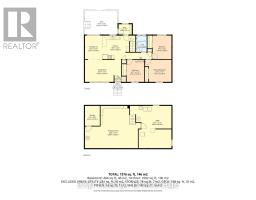
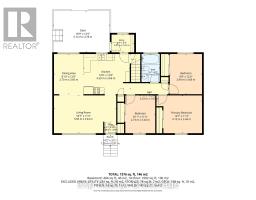
Escape to a quieter lifestyle in the hamlet of Pinkerton. This well-maintained brick bungalow offers 3 bedrooms, 1 bathroom, and a comfortable layout featuring a bright kitchen, dining area and living room on the main floor, plus a finished lower-level family room. Stay comfortable year-round with propane heat, central air, a cozy wood stove, and the added security of a backup generator. Set on a beautifully sized half-acre lot backing onto a peaceful hay field, you'll enjoy picturesque rural views, plenty of outdoor space, and the charm of small-town living, all wrapped up with great curb appeal. (id:47351)
Property Details
|
MLS® Number
|
X13519310 |
|
Property Type
|
Single Family |
|
Community Name
|
Brockton |
|
Community Features
|
School Bus |
|
Features
|
Level, Sump Pump |
|
Parking Space Total
|
10 |
|
Structure
|
Deck, Shed |
|
View Type
|
View |
Building
|
Bathroom Total
|
1 |
|
Bedrooms Above Ground
|
3 |
|
Bedrooms Total
|
3 |
|
Age
|
31 To 50 Years |
|
Amenities
|
Fireplace(s) |
|
Appliances
|
Water Heater, Water Softener, Dryer, Freezer, Microwave, Stove, Washer, Window Coverings, Refrigerator |
|
Architectural Style
|
Bungalow |
|
Basement Development
|
Finished |
|
Basement Type
|
N/a (finished) |
|
Construction Style Attachment
|
Detached |
|
Cooling Type
|
Central Air Conditioning |
|
Exterior Finish
|
Aluminum Siding, Brick |
|
Fire Protection
|
Smoke Detectors |
|
Fireplace Present
|
Yes |
|
Fireplace Total
|
1 |
|
Fireplace Type
|
Woodstove |
|
Foundation Type
|
Poured Concrete |
|
Heating Fuel
|
Propane |
|
Heating Type
|
Forced Air |
|
Stories Total
|
1 |
|
Size Interior
|
1,500 - 2,000 Sqft |
|
Type
|
House |
|
Utility Water
|
Drilled Well |
Parking
Land
|
Access Type
|
Year-round Access |
|
Acreage
|
No |
|
Landscape Features
|
Landscaped |
|
Sewer
|
Septic System |
|
Size Depth
|
165 Ft ,1 In |
|
Size Frontage
|
132 Ft ,1 In |
|
Size Irregular
|
132.1 X 165.1 Ft |
|
Size Total Text
|
132.1 X 165.1 Ft|1/2 - 1.99 Acres |
|
Surface Water
|
River/stream |
|
Zoning Description
|
Hr |
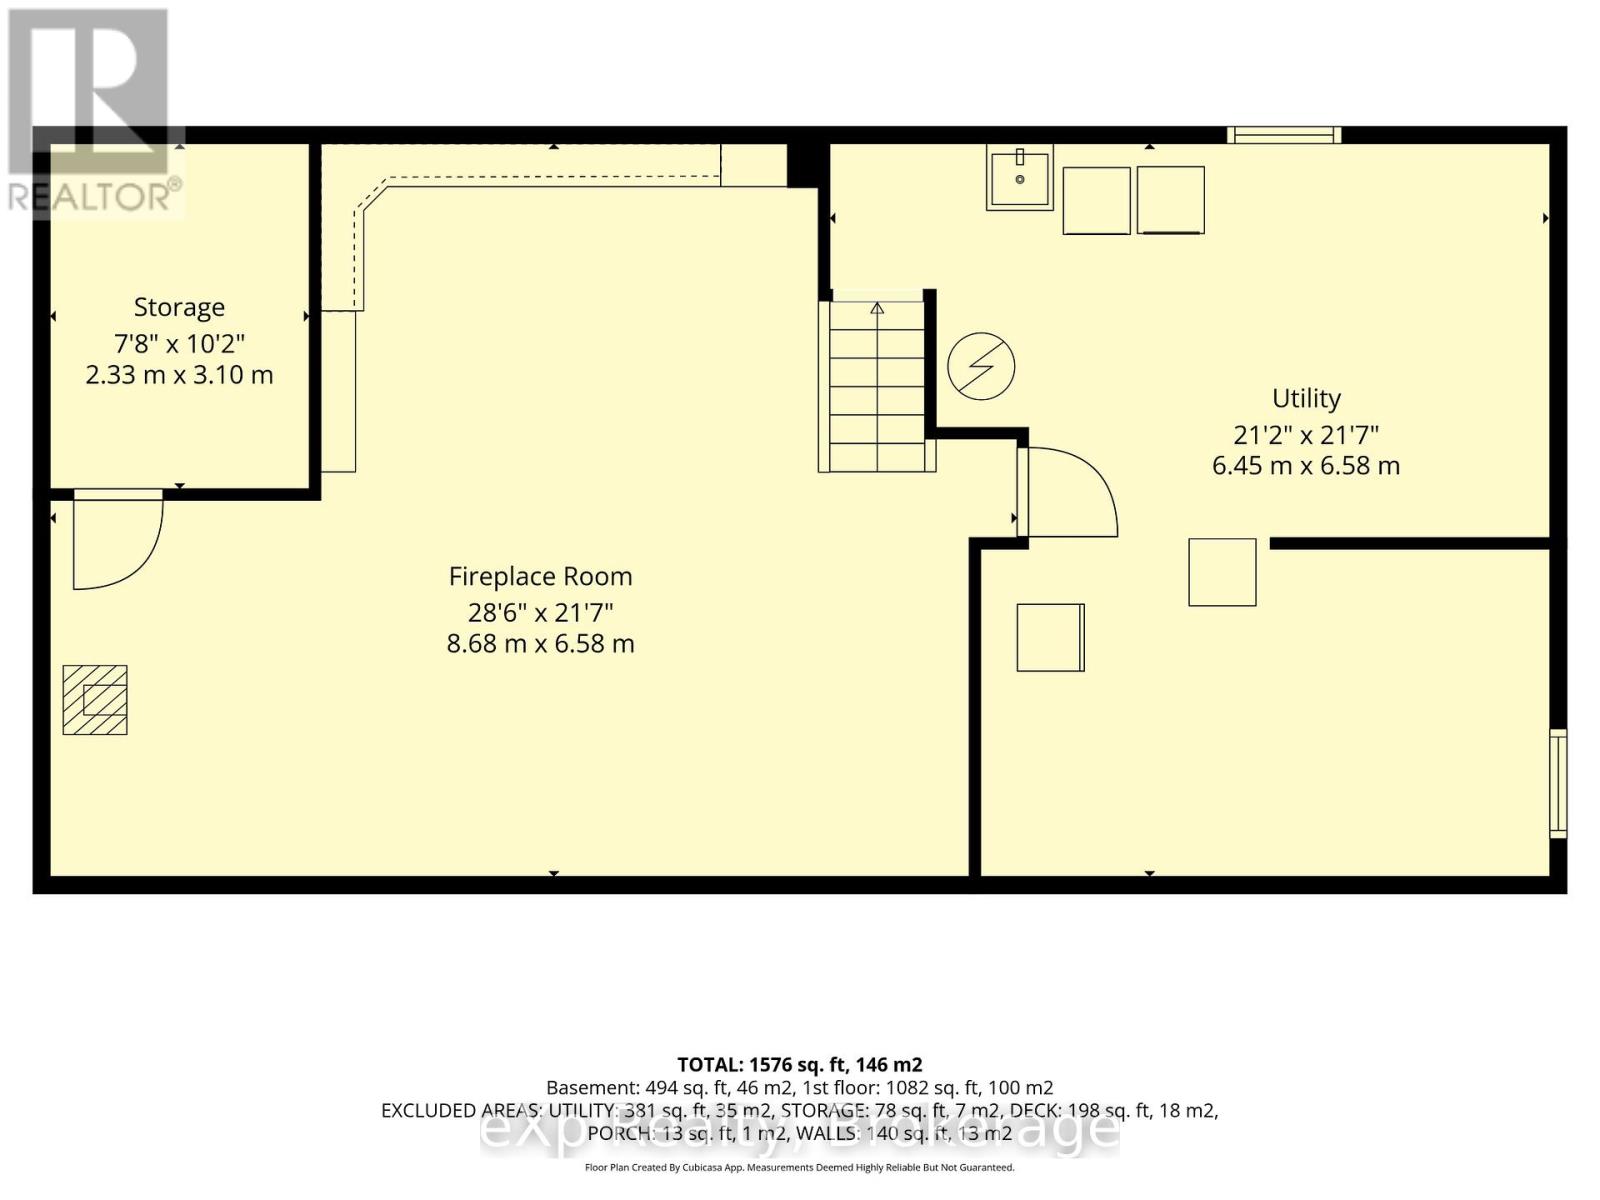
Rooms
| Level |
Type |
Length |
Width |
Dimensions |
|
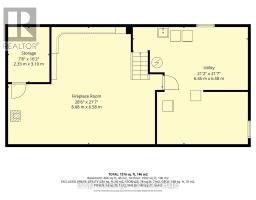
Lower Level |
Utility Room |
6.45 m |
6.68 m |
6.45 m x 6.68 m |
|
Lower Level |
Family Room |
8.68 m |
6.58 m |
8.68 m x 6.58 m |
|
Lower Level |
Other |
3.1 m |
2.33 m |
3.1 m x 2.33 m |
|
Main Level |
Foyer |
1.08 m |
1.04 m |
1.08 m x 1.04 m |
|
Main Level |
Living Room |
5.66 m |
3.44 m |
5.66 m x 3.44 m |
|
Main Level |
Kitchen |
4.2 m |
3.66 m |
4.2 m x 3.66 m |
|
Main Level |
Dining Room |
3.66 m |
2.7 m |
3.66 m x 2.7 m |
|
Main Level |
Primary Bedroom |
4.15 m |
3.44 m |
4.15 m x 3.44 m |
|
Main Level |
Bedroom 2 |
3.66 m |
2.94 m |
3.66 m x 2.94 m |
|
Main Level |
Bedroom 3 |
3.44 m |
2.73 m |
3.44 m x 2.73 m |
|
Main Level |
Bathroom |
|
|
Measurements not available |
Utilities
|
Cable
|
Available |
|
Electricity
|
Installed |
|
Wireless
|
Available |
|
Electricity Connected
|
Connected |
|
Telephone
|
Connected |
https://www.realtor.ca/real-estate/29985643/313-bruce-15-road-brockton-brockton