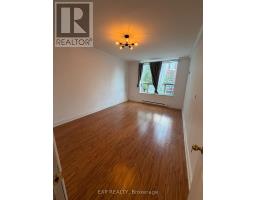
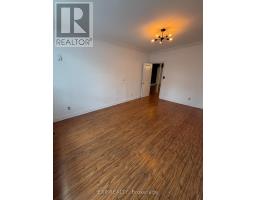
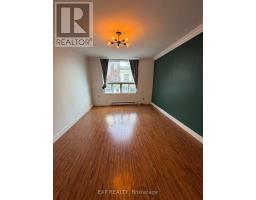
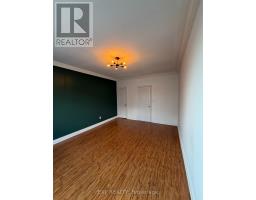
2 Bedroom
1 Bathroom
700 - 1,100 sqft
None
Baseboard Heaters
$2,100 Monthly
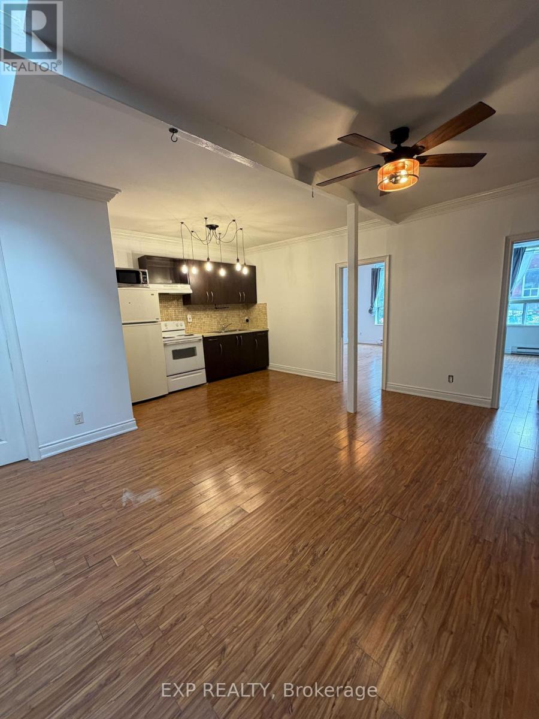
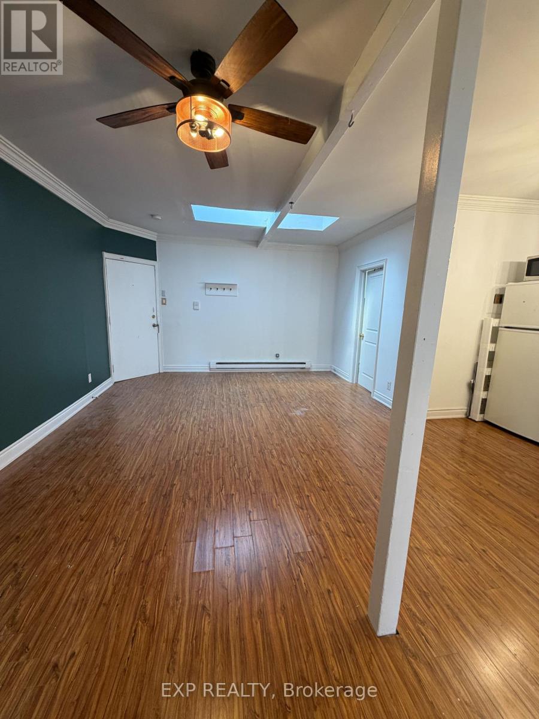
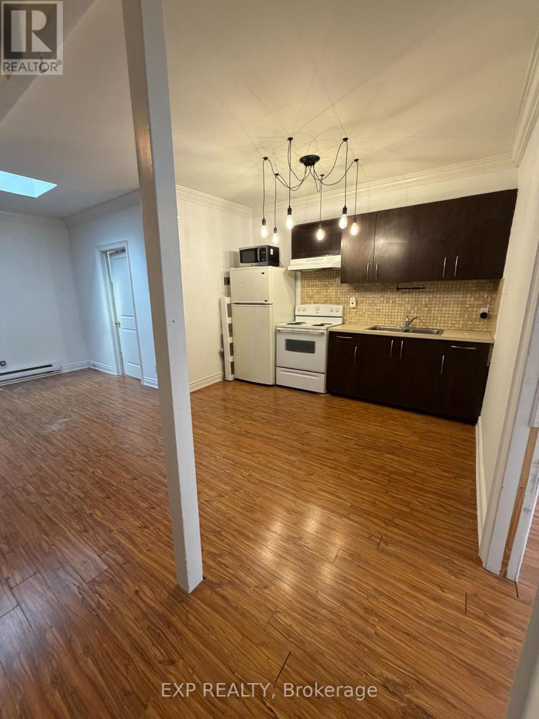
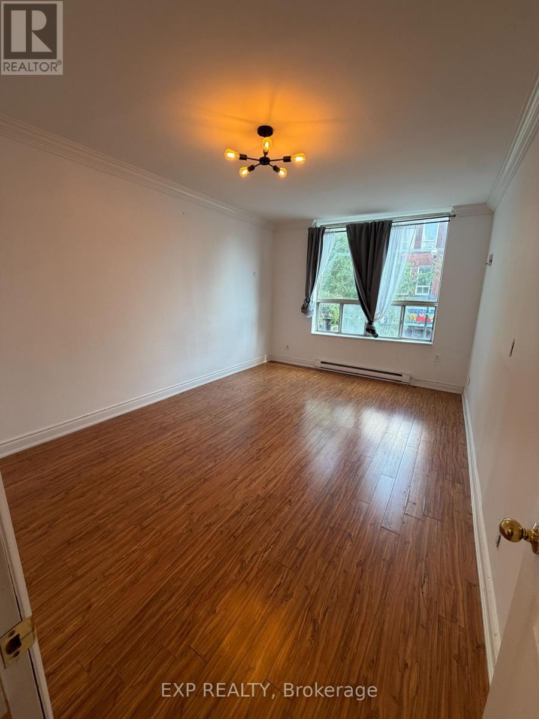
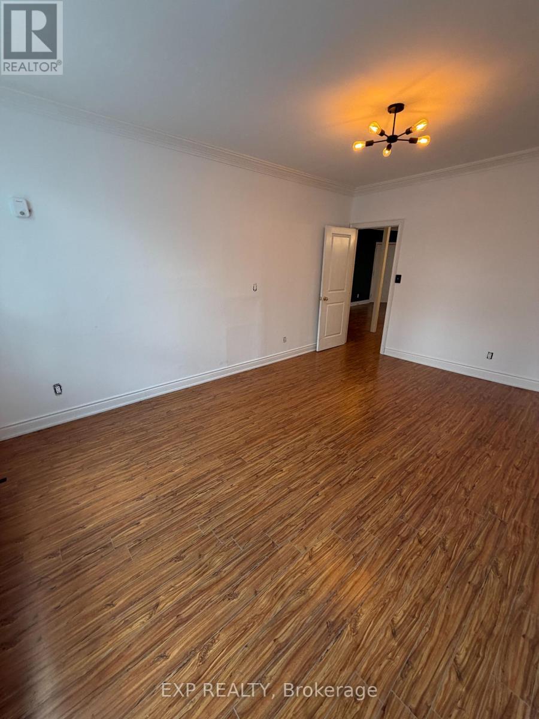
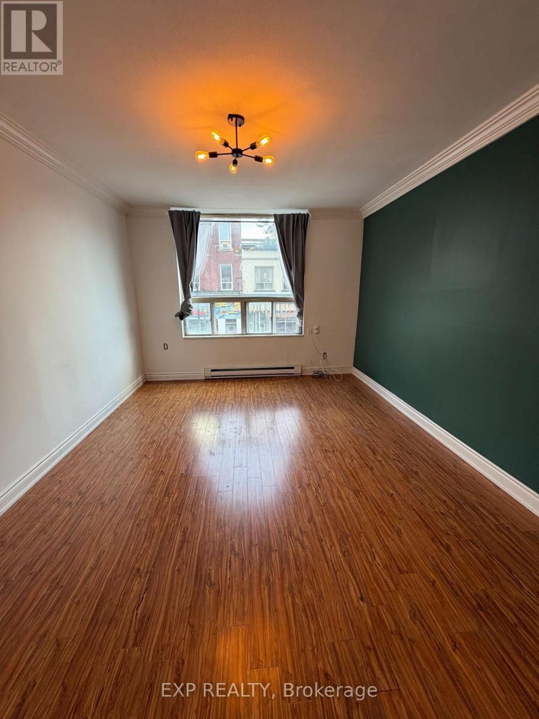
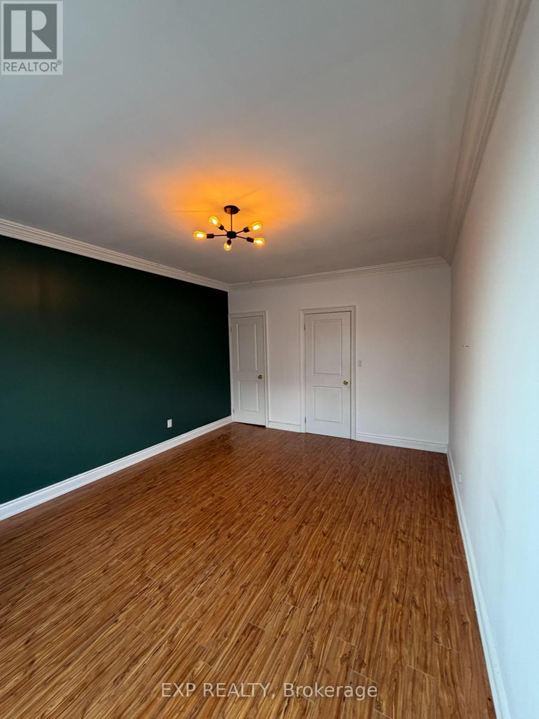
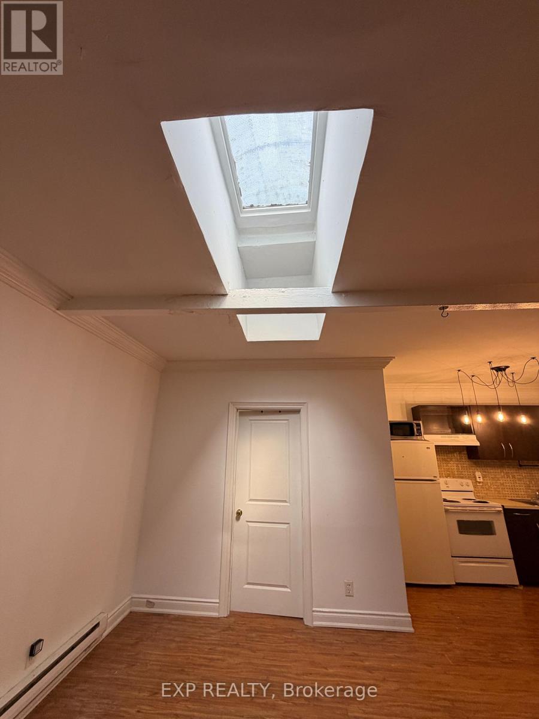
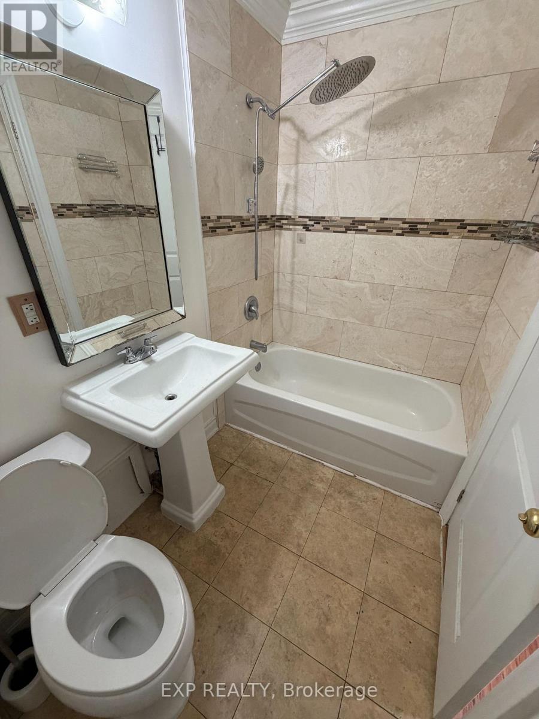
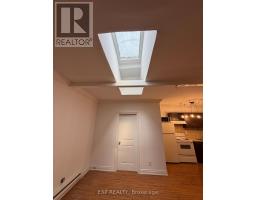
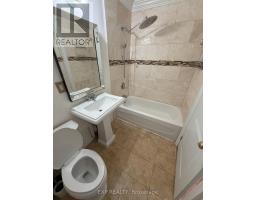
Welcome to 2878 Dundas St W, an exceptionally spacious 2-bedroom apartment offering approximately 800 sq. ft. of bright, airy living in the heart of The Junction. Perched on the second floor overlooking Dundas, this beautiful suite is filled with character, featuring soaring ceilings, multiple windows and skylights that flood the space with natural light. The impressive 400+ sq. ft. open-concept living, dining and kitchen area provides plenty of room to entertain, work and unwind, while two generously sized bedrooms-approximately 160 sq. ft. each-offer space rarely found at this price point. Step outside to some of The Junction's best cafés, restaurants, shops, breweries, parks and TTC, with High Park and the UP Express nearby. Pet-friendly, with parking available at an additional cost. Big space. Beautiful light. Incredible Junction location. At $2,100/month, this one deserves a look! (id:47351)
Property Details
|
MLS® Number
|
W13506008 |
|
Property Type
|
Multi-family |
|
Community Name
|
Junction Area |
Building
|
Bathroom Total
|
1 |
|
Bedrooms Above Ground
|
2 |
|
Bedrooms Total
|
2 |
|
Basement Type
|
None |
|
Cooling Type
|
None |
|
Exterior Finish
|
Brick |
|
Foundation Type
|
Concrete |
|
Heating Fuel
|
Electric |
|
Heating Type
|
Baseboard Heaters |
|
Size Interior
|
700 - 1,100 Sqft |
|
Type
|
Other |
|
Utility Water
|
Municipal Water |
Parking
Land
|
Acreage
|
No |
|
Sewer
|
Sanitary Sewer |
|
Size Depth
|
173 Ft |
|
Size Frontage
|
25 Ft ,3 In |
|
Size Irregular
|
25.3 X 173 Ft |
|
Size Total Text
|
25.3 X 173 Ft |
Rooms
| Level |
Type |
Length |
Width |
Dimensions |
|
Main Level |
Kitchen |
7.62 m |
7.92 m |
7.62 m x 7.92 m |
|
Main Level |
Living Room |
7.62 m |
7.62 m |
7.62 m x 7.62 m |
|
Main Level |
Bedroom |
4.88 m |
3.51 m |
4.88 m x 3.51 m |
|
Main Level |
Bedroom 2 |
4.88 m |
3.51 m |
4.88 m x 3.51 m |
|
Main Level |
Bathroom |
3 m |
2.1 m |
3 m x 2.1 m |
https://www.realtor.ca/real-estate/29972042/1-2878-dundas-street-w-toronto-junction-area-junction-area