471 Eckford Avenue Saugeen Shores, Ontario N0H 2L0
$1,098,000
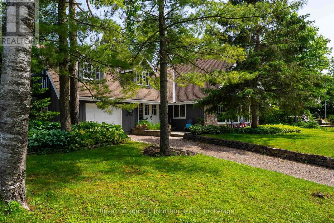
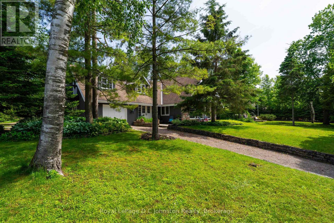
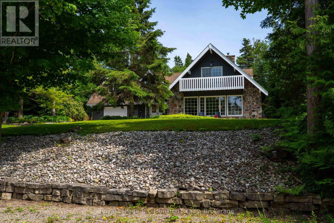
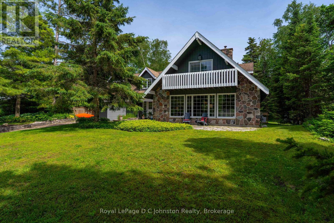
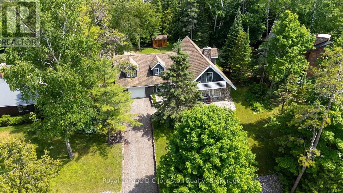
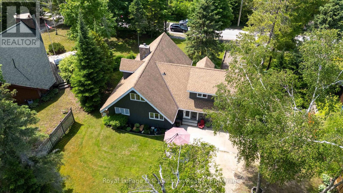
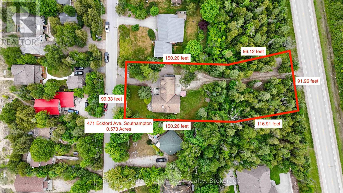
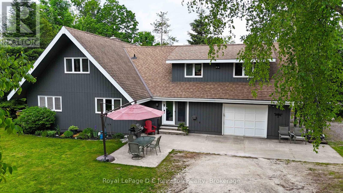
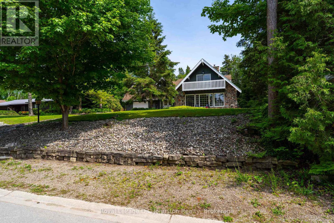
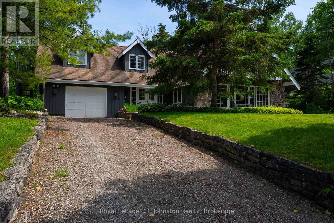
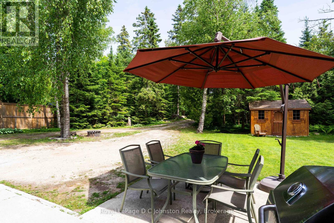
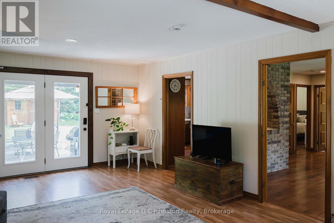
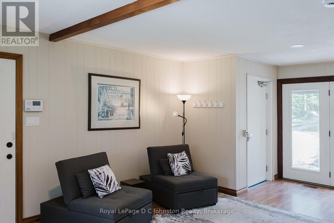
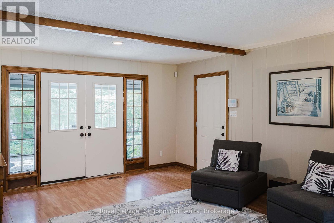
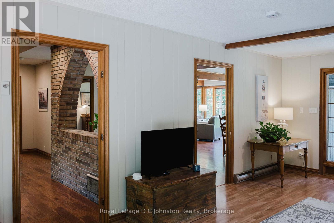
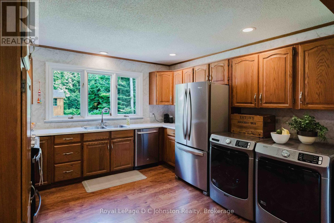
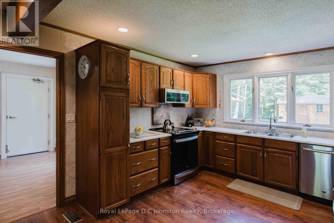
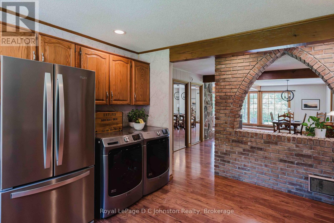
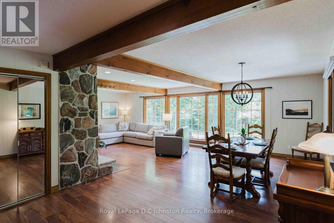
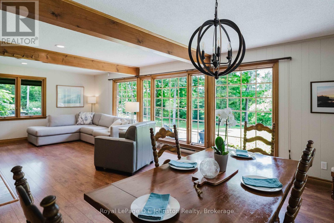
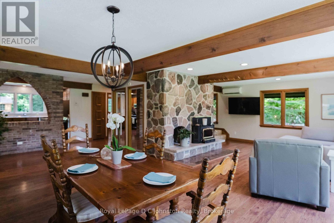
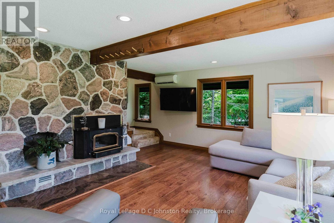
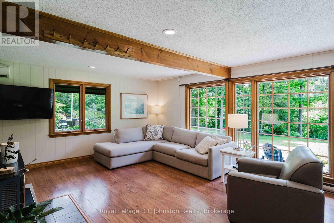
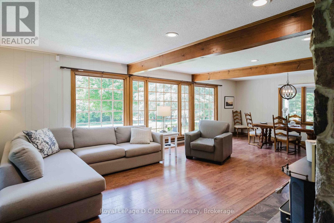
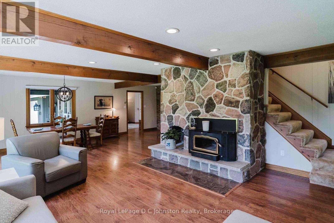
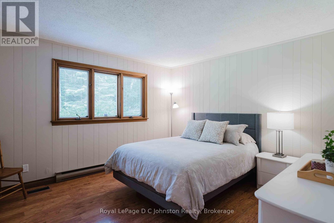
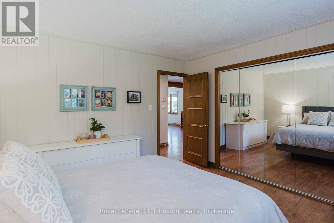
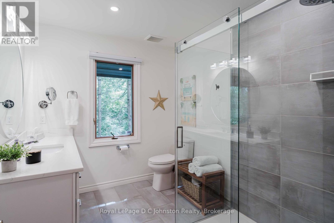
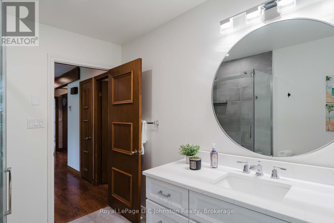
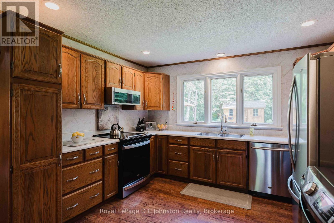
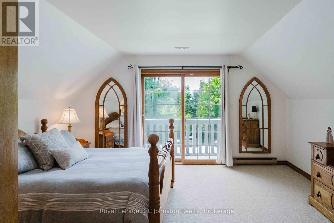
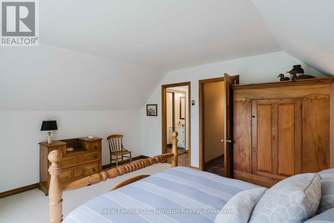
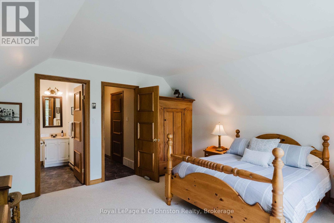
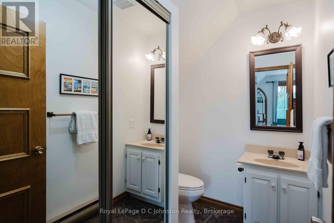
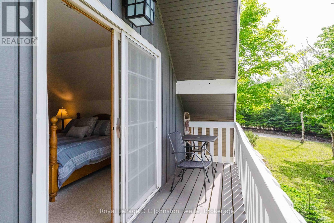
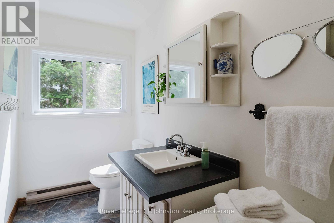
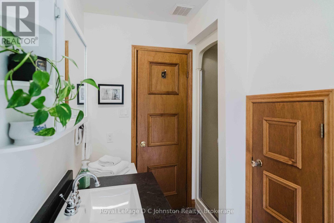
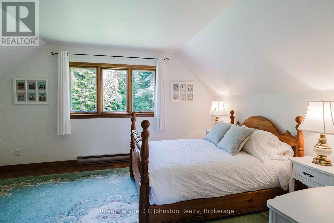
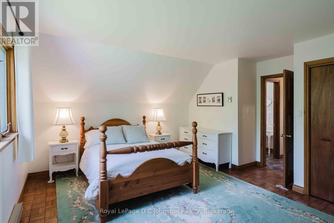
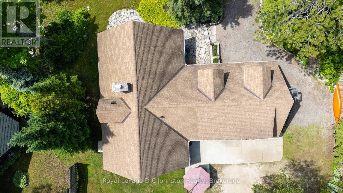
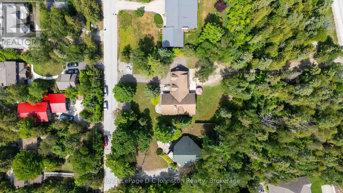
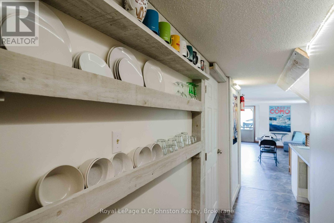
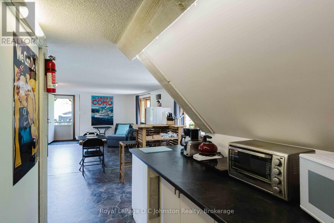
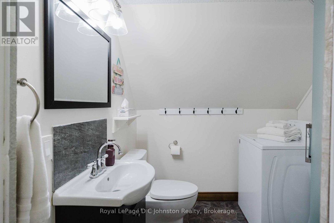
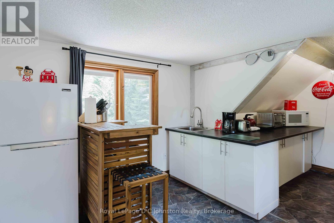
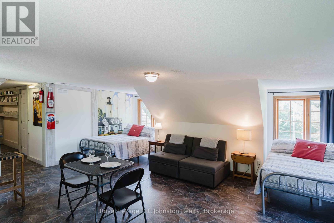
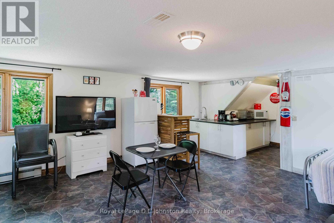
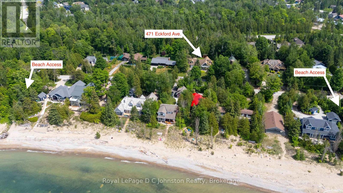
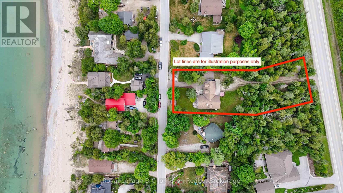
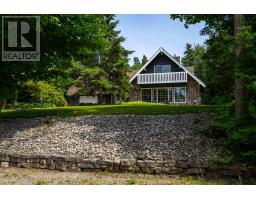
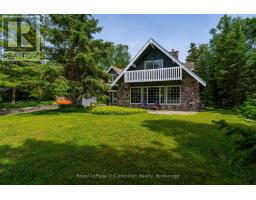
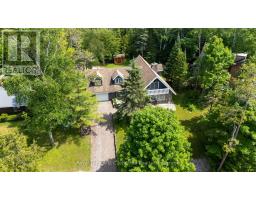
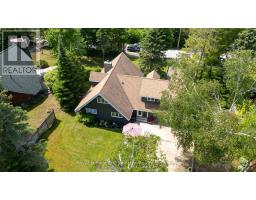
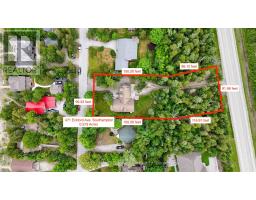
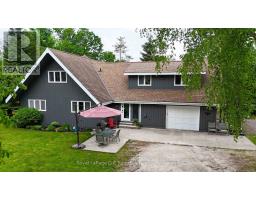
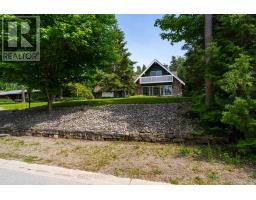
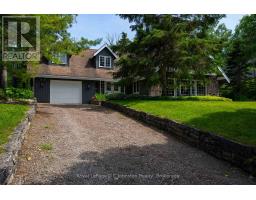
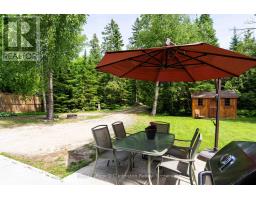
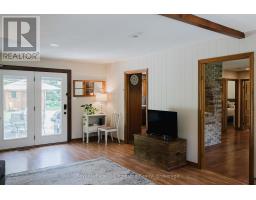
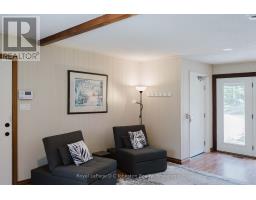
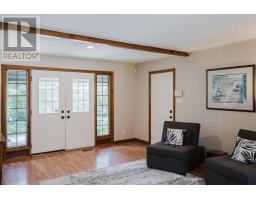
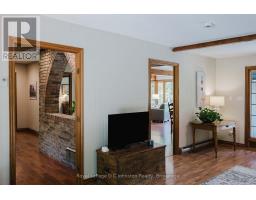
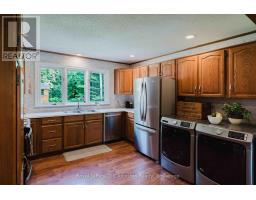
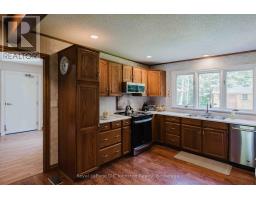
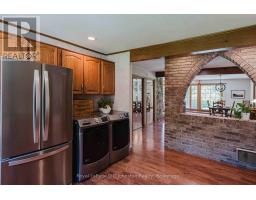
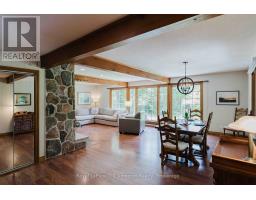
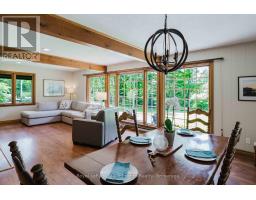
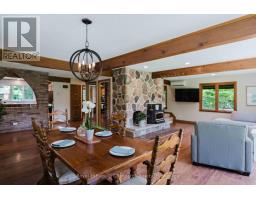
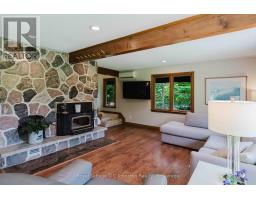
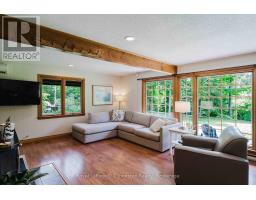
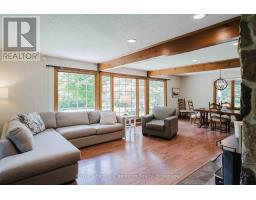
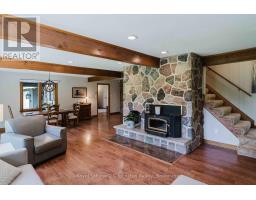
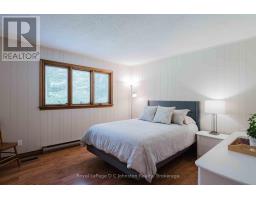
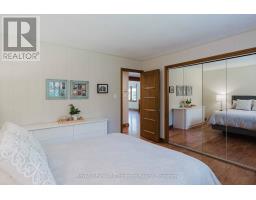
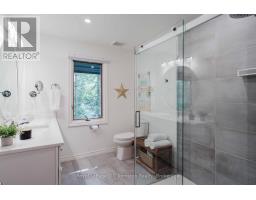
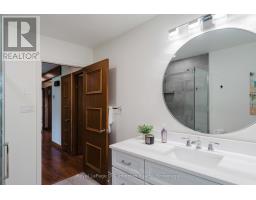
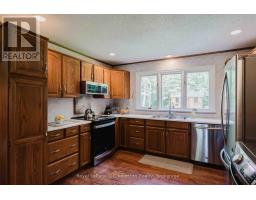
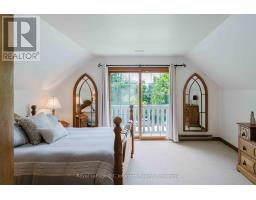
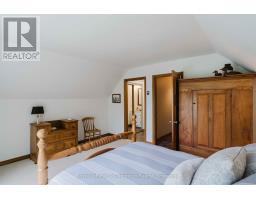
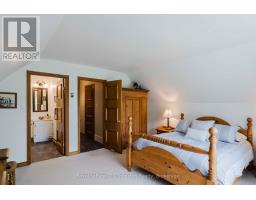
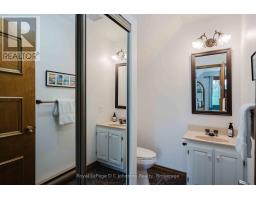
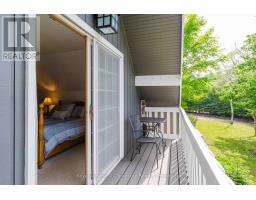
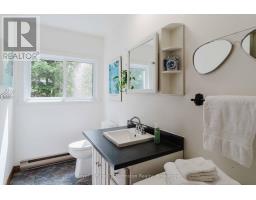
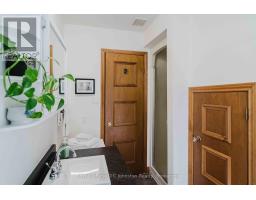
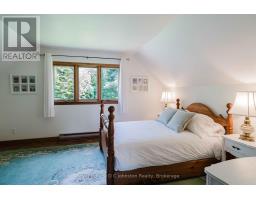
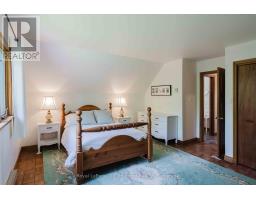
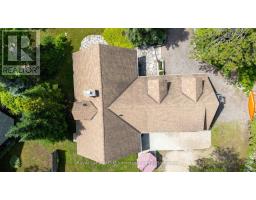
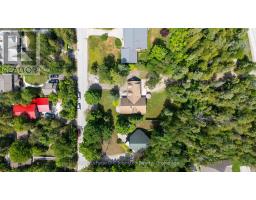
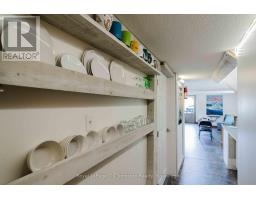
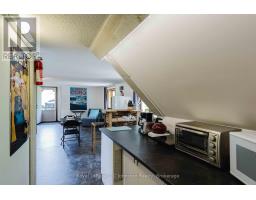
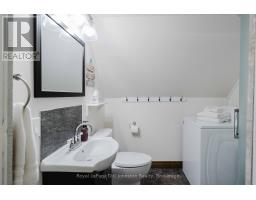
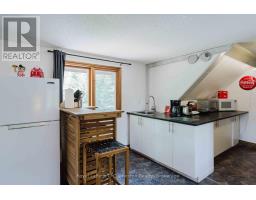
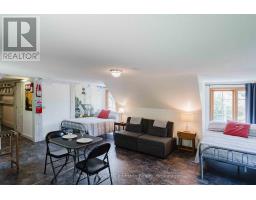
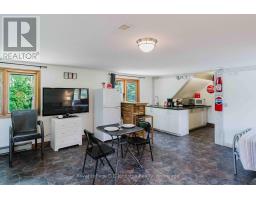
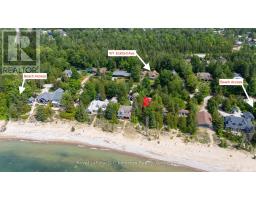
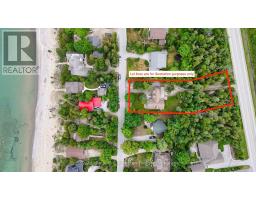
Looking for a multi-generational home? Welcome to your ultimate Lake Huron retreat! Situated on more than a half acre with severance potential, this unique property boasts dual access from both Eckford Ave and Bruce Road 13, offering ultimate convenience and privacy. Whether you are looking for a spacious family home, a lucrative investment, or a blend of both, this property has it all. Steeped in comfort and warmth, the main residence welcomes you with a bright, open-concept kitchen, dining, and living area. The center piece of this home is a stunning stone woodburning fireplace, perfect for those cool evenings after a day by the water. The main level also features main floor laundry, a elevator/lift from the garage to the main level, a desirable primary bedroom, and a convenient three-piece bath, allowing for seamless main-floor living. Up the stairs, you will find two additional bedrooms alongside a three-piece bath plus an extra two-piece bath, providing plenty of space for family or friends. Efficient gas forced-air heating ensures the entire home stays comfortable through all four seasons. But the features don't stop there. This property is a proven money-maker, featuring a fully furnished, Airbnb suite complete with its own three-piece bath and laundry facilities. Capable of sleeping 6 to 8 people, this suite boasts a highly profitable rental history and serves as a great mortgage helper or a luxurious guest wing, or space for older kids or aging parents. The massive lot offers future potential, with space and access well-suited for two or three Accessory Residential Units (ARUs). Location is everything, and this home places you just a short, breezy walk from access to Lake Huron. Best of all, immediate occupancy is available for the right buyer. (id:47351)
Open House
This property has open houses!
1:00 pm
Ends at:3:00 pm
Property Details
| MLS® Number | X13443186 |
| Property Type | Single Family |
| Community Name | Saugeen Shores |
| Amenities Near By | Beach, Golf Nearby, Hospital, Marina |
| Equipment Type | Water Heater - Electric, Water Heater |
| Features | Wooded Area, Irregular Lot Size, Wheelchair Access, Level, Guest Suite |
| Parking Space Total | 8 |
| Rental Equipment Type | Water Heater - Electric, Water Heater |
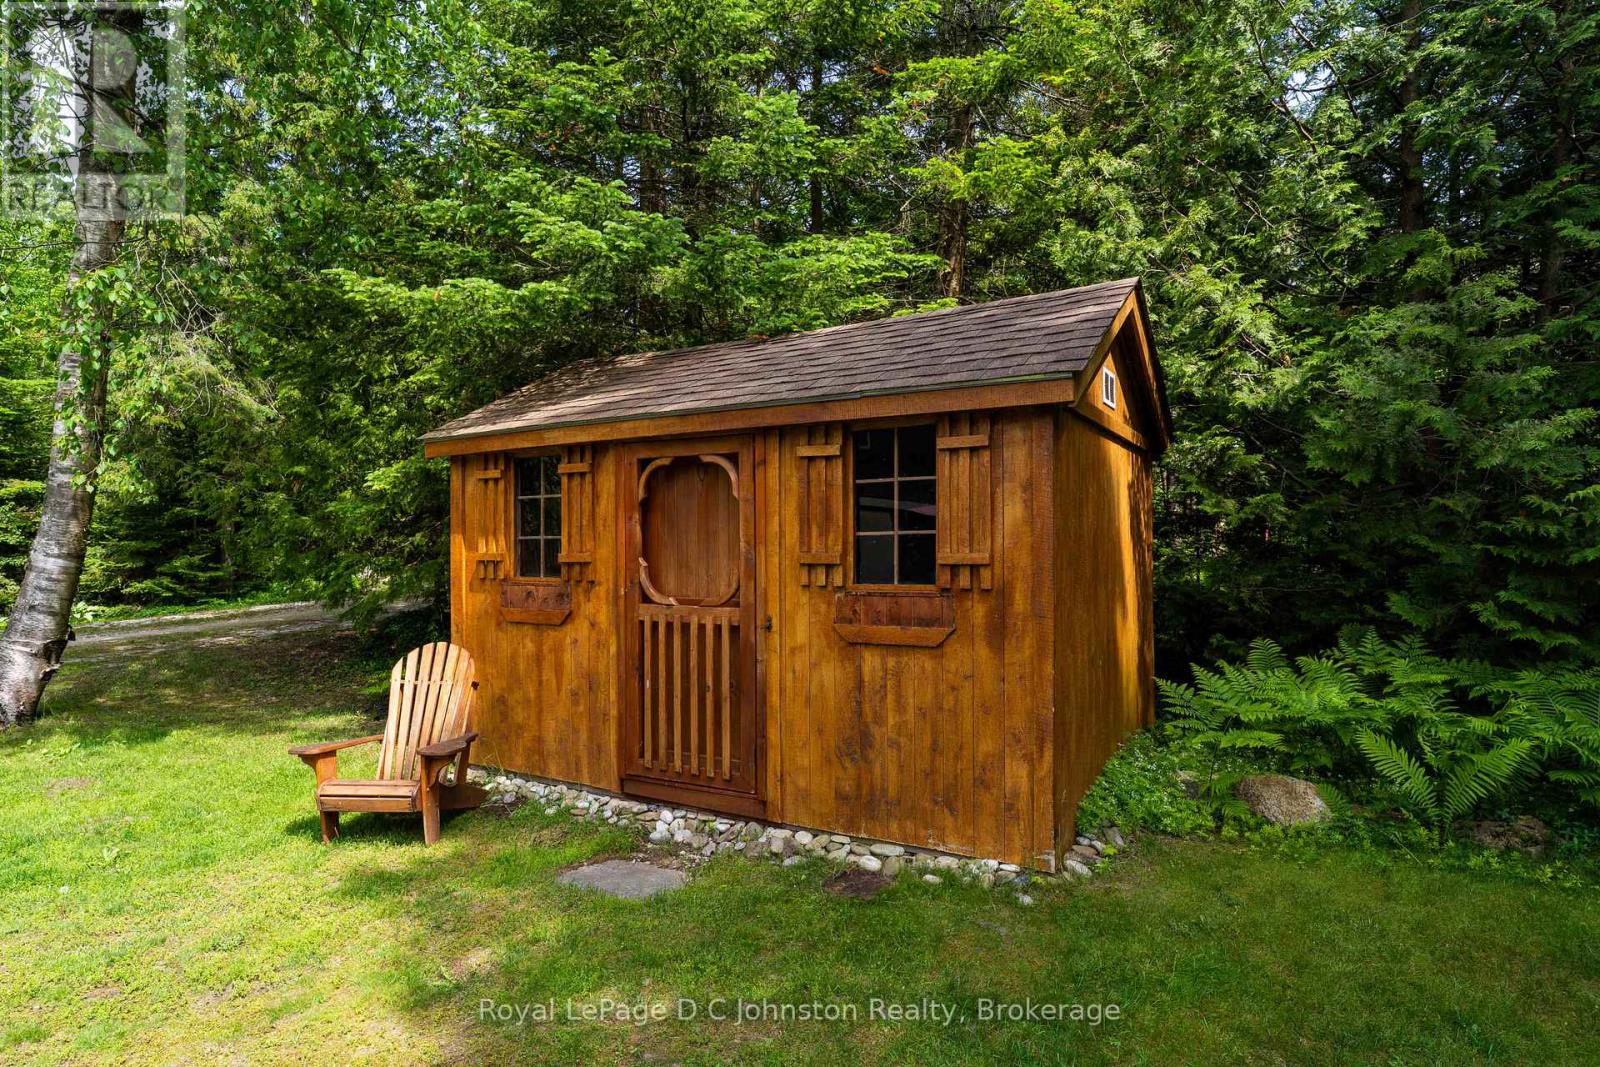
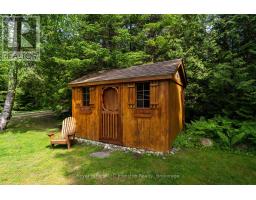
| Structure | Patio(s), Shed |
Building
| Bathroom Total | 4 |
| Bedrooms Above Ground | 4 |
| Bedrooms Total | 4 |
| Age | 31 To 50 Years |
| Amenities | Fireplace(s) |
| Appliances | Garage Door Opener Remote(s), Central Vacuum, Water Meter, Dishwasher, Dryer, Stove, Two Washers, Window Coverings, Refrigerator |
| Basement Type | Crawl Space |
| Construction Style Attachment | Detached |
| Cooling Type | Wall Unit |
| Exterior Finish | Wood |
| Fireplace Present | Yes |
| Fireplace Total | 1 |
| Fireplace Type | Insert |
| Foundation Type | Block |
| Half Bath Total | 1 |
| Heating Fuel | Natural Gas |
| Heating Type | Forced Air |
| Stories Total | 2 |
| Size Interior | 2,500 - 3,000 Sqft |
| Type | House |
| Utility Power | Generator |
| Utility Water | Municipal Water |
Parking
| Attached Garage | |
| Garage |
Land
| Acreage | No |
| Land Amenities | Beach, Golf Nearby, Hospital, Marina |
| Landscape Features | Lawn Sprinkler, Landscaped |
| Sewer | Sanitary Sewer |
| Size Depth | 246 Ft ,3 In |
| Size Frontage | 92 Ft |
| Size Irregular | 92 X 246.3 Ft |
| Size Total Text | 92 X 246.3 Ft|1/2 - 1.99 Acres |
| Zoning Description | R1 |
Rooms
| Level | Type | Length | Width | Dimensions |
|---|---|---|---|---|
| Second Level | Bathroom | 2.3 m | 1.75 m | 2.3 m x 1.75 m |
| Second Level | Bedroom 2 | 4.62 m | 4.25 m | 4.62 m x 4.25 m |
| Second Level | Bedroom 3 | 4.61 m | 4.5 m | 4.61 m x 4.5 m |
| Second Level | Bathroom | 2.82 m | 2.16 m | 2.82 m x 2.16 m |
| Second Level | Bedroom 4 | 11.49 m | 5.86 m | 11.49 m x 5.86 m |
| Main Level | Den | 6.5 m | 4.44 m | 6.5 m x 4.44 m |
| Main Level | Dining Room | 8.78 m | 3.94 m | 8.78 m x 3.94 m |
| Main Level | Kitchen | 4.48 m | 3.63 m | 4.48 m x 3.63 m |
| Main Level | Family Room | 5.12 m | 4.44 m | 5.12 m x 4.44 m |
| Main Level | Primary Bedroom | 3.89 m | 3.67 m | 3.89 m x 3.67 m |
| Main Level | Bathroom | 2.92 m | 2.36 m | 2.92 m x 2.36 m |
Utilities
| Cable | Available |
| Electricity | Installed |
| Wireless | Available |
| Natural Gas Available | Available |
| Electricity Connected | Connected |
| Sewer | Installed |
https://www.realtor.ca/real-estate/29902136/471-eckford-avenue-saugeen-shores-saugeen-shores

The trademarks REALTOR®, REALTORS®, and the REALTOR® logo are controlled by The Canadian Real Estate Association (CREA) and identify real estate professionals who are members of CREA. The trademarks MLS®, Multiple Listing Service® and the associated logos are owned by The Canadian Real Estate Association (CREA) and identify the quality of services provided by real estate professionals who are members of CREA. The trademark DDF® is owned by The Canadian Real Estate Association (CREA) and identifies CREA's Data Distribution Facility (DDF®)
August 29 2026 07:28:32
The Lakelands Association of REALTORS®