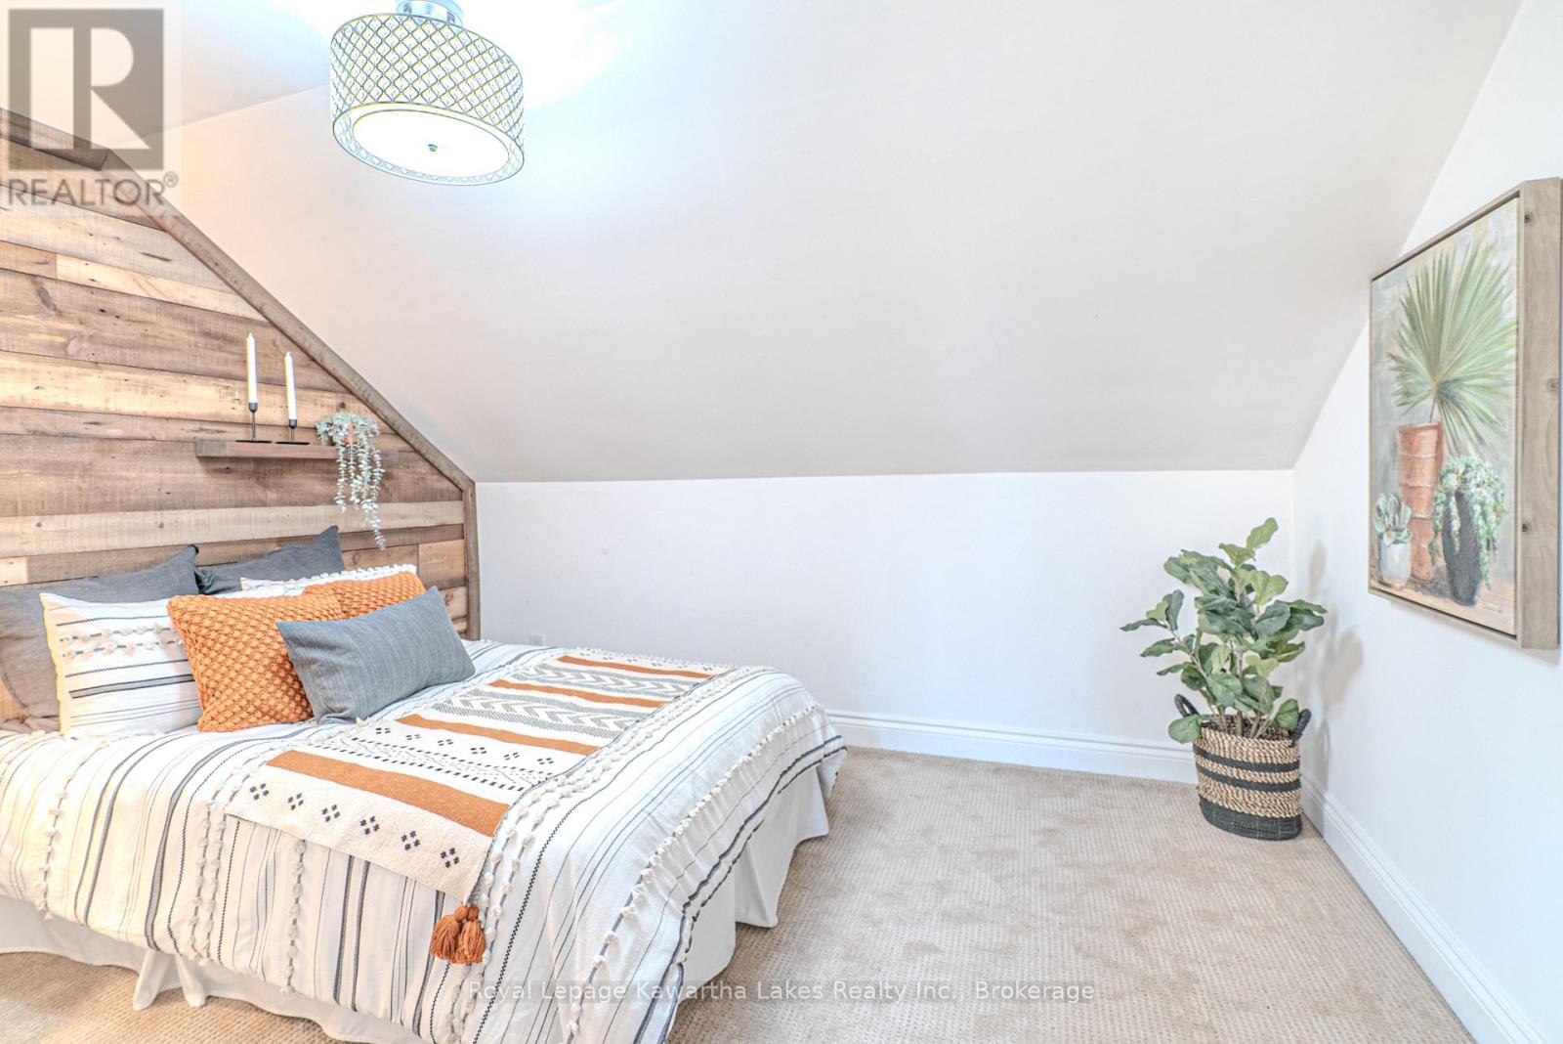
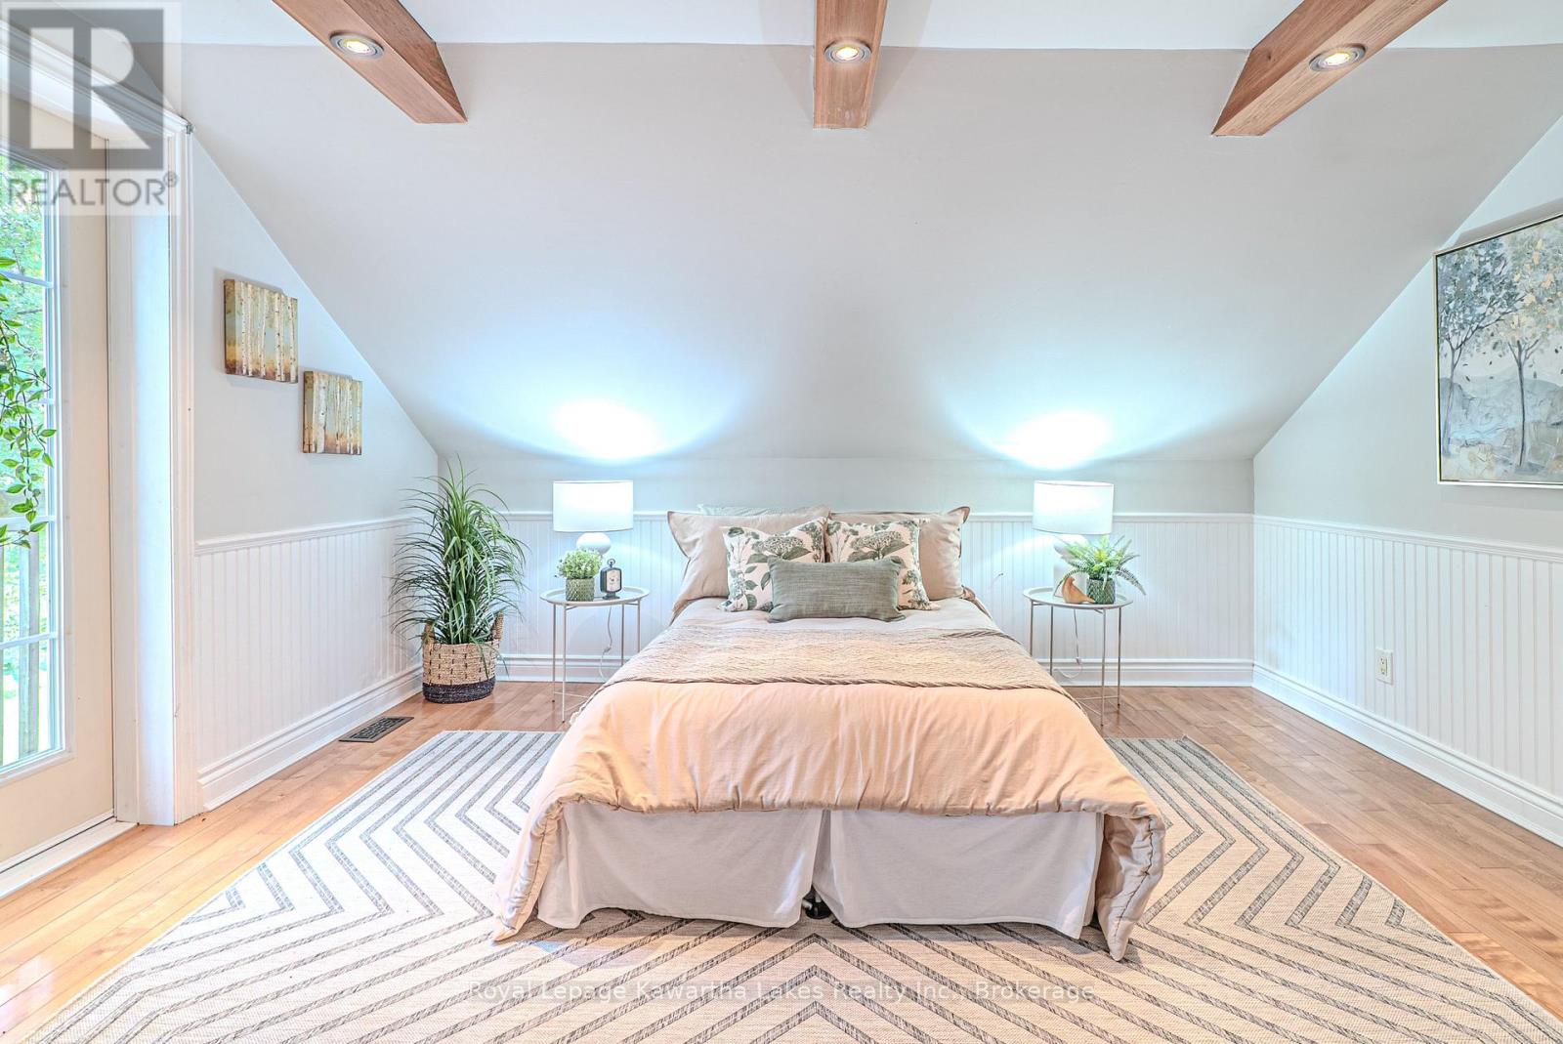
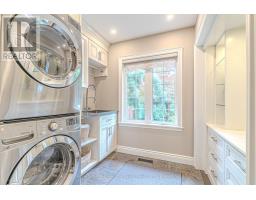
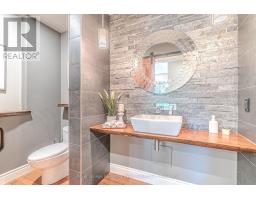
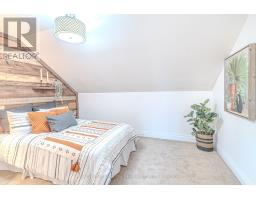
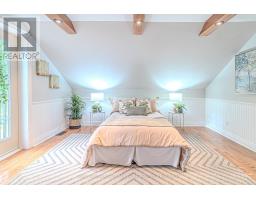
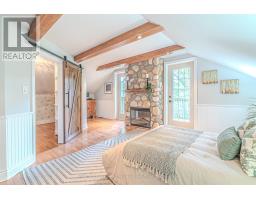
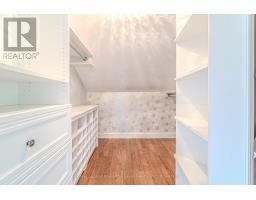
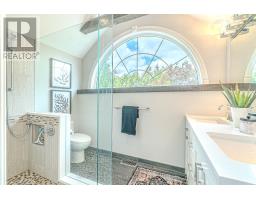
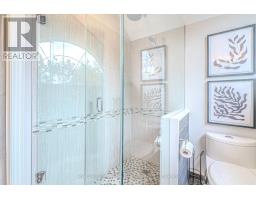
2 Bedroom
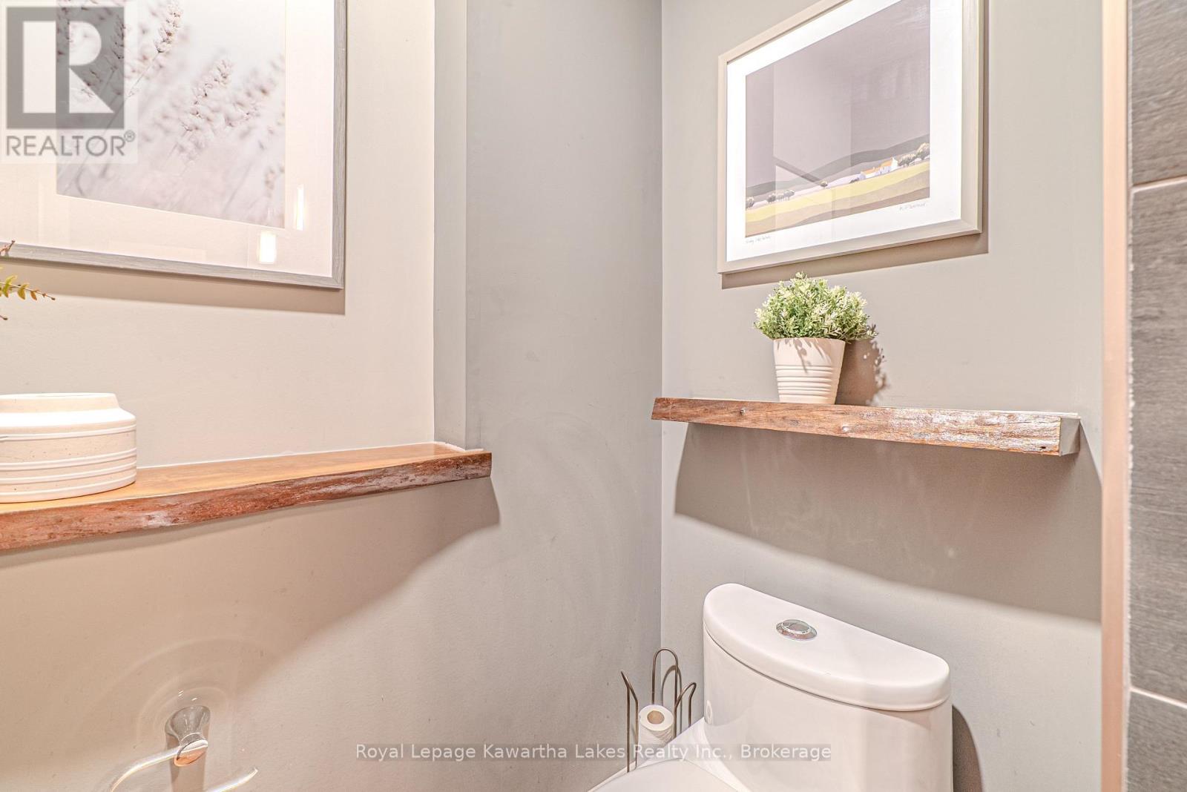
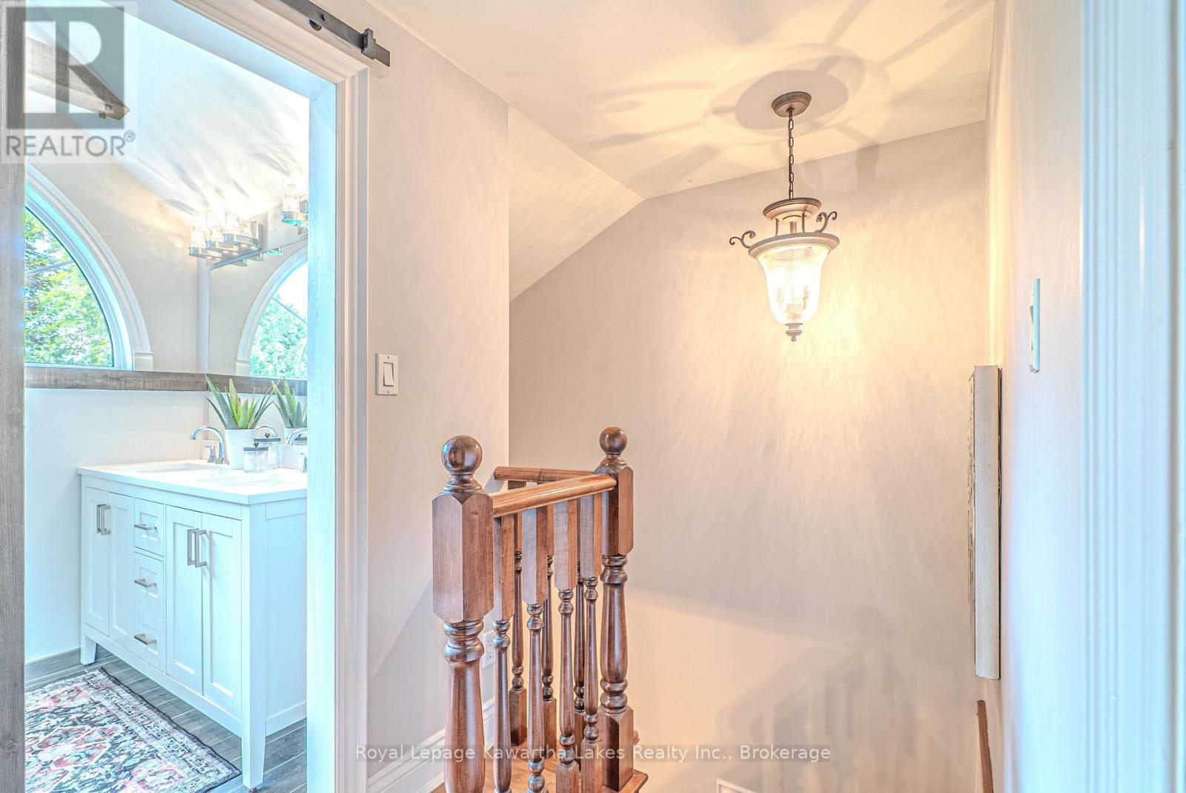
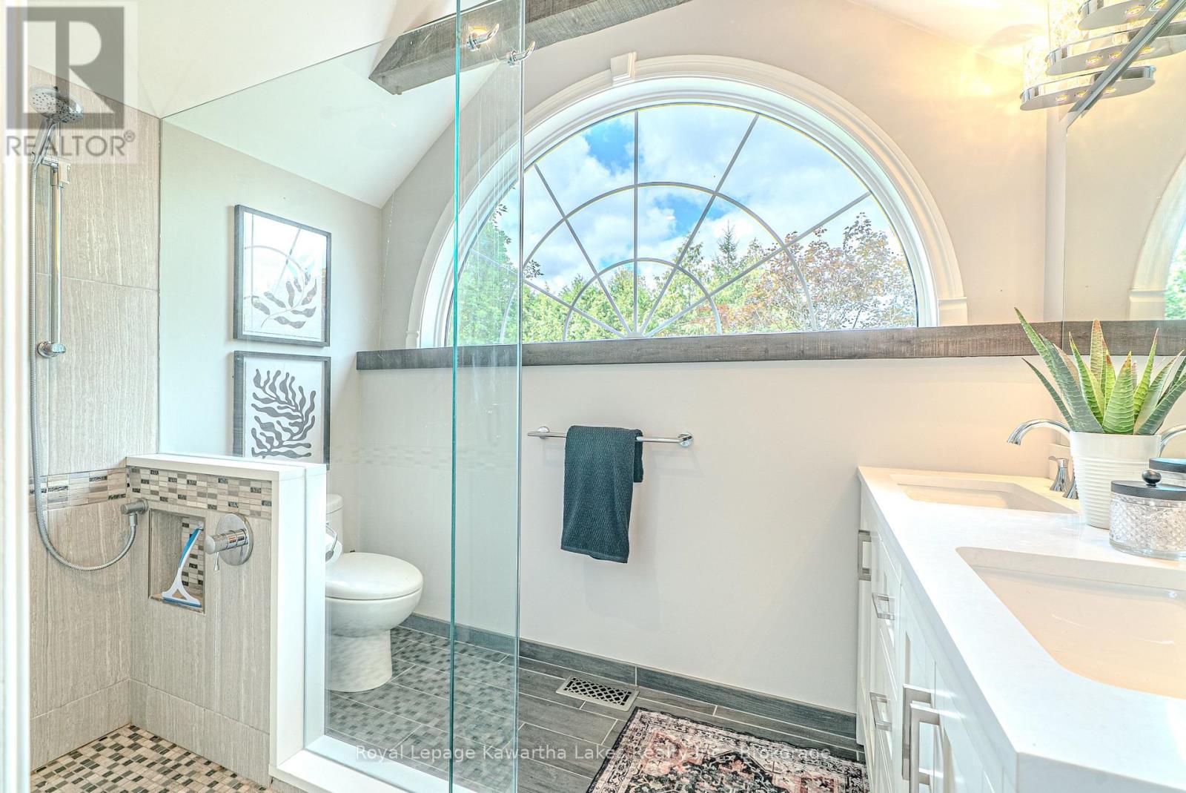
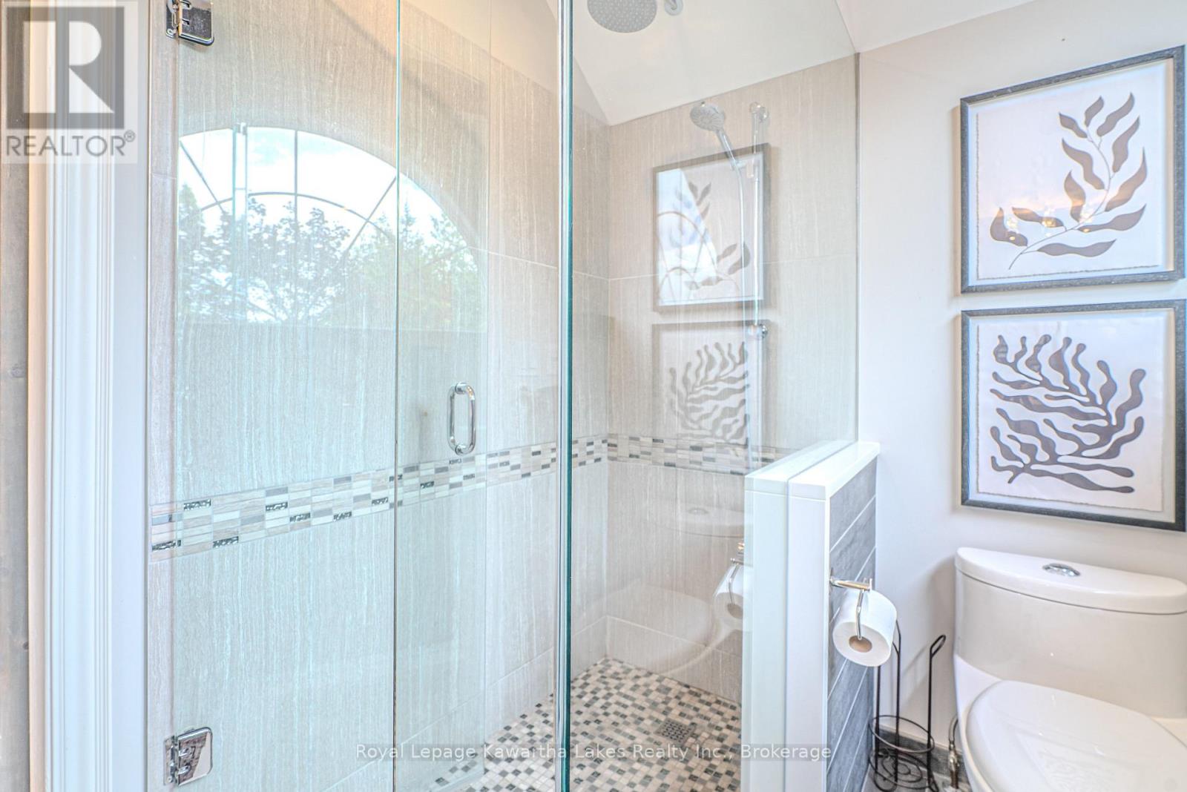
2 Bathroom
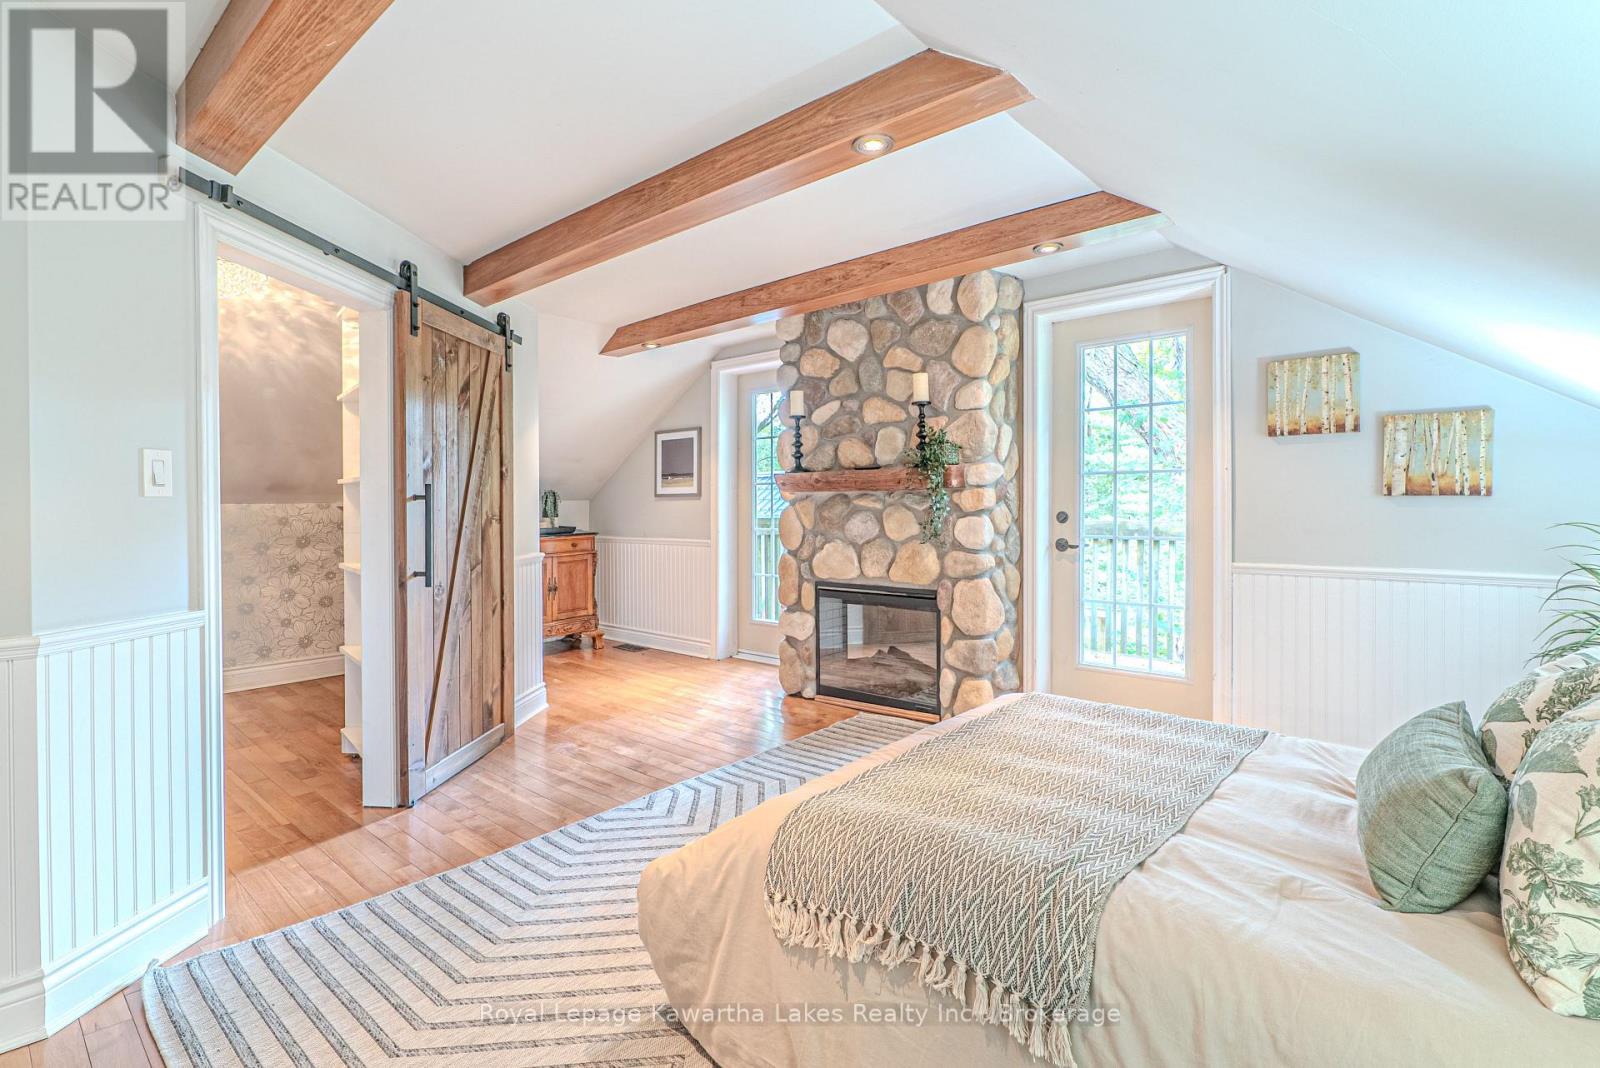
1,500 - 2,000 sqft
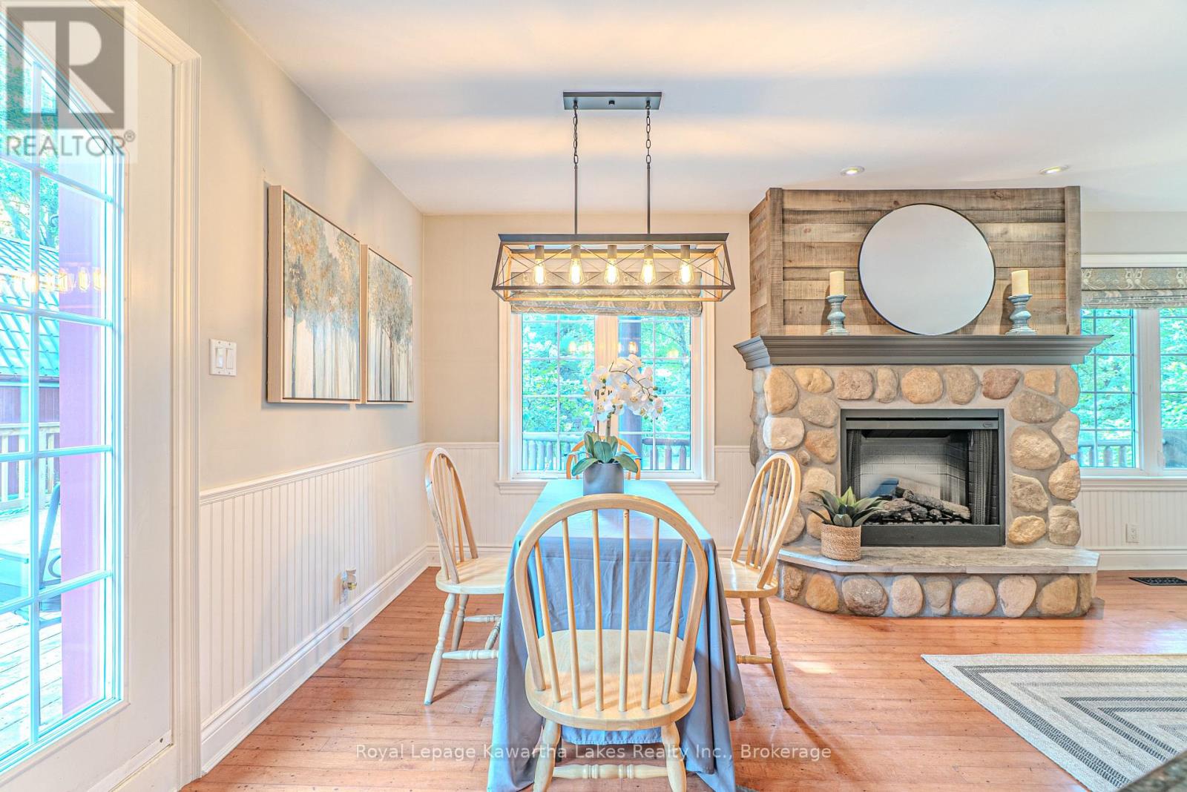
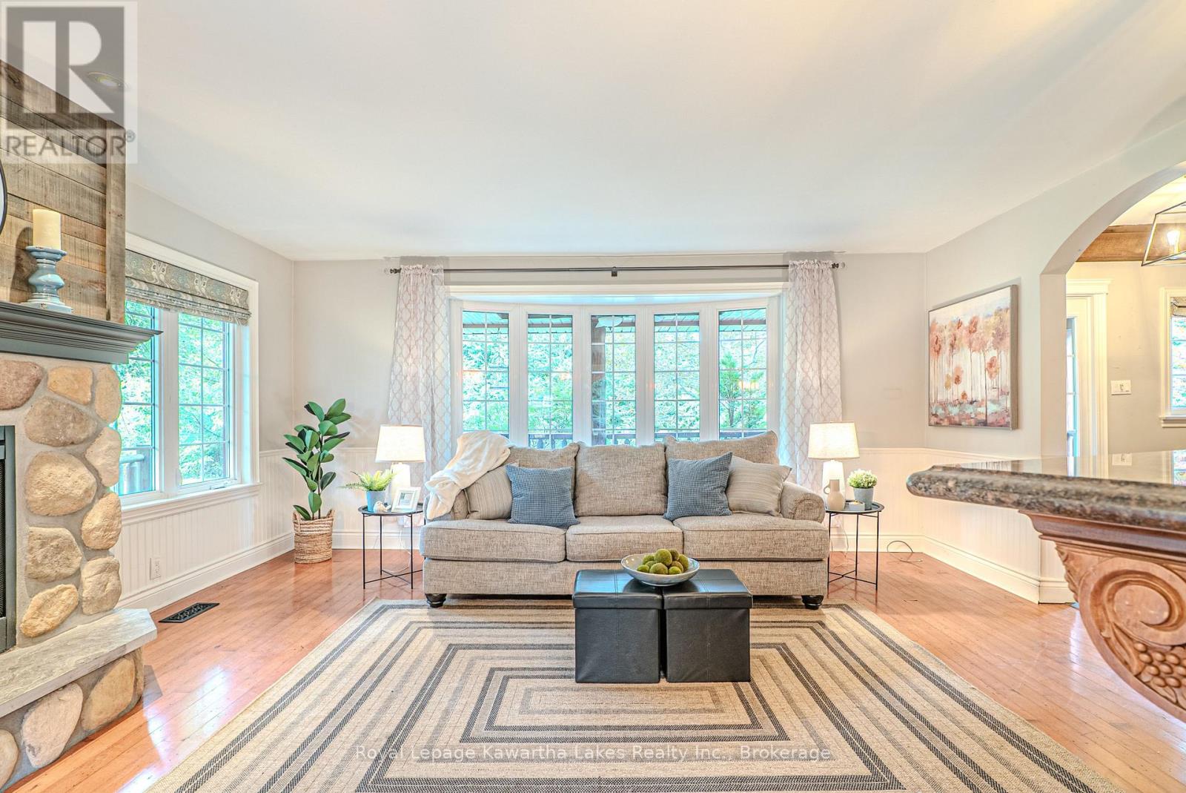
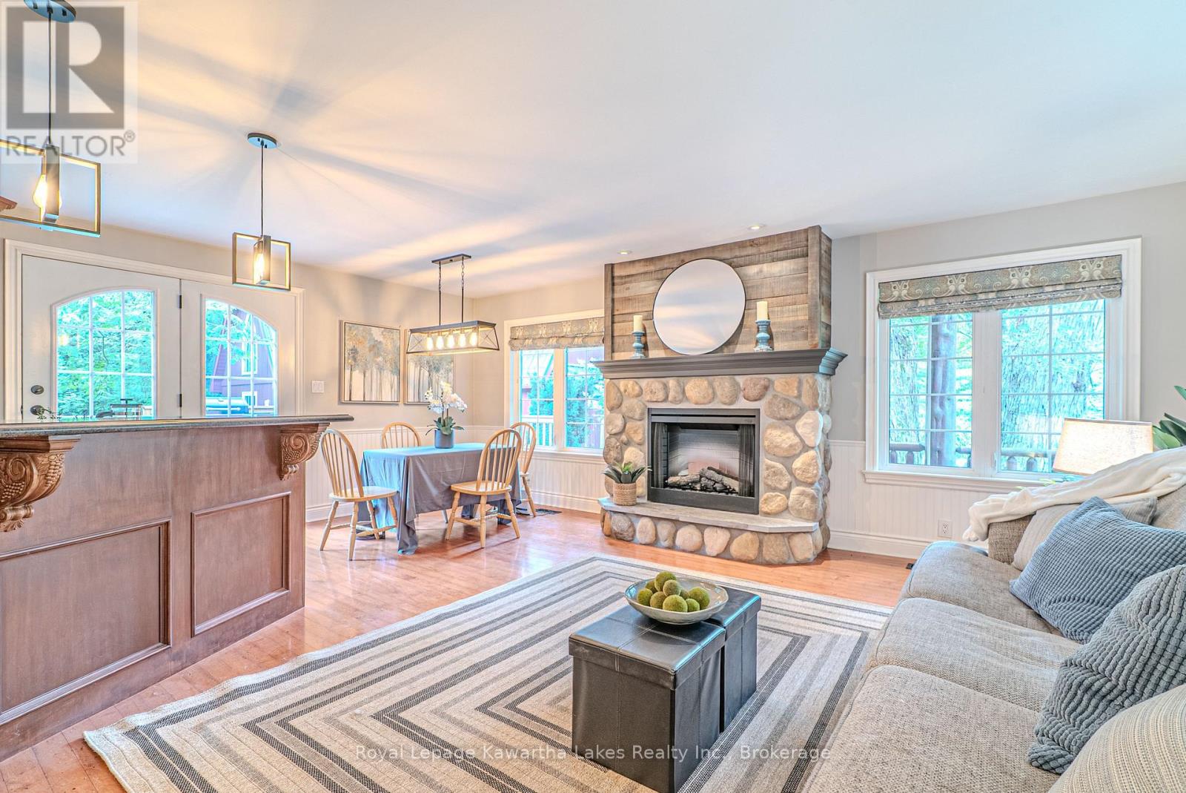
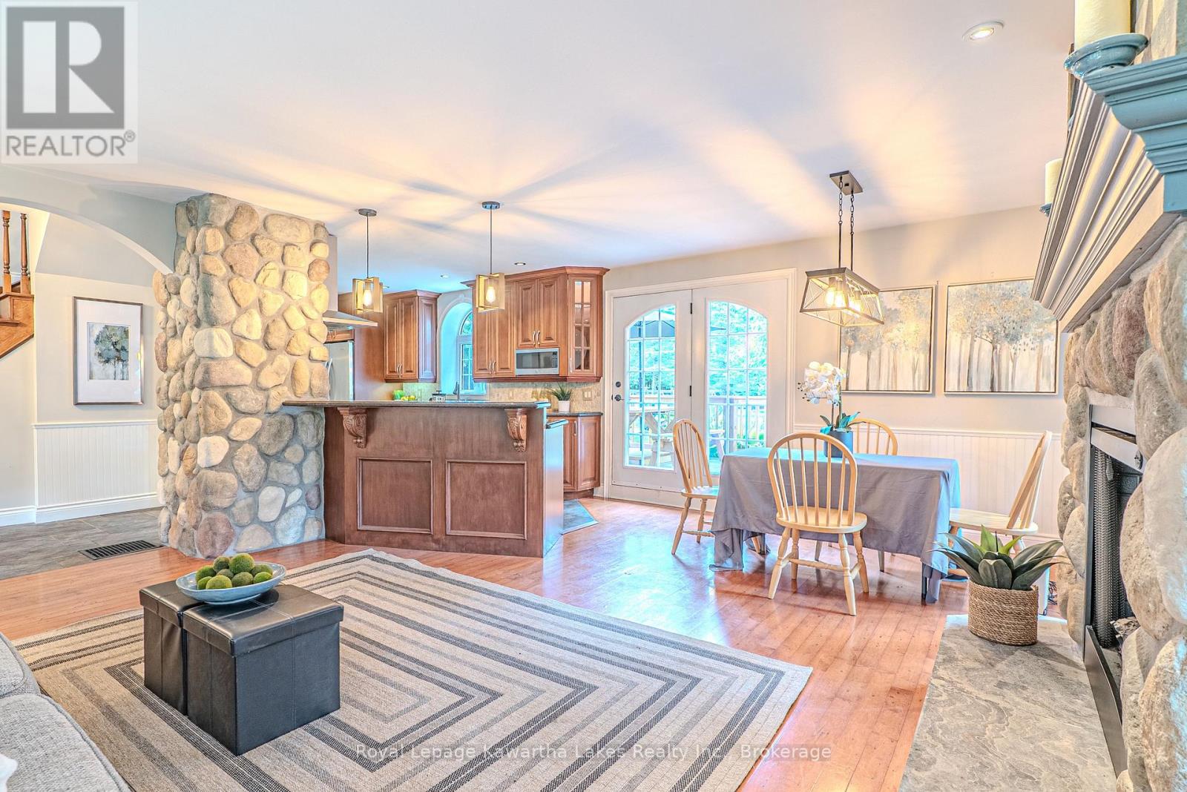
Fireplace
Central Air Conditioning
Forced Air
Acreage
Landscaped
$1,650,000
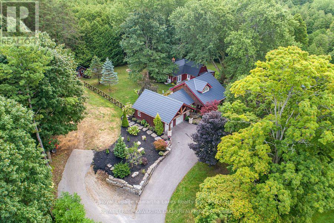
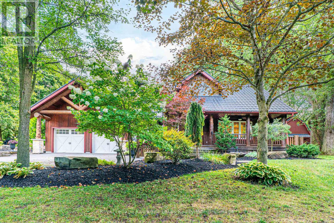
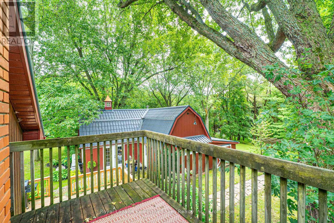
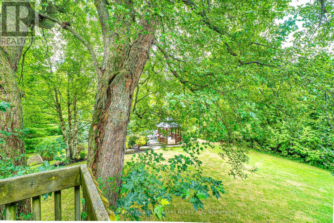
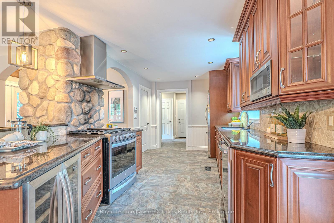
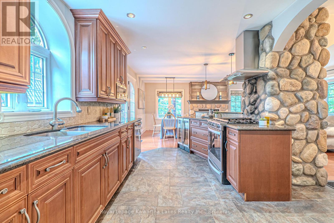
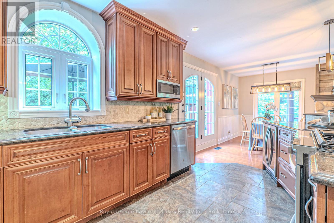
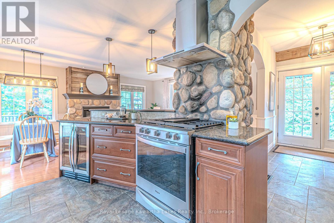
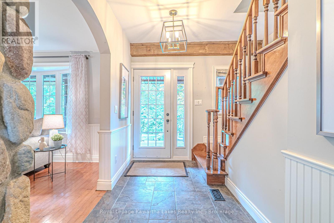
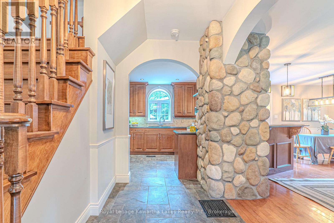
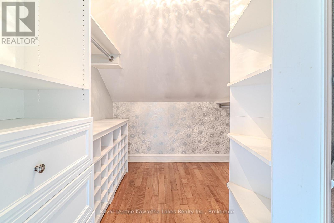
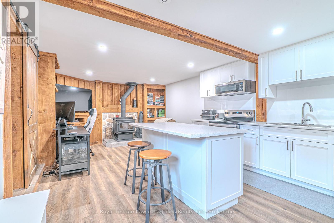
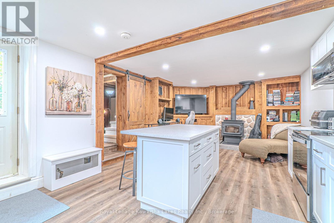
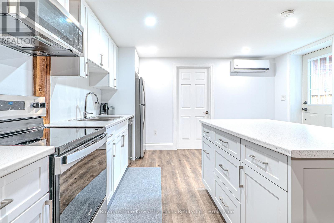
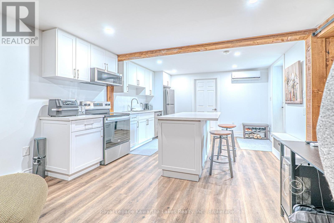
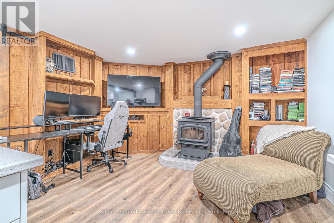
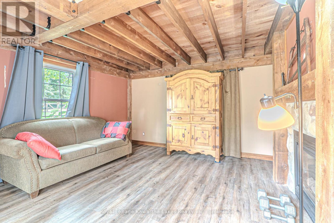
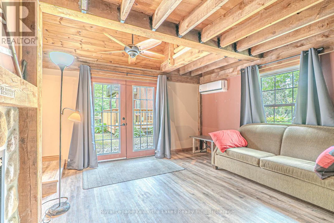
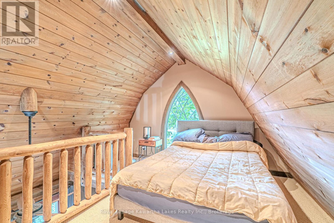
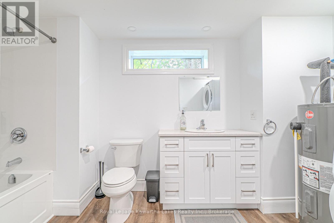
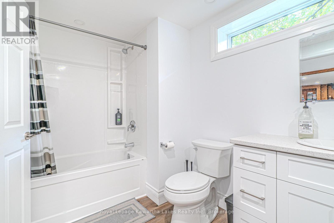
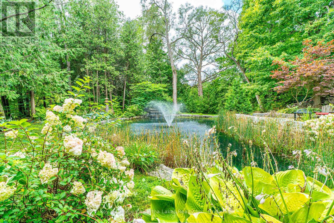
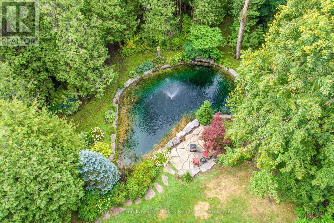
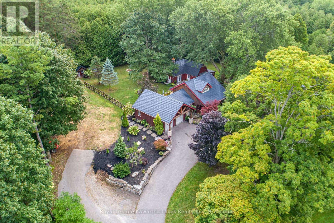
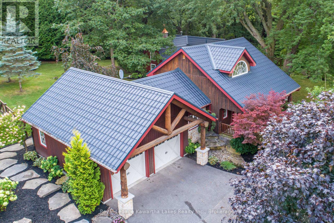
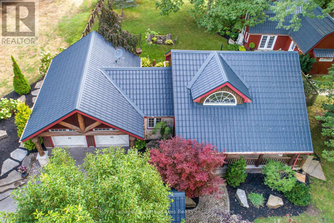
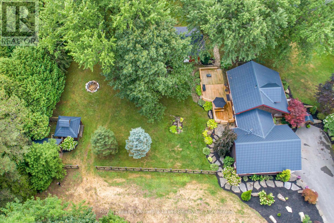
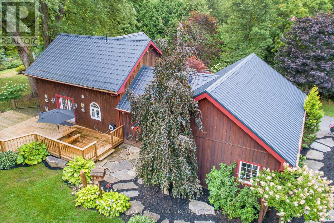
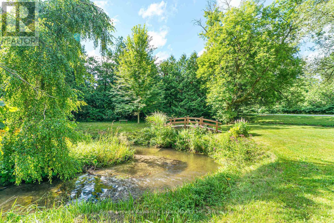
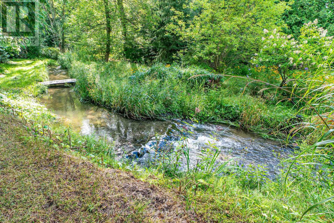
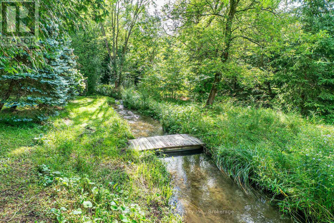
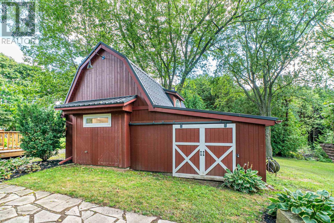
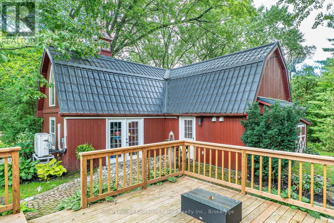
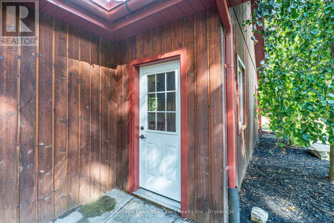
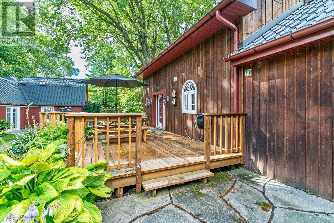
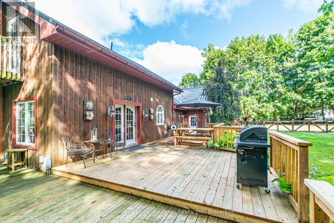
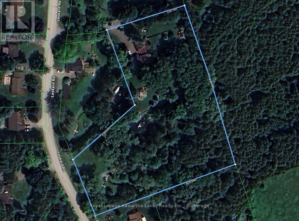
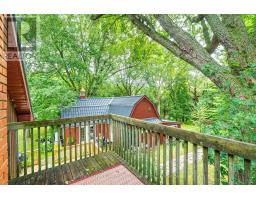
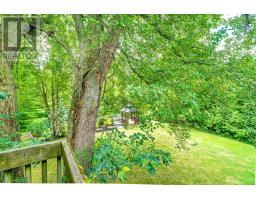
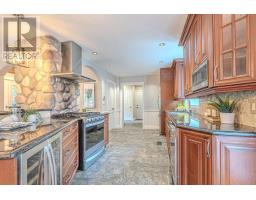
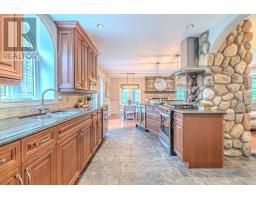
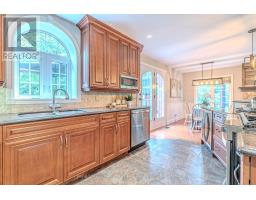
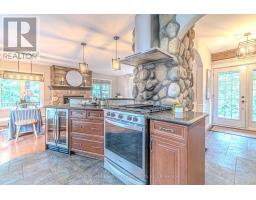
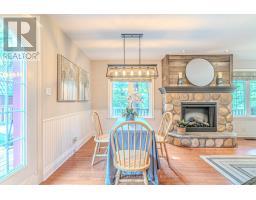
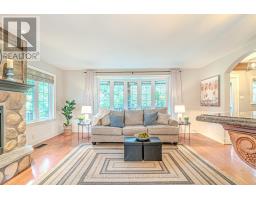
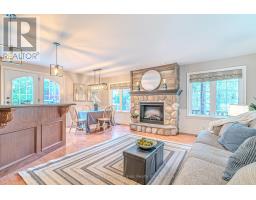
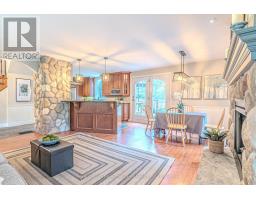
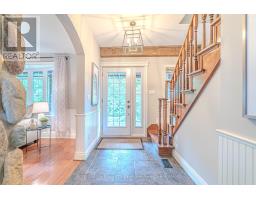
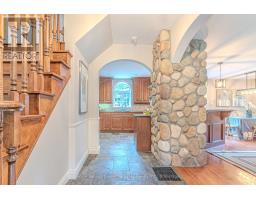
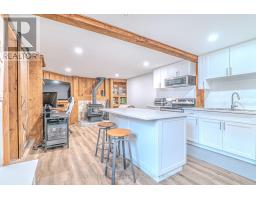
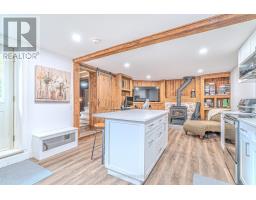
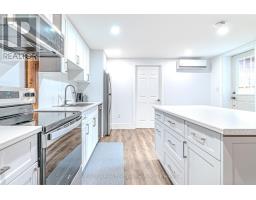
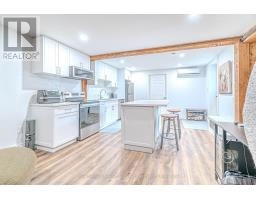
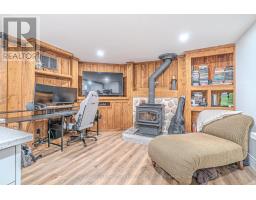
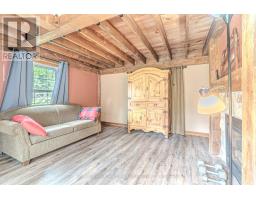
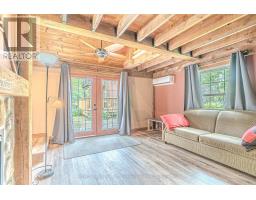
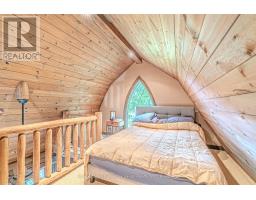
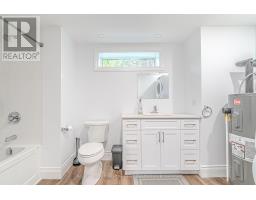
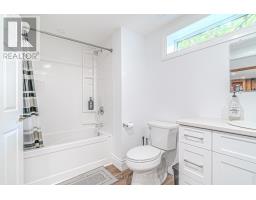
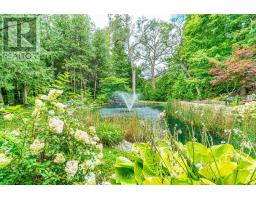
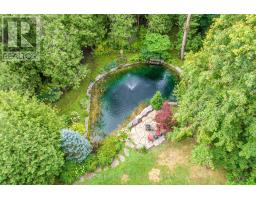
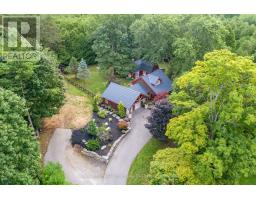
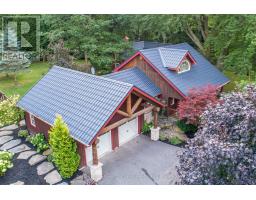
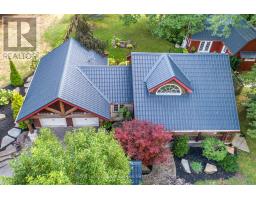
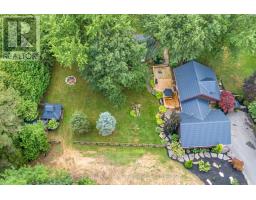
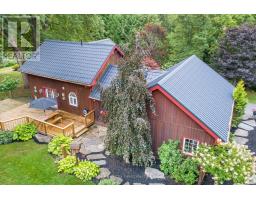
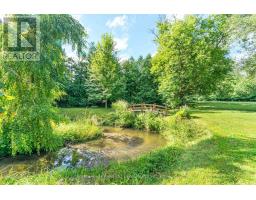
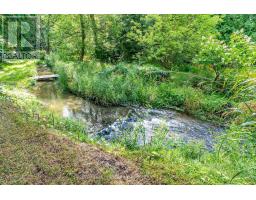
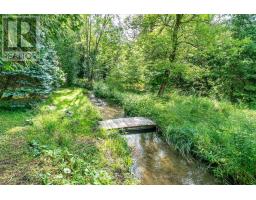
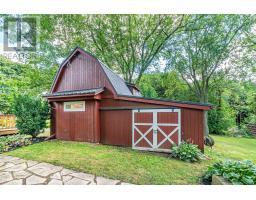
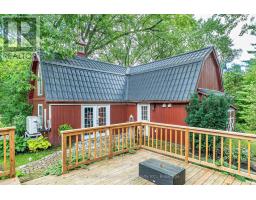
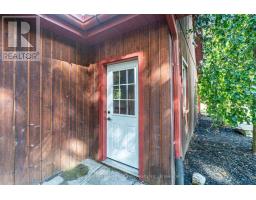
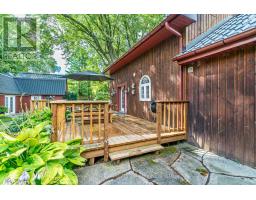
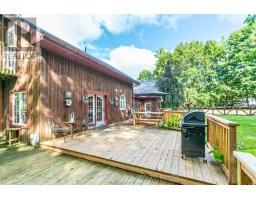
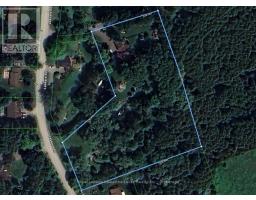
Welcome to a truly special country property located on approx. 3.29 acres where nature, privacy, and comfort come together in perfect harmony. Surrounded by majestic mature trees, spectacular landscaping, and the soothing sounds of Wilmot Creek, this peaceful oasis offers a lifestyle that is hard to find and impossible to forget. The efficient, quality-built 2 bedroom, 2 bath 1.5 storey home features charming timber frame accents, expansive porches, and generous decking designed to embrace the natural surroundings. A newly renovated, self-contained 1-bedroom living area offers exceptional flexibility for extended family, guests, a home office, or other personal uses. Step outside and discover a beautifully appointed gazebo, multiple entertaining patios, and a magical pond overlooking the ever-flowing creek. Every corner of this property has been thoughtfully designed to create a tranquil retreat where you can relax, unwind, and enjoy nature's beauty. Recent improvements include thousands of dollars in upgrades, highlighted by new metal roofing on all buildings, offering peace of mind for years to come. Ideally located just minutes from Highways 407 and 115. (id:47351)
Property Details
|
MLS® Number
|
E13420900 |
|
Property Type
|
Single Family |
|
Community Name
|
Rural Clarington |
|
Amenities Near By
|
Schools |
|
Community Features
|
Fishing, School Bus |
|
Equipment Type
|
Water Heater |
|
Features
|
Irregular Lot Size, Sloping, Rolling, Partially Cleared, Paved Yard, Carpet Free, Gazebo, Guest Suite |
|
Parking Space Total
|
6 |
|
Rental Equipment Type
|
Water Heater |
|
Structure
|
Deck, Patio(s), Porch |
Building
|
Bathroom Total
|
2 |
|
Bedrooms Above Ground
|
2 |
|
Bedrooms Total
|
2 |
|
Age
|
51 To 99 Years |
|
Amenities
|
Fireplace(s) |
|
Appliances
|
Garage Door Opener Remote(s) |
|
Basement Development
|
Unfinished |
|
Basement Type
|
Partial (unfinished) |
|
Construction Status
|
Insulation Upgraded |
|
Construction Style Attachment
|
Detached |
|
Cooling Type
|
Central Air Conditioning |
|
Exterior Finish
|
Wood |
|
Fire Protection
|
Smoke Detectors |
|
Fireplace Present
|
Yes |
|
Flooring Type
|
Hardwood, Vinyl |
|
Foundation Type
|
Concrete |
|
Half Bath Total
|
1 |
|
Heating Fuel
|
Propane |
|
Heating Type
|
Forced Air |
|
Stories Total
|
2 |
|
Size Interior
|
1,500 - 2,000 Sqft |
|
Type
|
House |
|
Utility Water
|
Dug Well |
Parking
Land
|
Acreage
|
Yes |
|
Land Amenities
|
Schools |
|
Landscape Features
|
Landscaped |
|
Sewer
|
Septic System |
|
Size Depth
|
410 Ft |
|
Size Frontage
|
168 Ft |
|
Size Irregular
|
168 X 410 Ft |
|
Size Total Text
|
168 X 410 Ft|2 - 4.99 Acres |
|
Surface Water
|
Lake/pond |
|
Zoning Description
|
Rh 9 |
Rooms
| Level |
Type |
Length |
Width |
Dimensions |
|
Second Level |
Primary Bedroom |
6.35 m |
4.69 m |
6.35 m x 4.69 m |
|
Second Level |
Bedroom 2 |
2.96 m |
3.5 m |
2.96 m x 3.5 m |
|
Flat |
Bathroom |
2.12 m |
3.65 m |
2.12 m x 3.65 m |
|
Flat |
Kitchen |
3.65 m |
6.08 m |
3.65 m x 6.08 m |
|
Flat |
Family Room |
4.25 m |
4.86 m |
4.25 m x 4.86 m |
|
Flat |
Bedroom |
4.25 m |
4.86 m |
4.25 m x 4.86 m |
|
Main Level |
Kitchen |
2.72 m |
6.05 m |
2.72 m x 6.05 m |
|
Main Level |
Dining Room |
2.72 m |
2.23 m |
2.72 m x 2.23 m |
|
Main Level |
Family Room |
3.51 m |
5.16 m |
3.51 m x 5.16 m |
|
Main Level |
Laundry Room |
3.58 m |
2.82 m |
3.58 m x 2.82 m |
|
Main Level |
Foyer |
2.88 m |
3.65 m |
2.88 m x 3.65 m |
Utilities
https://www.realtor.ca/real-estate/29876882/7725-leskard-road-n-clarington-rural-clarington