2841 Garvey Crescent Windsor, Ontario N8W 4W7
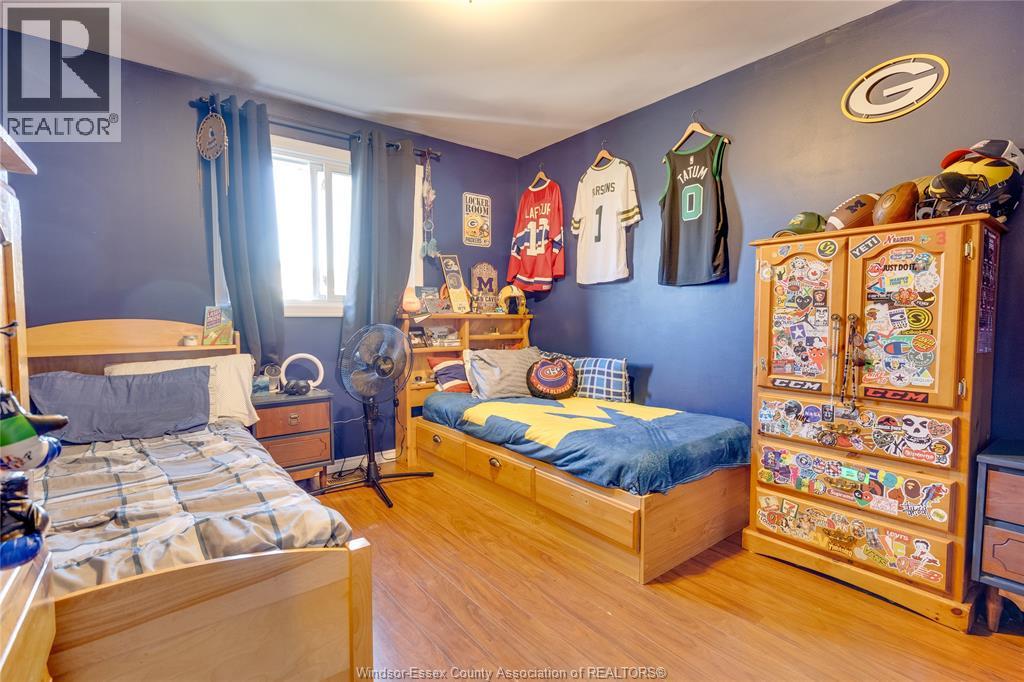
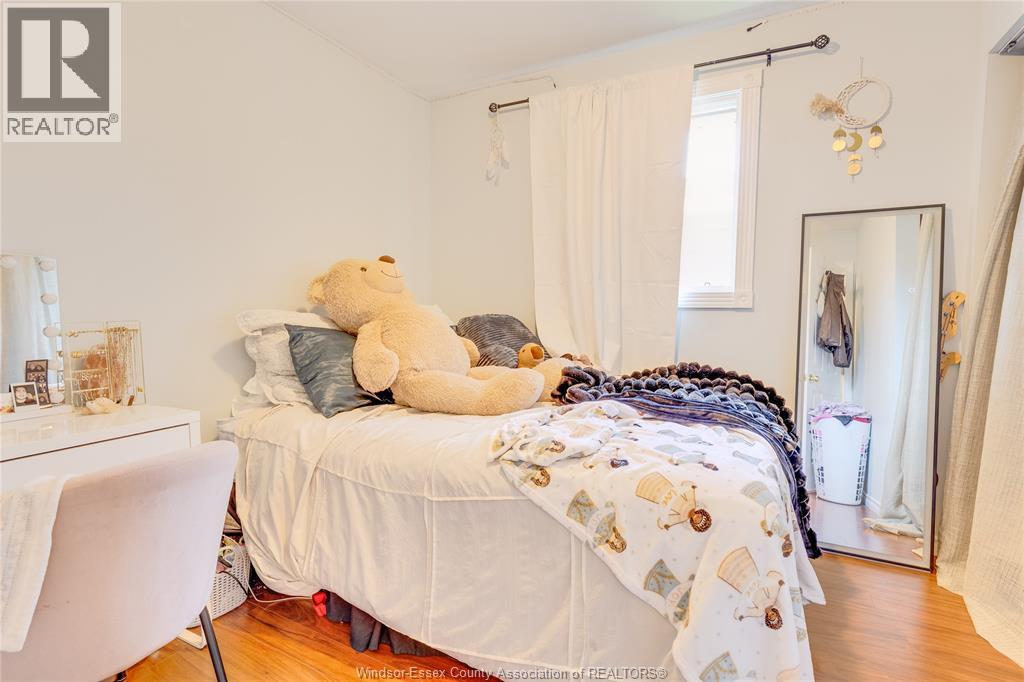
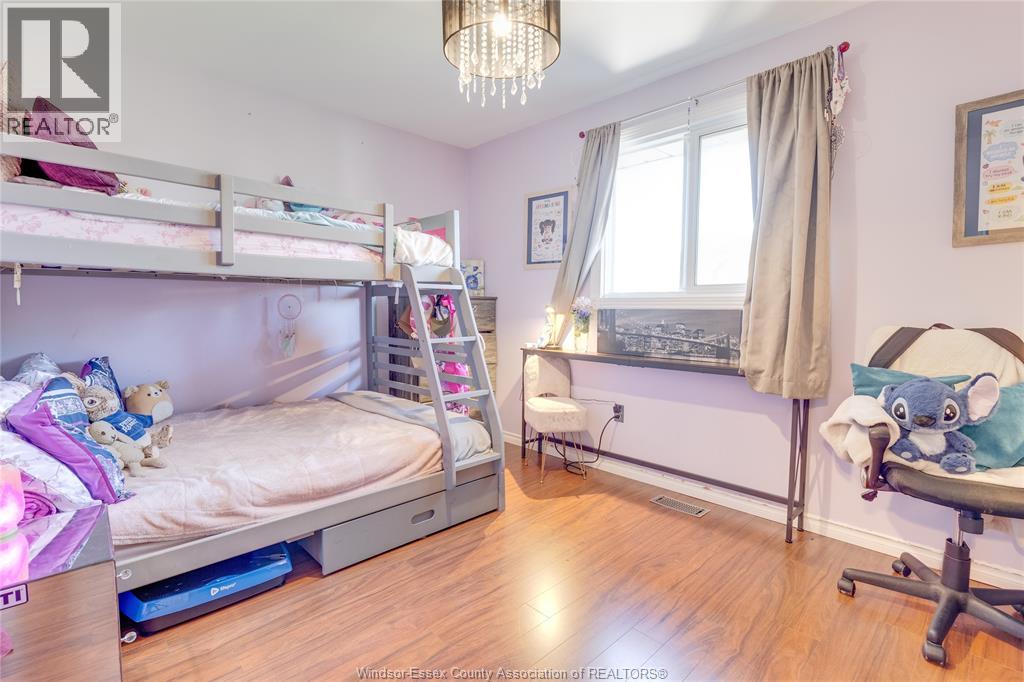
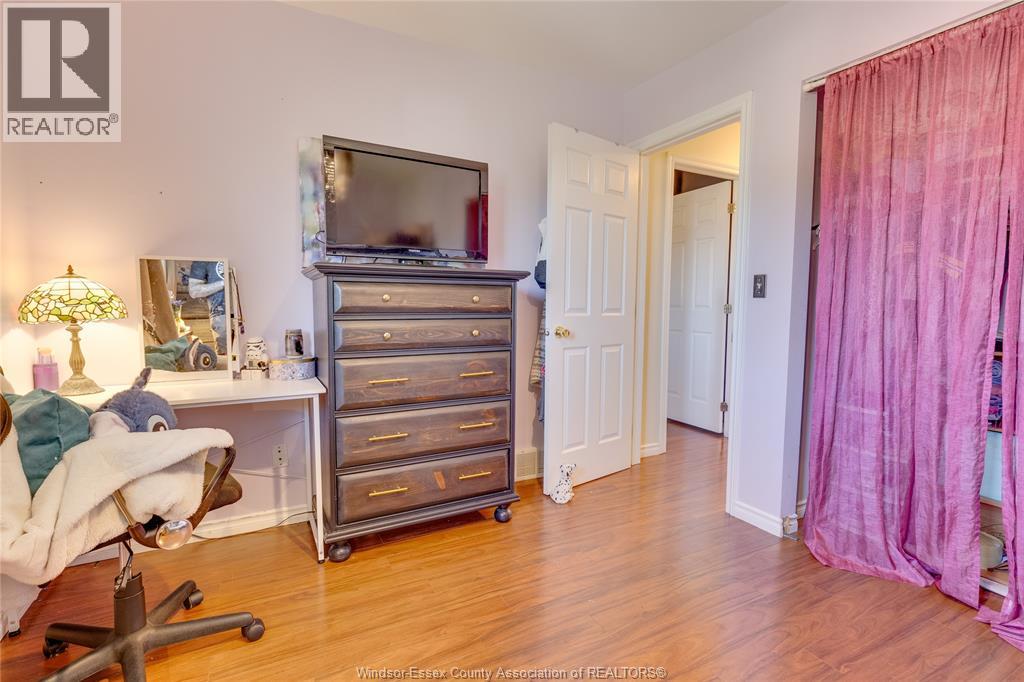
$574,900
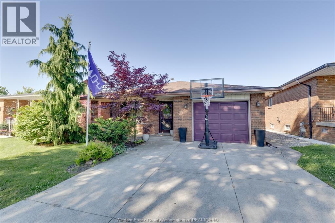
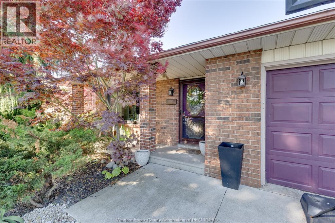
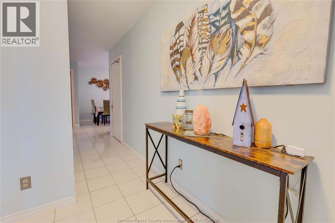
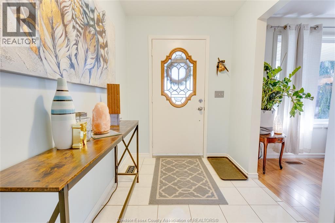
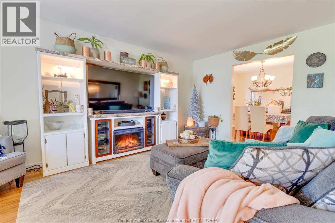
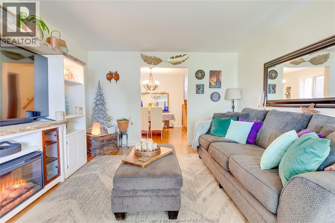
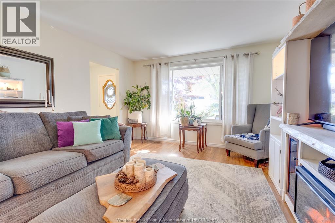
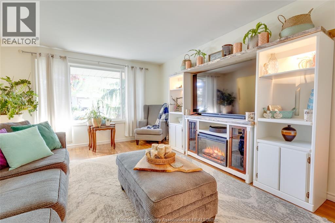
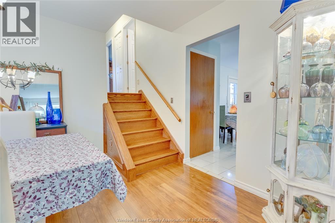
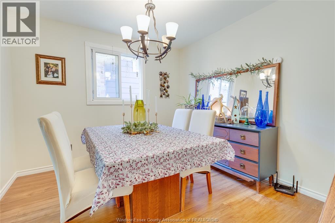
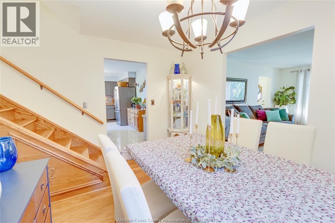
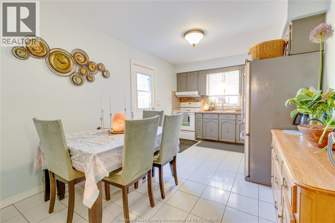
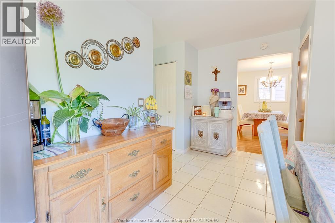
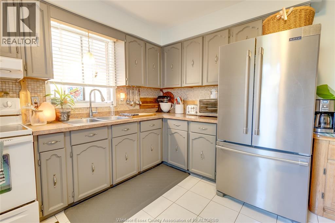
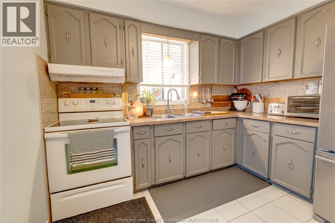
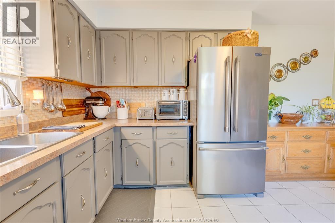
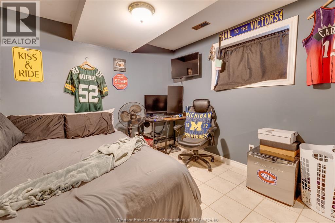
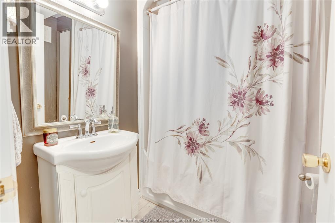
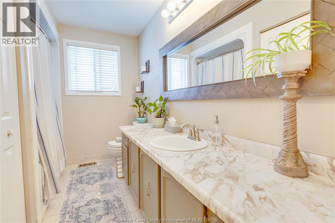
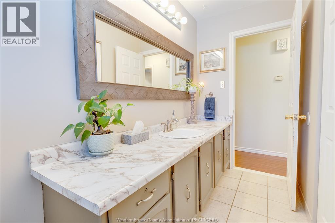
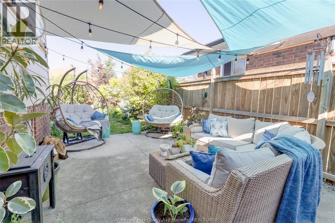
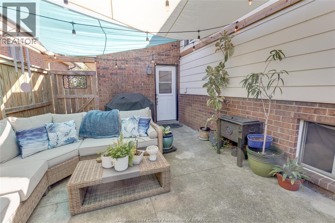
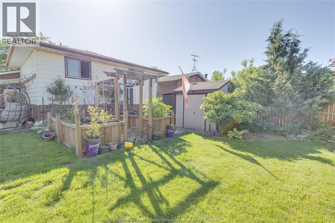
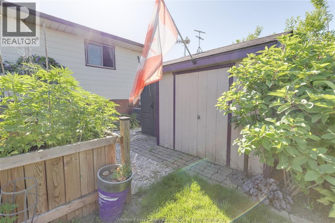
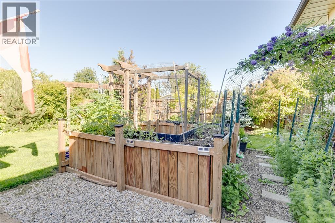
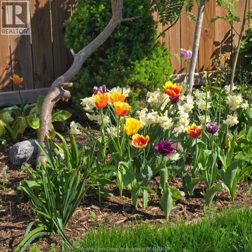
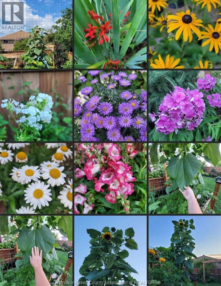
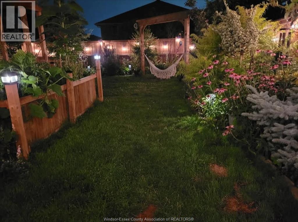
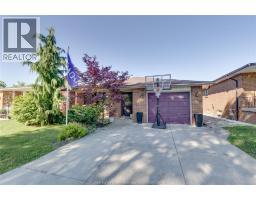
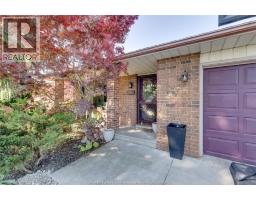
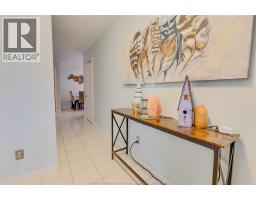
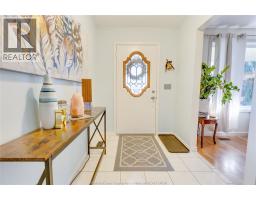
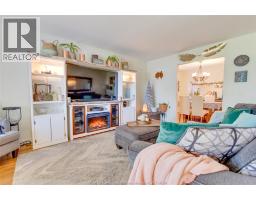
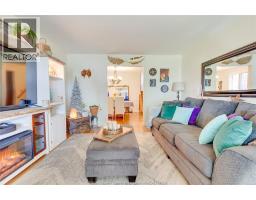
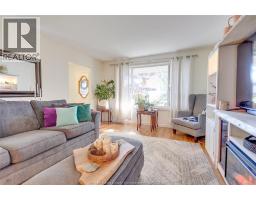
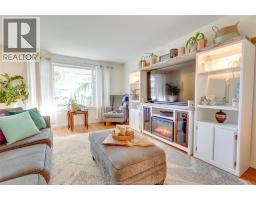
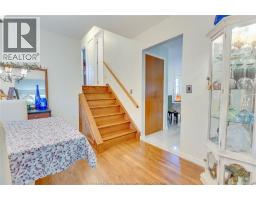
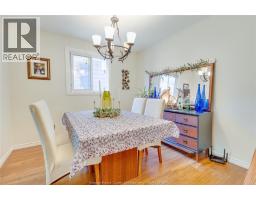
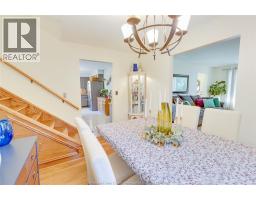
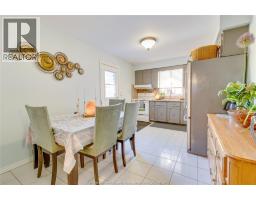
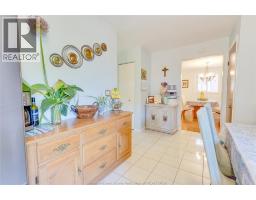
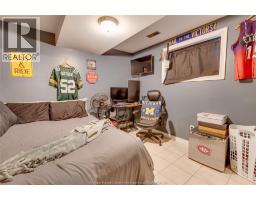
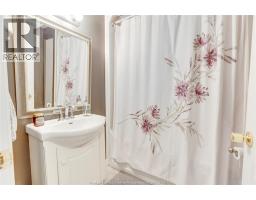
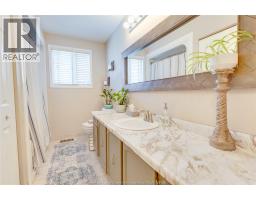
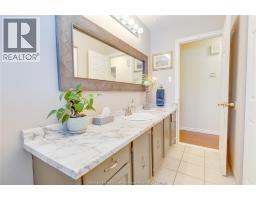
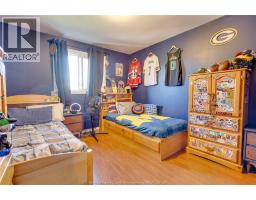
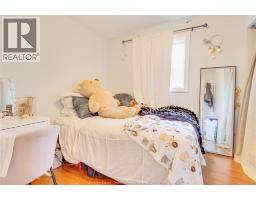
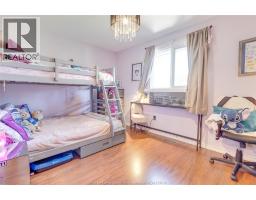
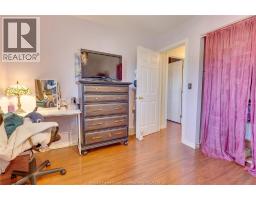
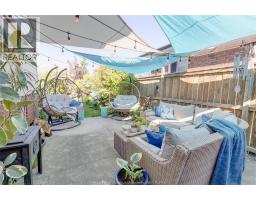
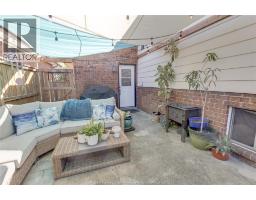
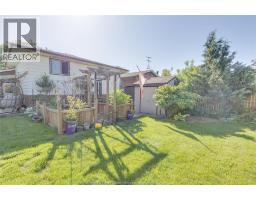
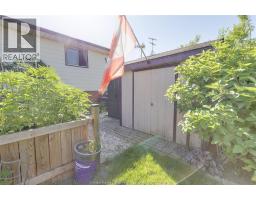
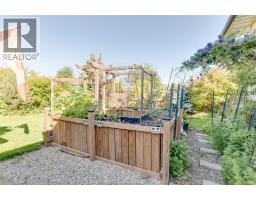
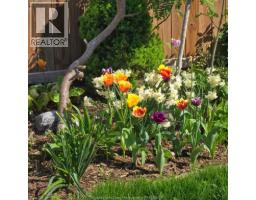
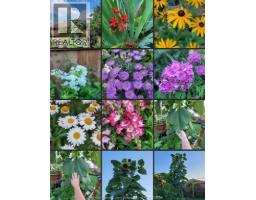
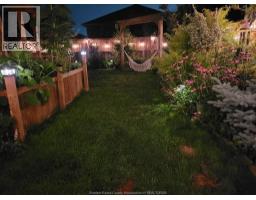
Welcome to 2841 Garvey Crescent. A well loved, and very well maintained, cherished 5 bedroom 2 bath family home. Conveniently located in a sought after Windsor neighborhood, with any and all ameties within a 15 minute walk or a 5 minute drive. The inviting, tranquil backyard oasis has a beautiful perennial garden as well as a raised vegetable garden, which has been appreciated by all who gather here. A privacy fence installed 5 years ago, along with mature treas provides privacy and peace while enjoying the healing frequencies of nature with plenty of birds and butterflies to watch. This is the right home for your family! (id:47351)
Open House
This property has open houses!
1:00 pm
Ends at:3:00 pm
Stop out to view this amazing family home right in the middle of everything Windsor has to offer!
Property Details
| MLS® Number | 26012950 |
| Property Type | Single Family |
| Features | Concrete Driveway, Front Driveway |
Building
| Bathroom Total | 2 |
| Bedrooms Above Ground | 3 |
| Bedrooms Below Ground | 2 |
| Bedrooms Total | 5 |
| Appliances | Dryer, Refrigerator, Stove, Washer |
| Architectural Style | 4 Level |
| Construction Style Attachment | Detached |
| Construction Style Split Level | Backsplit |
| Cooling Type | Central Air Conditioning |
| Exterior Finish | Aluminum/vinyl, Brick |
| Flooring Type | Carpet Over Hardwood, Ceramic/porcelain |
| Foundation Type | Block |
| Heating Fuel | Natural Gas |
| Heating Type | Furnace |
Parking
| Garage |
Land
| Acreage | No |
| Fence Type | Fence |
| Landscape Features | Landscaped |
| Size Irregular | 42.97 X 112.63 Ft |
| Size Total Text | 42.97 X 112.63 Ft |
| Zoning Description | Res |
Rooms
| Level | Type | Length | Width | Dimensions |
|---|---|---|---|---|
| Second Level | Bedroom | Measurements not available | ||
| Second Level | Bedroom | Measurements not available | ||
| Second Level | Bedroom | Measurements not available | ||
| Second Level | Bath (# Pieces 1-6) | Measurements not available | ||
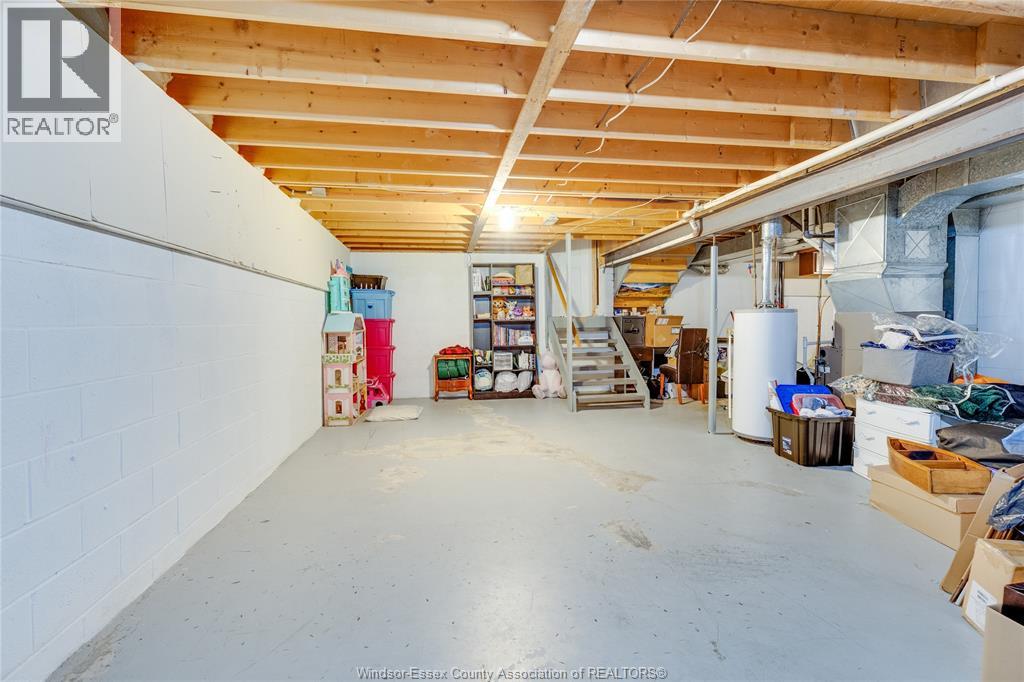
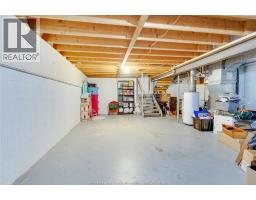
| Basement | Other | Measurements not available | ||
| Lower Level | Bath (# Pieces 1-6) | Measurements not available | ||
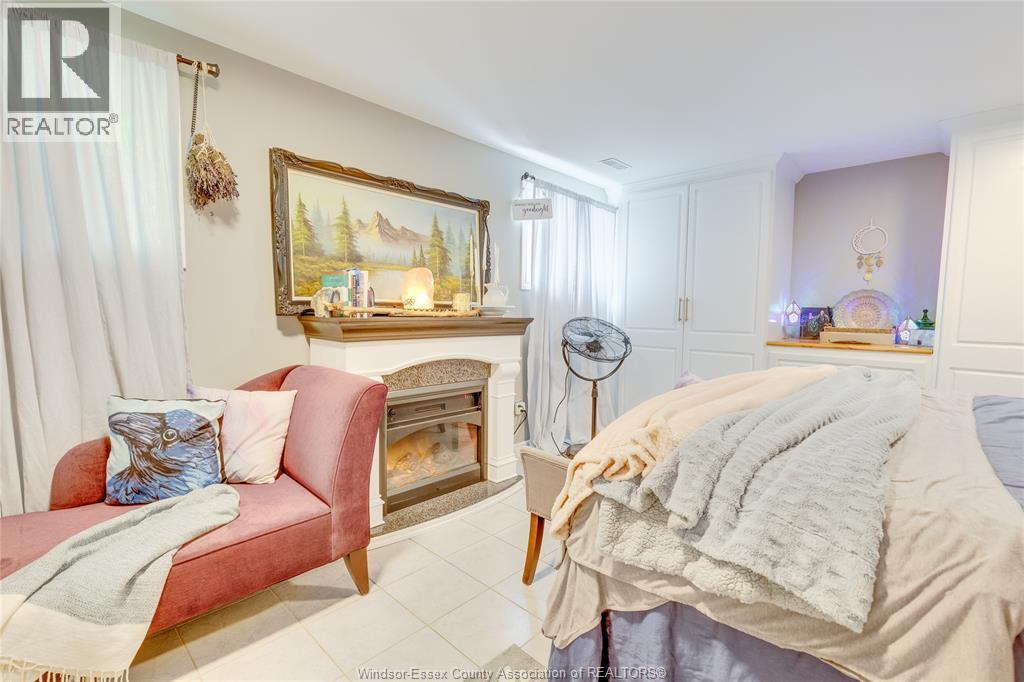
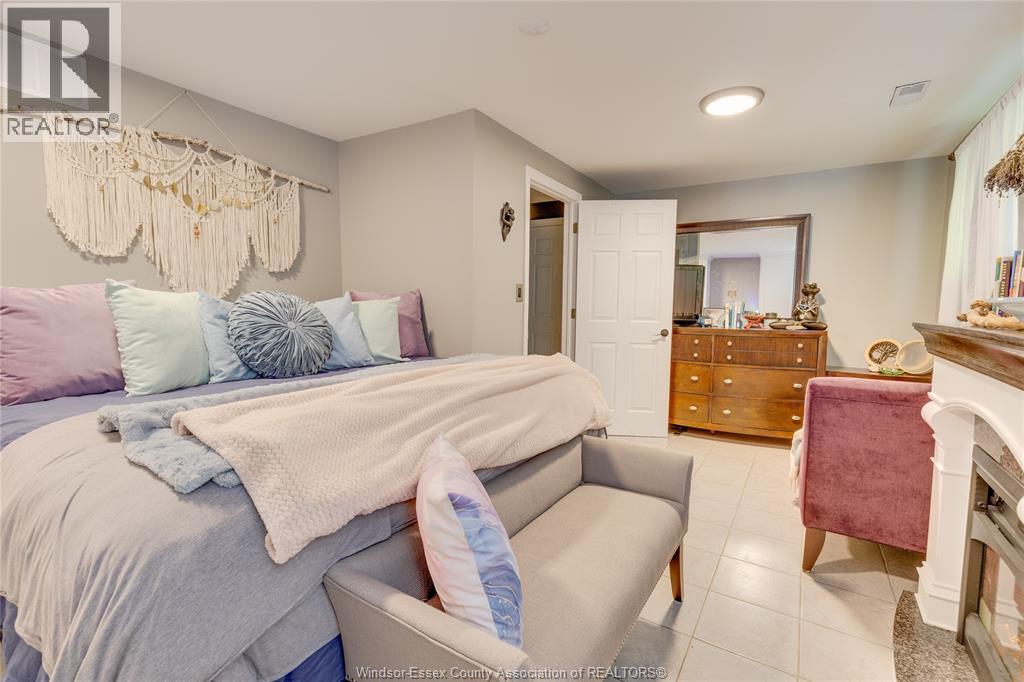
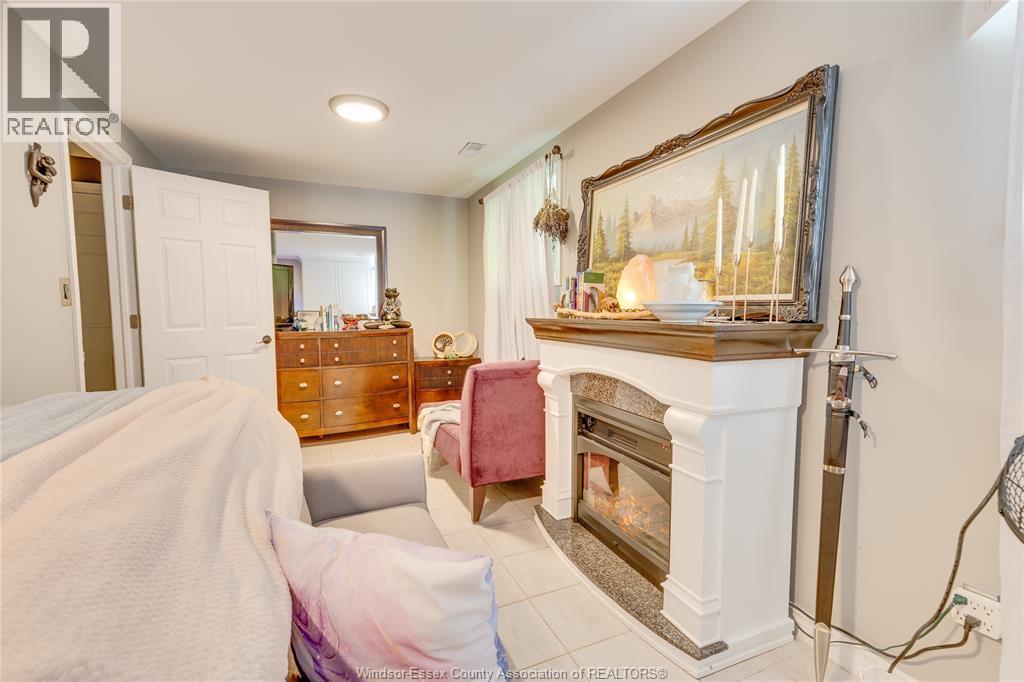
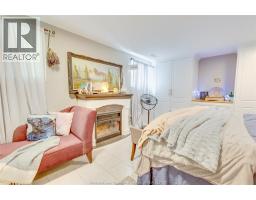
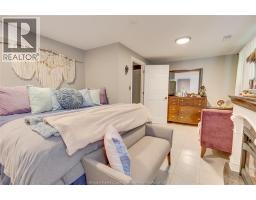
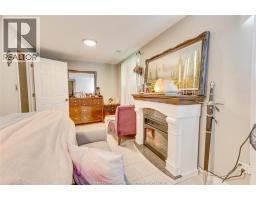
| Lower Level | Bedroom | Measurements not available | ||
| Lower Level | Bedroom | Measurements not available | ||
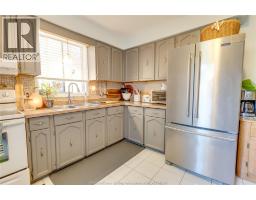
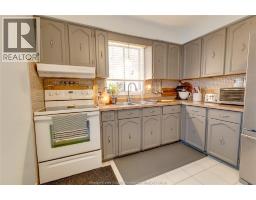
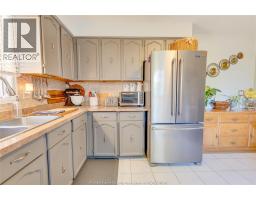
| Main Level | Kitchen | Measurements not available | ||
| Main Level | Family Room | Measurements not available |
https://www.realtor.ca/real-estate/29845992/2841-garvey-crescent-windsor

The trademarks REALTOR®, REALTORS®, and the REALTOR® logo are controlled by The Canadian Real Estate Association (CREA) and identify real estate professionals who are members of CREA. The trademarks MLS®, Multiple Listing Service® and the associated logos are owned by The Canadian Real Estate Association (CREA) and identify the quality of services provided by real estate professionals who are members of CREA. The trademark DDF® is owned by The Canadian Real Estate Association (CREA) and identifies CREA's Data Distribution Facility (DDF®)
August 14 2026 01:44:18
Windsor-Essex County Association of REALTORS®