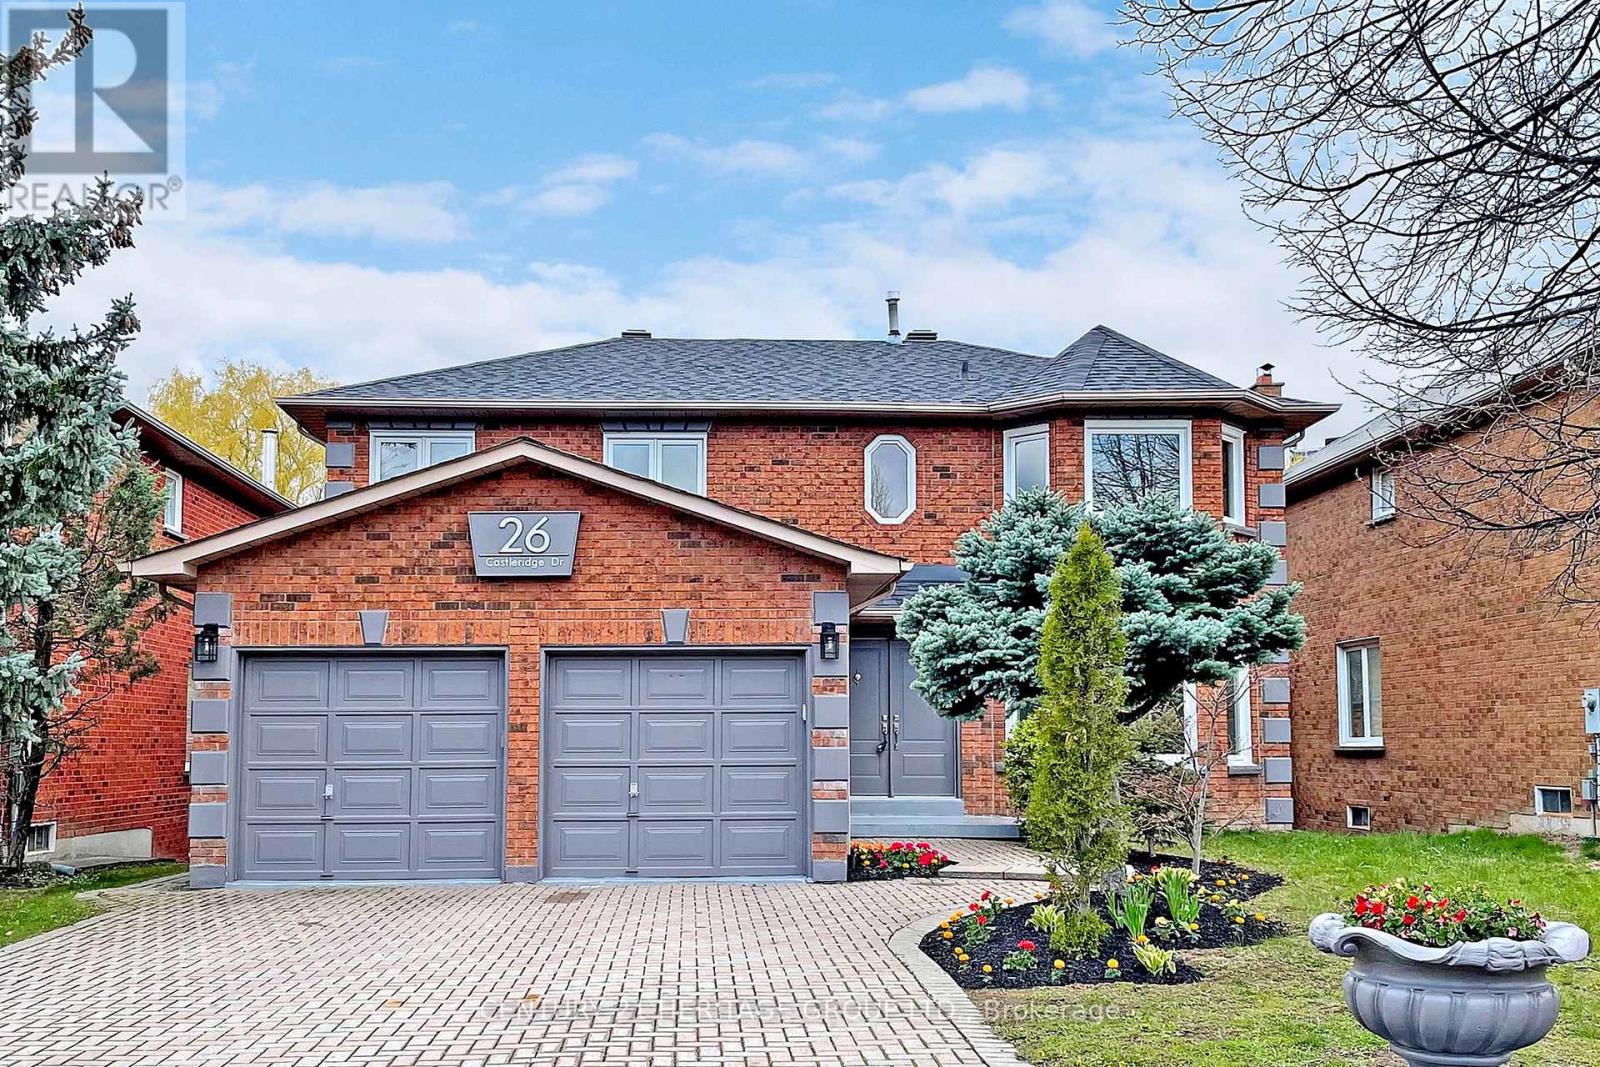
26 Castleridge Drive Richmond Hill, Ontario L4B 1N9
$2,200,000
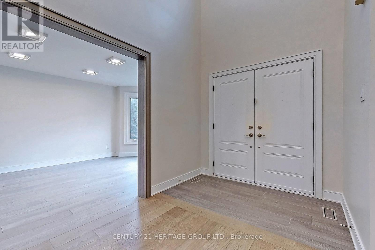
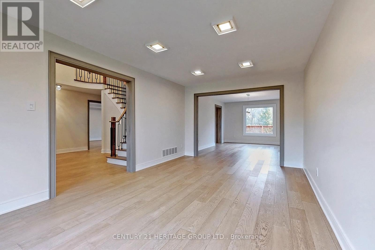
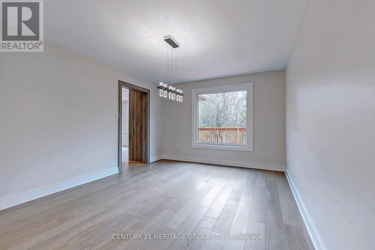
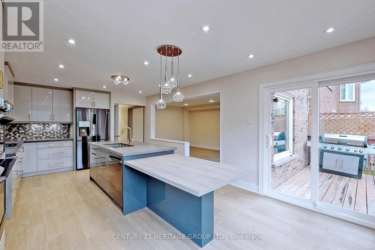
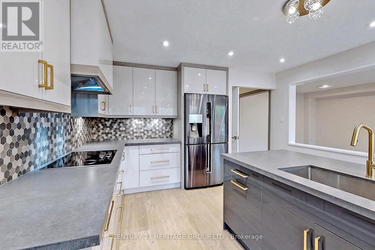
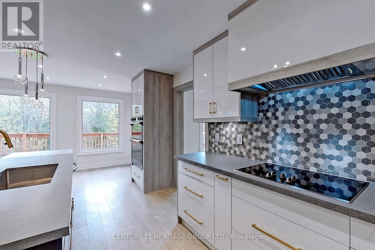
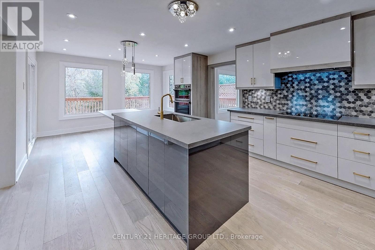
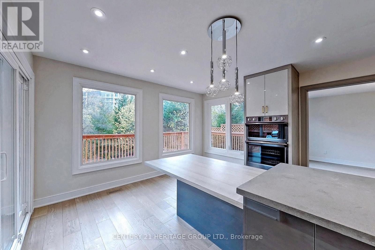
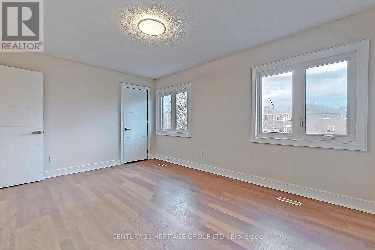
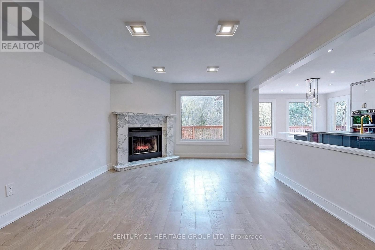
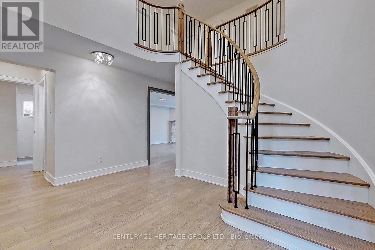
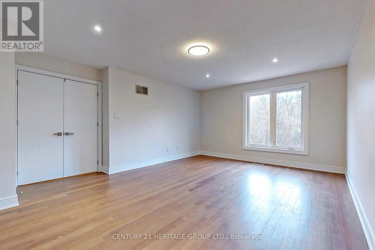
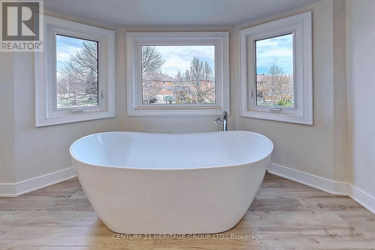
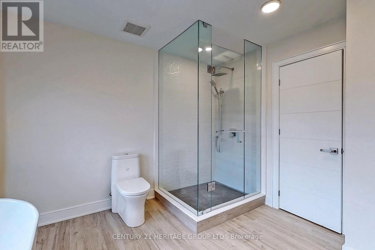
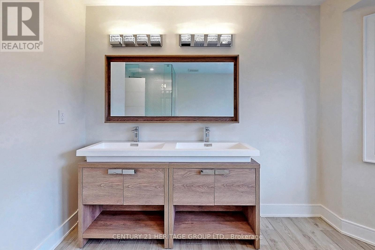
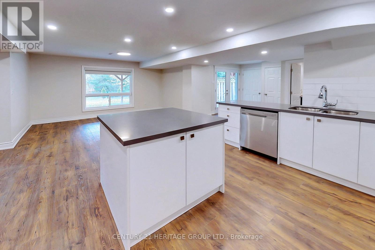
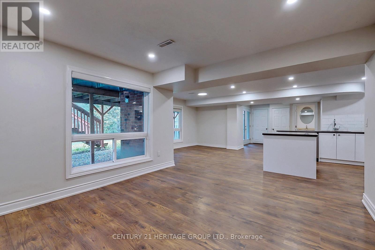
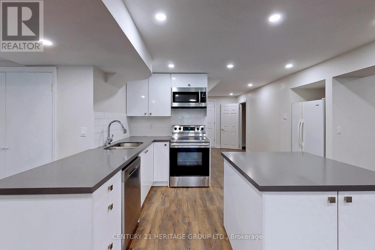
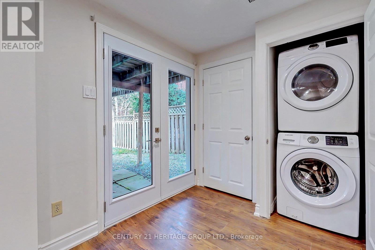
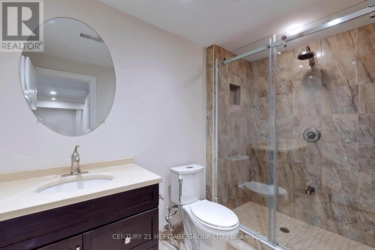
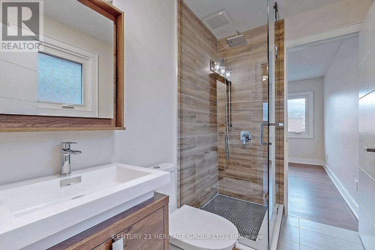
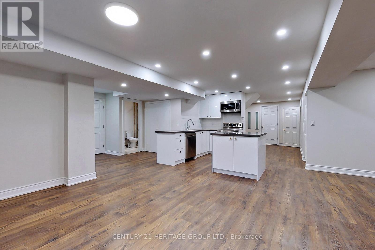
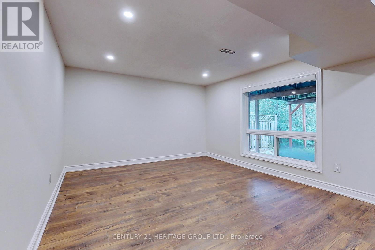
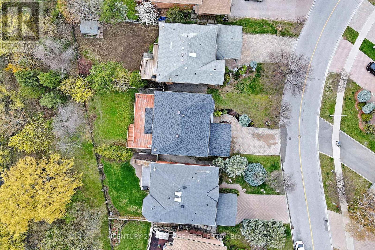
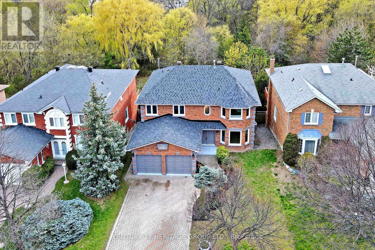
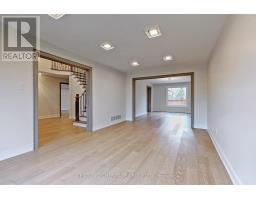
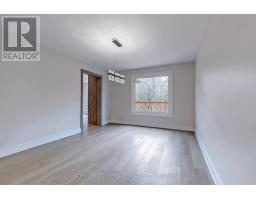
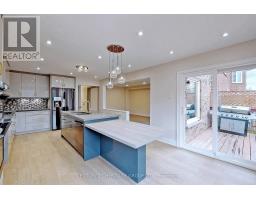
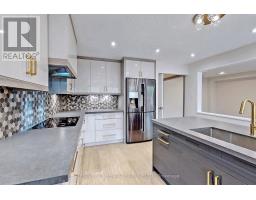
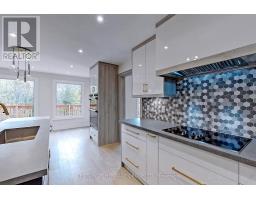
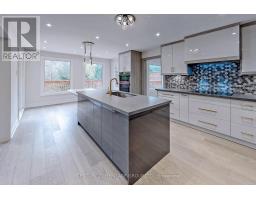
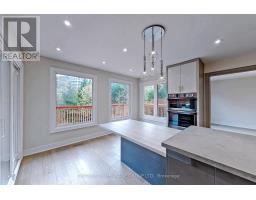
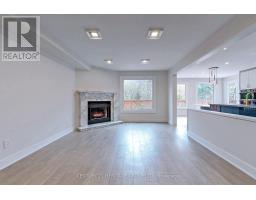
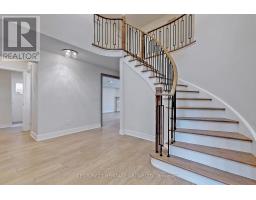
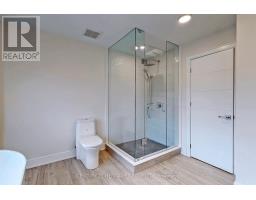
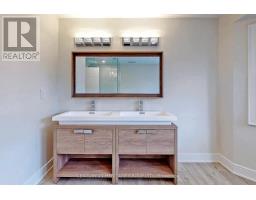
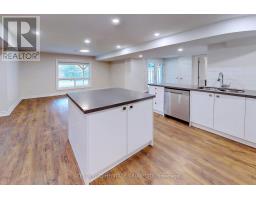
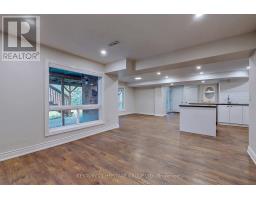
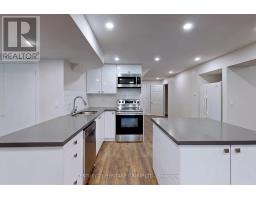
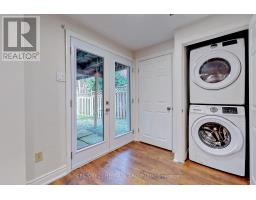
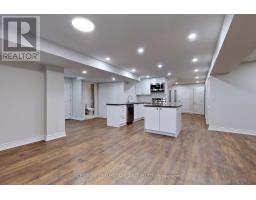
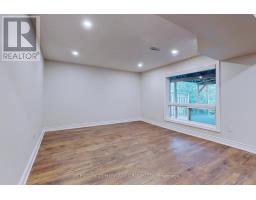
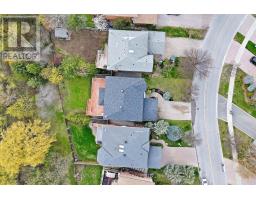
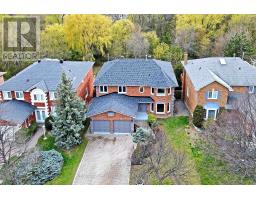
Fully Renovated From Top To Bottom in 2021! A Rare Ravine Lot Offering A Finished Walk-Out Basement In A Highly Sought-After Location. Featuring No Sidewalk And A Stunning 2-Storey Grand Foyer With Elegant Circular Oak Staircase. Enjoy A Spacious Modern Eat-In Kitchen With Brand New Appliances And Walk-Out To A Large Wrap-Around Deck Overlooking The Breathtaking Picturesque Ravine. Hardwood Floors Throughout, Main Floor Laundry With Direct Garage Access ,And An Oversized Family Room Complete With A Beautiful Marble Fireplace Make This Home Perfect For Luxurious Family Living. (id:47351)
Property Details
| MLS® Number | N13218272 |
| Property Type | Single Family |
| Community Name | Doncrest |
| Parking Space Total | 6 |
Building
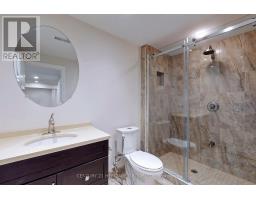
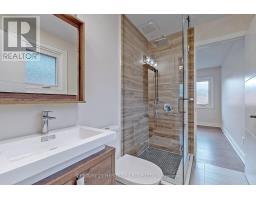
| Bathroom Total | 5 |
| Bedrooms Above Ground | 4 |
| Bedrooms Below Ground | 2 |
| Bedrooms Total | 6 |
| Age | 31 To 50 Years |
| Basement Development | Finished |
| Basement Features | Separate Entrance, Walk Out |
| Basement Type | N/a, N/a (finished) |
| Construction Style Attachment | Detached |
| Cooling Type | Central Air Conditioning |
| Exterior Finish | Brick |
| Fireplace Present | Yes |
| Half Bath Total | 1 |
| Heating Fuel | Natural Gas |
| Heating Type | Forced Air |
| Stories Total | 2 |
| Size Interior | 3,000 - 3,500 Sqft |
| Type | House |
| Utility Water | Municipal Water |
Parking
| Attached Garage | |
| Garage |
Land
| Acreage | No |
| Sewer | Sanitary Sewer |
| Size Depth | 126 Ft ,6 In |
| Size Frontage | 49 Ft ,4 In |
| Size Irregular | 49.4 X 126.5 Ft |
| Size Total Text | 49.4 X 126.5 Ft |
https://www.realtor.ca/real-estate/29829547/26-castleridge-drive-richmond-hill-doncrest-doncrest

The trademarks REALTOR®, REALTORS®, and the REALTOR® logo are controlled by The Canadian Real Estate Association (CREA) and identify real estate professionals who are members of CREA. The trademarks MLS®, Multiple Listing Service® and the associated logos are owned by The Canadian Real Estate Association (CREA) and identify the quality of services provided by real estate professionals who are members of CREA. The trademark DDF® is owned by The Canadian Real Estate Association (CREA) and identifies CREA's Data Distribution Facility (DDF®)
May 30 2026 06:35:06
Toronto Regional Real Estate Board