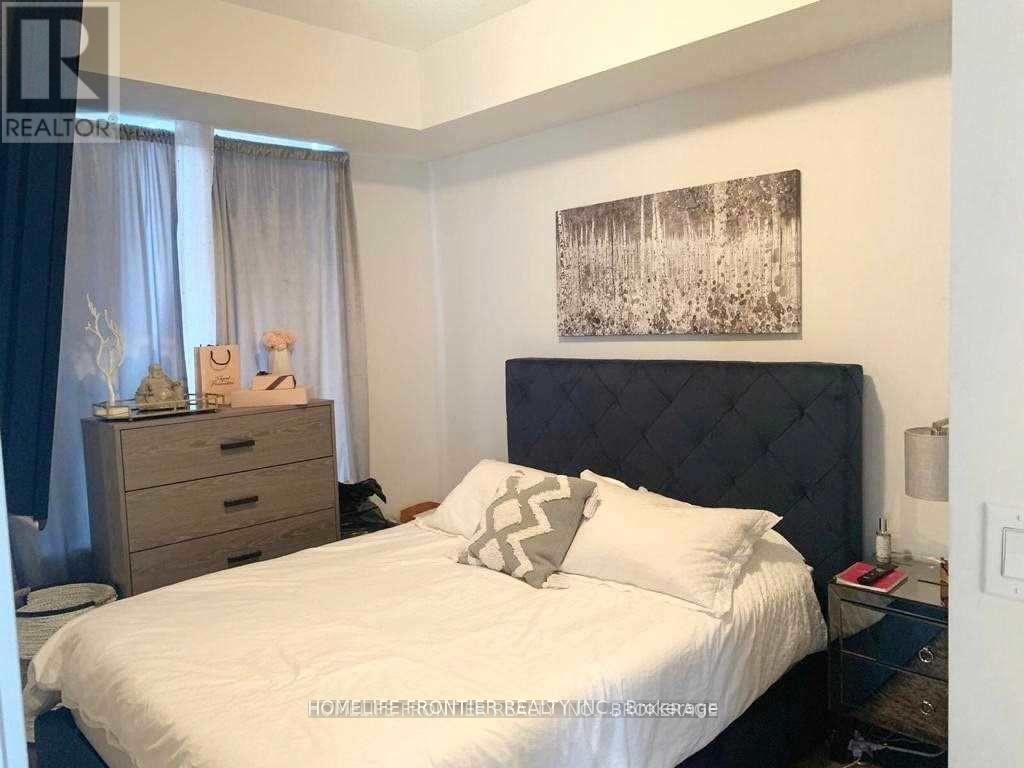
2 Bedroom
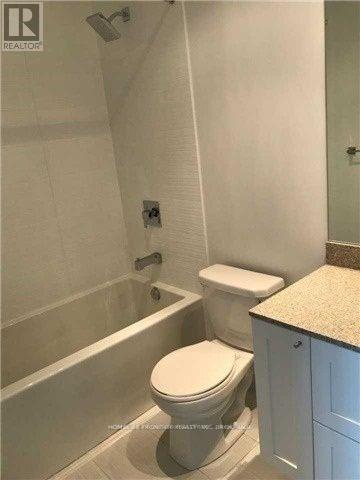
2 Bathroom
700 - 799 sqft
Outdoor Pool
Central Air Conditioning
Forced Air
$3,000 Monthly
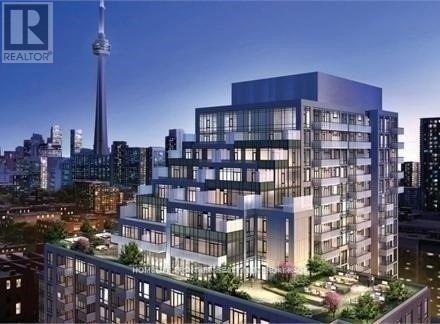
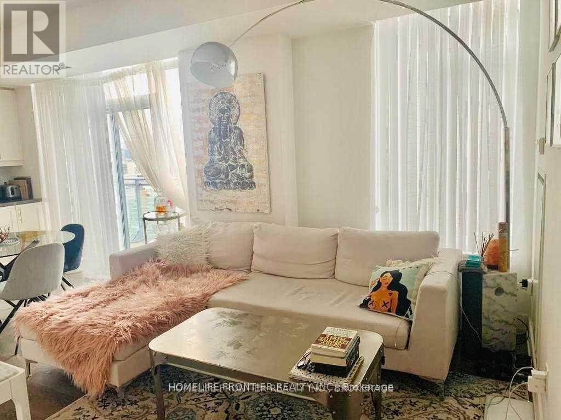
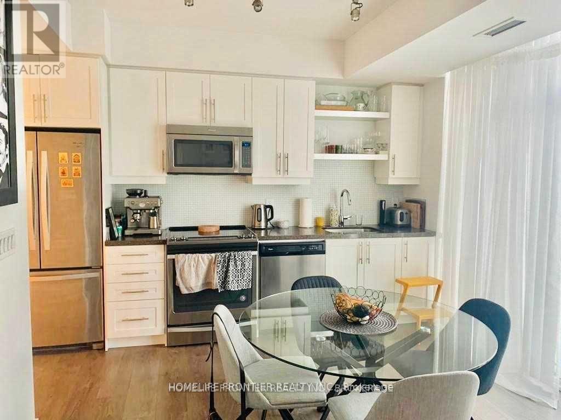
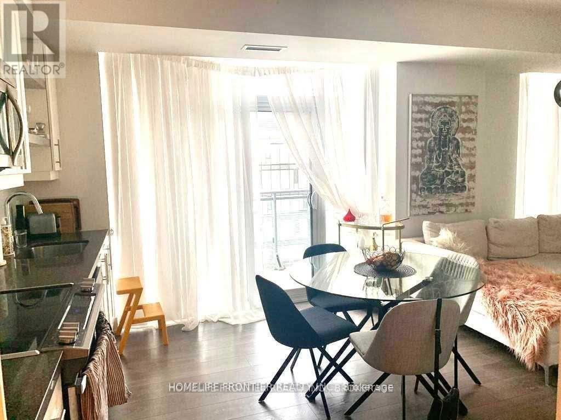
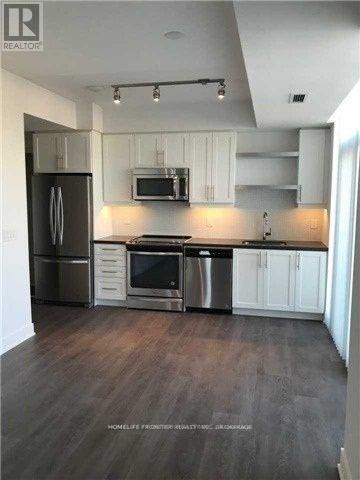
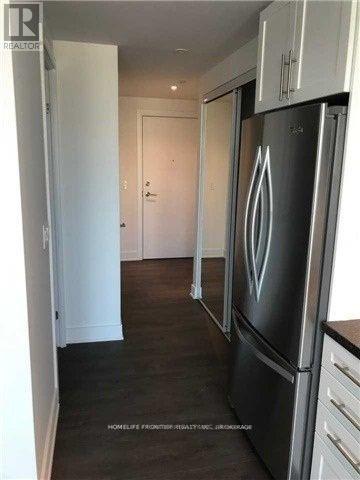
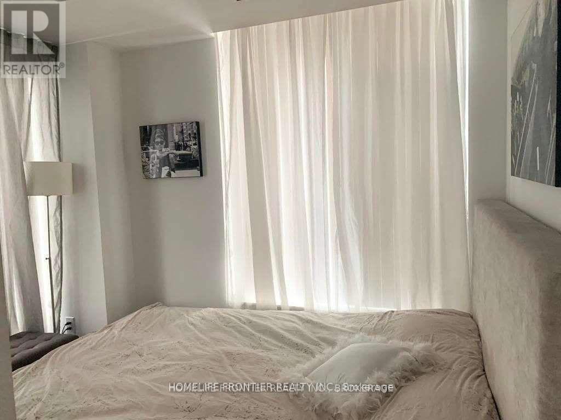
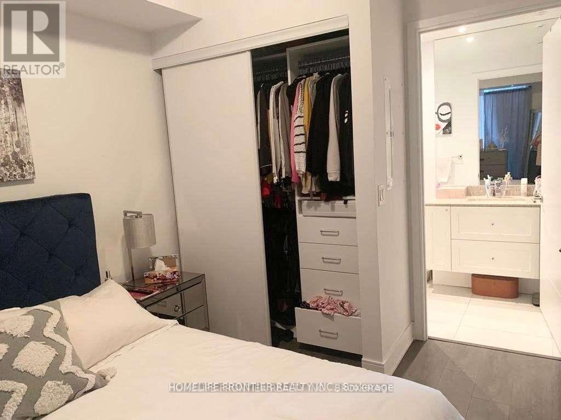
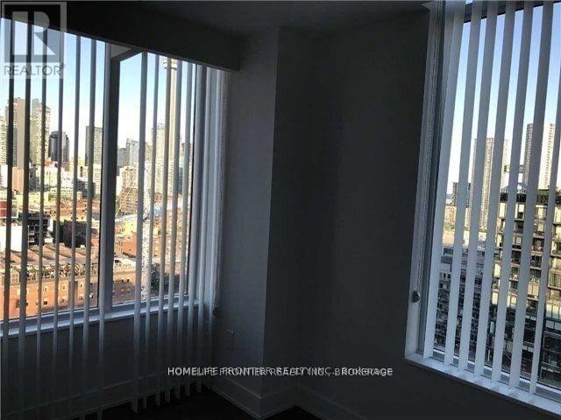
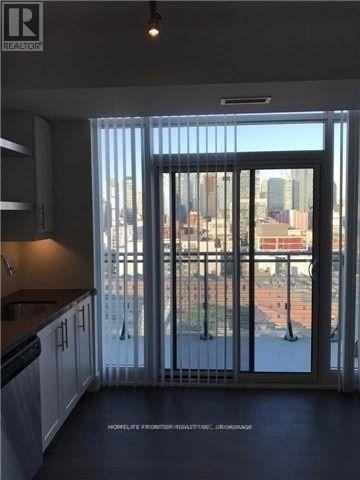
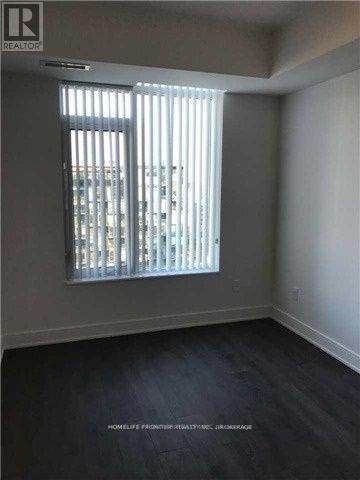
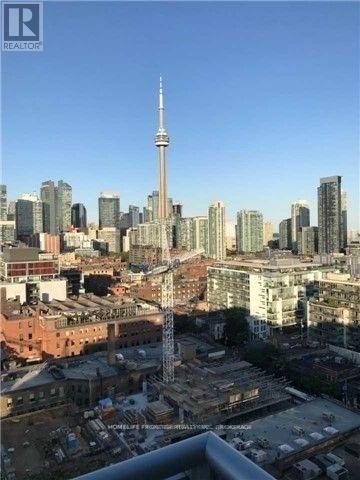
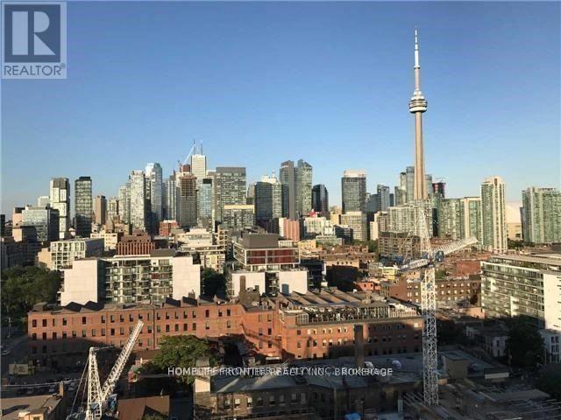
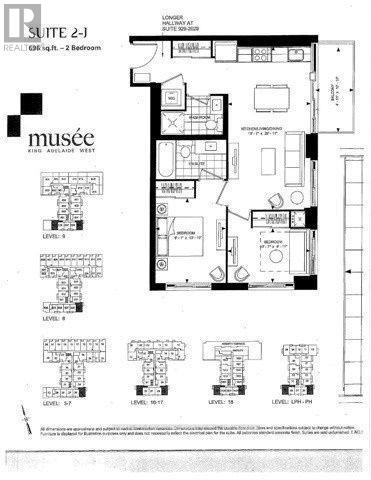
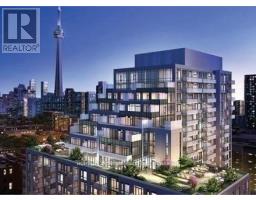
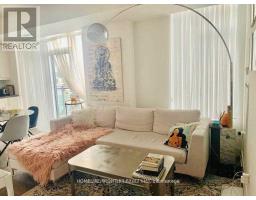
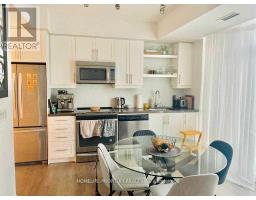
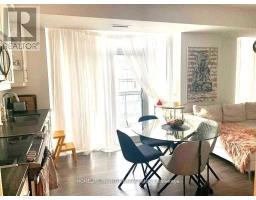
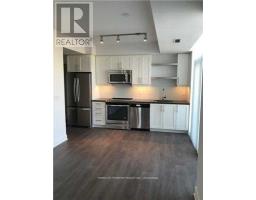
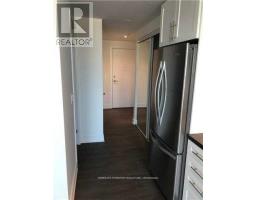
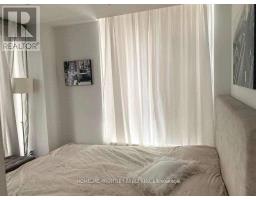
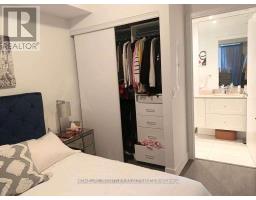
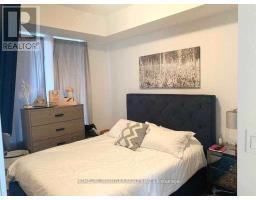
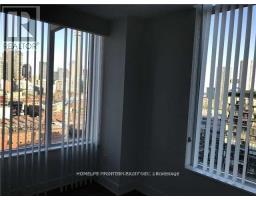
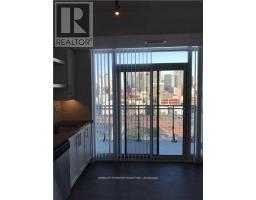
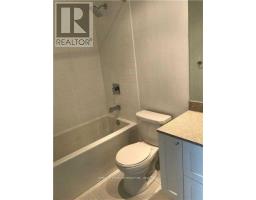
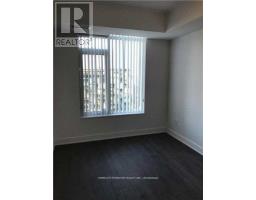
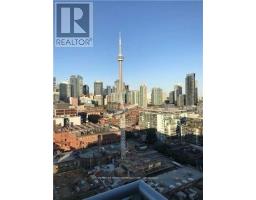
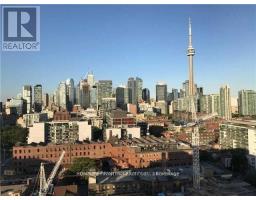
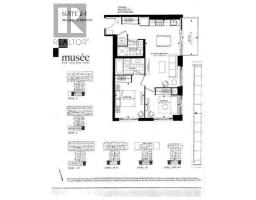
Stunning Penthouse Suite in Musee Condo In The Heart Of King St West, Corner Suite Featuring 9 ft Ceiling, 2 Bedrooms, 2 Bathrooms, W/O From Kitchen To Balcony Facing Gorgeous South East City View. Modern Finishes, Built-In Closet Organizer. Full Sized Appliances, 24 Hr Concierge, Gym, Outdoor Pool, Hot Tub, Sauna, Party Room, Rooftop Terrace With BBQ. Parking & Locker Included. (id:47351)
Property Details
|
MLS® Number
|
C13216384 |
|
Property Type
|
Single Family |
|
Community Name
|
Waterfront Communities C1 |
|
Amenities Near By
|
Public Transit |
|
Community Features
|
Pets Not Allowed |
|
Features
|
Balcony, Dry, Carpet Free |
|
Parking Space Total
|
1 |
|
Pool Type
|
Outdoor Pool |
|
View Type
|
City View |
Building
|
Bathroom Total
|
2 |
|
Bedrooms Above Ground
|
2 |
|
Bedrooms Total
|
2 |
|
Amenities
|
Security/concierge, Exercise Centre, Party Room, Storage - Locker |
|
Appliances
|
Garage Door Opener Remote(s), Blinds, Dishwasher, Dryer, Microwave, Oven, Washer, Refrigerator |
|
Basement Type
|
None |
|
Cooling Type
|
Central Air Conditioning |
|
Exterior Finish
|
Concrete |
|
Fire Protection
|
Controlled Entry |
|
Flooring Type
|
Laminate |
|
Foundation Type
|
Concrete, Unknown |
|
Heating Fuel
|
Natural Gas |
|
Heating Type
|
Forced Air |
|
Size Interior
|
700 - 799 Sqft |
|
Type
|
Apartment |
Parking
Land
|
Acreage
|
No |
|
Land Amenities
|
Public Transit |
Rooms
| Level |
Type |
Length |
Width |
Dimensions |
|
Flat |
Kitchen |
3.2 m |
6.37 m |
3.2 m x 6.37 m |
|
Flat |
Living Room |
3.2 m |
6.37 m |
3.2 m x 6.37 m |
|
Flat |
Dining Room |
3.2 m |
6.37 m |
3.2 m x 6.37 m |
|
Flat |
Primary Bedroom |
2.75 m |
3.29 m |
2.75 m x 3.29 m |
|
Flat |
Bedroom 2 |
3.12 m |
2.14 m |
3.12 m x 2.14 m |
https://www.realtor.ca/real-estate/29827301/ph25-525-adelaide-street-w-toronto-waterfront-communities-waterfront-communities-c1